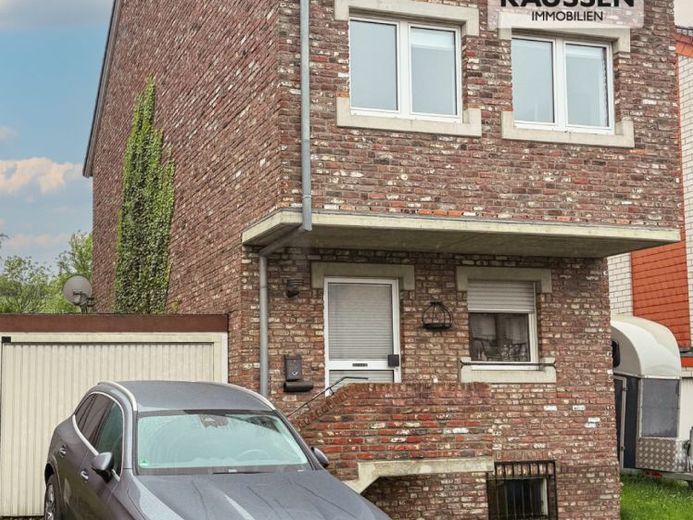
| Type | Detached house |
|---|---|
| Living area approx. | 119 m² |
| Bedrooms | 3 |
| Rooms | 4 |
|---|---|
| Bathrooms | 1 |
| Plot area | 453 m² |
|---|---|
| Usable floor area | 38 m² |
| Purchase price | 268.000 € |
|---|---|
| Price per m² | 2,254.75 €/m² |
| Commission | no commission for buyers |
Calculate using this listing's purchase price. Every assumption is editable and all figures are non-binding estimates.
The initial payment is estimated as loan amount × (interest + repayment) ÷ 12. Individual lending terms, special repayments and further fees are not included. Tax, notary and agent costs may differ in your case. This is not a financing offer or financial advice.
Your inputs are calculated only in this browser and are not saved or sent to TraumImmo.
More financing calculators and assumptionsThis single-family house, built in 1989, offers approximately 119 m² of living space and a total of 4 rooms, providing a pleasantly manageable and practical size.
The 453 m² plot complements the house with a garden area and terrace, offering a peaceful place for everyday life and relaxing hours outdoors.
Arriving and Living
The entrance leads into a bright hallway with easy-care-looking tiled flooring. From here, the ground-floor rooms are accessible via short routes. The living and dining room forms the centre of the house. Large window areas and a wide patio door provide plenty of daylight and directly connect the living area with the terrace and garden.
A brick-built corner fireplace is a clearly recognisable feature and creates a cosy setting for the cooler months.
Kitchen and Guest WC
The kitchen is located on the ground floor and is separate. It has a functional layout and offers space for practical everyday furnishings.
This level is complemented by a guest WC with washbasin, tiled in light colours and practical for visitors.
Private Retreats in the Upper Floor
Several rooms are available on the upper and attic floors, offering flexible use as bedrooms, guest rooms or studies. The attic studio on split levels has cosy proportions due to the sloping ceilings and appears pleasantly bright through the windows.
A modern wood-look floor covering is visible in the areas shown.
Basement and Utility Areas
In addition to the living space, approximately 38 m² of usable space is available. The basement includes, among other things, the heating area. Further storage and pantry options support an organised everyday life.
Outdoor Area
The rear view shows direct access from the living area to the terrace. The garden is generously laid out and offers space for beds, lawn areas and seating areas. This creates an outdoor space that can be transformed into a low-maintenance feel-good area without much effort.
Other Information
The heating system, including radiators, was replaced in 2022.
The interior doors have also been replaced in recent years.
Availability
The property is available by arrangement.
Please note that thorough cleaning and renovation work are required. In addition, there was water damage in summer 2021 as a result of unusually large quantities of water. This has been taken into account in the purchase price.
Thus is particularly suitable for buyers who appreciate the existing floor plan and garden and are willing to modernize the house step by step.
Energy consumption certificate:
Year of construction 1989
Year of construction of heat generator 2022
Central gas heating
Final energy demand 124.01 KWh(m².a)
Energy efficiency class D
Gas
PLEASE MAKE WRITTEN INQUIRIES ONLY!
IMPORTANT!!! IMPORTANT!!! IMPORTANT!!!
A VIEWING IS ONLY POSSIBLE UPON PRESENTATION OF PROOF OF FINANCING.
Your destination goes to Google Maps only when you submit the form. TraumImmo neither stores nor logs it.
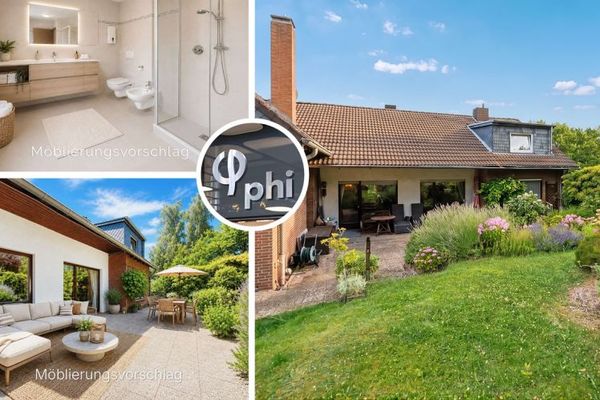 419.900 € PHI AACHEN: Charming 7-room residential delight with a sun-drenched garden in Stolberg-Mausbach!52224 Stolberg
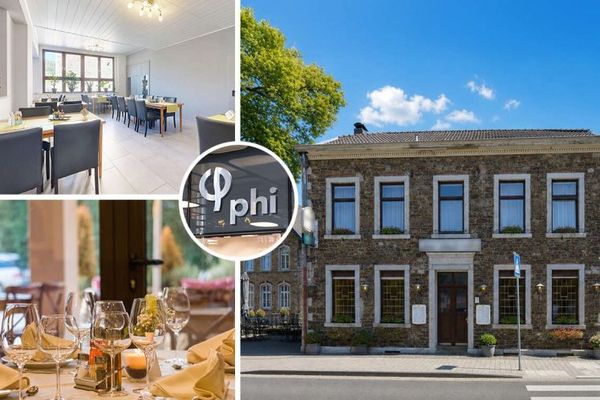 699.000 € PHI AACHEN - Versatile residential and commercial building with event hall and bowling alley in Stolberg!52224 Stolberg
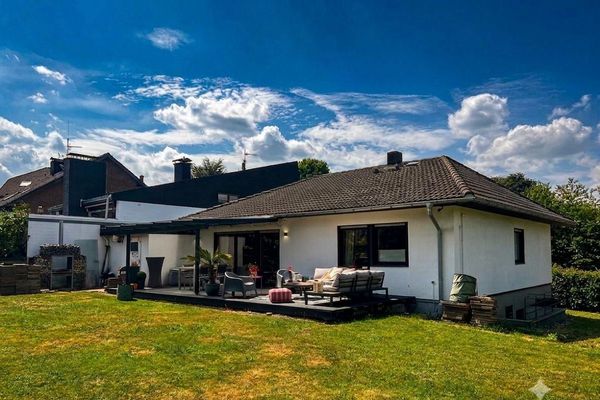 420.000 € Spacious detached house with beautiful garden52224 Stolberg– Gressenich

