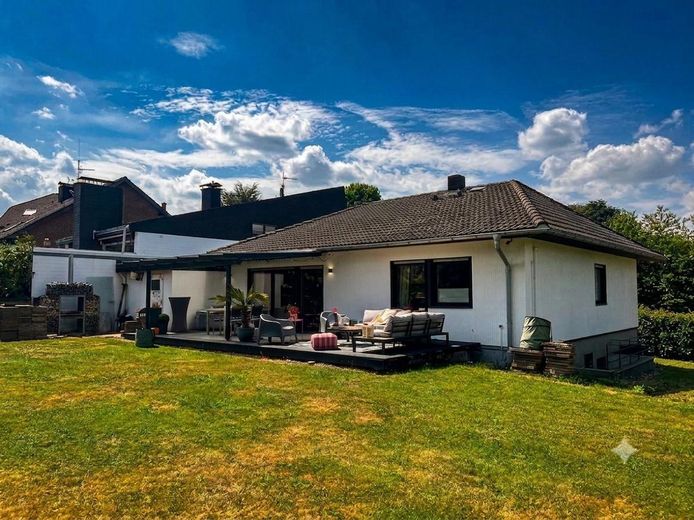
Garten / Rückseite
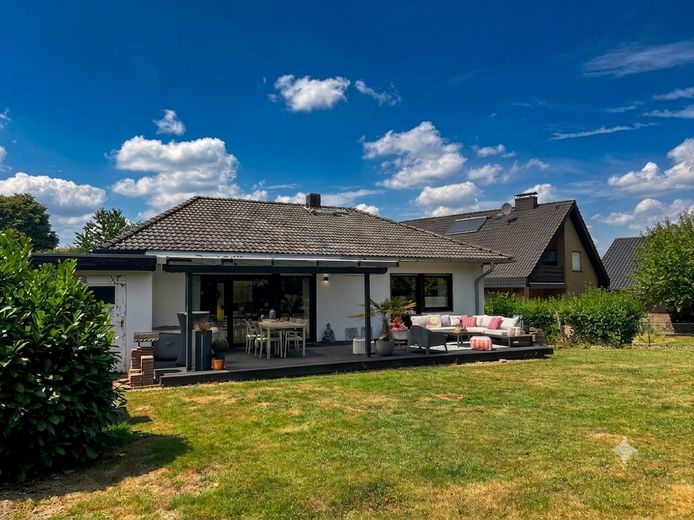
Garten / Rückseite
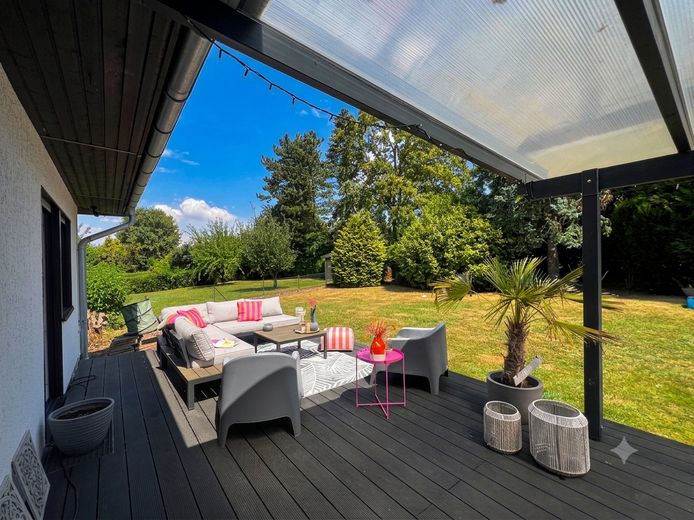
Terrasse
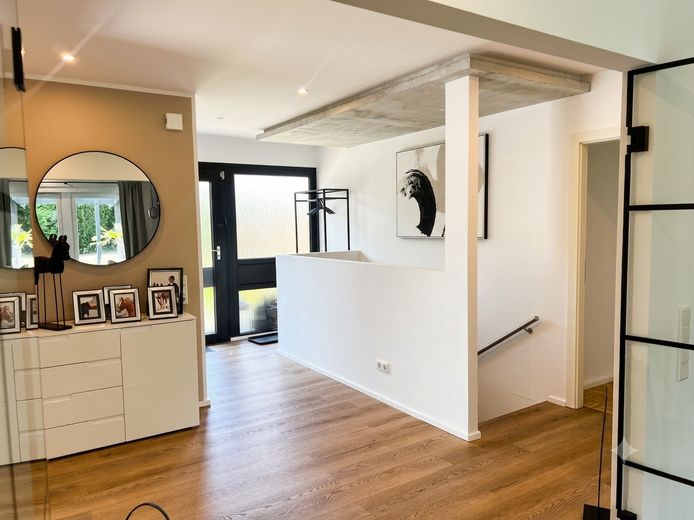
Flur
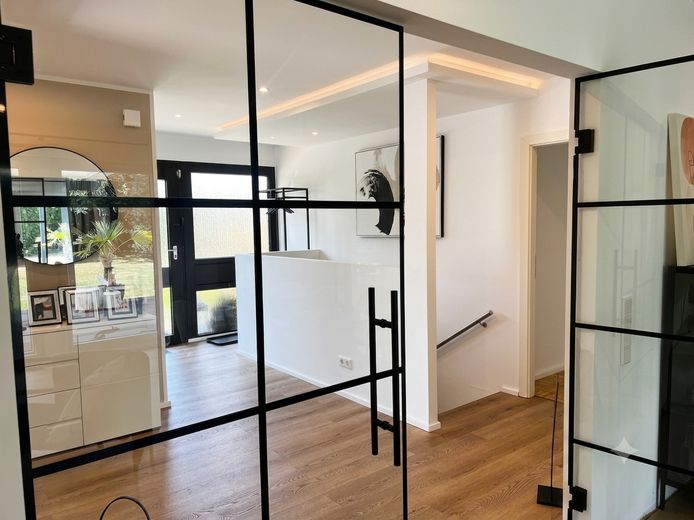
Flur
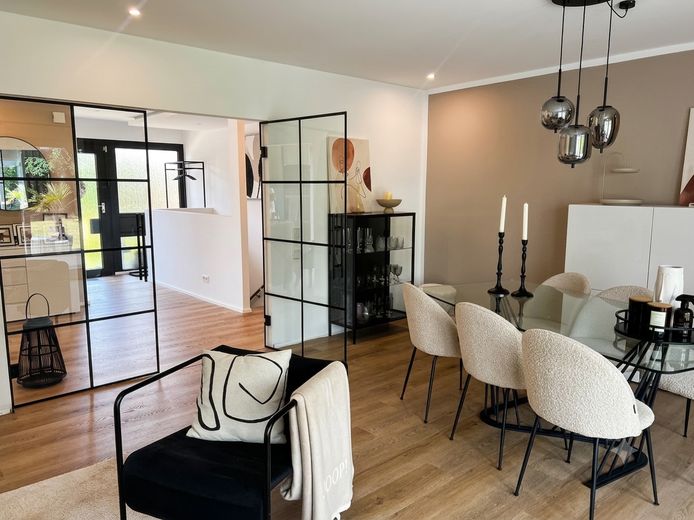
Wohnzimmer
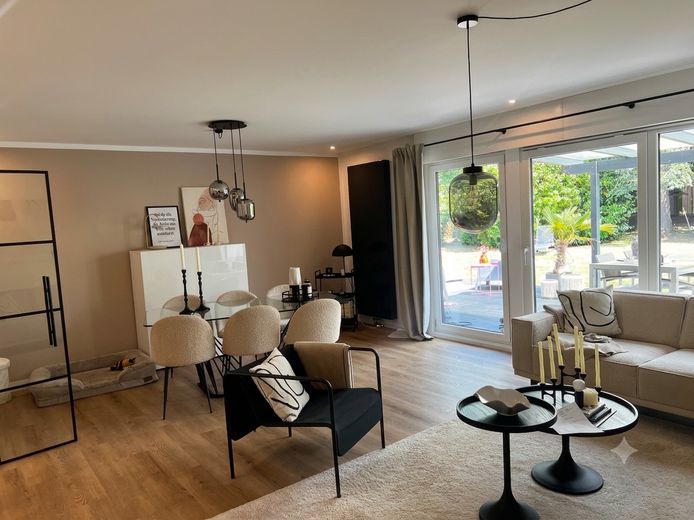
Wohnzimmer
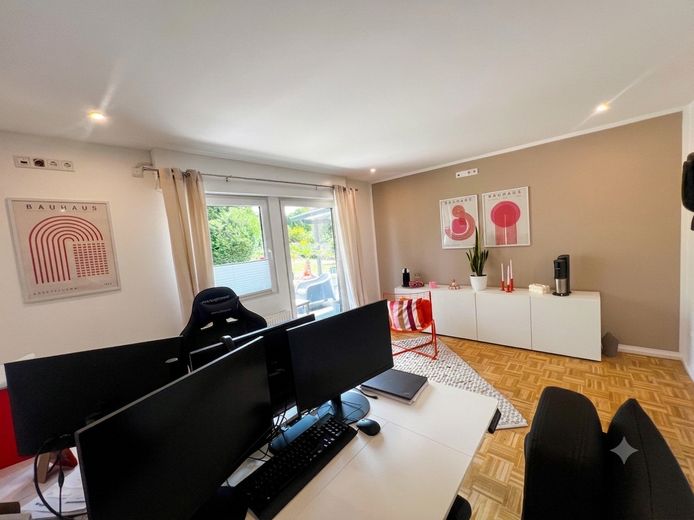
Büro
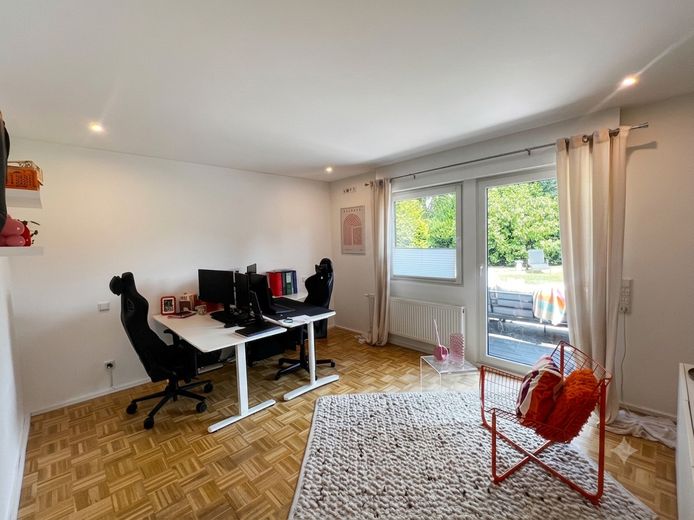
Büro
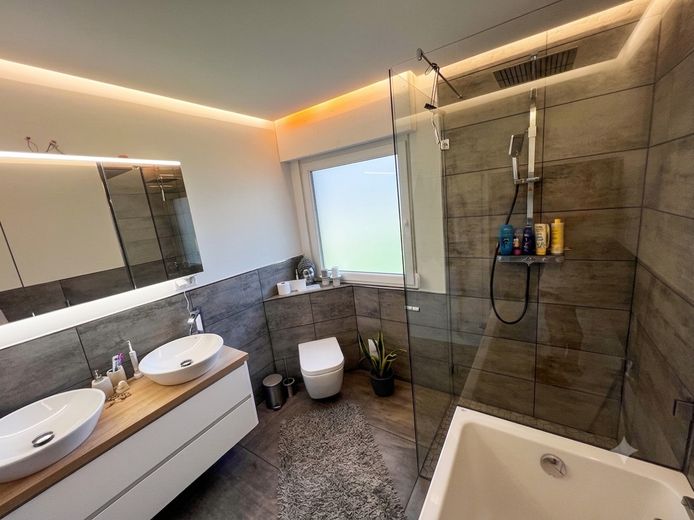
Bad
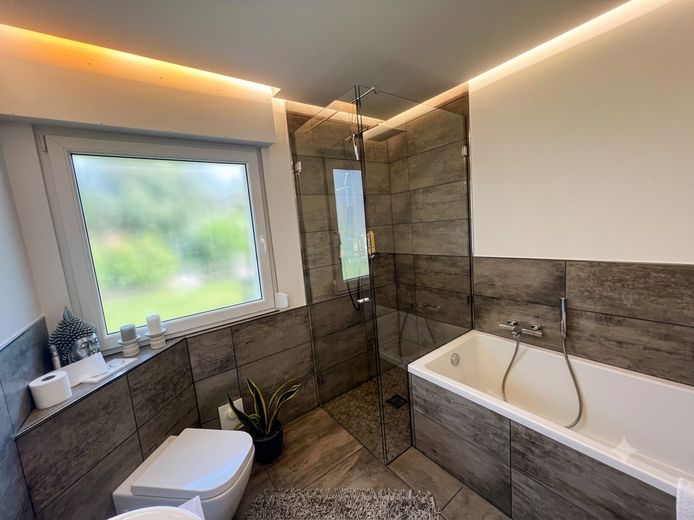
Bad
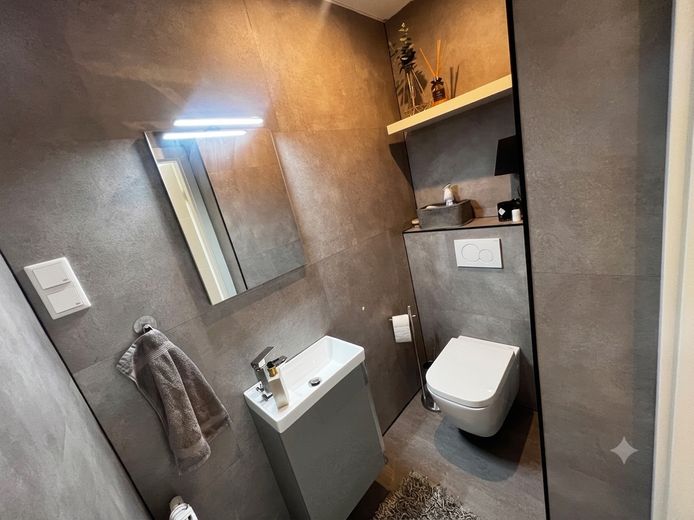
Gäste-WC
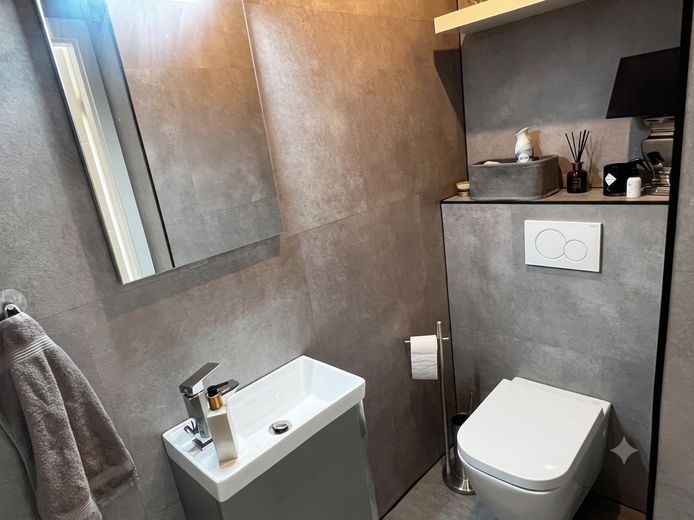
Gäste-WC
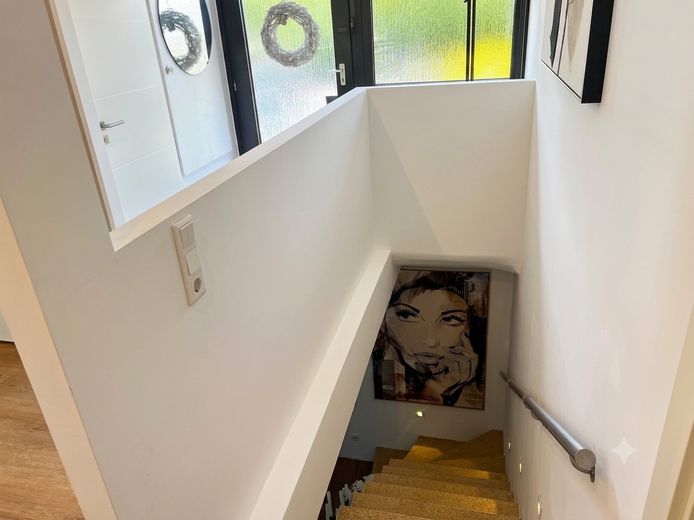
Treppe
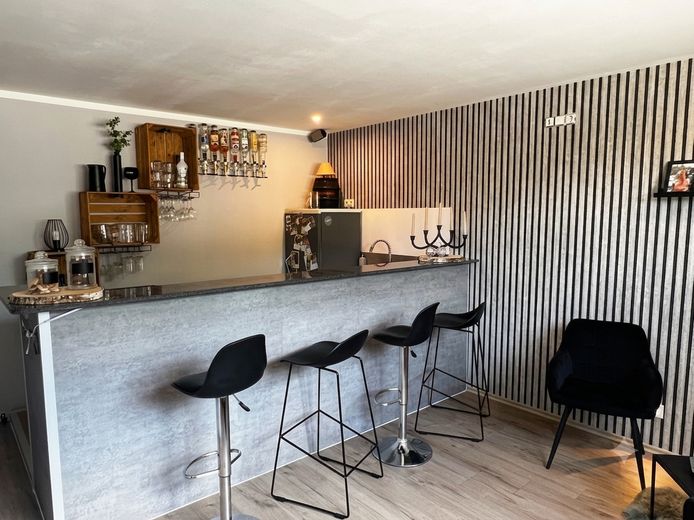
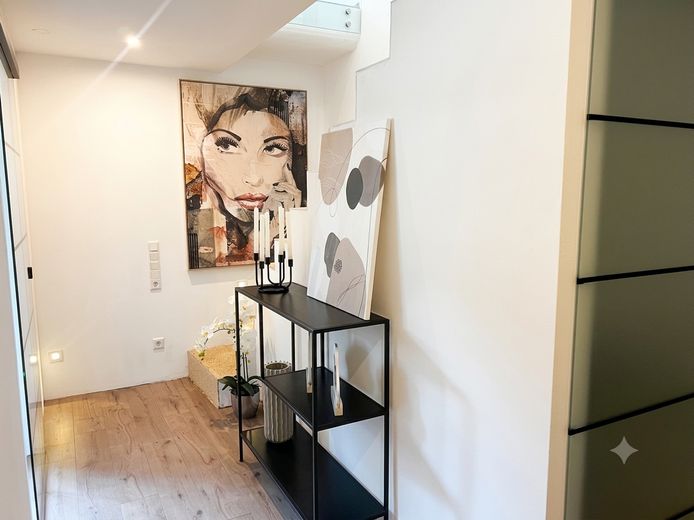
Flur
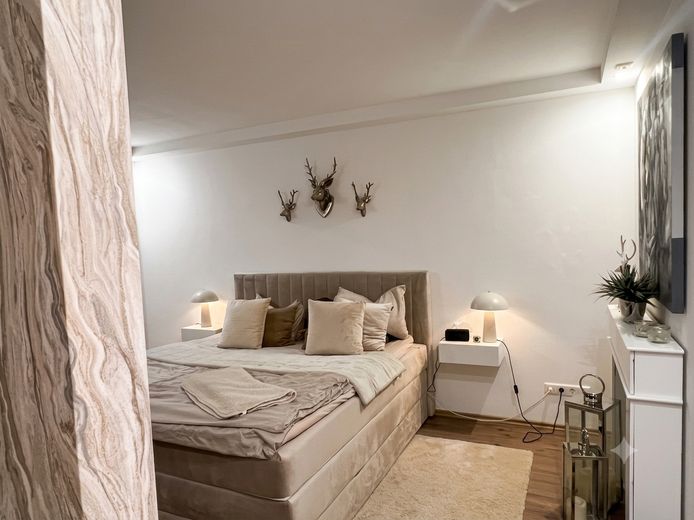
Schlafzimmer
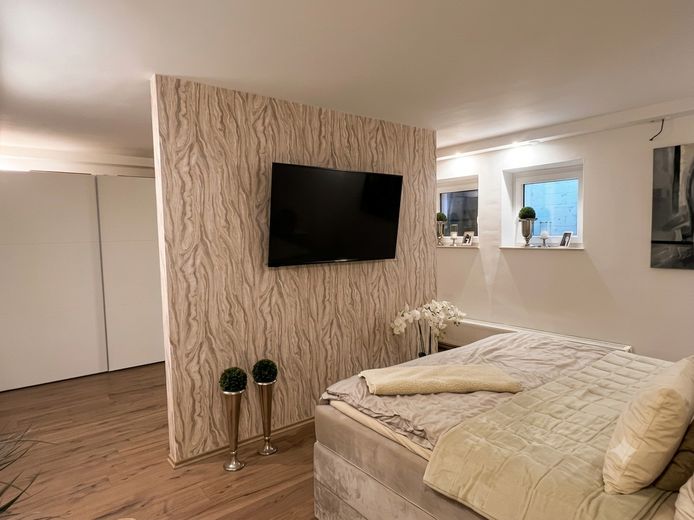
Schlafzimmer
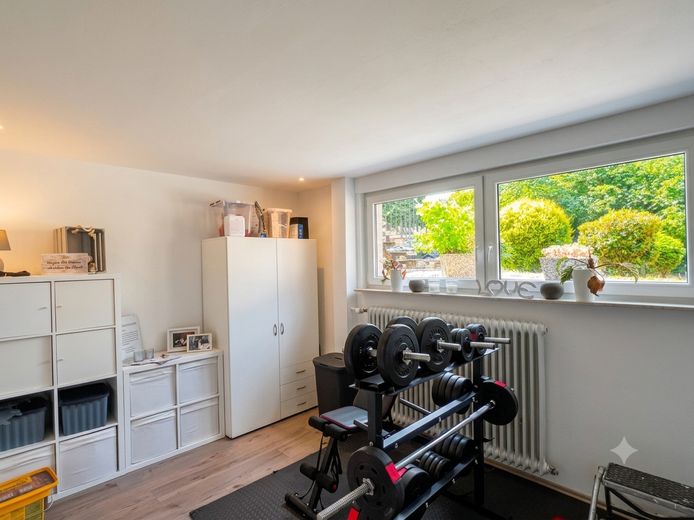
Fitnessraum
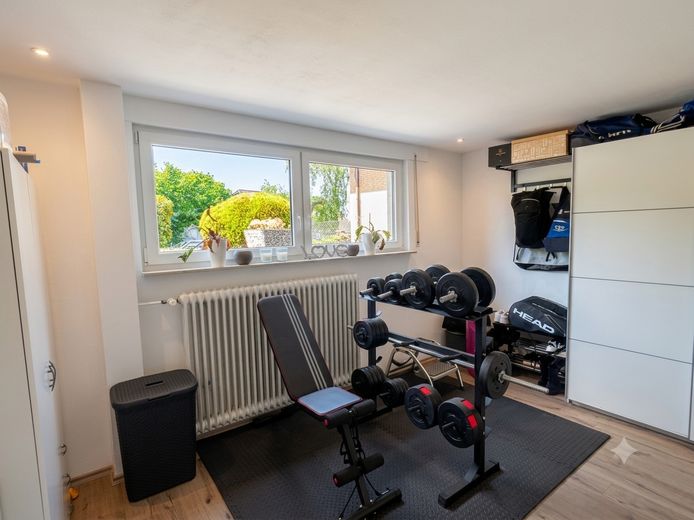
Fitnessraum
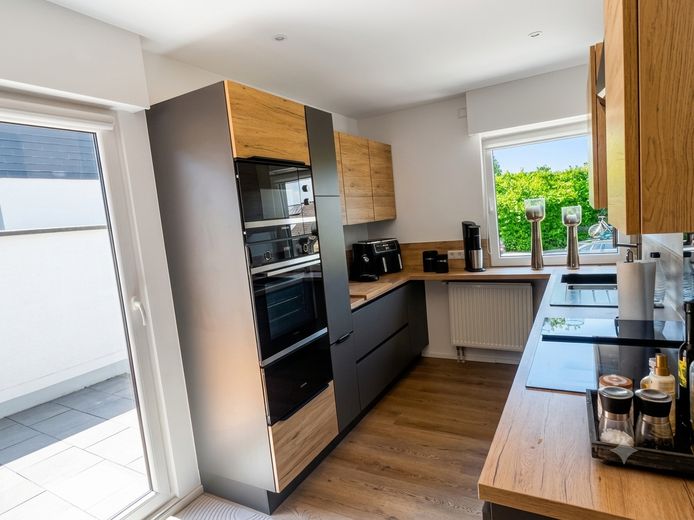
Küche
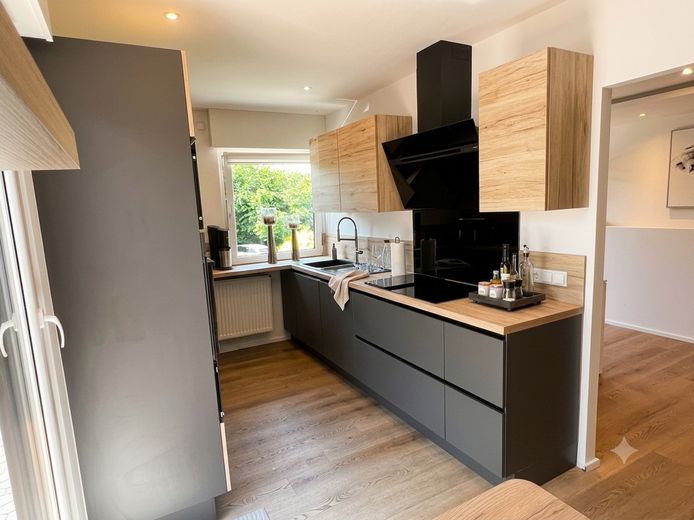
Küche
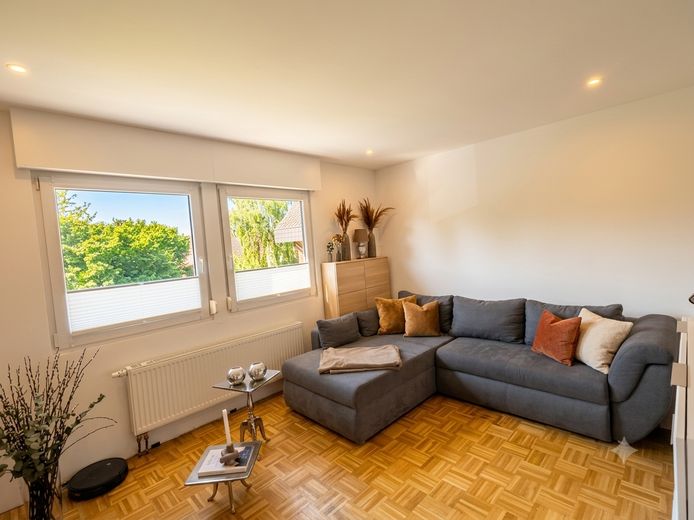
Gästezimmer
| Type | Detached house |
|---|---|
| Living area approx. | 177 m² |
| Year built | 1976 |
| Bedrooms | 4 |
| Available from | Nach Vereinbarung |
|---|---|
| Rooms | 6 |
| Bathrooms | 2 |
| Heating | Central heating |
| Fuel type | Oil |
| Plot area | 844 m² |
|---|---|
| Parking spaces | 4 |
| Condition | Modernised |
| Floors in the building | 2 |
| Purchase price | 420.000 € |
|---|---|
| Price per m² | 2,372.88 €/m² |
| Commission | no commission for buyers |
Calculate using this listing's purchase price. Every assumption is editable and all figures are non-binding estimates.
The initial payment is estimated as loan amount × (interest + repayment) ÷ 12. Individual lending terms, special repayments and further fees are not included. Tax, notary and agent costs may differ in your case. This is not a financing offer or financial advice.
Your inputs are calculated only in this browser and are not saved or sent to TraumImmo.
More financing calculators and assumptionsFor sale is a spacious, detached single-family home in an attractive location on the outskirts of Stolberg-Gressenich. Built in 1976 using prefabricated construction, the residence impresses with its classic bungalow style, exceptionally generous space and, above all, its impressive plot of approximately 844 m². There is plenty of room here for individual living dreams – from a lovingly landscaped family garden and spacious terrace and leisure areas to play areas and green retreats.
With a total living area of approximately 176.99 m², the property offers ideal conditions for families, couples requiring ample space or buyers wishing to comfortably combine living, working and hobbies. The living space is distributed across approximately 120.68 m² on the ground floor and around 56.31 m² of residentially used areas in the basement.
The ground floor features a well-planned and comfortable layout. In addition to the hallway, guest WC, kitchen and bathroom, the spacious, open-plan living and dining area forms the heart of the house. Generous spaces and the predominantly ground-level arrangement of the main living areas create a pleasant living atmosphere and make the property particularly attractive to buyers who value comfortable and future-oriented bungalow-style living. Two further rooms can be used flexibly as bedrooms, children's rooms, offices or guest rooms.
The basement also offers a remarkable amount of space and significantly expands the home's possible uses. In addition to the hallway, heating and cellar room, laundry room and approximately 33.03 m² of usable space, there are two further rooms used for residential purposes. These are ideally suited as a home office, hobby area, guest room, fitness room or retreat for older children. The tastefully furnished basement bar provides the ideal setting for sociable evenings with friends.
A particular highlight is the spacious and well-maintained plot. With approximately 844 m², it offers excellent conditions for a natural yet prestigious residential setting. Whether expansive lawns, a sheltered terrace area, a children's play paradise, raised beds, a stylishly landscaped garden or cosy spots for relaxing – numerous design ideas can be realised here. The attractive plot size creates privacy, freedom and quality of life, making the propertyfor a rare opportunity for buyers who are looking not only for a house, but for a true home with plenty of space surrounded by greenery.
The solid garage directly attached to the residential house is conveniently accessible via the property’s own driveway and offers a protected parking space as well as additional storage options.
The residential house has been continuously modernized over the years. The heating system was comprehensively renewed as early as 1996. In 2021, the house was extensively modernized, combining the spacious character of a classic bungalow with contemporary living comfort. As part of the measures, all electrical systems were renewed. In addition, the water and wastewater pipes in the bathrooms were replaced. The bathrooms and large parts of the interior fittings, including ceilings and floors, were also modernized. This has already brought important technical and visual areas of the house up to modern standards. As a result, the property combines the special charm of a spacious bungalow with numerous contemporary features. Heating and hot water are provided by an oil-fired central heating system.
An energy performance certificate is available.
Your destination goes to Google Maps only when you submit the form. TraumImmo neither stores nor logs it.
The single-family house is located at Parkstraße 20 in Gressenich, a district of Stolberg. The property is situated on a normal through road on the outskirts of the village. The immediate residential surroundings are predominantly characterized by one- and two-storey detached houses and convey an established, family-friendly residential character.
Kindergartens and facilities for everyday needs are located in the immediate vicinity. Primary and secondary schools can be reached in the neighboring districts of Stolberg. A bus stop is only about 70 meters away.
The location combines a quiet, green residential environment with access to Stolberg city center and the neighboring cities of Aachen and Eschweiler. Families and buyers who enjoy nature particularly benefit from the proximity to forests, walking paths and the rural areas surrounding Gressenich.
 268.000 € Detached single-family house with garage in a good location in Stolberg-Zweifall.52224 Stolberg (Rheinland) / Zweifall
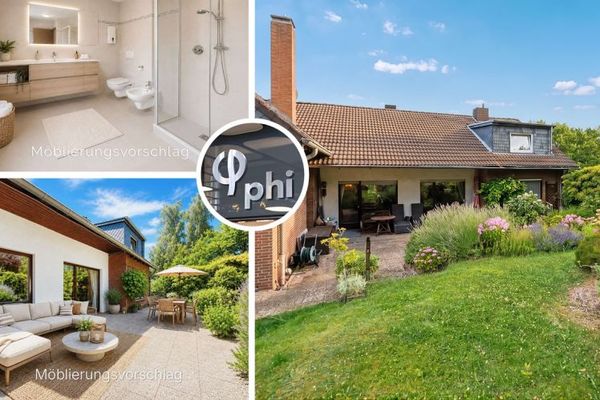 419.900 € PHI AACHEN: Charming 7-room residential delight with a sun-drenched garden in Stolberg-Mausbach!52224 Stolberg
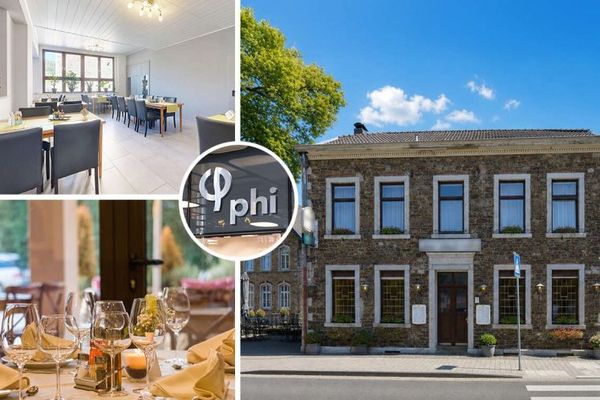 699.000 € PHI AACHEN - Versatile residential and commercial building with event hall and bowling alley in Stolberg!52224 Stolberg


