| Type | Mixed residential and commercial building |
|---|---|
| Living area approx. | 232 m² |
| Year built | 1949 |
| Available from | Nach Vereinbarung |
|---|---|
| Heating | Central heating |
| Fuel type | Gas |
| Plot area | 222 m² |
|---|---|
| Condition | Refurbished |
| Type of energy certificate | Energy consumption |
| Floors in the building | 4 |
| Usable floor area | 595 m² |
| Rental income | 18.600 € |
| Purchase price | 1.100.000 € |
|---|---|
| Price per m² | 4,741.38 €/m² |
| Commission | no commission for buyers |
| Recoverable owners' fees | 4813 € |
Calculate using this listing's purchase price. Every assumption is editable and all figures are non-binding estimates.
The initial payment is estimated as loan amount × (interest + repayment) ÷ 12. Individual lending terms, special repayments and further fees are not included. Tax, notary and agent costs may differ in your case. This is not a financing offer or financial advice.
Your inputs are calculated only in this browser and are not saved or sent to TraumImmo.
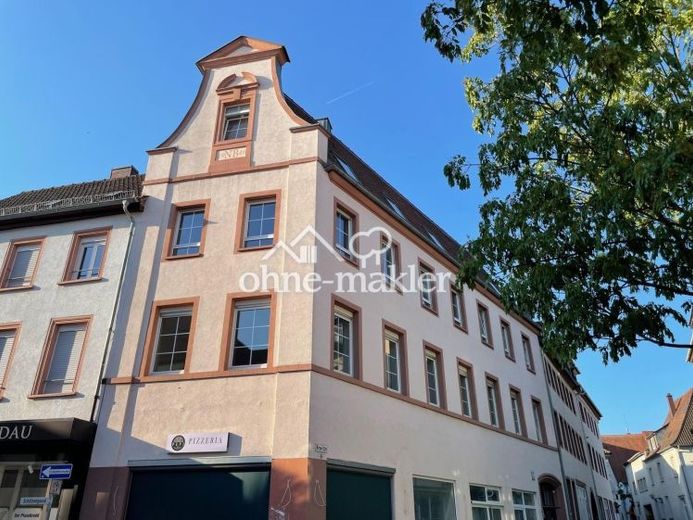
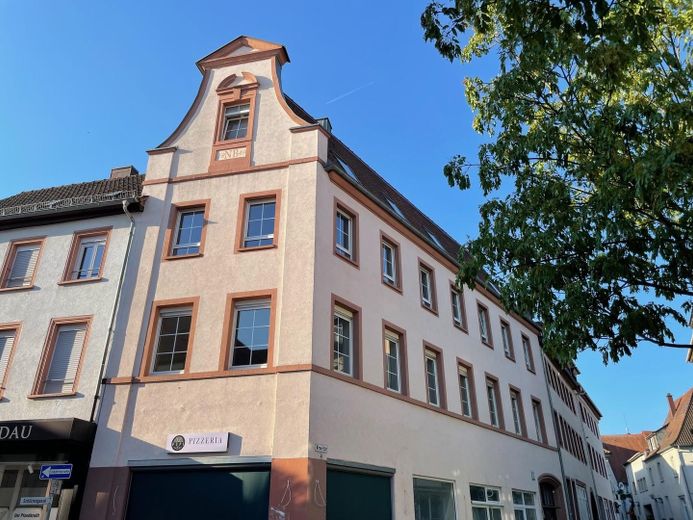
More financing calculators and assumptionsRenovated residential and commercial building in Landau’s historic old town, fundamentally renovated in 2025/2026 and already divided into four units with separate land register sheets. Commission-free, directly from the owner.
THE FOUR UNITS
- Ground floor retail premises, approx. 235 m² – let, €1,550 net cold rent/month, fixed-term contract until 31 December 2035, indexed, established Landau restaurateur; unit was extensively renovated in 2026, including electrical distribution and all floors, walls and ceilings.
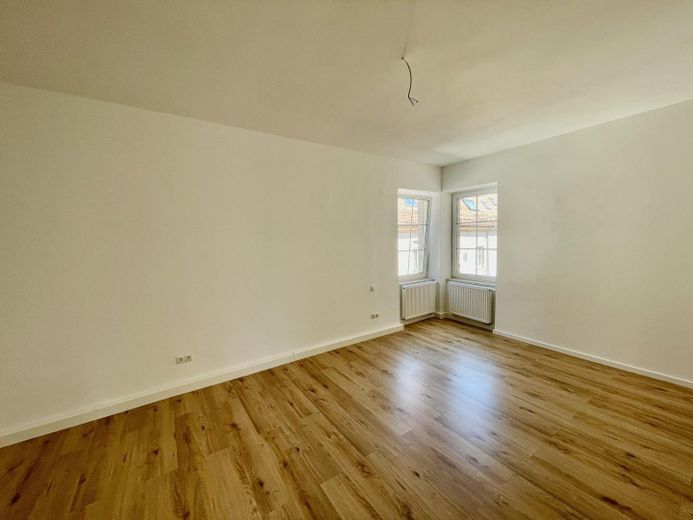
- 1st floor, 4 rooms, kitchen, bathroom, approx. 116 m² – newly renovated, vacant, ready for occupancy
- 2nd floor, 4 rooms, kitchen, bathroom, approx. 116 m² – newly renovated, vacant, ready for occupancy
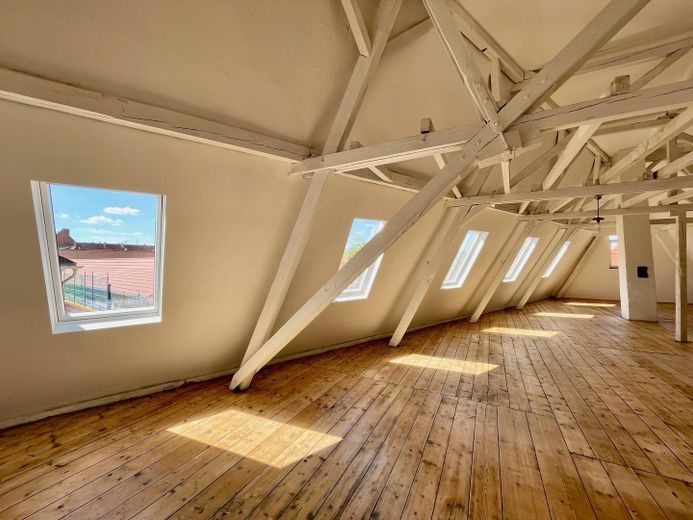
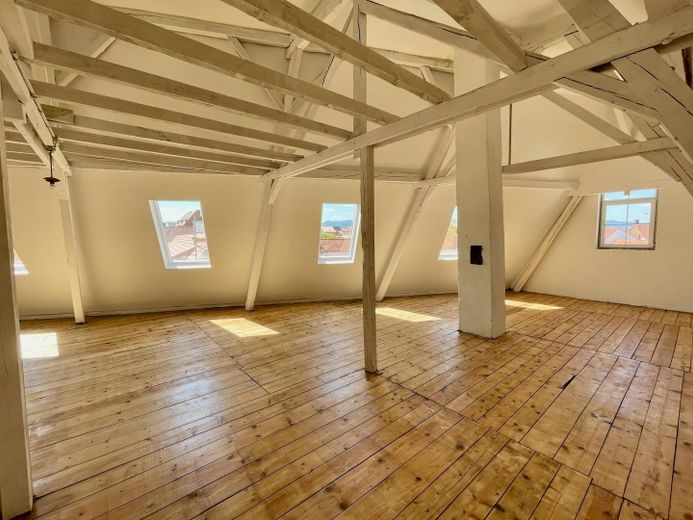
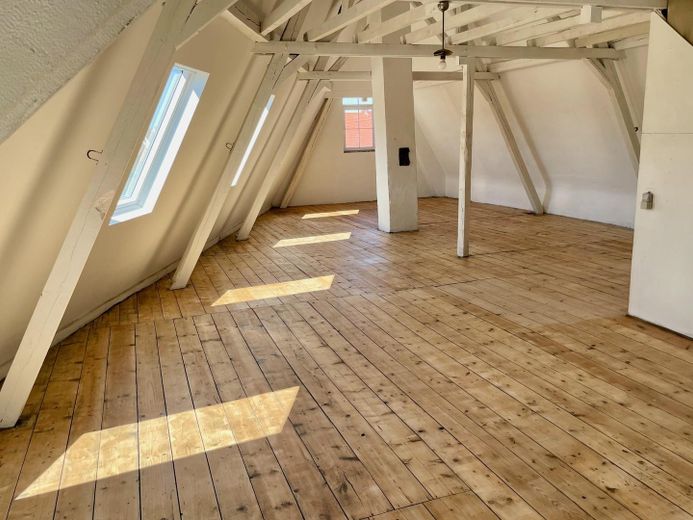
- Attic studio, approx. 128 m² usable floor area, ceiling height up to 5 m – rough installation in place, freely finishable
FIGURES
- Purchase price €1,200,000 (€2,017/m²)
- Current rent €18,600 p.a. (currently only the ground floor is let)
- Target rent after initial letting €60,000 p.a. = 5.0% gross rental yield
- Rent assumptions: ground floor €1,550 (current), 1st and 2nd floors €1,400 each (€12/m²), attic €650
STRUCTURE AND TECHNOLOGY
- Building services completely renewed in 2026: gas condensing boiler (biomass-compatible, district-heating-ready), riser pipes for heating, hot, cold and wastewater, electrical system including meter cabinets and door-entry system
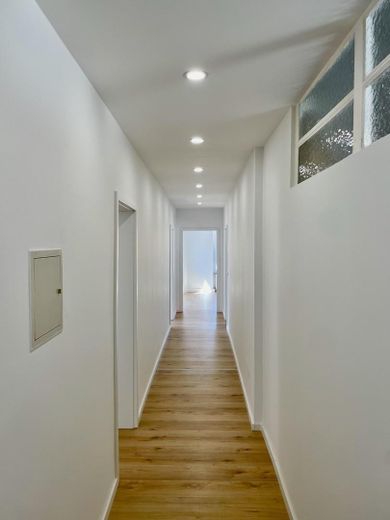
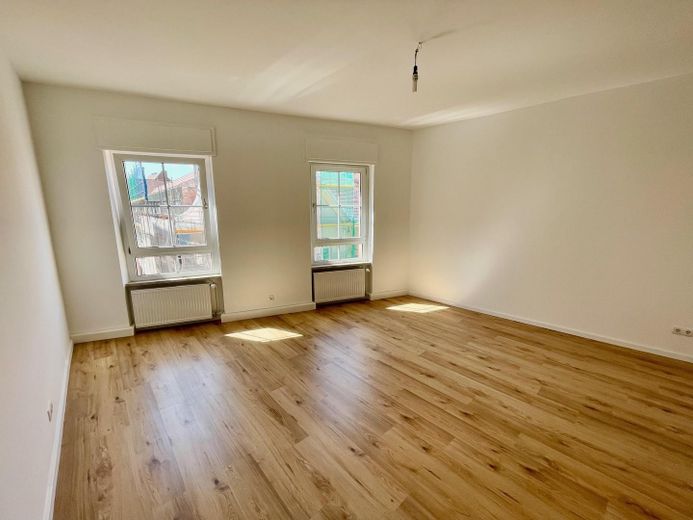
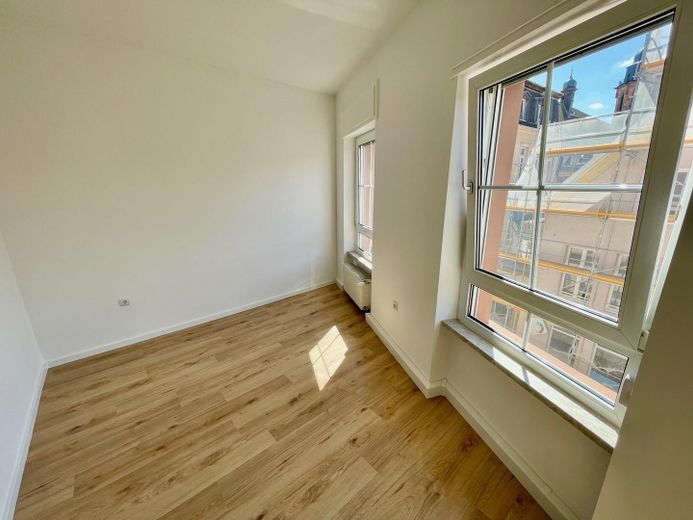
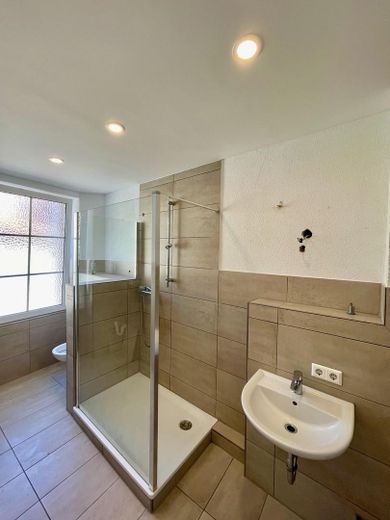
- 1st and 2nd floors fundamentally renovated: 2.70 m ceiling height, insulated-glazed mullioned windows with roller shutters, wood-look flooring, tiled bathrooms, fully functional with level-access showers
- Original building dating from around 1890; division into condominium ownership legally recorded in the land register in June 2026, officially reviewed division plans (2025) available
- No heritage protection, no encumbrances
DEVELOPMENT POTENTIAL
- Attic with approx. 128 m² and its own land register sheet – the property’s greatest value reserve
- Addition of balconies on the 2nd floor and in the attic already regulated in the declaration of division
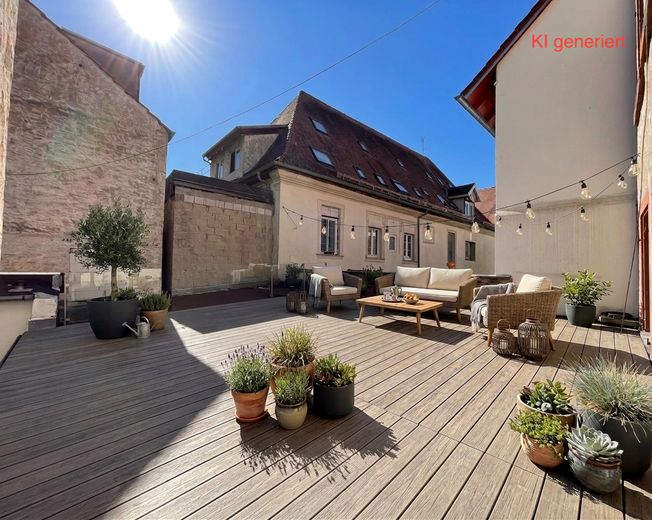
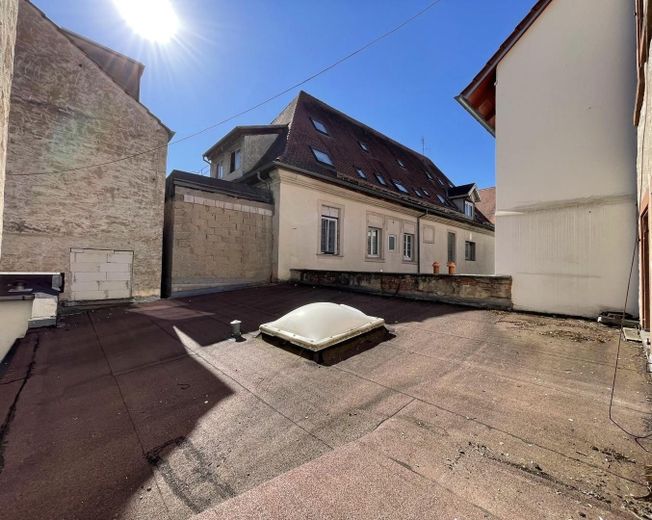
- Approx. 60 m² walkable flat roof above the 1st floor with potential for conversion into a roof terrace
- Individual sale of the units remains open to the purchaser at any time, as they have already been divided
ENERGY PERFORMANCE CERTIFICATE NOTE
The consumption-based certificate (class D) is based on the recording period before the renovation; the heating technology renewed in 2026 is not yet reflected in it. Following the change from lower heating value to condensing technology, consumption is expected to be approximately 15–30% lower, meaning the building is expected to achieve class C.
Commission-free, directly from the owner – saving approximately €42,000 in ancillary costs. Complete documents for your bank financing available on request: declaration of division, division plans, land register extracts, budget, Commercial lease agreement, energy performance certificate.
- Heating newly installed in 2026: highly efficient gas condensing boiler, biomass-compatible, district heating connection prepared
- Riser pipes completely renewed in 2026 (heating, hot/cold water, wastewater), new radiators
- Electrical system completely new, including meter cabinets, switch range and doorbell system
- Double-glazed mullioned windows with roller shutters, like new
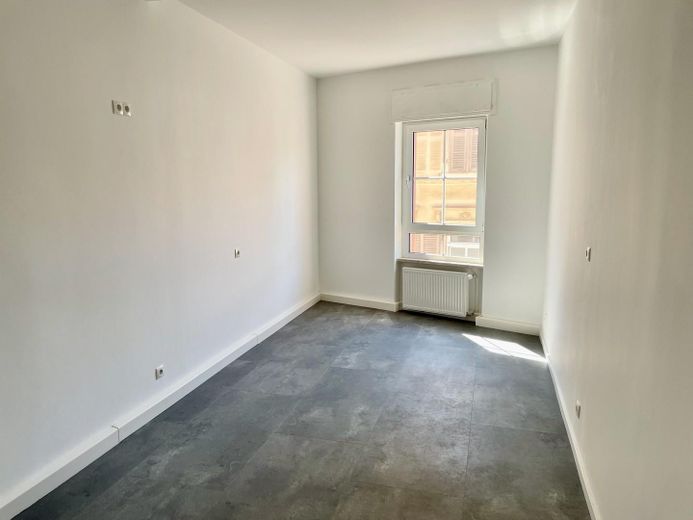
- Floors: oak-look flooring in the living areas, vinyl in the kitchens, LED spotlights in the hallway and bathroom
- Tiled, fully functional bathrooms, walk-in shower
- High-speed Internet: 1,000 Mbit up to the apartments
- Basement storage compartments; special usage rights to the basement rooms regulated in the declaration of division
- Spacious entrance area with bicycle storage option
- Commercial unit on the ground floor with its own entrance and special usage right to the terrace
- Attic with rough-in installation, ceiling height of up to 5 m, freely expandable
No parking spaces on the property; residents’ parking in the immediate vicinity.
Handover by agreement. The ground floor is rented and will be taken over with the existing lease; the apartments on the 1st and 2nd upper floors will be handed over vacant and ready for occupancy, and the attic in its unfinished condition.
No commission, directly from the owner. Documents available upon request: declaration of division, building-authority-approved division plans, land-register extracts for the four folios, budget plan, commercial-unit lease agreement, energy performance certificate, floor plans.
All information is provided to the best of our knowledge and without guarantee. Area specifications are taken from the division plans and do not constitute a warranted characteristic.
Your destination goes to Google Maps only when you submit the form. TraumImmo neither stores nor logs it.
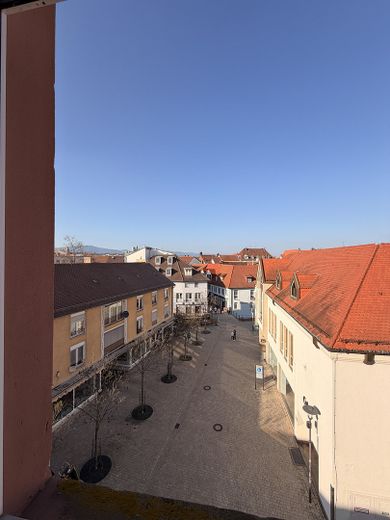
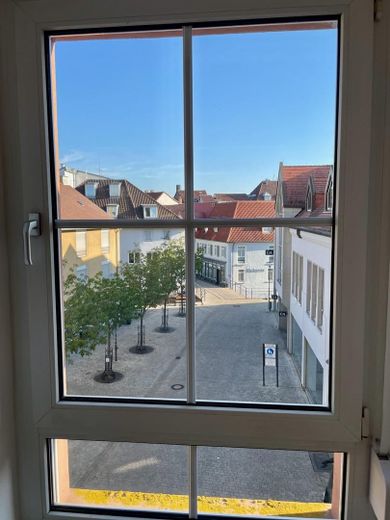
Quiet location on a square in Landau’s old town, at the corner of Kronstraße/Schützengasse, overlooking the Queich. Pedestrian zone without through traffic.
- 2 min. to supermarket and bakery
- 3 min. to the market square with restaurants, doctors and pharmacy
- 7 min. to the university
- Primary school, daycare centers and secondary schools within walking distance
- Residents’ parking on Martin-Luther-Straße or Weißquartierplatz (approx. €30/month)
The location accommodates both uses: the commercial unit benefits from pedestrian traffic in the pedestrian zone, while the apartments benefit from their proximity to the university, schools and city center.

