Calculate using this listing's purchase price. Every assumption is editable and all figures are non-binding estimates.
The initial payment is estimated as loan amount × (interest + repayment) ÷ 12. Individual lending terms, special repayments and further fees are not included. Tax, notary and agent costs may differ in your case. This is not a financing offer or financial advice.
Your inputs are calculated only in this browser and are not saved or sent to TraumImmo.
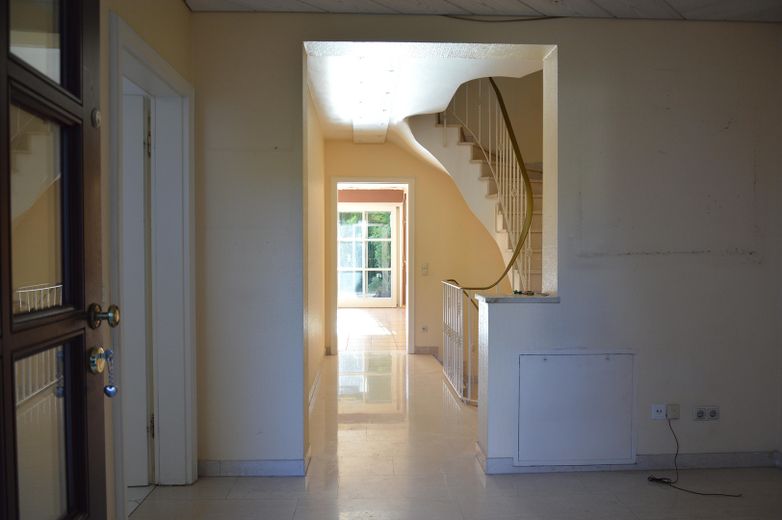
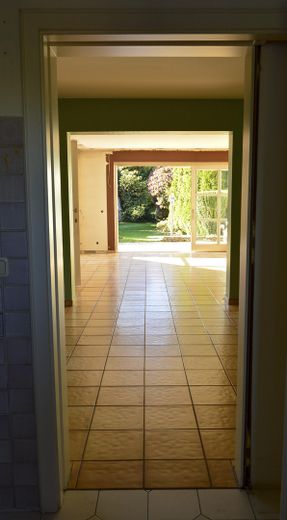
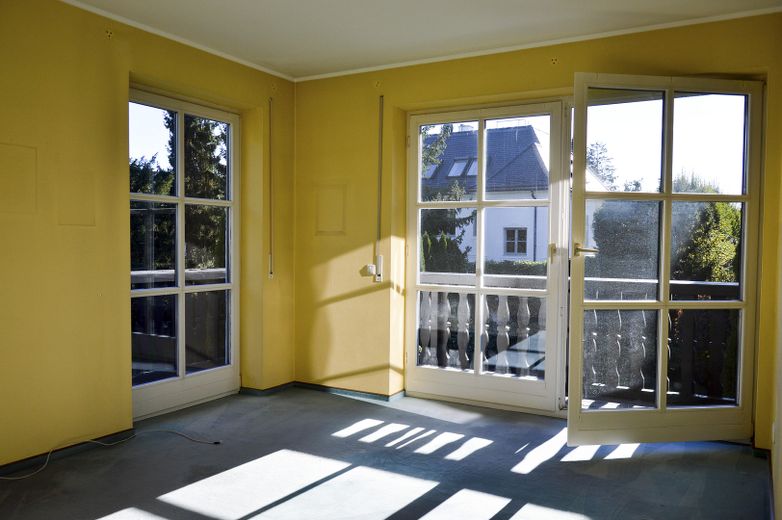
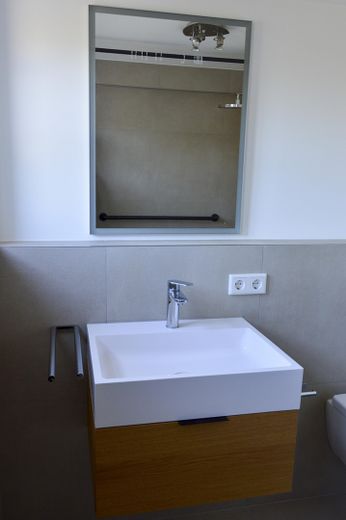
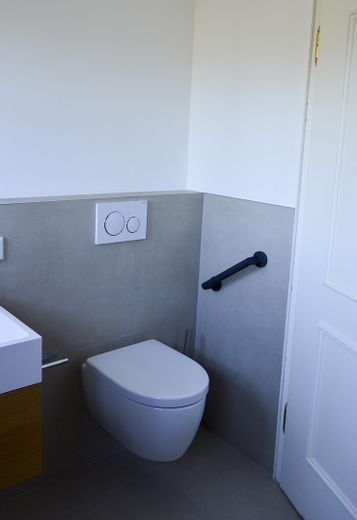
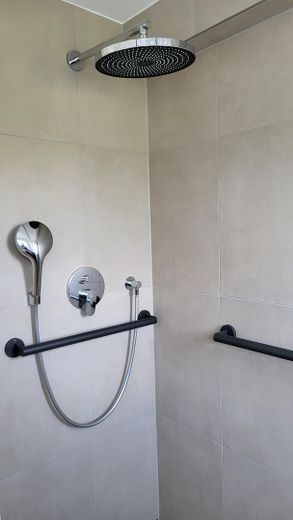
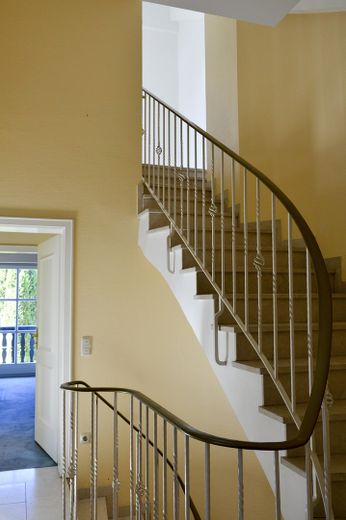
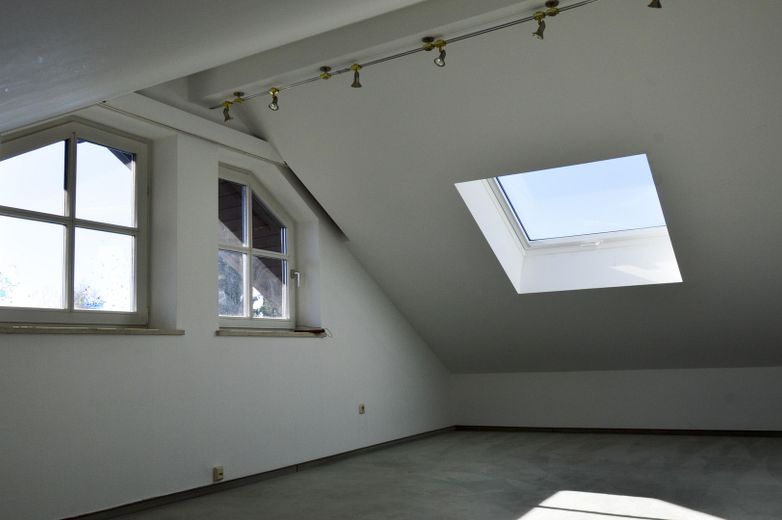
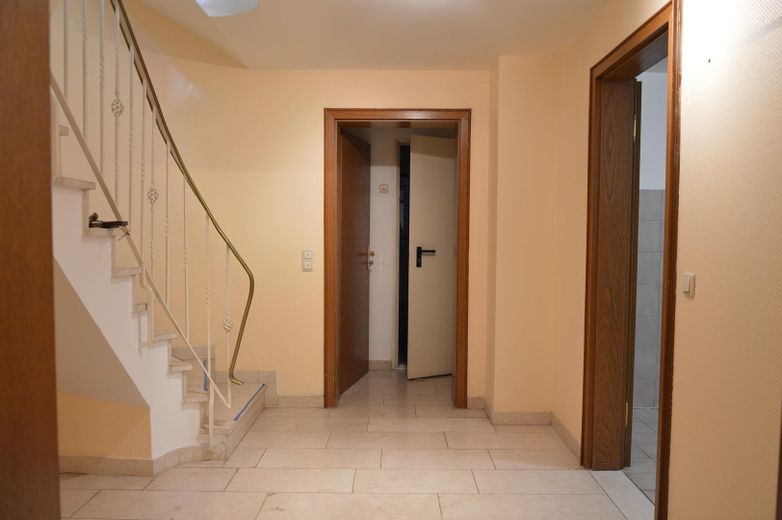
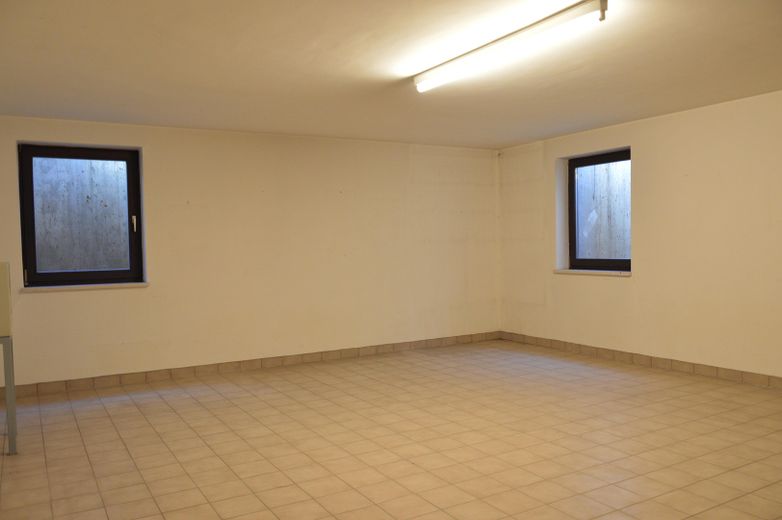
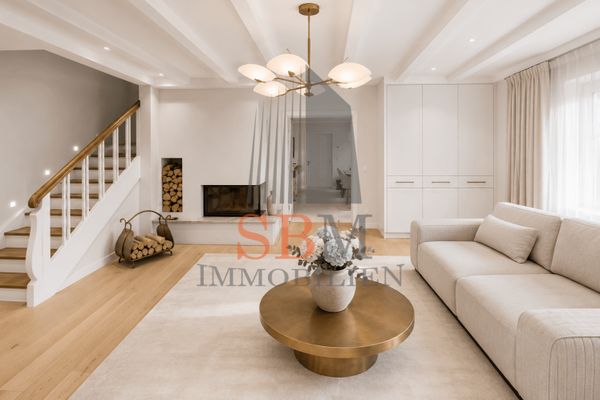
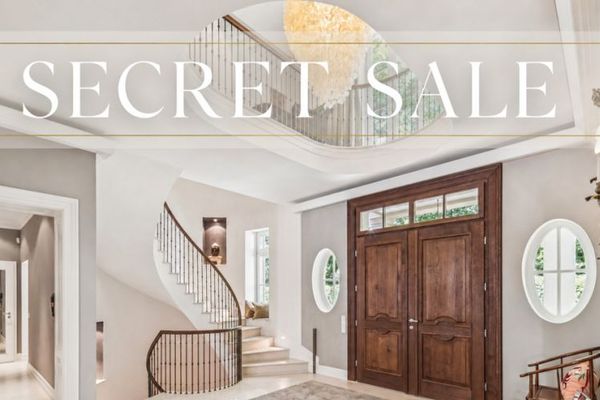
The interior photographs show a spacious, very bright residence with classic architecture and plenty of potential for a contemporary modernization. Particularly distinctive are the numerous large window and French-door elements with views of the greenery, which provide very good natural lighting and a strong connection between indoor and outdoor areas. On the lower, garden-facing living level there is an expansive room with direct access to the terrace and the garden. The large-format openings and the broad window front make this area especially attractive as an open living, dining, or family space. The existing tile floor and parts of the wall and ceiling design appear older and accordingly offer scope for redesign. A curved natural-stone staircase with a metal railing connects the floors and forms a striking architectural feature of the house. The stair and hallway areas are comparatively generous and are partly naturally lit by adjoining rooms and windows. On another floor there is a bright room with several floor-to-ceiling windows or French doors and access to a balcony. The large glass surfaces and the unobstructed view of the garden create a pleasant, open atmosphere here. The current yellowish wall finish and the flooring could be modernized as part of a renovation. The attic floor has an exceptionally spacious room with pronounced sloping ceilings. Several standard windows as well as a large roof window bring in plenty of daylight. Despite the slopes, the room offers a wide range of possible uses because of its floor area, for example as a bedroom, studio, work area, or generous private suite. The pictures show at least two different bathroom areas. One bathroom on the attic floor sits beneath the sloping roof and has a bathtub, sink, toilet, and roof window. Another bathroom has already been designed in a distinctly more modern style and features large-format gray tiles, a low-profile or walk-in shower with a large rain showerhead and handheld shower, and a modern washbasin. Daylight enters here through a window. Overall, the interior conveys a solid and spacious impression. Particularly noteworthy are the good daylight, the large room volumes, numerous windows, connections to the garden and balcony, and the roomy attic floor. At the same time, in particular Wall colors, individual floor coverings, doors, lighting, and parts of the bathrooms are at different stages of modernization. The house therefore offers a good basis for combining the existing classical architecture with a uniform, contemporary interior fit-out.
Location
Area and routes
Plan a route
Your destination goes to Google Maps only when you submit the form. TraumImmo neither stores nor logs it.
Location details
Location – Living in one of Grünwald’s most sought-after locations
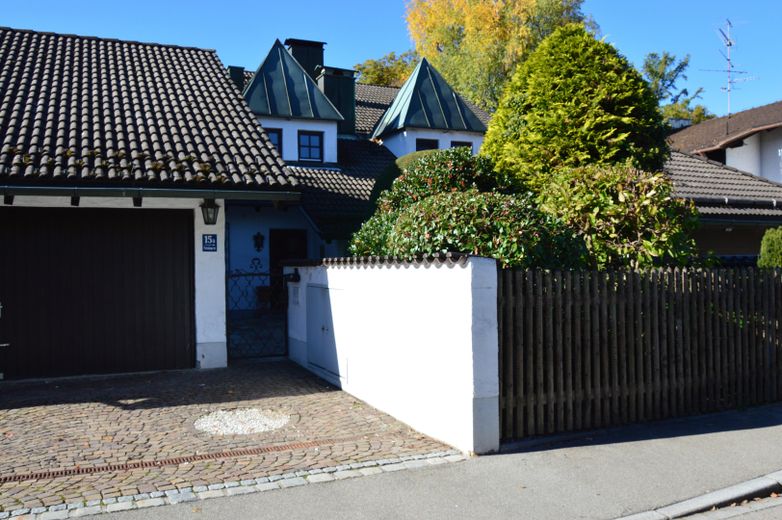
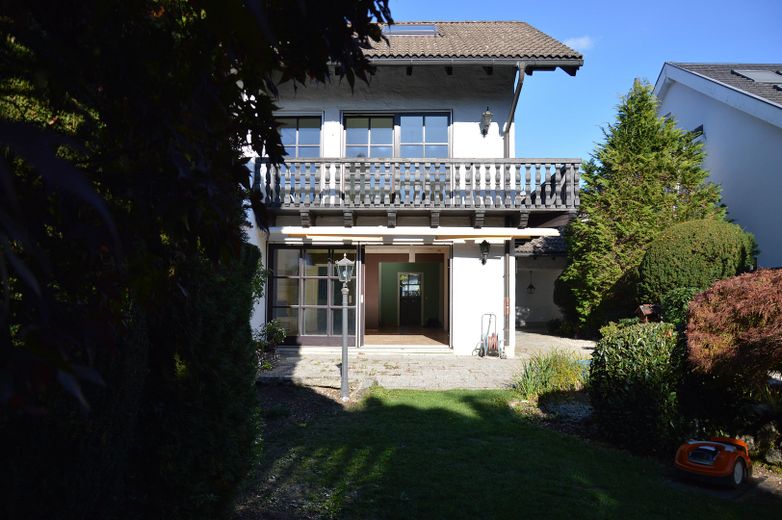
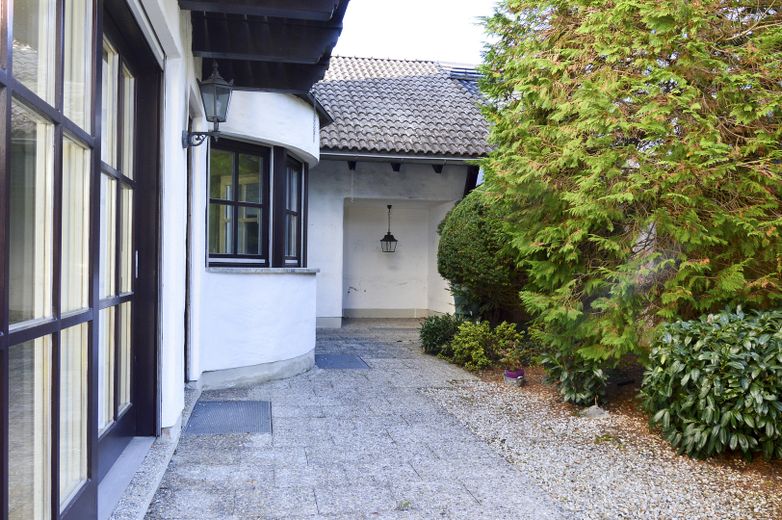
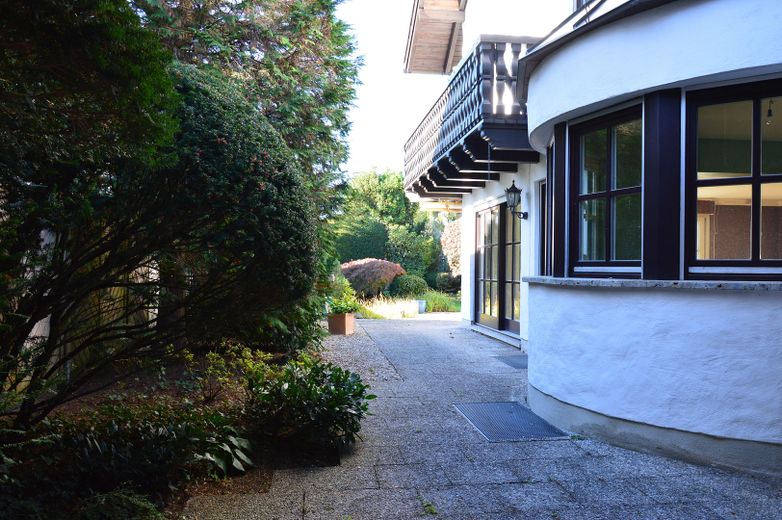
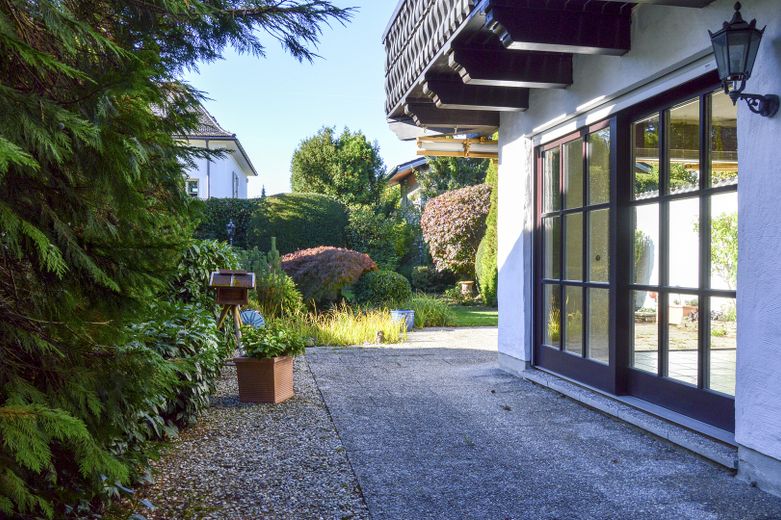
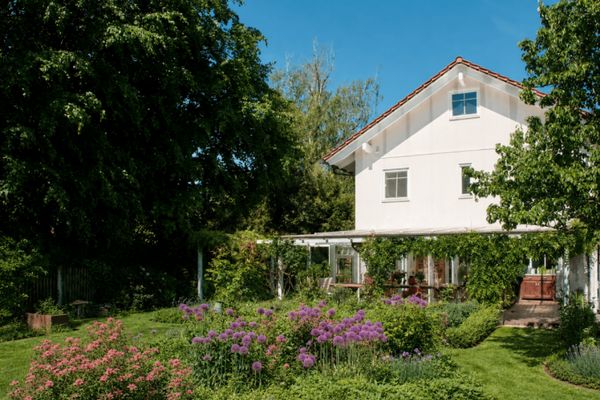
The semi-detached house is located at Portenlängerstraße 15A in 82031 Grünwald, in an attractive, established residential area of the renowned municipality south of Munich. The surroundings are characterized by well-kept homes, generous plots, and plenty of greenery, conveying the quiet, upscale residential character for which Grünwald has been valued for decades.
Portenlängerstraße itself is a residential street and thus offers a pleasant setting away from the major through routes. At the same time, Grünwald’s town center and everyday amenities are easily accessible. Shopping facilities, doctors, restaurants and cafés, as well as kindergartens and schools, are located in Grünwald and the surrounding area.
Families in particular benefit from the combination of quiet living, good infrastructure, and a wide range of leisure activities. The natural surroundings, with the Isar Valley and the extensive woodland and green spaces around Grünwald, offer a high recreational value—ideal for walking, jogging, and cycling.
Another locational advantage is the good connection to Munich. The Munich city center is easily reached via the road network; at the same time, tram line 25 from Grünwald provides a direct public connection toward Munich. The location thus combines the advantages of a quiet and exclusive residential setting with proximity to the state capital.
Portenlängerstraße therefore offers precisely the combination that makes Grünwald such a sought-after place to live: peace and privacy, a high-quality residential environment, plenty of nature, and short distances to infrastructure and Munich.