| Rooms | 9 |
|---|
| Plot area | 2259 m² |
|---|---|
| Usable floor area | 790 m² |
| Purchase price | 879.900 € |
|---|---|
| Commission | 5,95% (5,95 % vom notariellen Kaufpreis) |
Calculate using this listing's purchase price. Every assumption is editable and all figures are non-binding estimates.
The initial payment is estimated as loan amount × (interest + repayment) ÷ 12. Individual lending terms, special repayments and further fees are not included. Tax, notary and agent costs may differ in your case. This is not a financing offer or financial advice.
Your inputs are calculated only in this browser and are not saved or sent to TraumImmo.
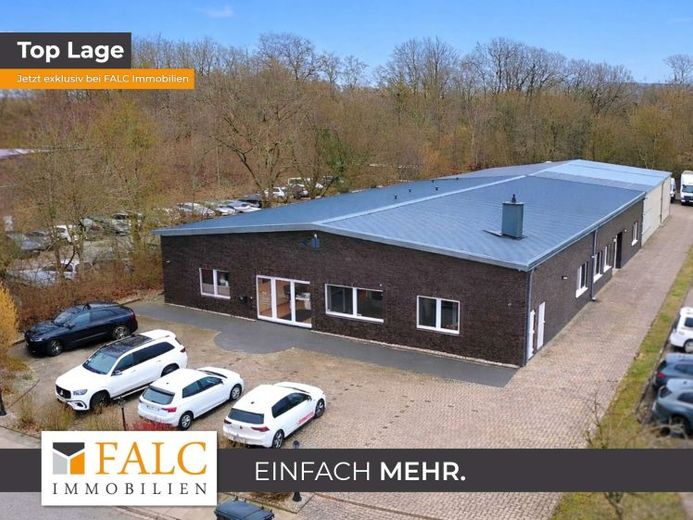
More financing calculators and assumptionsFor sale is a spacious and versatile commercial property with a total area of approx. 790 m² on a plot of about 2,259 m². The property offers a well-thought-out combination of office, showroom, and storage space and is suitable for a wide variety of commercial uses.
Access to the building is via a reception or hallway area, which serves as the central distribution point within the office section. From here, all rooms are easily accessible. A total of nine rooms are available, which are currently used in different ways. Four rooms serve as offices, one room is used as a meeting or assembly room, and four additional rooms function as showroom areas. Additional connecting doors between the individual rooms ensure flexible use as well as short internal distances.
A staff area with an integrated kitchen is available for employees and is ideal as a break and lounge room. The offer is complemented by two practical storage rooms with additional storage space. Separate ladies' and men's WCs are available for visitors and customers. In addition, the property has two separate WC areas for employees, each equipped with two toilets.
An essential part of the property is the spacious, L-shaped warehouse. This is accessible both directly from the office area and separately via a roller shutter door from outside, enabling convenient goods delivery and efficient logistics processes. Within the hall area there are also two separate storage rooms, which are ideal for use as enclosed storage or material areas.
The hall is constructed as a self-supporting structure and therefore offers the highest degree of flexibility. There are no load-bearing interior walls, so the room layout can be individually adapted or opened up completely. Conversions for different usage concepts – such as storage, production, showroom, or combined uses – can be implemented without difficulty. Existing interior walls can be removed if required.
The hall area is approx. 946.63 m² (gross area) with a width of about 18.10 m and a length of approx. 52.30 m.
The outdoor areas also offer versatile usage options: In the front area there are five car parking spaces for employees and customers. The rear yard area is generously sized and is ideally suited for maneuvering and parking a truck, and additionally offers space for two to three vans or Sprinters.
Overall, this is a functionally designed commercial property with versatile usage options and optimal conditions for companies that want to combine office, presentation, and storage space efficiently at one location.
Your destination goes to Google Maps only when you submit the form. TraumImmo neither stores nor logs it.

