About this space
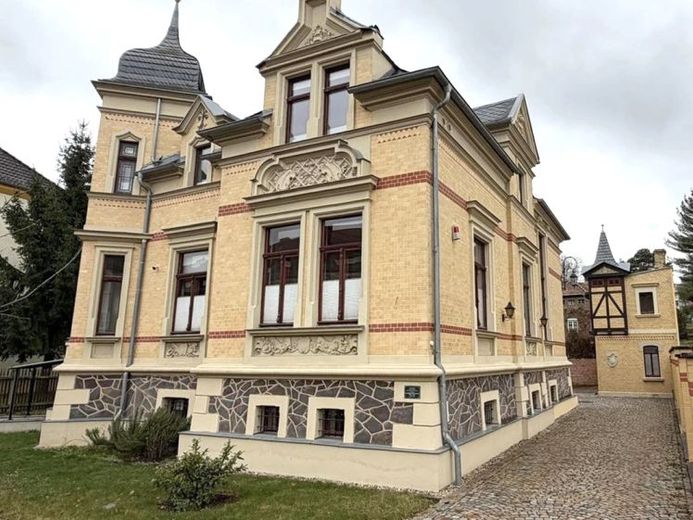
For rent is the representative "Villa Steudner", built in 1898, on a 862 m² fenced plot. The villa is a remarkable example of historic villa architecture in Gera. The Art Nouveau villa with annex was completely and extensively renovated in 2021, supplemented with a carport for 3 cars, and used as a dental practice.
The villa, which can now be used immediately, is excellently suited with its 14 rooms as an office, law office, practice, or for living and working.
The main villa has approx. 222 m² of practice space, spread over 2 full floors and a converted basement with 92 m². In the attic, 41 m² of usable space incl. fitted kitchen are available.
A separate annex in classic half-timbered construction with approx. 86 m², spread over the ground floor and upper floor, opens up further usage possibilities.
Large, bright, beautifully designed rooms, mostly with high stucco ceilings, large window areas with interior blinds, and partly parquet flooring offer ideal conditions for a representative office or practice.
The room layout is flexible, allowing for a reception, individual offices, as well as team, treatment, and meeting rooms with modern communication technology.
The offer is complemented by a functional basement floor, which is ideal for archive, storage, or technical areas. One room in the basement is set up as a laboratory and equipped with custom-built fitted cabinets. This laboratory equipment can be taken over if desired.
Outside there is an inviting front garden, a well-kept inner courtyard, 2 parking spaces in front of the annex, as well as a carport for 3 additional cars.
The well-maintained outdoor area with a representative entrance area underscores the professional appearance of the property and creates a pleasant environment for customers, clients, patients, and business partners.
The monthly net cold rent is €3,476 and €2.50/m² additional costs each plus VAT. The car parking spaces are included in the price.
In addition to the rent, there is also a purchase option upon consultation.
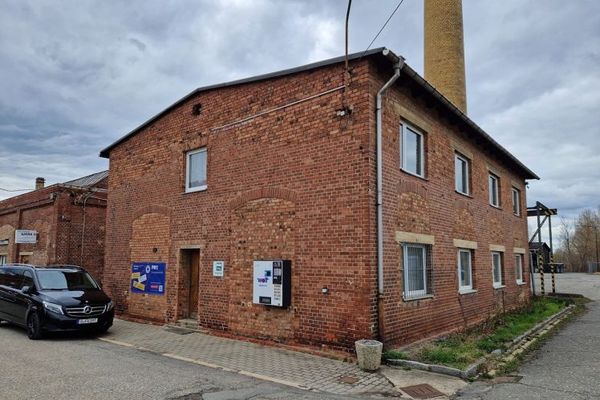 240 € 3 bright, furnished office rooms in a listed historic building in Gera-Zwötzen for rent.07551 Gera
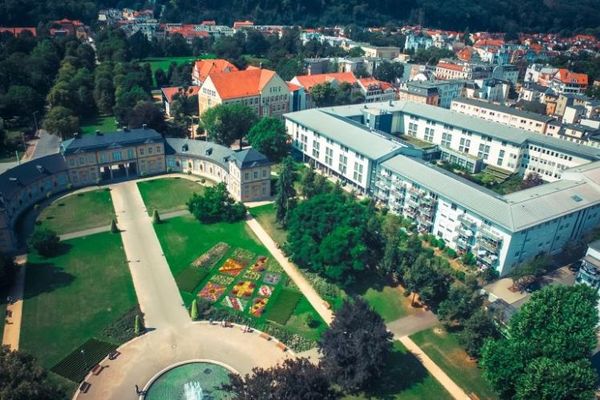 600 € Office, practice or retail space in Gera-Untermhaus in the block of the Mercure Hotel - Shop 807548 Gera
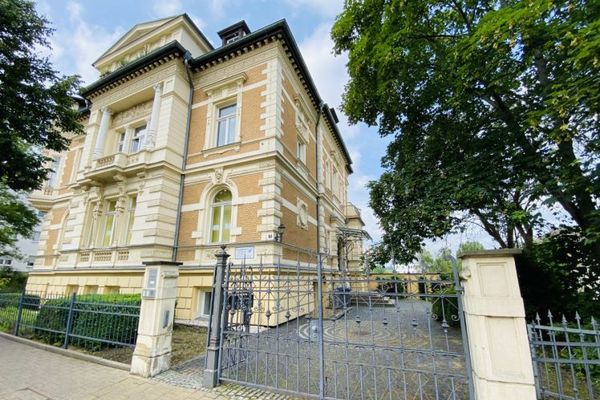 520 € Commercial space in the basement of a historic villa in a central location for rent07545 Gera
