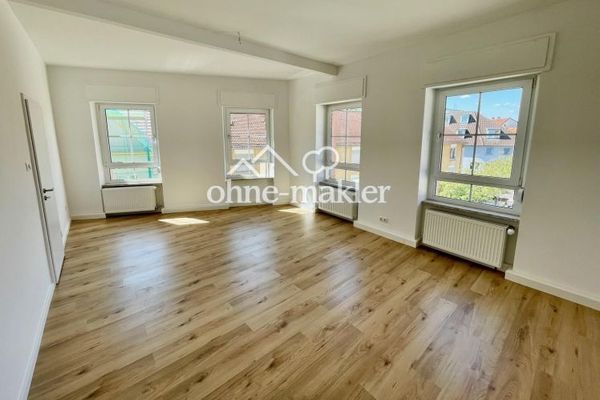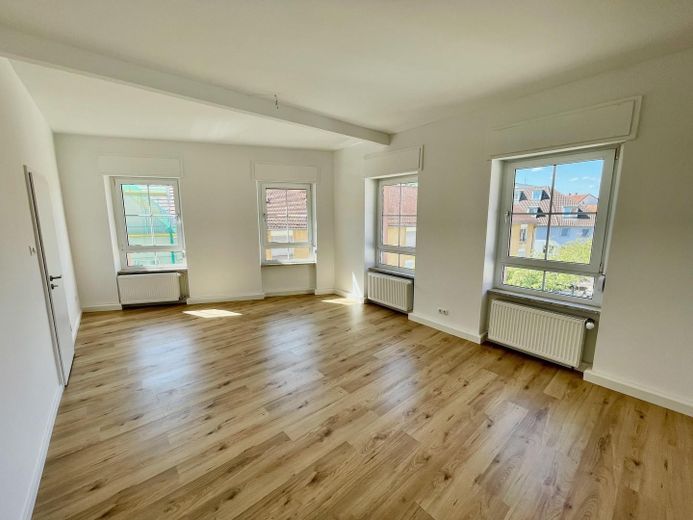
Wohnzimmer
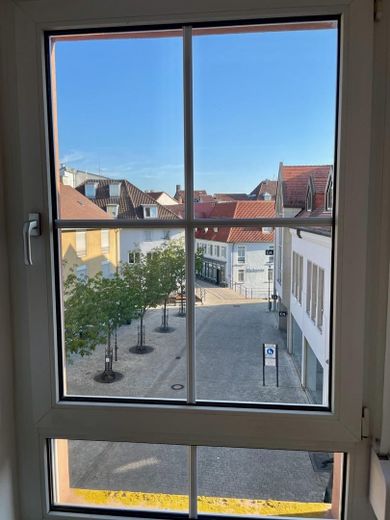
Blick auf die Queich
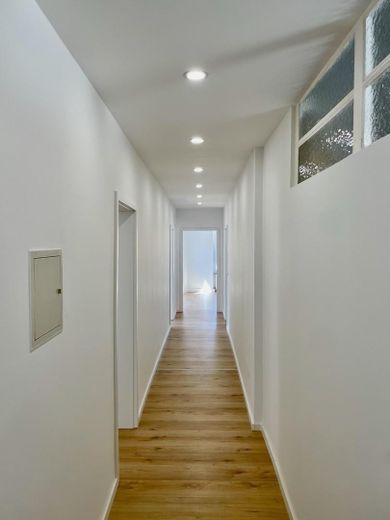
Diele
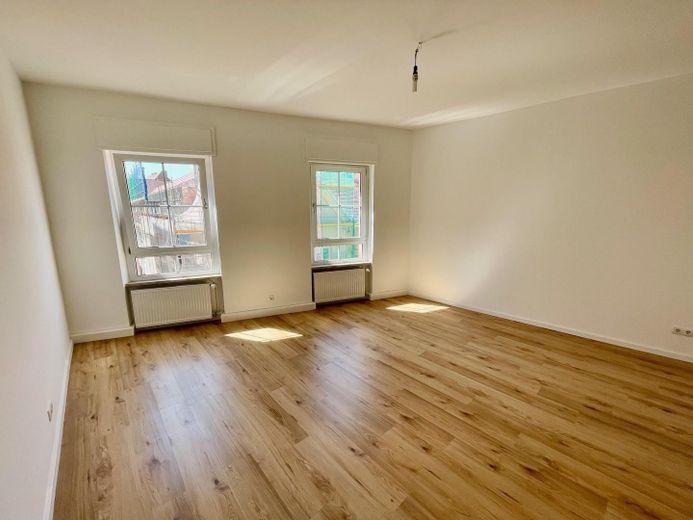
Schlaf-/Arbeits-/Esszimmer
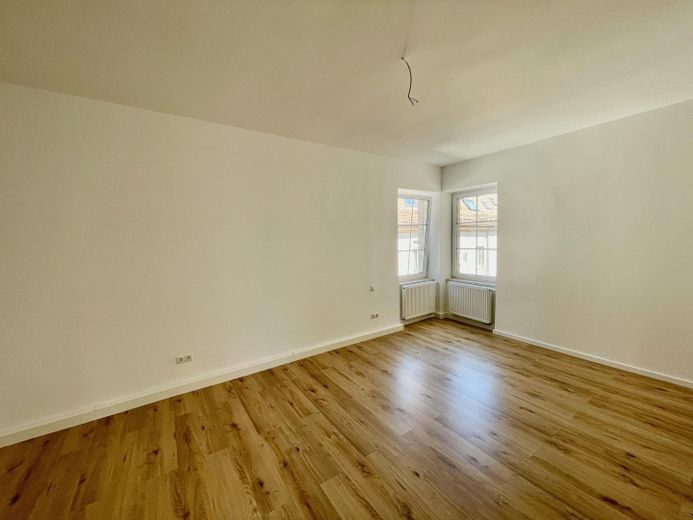
Schlafzimmer
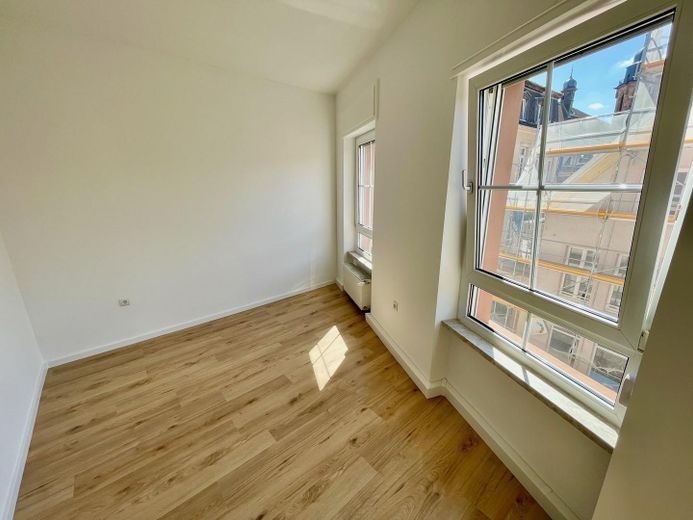
Arbeitszimmer / Kinderzimmer
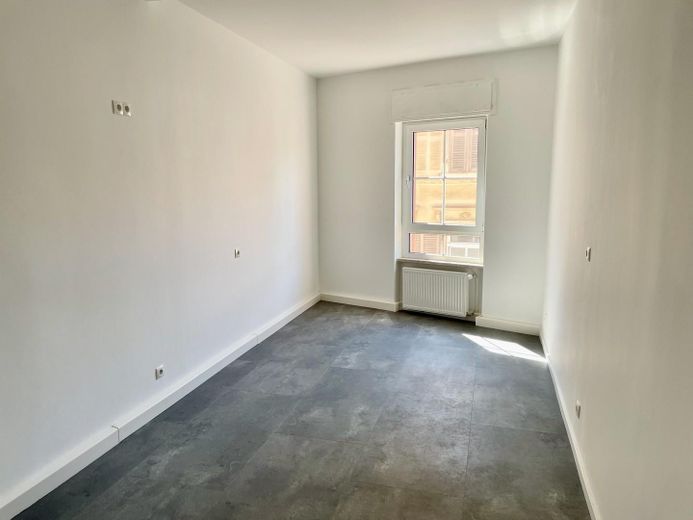
Küche
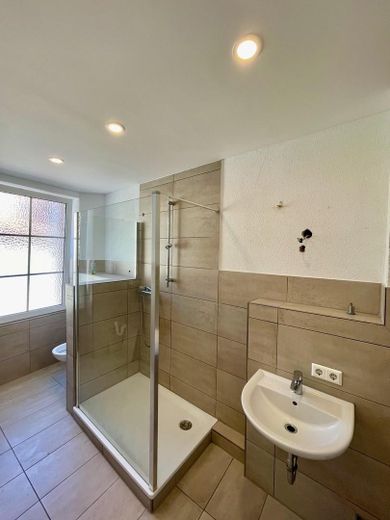
Bad
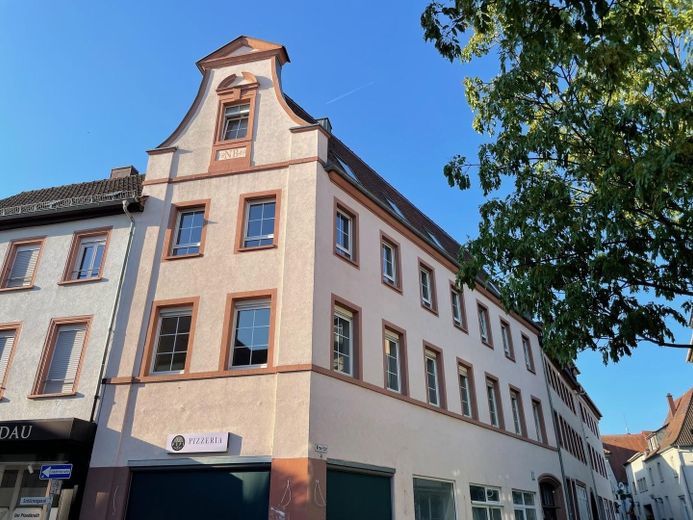
Ansicht Haus
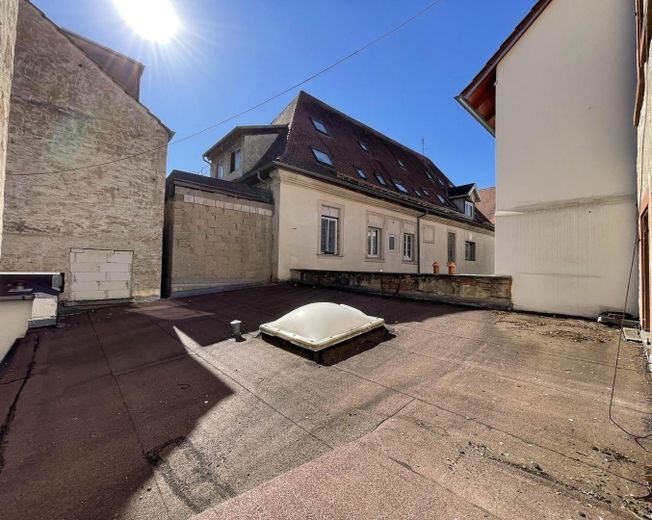
Dachterrasse, Ist-Zustand
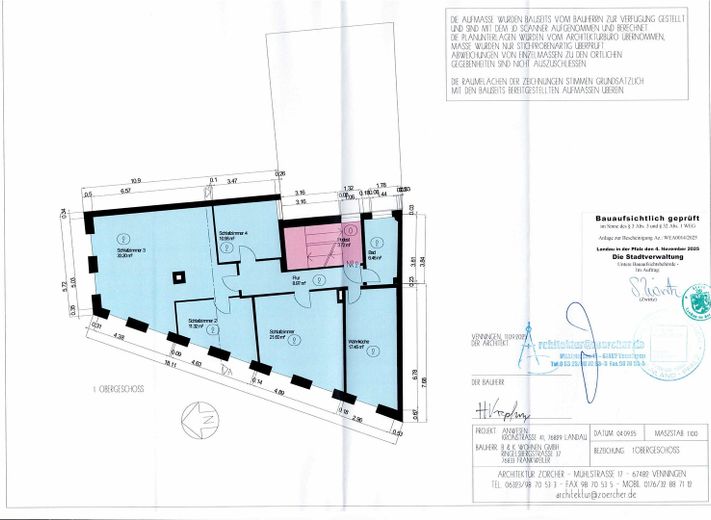
Grundriss 1. OG
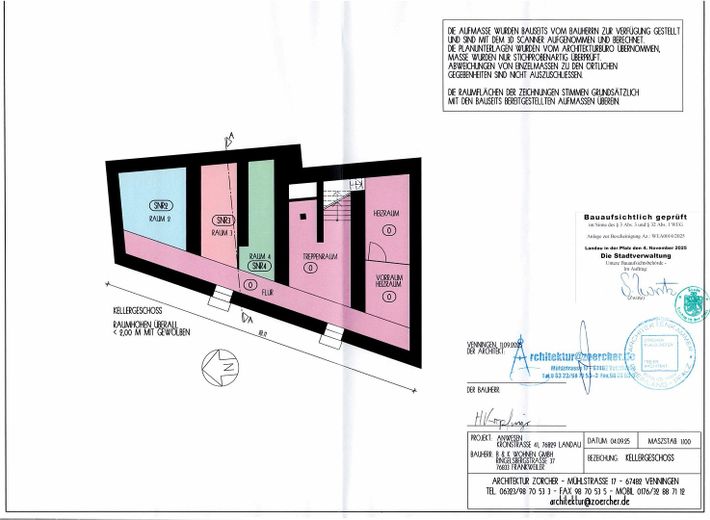
Keller – Ihr Abteil: Raum 2
| Type | Flat |
|---|---|
| Floor | 1 |
| Living area approx. | 116 m² |
| Year built | 1890 |
| Bedrooms | 3 |
| Available from | sofort |
|---|---|
| Rooms | 4 |
| Bathrooms | 1 |
| Heating | Central heating |
| Fuel type | Gas |
| Condition | First occupancy after refurbishment |
|---|---|
| Floors in the building | 4 |
| Heating costs included in the service charge | No |
| Rent excluding bills | 1392 € |
|---|---|
| Service charge | 100 € |
| Heating costs | 74 € |
| Total rent | 1566 € |
| Deposit | 4176€ |
| Price per m² | 13.50 €/m² |
Freshly renovated 4-room apartment overlooking the Queich on the 1st floor of a characterful townhouse in Landau’s pedestrian zone – first occupancy after renovation, ready to move in immediately.
- Approx. 60 m² roof terrace (not included in the living area) – currently without flooring; flooring can be installed by arrangement
- All building services renewed in 2026 by specialist contractors (heating, risers, electrical system, interior fit-out): old-building charm with new-build technology
- 116 m² of living space plus private basement storage unit, well-designed layout: living room overlooking the Queich, bedroom, 2 further rooms (children’s/office), eat-in kitchen, bathroom
- 2.70 m ceiling height, sash windows with roller shutters, large windows – bright, spacious old-building feel
- For families: primary school, daycare centers and marketplace within walking distance – quiet square location with no through traffic
- For professionals and couples: 7 min. to the university, 3 min. to the marketplace, internet with 1,000 Mbit right to the apartment
Also available for rent: An apartment on the 2nd floor of the same building with an almost identical layout and the same size (116 m²) is available for rent – we would be happy to show you both apartments at the same appointment.
- New heating system in 2026: highly efficient gas condensing boiler
- Risers completely renewed in 2026 (heating, hot/cold water, wastewater), new radiators
- Completely new electrical system incl. meter cabinet, switch range and doorbell system
- Double-glazed sash windows with roller shutters
- Floors: oak-look flooring in the living areas, vinyl in the kitchen, LED spotlights in the hallway and bathroom
- Tiled bathroom with shower
- High-speed internet: 1,000 Mbit right to the apartment
- Private basement storage unit in the vaulted cellar
- Spacious entrance area with bicycle storage option
Energy certificate note: The consumption certificate (class D) is based on the period before the renovation – the heating technology renewed in 2026 is not yet reflected in it. Switching from the old low-temperature boiler to condensing technology is expected to reduce consumption by approx. 15–30% going forward.
- Newly renovated, ready for occupancy, available immediately
- Deposit: three net cold rents
Your destination goes to Google Maps only when you submit the form. TraumImmo neither stores nor logs it.
- Quiet square location at Kronstraße/corner of Schützengasse overlooking the Queich – old town with no through traffic
- 2 min. to supermarket and bakery, 3 min. to the marketplace (restaurants, doctors, pharmacy), 7 min. to the university
- Primary school, daycare centers and secondary schools within walking distance
- Residents’ parking on Martin-Luther-Straße or at Weißquartierplatz (approx. €30/month)