| Type | Detached house |
|---|---|
| Living area approx. | 185 m² |
| Bedrooms | 3 |
| Rooms | 5 |
|---|---|
| Bathrooms | 2 |
| Plot area | 308 m² |
|---|---|
| Usable floor area | 185 m² |
| Purchase price | 678.000 € |
|---|---|
| Price per m² | 3,664.86 €/m² |
| Commission | 0 |
Calculate using this listing's purchase price. Every assumption is editable and all figures are non-binding estimates.
The initial payment is estimated as loan amount × (interest + repayment) ÷ 12. Individual lending terms, special repayments and further fees are not included. Tax, notary and agent costs may differ in your case. This is not a financing offer or financial advice.
Your inputs are calculated only in this browser and are not saved or sent to TraumImmo.
More financing calculators and assumptionsProperty no.: 1072607
This detached single-family home built in 2007 is centrally located in Rösrath, in Cologne’s popular commuter belt. With approx. 185 m² of living space, the house offers plenty of room for family life and high-quality features, in which considerable investment has been made over the past ten years.
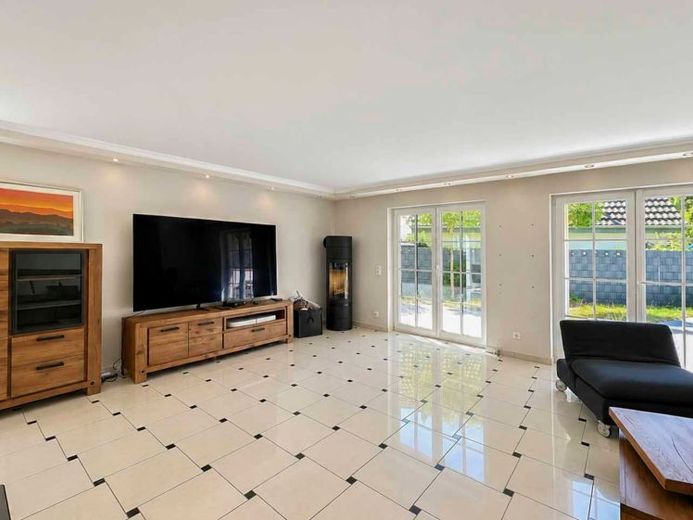
As soon as you enter, you experience the open and spacious layout. The centerpiece of the ground floor is the bright living and dining area with a fireplace and open-plan designer fitted kitchen. Floor-to-ceiling mullioned windows bring plenty of daylight into the rooms and open up views of the garden. Exclusive porcelain stoneware tiles, ceiling spotlights and indirect lighting create a modern atmosphere. Electric shutters and fly screens provide additional comfort.
A modern guest shower room completes this floor.
From the living room, you have direct access to the spacious, west-facing sun terrace and the garden. Here you can particularly enjoy the afternoon and evening sun. Large-format terrace tiles and an electric awning create a lovely space for relaxing outdoors. In the evening, ground lighting sets the garden off atmospherically.
An automatic irrigation system and robotic lawn mower make garden maintenance easier.
Upstairs, there are two further rooms as well as the master bedroom with air conditioning and its own east-facing balcony. Here you can enjoy the sun from the morning onwards. The spacious bathroom with granite flooring, walk-in shower and bathtub is modernly equipped.
A special feature of the house is the converted attic.
The spacious studio was previously used as a music room and has been extensively insulated and soundproofed. Quadruple-glazed skylights and floor-to-ceiling, also quadruple-glazed windows provide plenty of daylight and good thermal and sound insulation. A powerful air-conditioning system ensures pleasant temperatures even on hot summer days. A separate dressing room completes this level.
The fully converted basement, with approx. 70 m² and three spacious rooms, also offers plenty of additional space. The heated and tiled rooms can be used in a variety of ways and significantly expand the house’s available space.
Underfloor heating on the ground and upper floors, smart-home control, video intercom system and alarm system further enhance living comfort.
A carport and an additional outdoor parking space are available for your vehicles.
Directly adjacent to the carport A practical garden shed with direct access to the garden adjoins the property.
A home with many highlights: high-quality fittings, spacious living areas, air conditioning, east-facing balcony with morning sun, west-facing terrace with afternoon and evening sun, converted attic studio and plenty of space in the basement, right in the heart of Rösrath.
Your destination goes to Google Maps only when you submit the form. TraumImmo neither stores nor logs it.
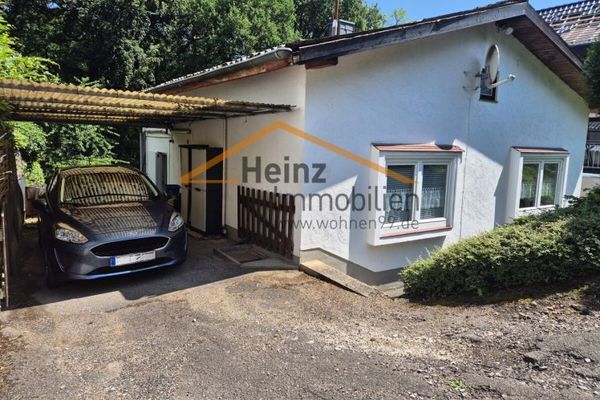 298.000 € Detached house in need of renovation with a beautiful plot51503 Rösrath / Hoffnungsthal
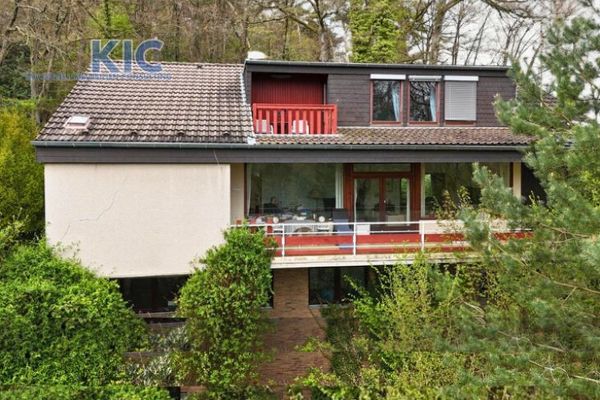 568.000 € Single-family house with a secondary apartment in Rösrath, 1,236 m² plot & lots of potential for expansion & conversion51503 Rösrath
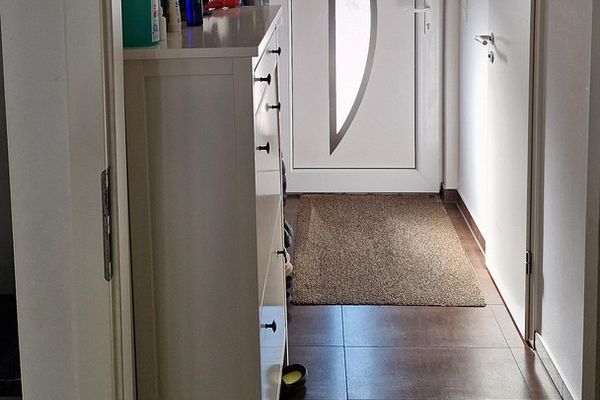 550.000 € Modern terraced house in the heart of Rösrath51503 Rösrath– Rösrath

