| Living area approx. | 30000 m² |
|---|
| Rooms | 40 |
|---|
| Plot area | 12000 m² |
|---|---|
| Usable floor area | 10000 m² |
| Purchase price | 2.490.000 € |
|---|---|
| Price per m² | 83.00 €/m² |
| Commission | no commission for buyers |
Calculate using this listing's purchase price. Every assumption is editable and all figures are non-binding estimates.
The initial payment is estimated as loan amount × (interest + repayment) ÷ 12. Individual lending terms, special repayments and further fees are not included. Tax, notary and agent costs may differ in your case. This is not a financing offer or financial advice.
Your inputs are calculated only in this browser and are not saved or sent to TraumImmo.
More financing calculators and assumptionsAttractive investment opportunity in mixed-use area – Spacious site with development potential
A versatile commercial property is for sale in a designated mixed-use area with excellent development potential.
The asking price is €83 per square meter of usable area (usable area: 300,000 m²).
The purchase price already includes the spacious plot with approx. 12,000 m² of land.
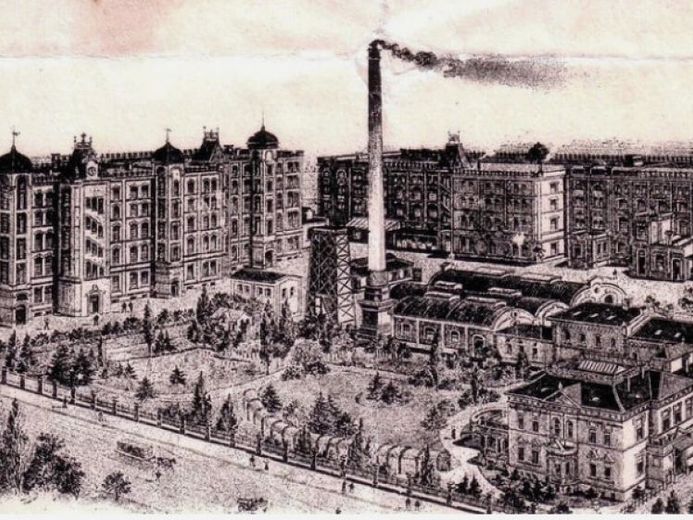
All buildings are currently in shell condition and therefore offer ideal conditions for an individual final completion and use according to your own ideas. Whether commercial use, storage, production, a combination of work and living, or an innovative project – there are numerous possibilities here.An industrial-historic ensemble of exceptional presence: The listed factory complex from 1894 comprises a total of 14 individual buildings and forms a self-contained, urbanistically prominent site with diverse development possibilities.
The ensemble consists, among other things, of factory wings A and B, two transformer houses, a carpentry shop, electrical workshop, boiler house with ancillary buildings, compressor house, former factory fire brigade, water treatment, double garage, a renovated office building, a residential house, as well as a representative owner’s villa with an already renovated roof. Almost all buildings have full basements and are characterized by solid, massively constructed industrial architecture from the late 19th century.
With a total usable area of around 30,000 m² on a plot of over 12,000 m², the property offers rare spatial generosity. The existing structure allows both a careful revitalization of the existing buildings and a conceptual repurposing with a clear architectural signature.
The complex is located in a mixed-use area of a small town south of Leipzig and is already partially rented. Smaller halls, garages, as well as a Telefonica radio mast currently generate rental income of approx. €50,000 annually and create a solid economic basis during the project development.
There are developed project studies for the site for conversion into a hotel, cinema, loft apartments, museum, gastronomy, or show manufactory. The historic substance combined with industrial charm, generous ceiling heights, and a clear building structure creates ideal conditions for a landmark project with a strong identity.
Your destination goes to Google Maps only when you submit the form. TraumImmo neither stores nor logs it.


