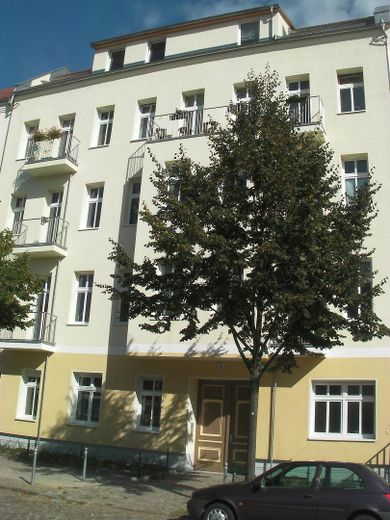
Straßenansicht Vorderhaus
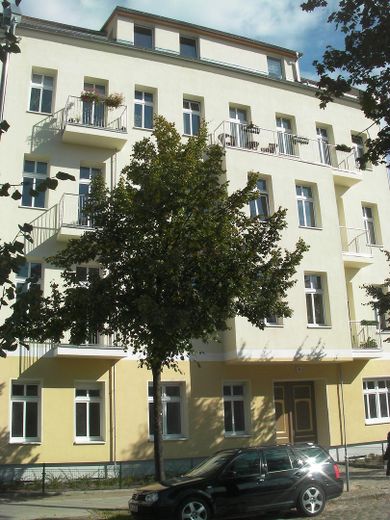
Straßenansicht Vorderhaus
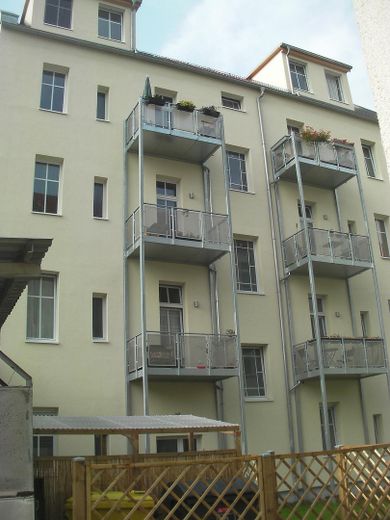
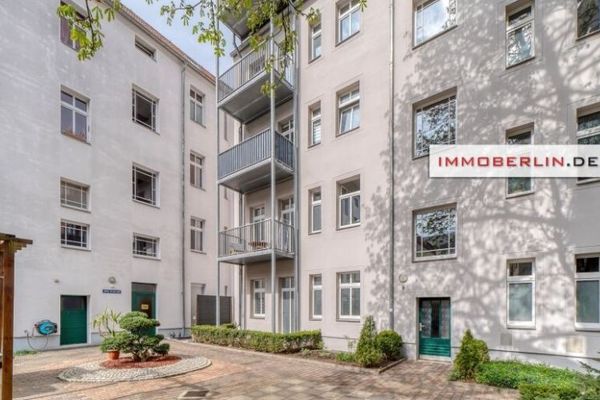
Hofansicht Vorderhaus
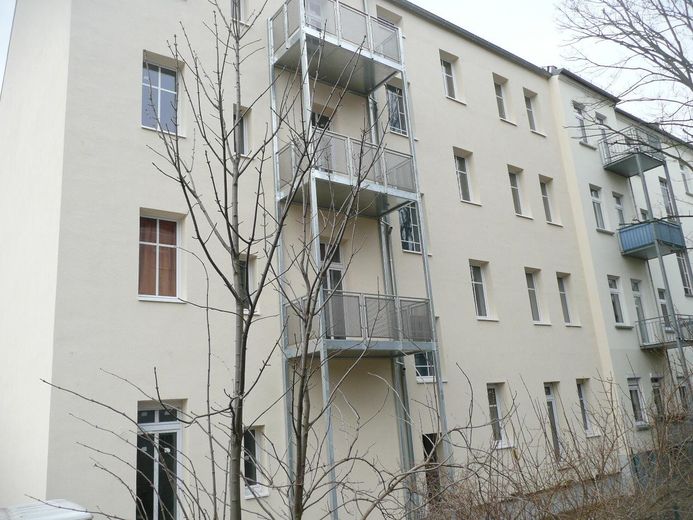
rückw. Ansicht Quergebäude
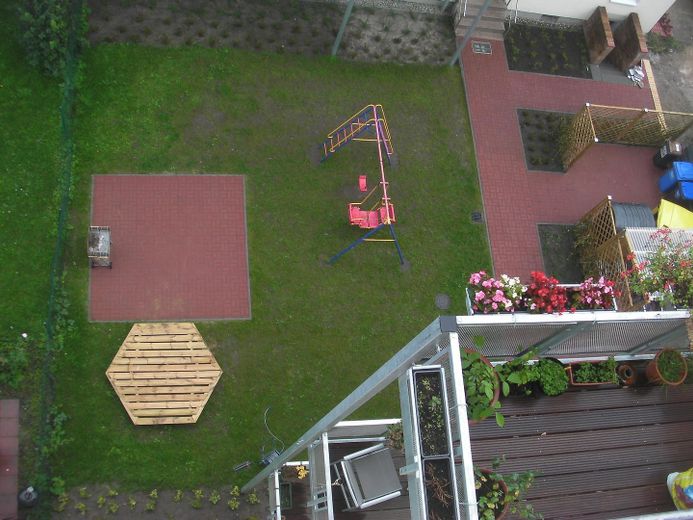
Grundstück Innenbereich
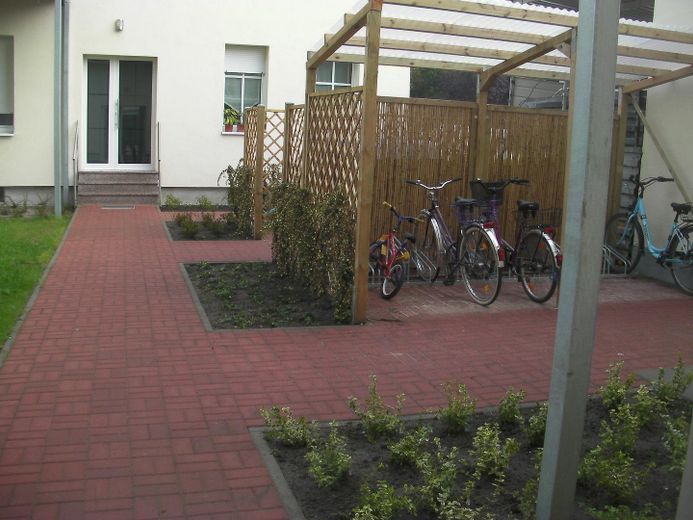
Fahrradabstellplatz außen

Spielgerät, Müllgefäße
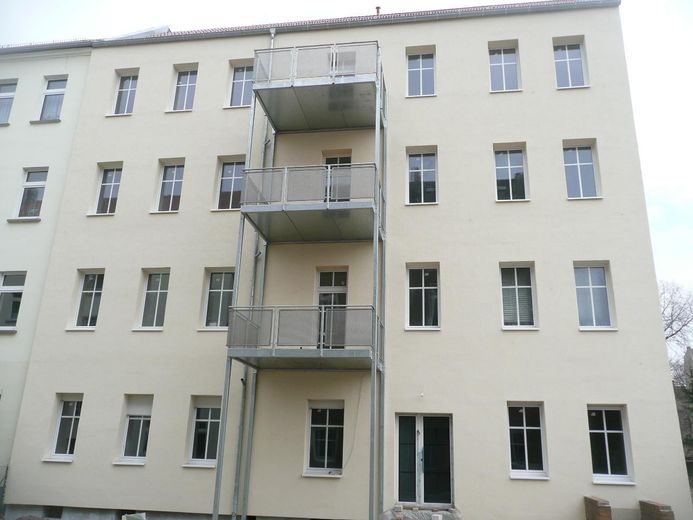
Quergebäude Hofansicht
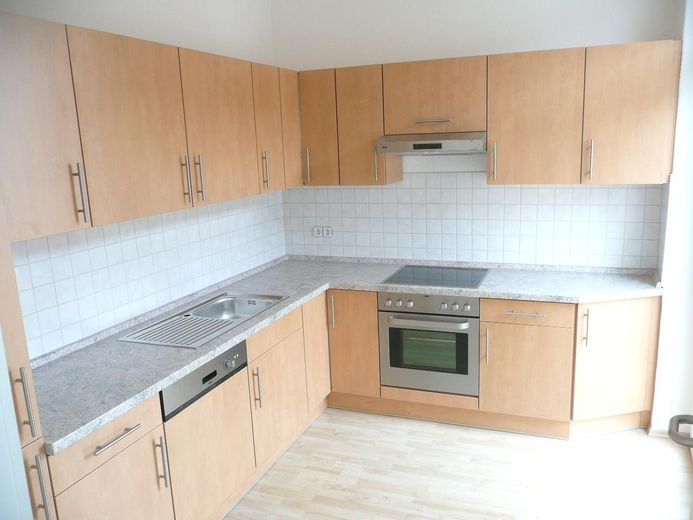
Einbauküche
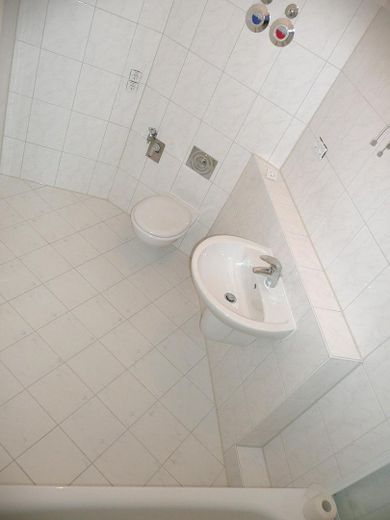
Bad
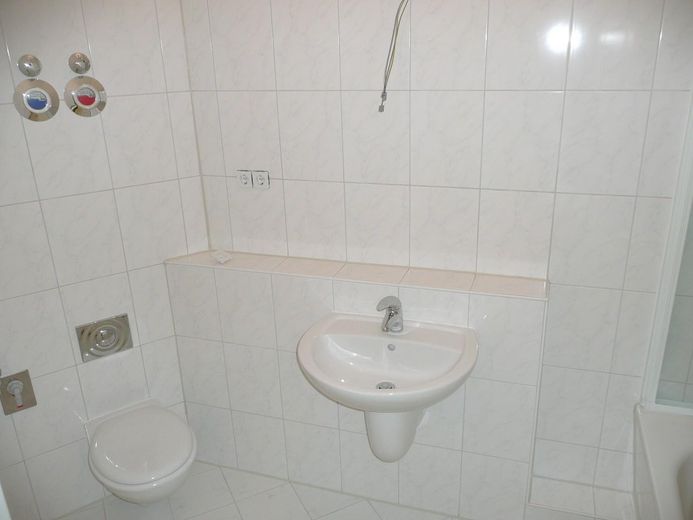
Bad
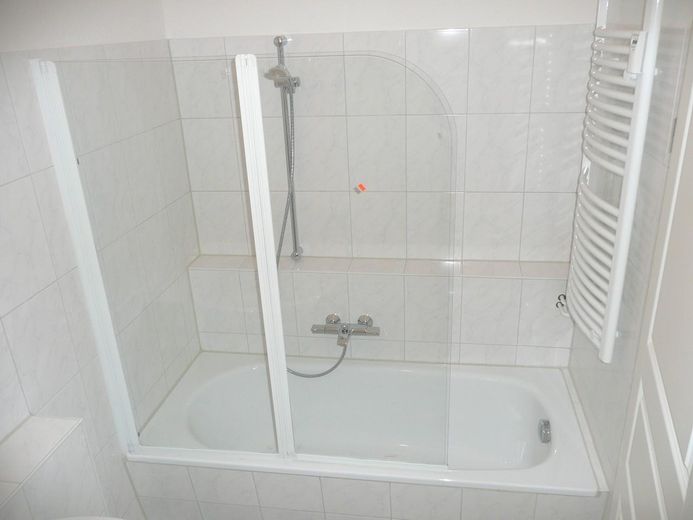
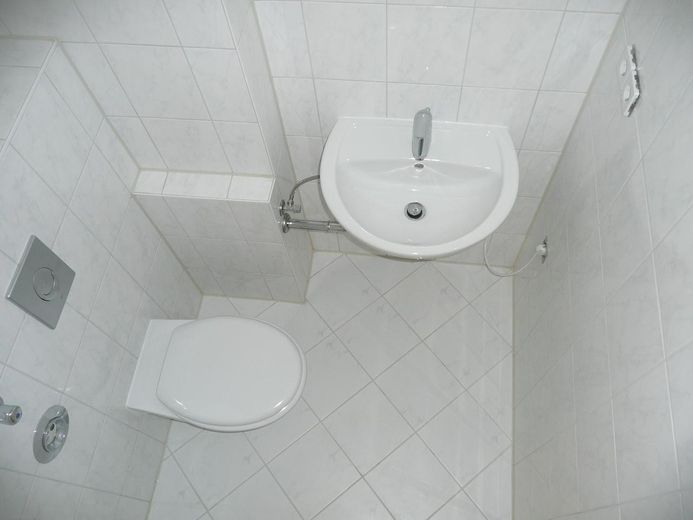
Gäste-WC
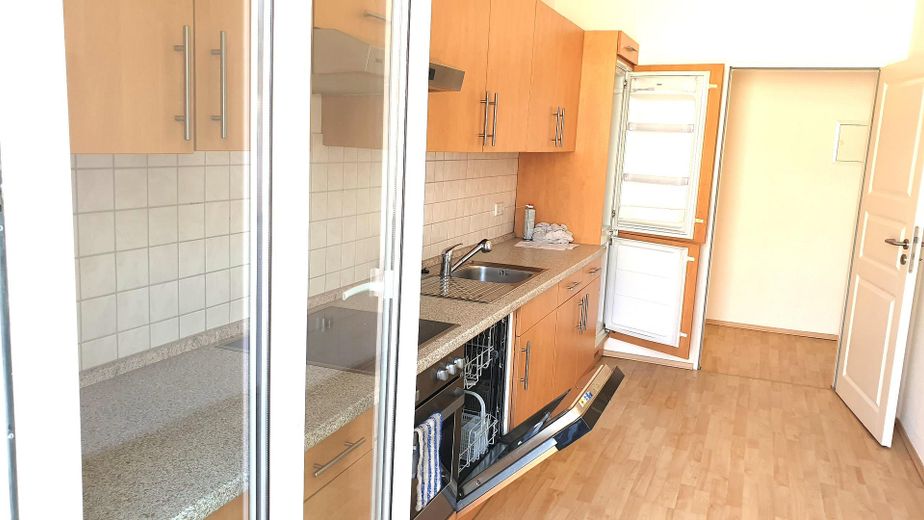
Einbauküche
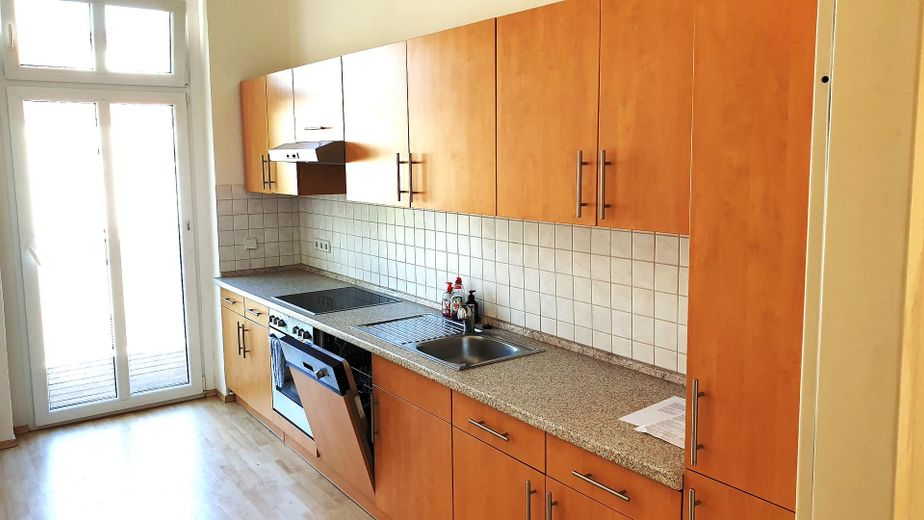
Einbauküche
| Type | Block of flats |
|---|---|
| Floor | 4 |
| Living area approx. | 1485 m² |
| Year built | 1904 |
| Available from | Nach Vereinbarung |
|---|---|
| Heating | Central heating |
| Fuel type | Gas |
| Condition | Like new |
|---|---|
| Type of energy certificate | Energy consumption |
| Floors in the building | 5 |
| Energy use (kWh/m² per year) | 42 |
| Rental income | 230.844 € |
| Purchase price | 5.100.000 € |
|---|---|
| Price per m² | 3,434.34 €/m² |
| Commission | no commission for buyers |
| Recoverable owners' fees | 35.000 € |
Calculate using this listing's purchase price. Every assumption is editable and all figures are non-binding estimates.
The initial payment is estimated as loan amount × (interest + repayment) ÷ 12. Individual lending terms, special repayments and further fees are not included. Tax, notary and agent costs may differ in your case. This is not a financing offer or financial advice.
Your inputs are calculated only in this browser and are not saved or sent to TraumImmo.
More financing calculators and assumptionsThe rental residential property consists of a four-storey front building with a newly converted attic and a four-storey transverse building (rear building). The front building contains 10 residential units and the transverse building 8 residential units.
Between 2009 and 2012, the property was completely structurally refurbished!
After acquiring the property in 2008, all construction work was largely planned, managed and supervised by the owner (graduate civil engineer and owner of a building-services specialist company). In this context, out of obvious self-interest, great importance was attached to using high-quality materials and construction methods to ensure the greatest possible sustainability of the work.
The extensive refurbishment/modernisation work covered all trades throughout the building and included, among other things:
-Complete gutting of the buildings down to their foundations and ceilings; in the transverse building, only the roof structure remained,
-Replacement of the complete roof covering (roof tiles with underlay and battens, including horizontal levelling of the existing rafters)
-Replacement of all rain gutters, masonry caps and downpipes with zinc sheet metal
-Complete facade insulation as a thermal insulation composite system (full thermal insulation)
-Insulation of the top-floor ceiling in the attic of the rear building with high-quality mineral wool
-Replacement of the complete heating systems with 2 heating centres, consisting of state-of-the-art gas condensing systems and hot-water storage tanks, all required state-of-the-art control systems, pumps, fittings, pipes and insulation; modern radiators in each apartment and one attractive towel radiator in almost all apartments. Hydraulic balancing of the heating system
-Replacement of all windows and installation of balcony doors, each with insulating glazing
-As a result of these measures, very low energy consumption-> Energy efficiency class A!
-Conversion of the front building’s attic space for residential purposes, creating 2 new apartments
-Complete renewal of the sanitary installations, newly designed high-quality, comfortable bathrooms
-Installation of complete fitted kitchens in all residential units
-Installation of modern controlled ventilation systems with run-on relays (Helios make) in internal bathrooms and guest WCs
-Replacement of the complete electrical system with meter installations centralised in the basement, completely new wiring in all residential units, also for cable TV and telephone
-New intercom system with electric door opener,
-Refurbishment of the staircase by replacing various steps and railing elements, plastering all staircase wall surfaces with textured plaster/white finish, Covering all stairs and landings with a coir runner for significant impact-sound improvement in the apartments
-Renewal of all interior doors
-Very good impact-sound insulation thanks to high-quality floor construction
-Addition of spacious balconies,
-Renewal of all underground gas, drinking-water and wastewater pipes and cables on the property
-Complete redesign of the outdoor areas, courtyard with play area, large lawn, seating area, modern paved paths, new waste-container area and covered bicycle storage,
-Complete exposure of all building surfaces in contact with the ground and professional insulation thereof
-Extensive lowering of the basement corridors due to previously low passage heights
-Private garden areas for the two ground-floor apartments in the rear building
-Lockable pram and bicycle storage room in the rear building
-New central locking system
-Tenant cellars for all apartments, dry!
-Partly guest WCs
-Refurbishment of all apartment entrance doors by a specialist joinery contractor
The newly created apartment layouts in the majority of the apartments were planned for optimal usability by the tenants, completely avoiding previously existing enclosed rooms (through rooms). All rooms in all apartments are accessible from the respective corridors!
-Bathrooms with bathtub and genuine-glass shower screen, thermostatic bathtub fitting, wall-hung WC, new high-quality wall and floor tiles, concealed washing-machine connection
-New cable TV and telephone connections in all living rooms (!), thus ensuring dual internet access in all apartments.
-All apartments received modern sockets in an absolutely above-average quantity
-Fitted kitchens with refrigerator/freezer, dishwasher, electric cooker with ceramic hob, extractor hood and various cabinets in all apartments
-All floors have new laminate flooring, new tiles in the bathrooms
-At least one glass door per apartment to provide daylight in the corridors
There are no rent arrears whatsoever; all rent payments are always made in full and on time!
Please apply exclusively online; telephone calls are UNWANTED!
Your destination goes to Google Maps only when you submit the form. TraumImmo neither stores nor logs it.
Absolutely quiet street (30 km/h speed limit), used only by local residents.
The tram is within walking distance; Schöneweide and Baumschulenweg S-Bahn stations are a further 5 minutes by train or 12 minutes on foot.
Very good infrastructure regarding daycare centers, schools, and shopping facilities in the immediate vicinity.
The property is located in a lively area in Berlin Oberschöneweide (Köpenick). Several bus and tram lines are in the immediate vicinity of the property. Within walking distance, you can reach several restaurants, bakeries, cafés, doctors, and a shopping center. You will also find several green spaces and parks, fashion stores, gyms, bars, and two bookstores nearby.
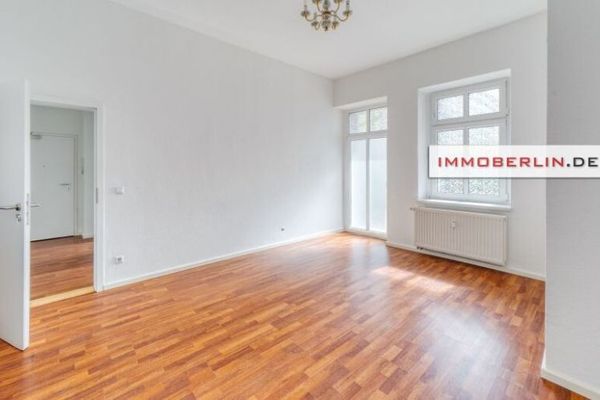 3.250.000 € IMMOBERLIN.DE - 18-fold! Renovated apartment building with coach house in a prime location between park and Spree12459 Berlin
 3.250.000 € IMMOBERLIN.DE - 18-fold! Renovated apartment building with coach house in a prime location between park and Spree12459 Berlin
 745 € Rented 2-room period apartment in the quiet garden house – attractive investment opportunity in Charlottenburg10709 Berlin

