| Type | Block of flats |
|---|---|
| Living area approx. | 204 m² |
| Bedrooms | 3 |
| Rooms | 6 |
|---|---|
| Bathrooms | 2 |
| Plot area | 725 m² |
|---|
| Purchase price | 899.000 € |
|---|---|
| Price per m² | 4,398.24 €/m² |
| Commission | 3,57% |
Calculate using this listing's purchase price. Every assumption is editable and all figures are non-binding estimates.
The initial payment is estimated as loan amount × (interest + repayment) ÷ 12. Individual lending terms, special repayments and further fees are not included. Tax, notary and agent costs may differ in your case. This is not a financing offer or financial advice.
Your inputs are calculated only in this browser and are not saved or sent to TraumImmo.
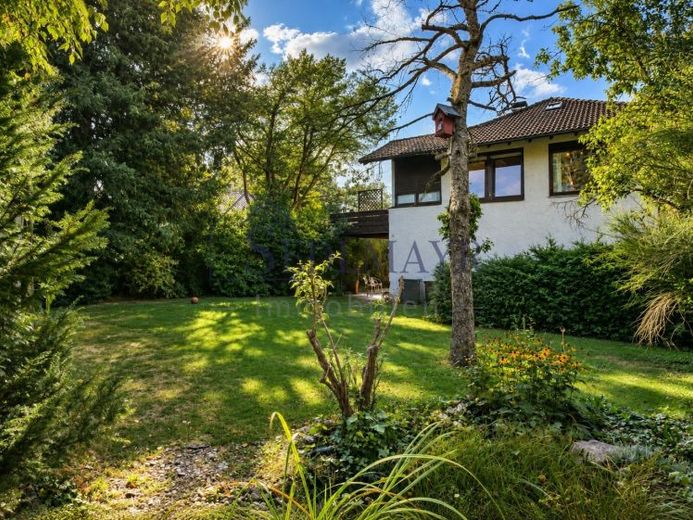
More financing calculators and assumptionsIn this two-family home, generous living space meets an expansive, lovingly landscaped garden with plenty of greenery and numerous possibilities for personal use.
The property’s distinctive character is already evident outdoors: fruit trees, a small garden pond, various seating areas, and a shed with an additional garden house and storage areas create a varied plot. There is plenty of space here to relax, garden, and make your own. A garage and an additional parking space right by the house complete the offering.
On the ground floor, the entrance area with a coat closet welcomes residents and leads to the various parts of this level. The first door leads to the workshop/hobby room. It offers additional uses and has direct access to the adjoining garage. Further into the house are a bright bedroom, an office, and a bathroom with a toilet, washbasin, and shower-bath. A separate kitchen, divided from the living area, offers plenty of space. The fitted kitchen with white fronts has a wood-effect worktop that adds a warm accent. The heart of the ground floor is the bright living area. Its generous window surfaces provide a lovely view of the greenery.
The classic wooden staircase underscores the home’s established character and leads to the upper floor.
Here, a particularly versatile range of rooms opens up. In addition to a spacious bedroom with enough room for various wardrobes, there is another bedroom or guest room as well as an additional office. The kitchen and dining room are directly adjacent and form a functional space for everyday life. The separate living room impresses with its pleasant proportions, and several windows provide plenty of natural daylight. The floor is complemented by another bathroom with a walk-in shower, toilet, and washbasin.
A particular highlight of the upper floor is the spacious conservatory. The large window frontage lets in plenty of light and offers views of the garden. From here, you can access the exceptionally large balcony, which creates additional outdoor space and offers a lovely overview of the green plot. The combination of conservatory, balcony, and garden views gives this part of the house a special quality of living.
The basement level also offers considerably more than mere storage space. In addition to the boiler room and laundry room, further storage areas are available. An additional shower complements this practical area. The long hallway leads to a sauna and a spacious hobby room, which, with its existing bar, offers plenty of potential for creating your own leisure, fitness or social area.
Overall, the property stands out above all for its generous amount of space across several levels, its versatile uses and its spacious plot. Two residential levels, each with its own living and sleeping area, additional rooms for work, guests and leisure, as well as a garage, parking space, balcony and large garden make the house particularly appealing for families, multigenerational living or living arrangements where plenty of space and flexibility are essential.
In terms of its technical systems, the house was last renovated in 1970/1980. The roof was replaced in 2000. In our view, the house requires renovation.
We look forward to hearing from you.
Sebastian Sedlmayr and Team
SEDLMAYR Immobilien – Your real estate agent from Andechs for the Starnberg Ammersee region
Your destination goes to Google Maps only when you submit the form. TraumImmo neither stores nor logs it.


