Published on 15/07/2026 · Last checked on 08/08/2026


| Type | Single Family House |
|---|---|
| Living Area ca. | 165 m² |
| Free From | Nach Vereinbarung |
|---|---|
| Rooms | 6 |
| Construction Year | 1900 |
|---|
| Selling Price | 370.000 € |
|---|---|
| Price per m² | 2,242.42 €/m² |
| Courtage | no courtage for buyers |
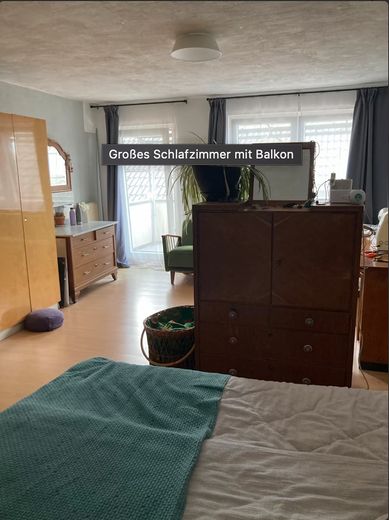
Our project of the heart in Ockenfels: A modernized gem with history, Rhine views, lots of space, and sustainable electricity from our own PV system.
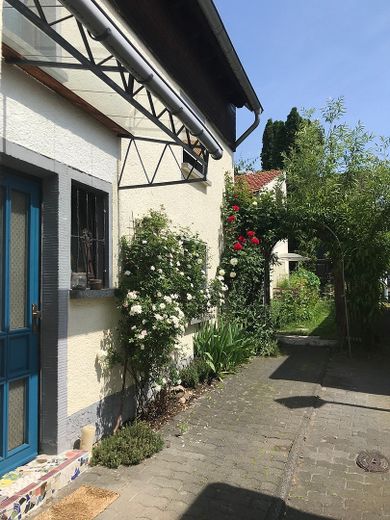
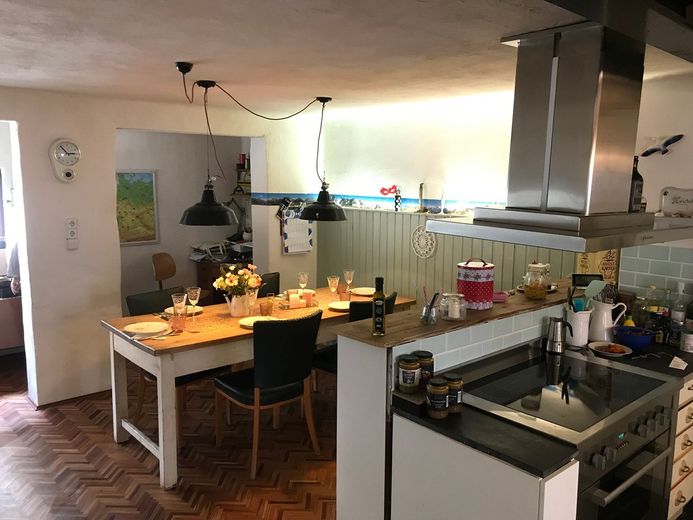
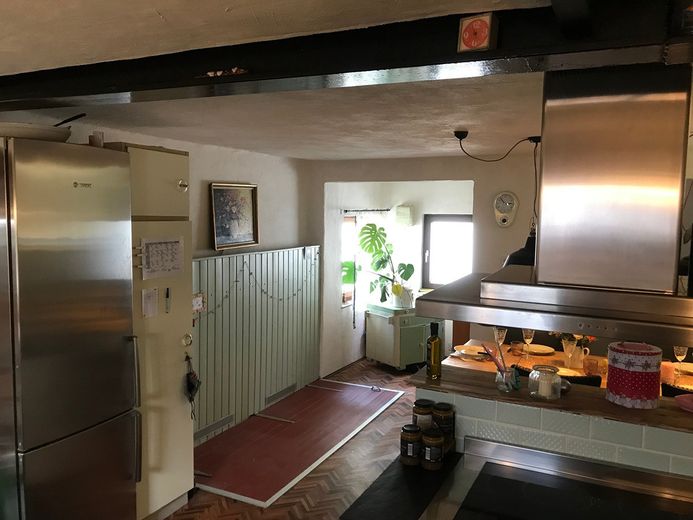
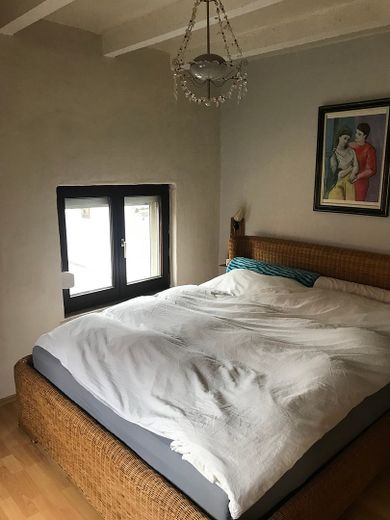
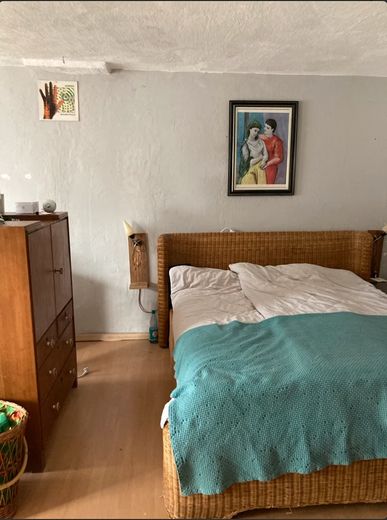
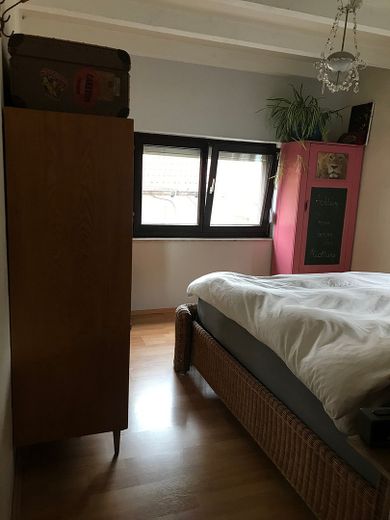
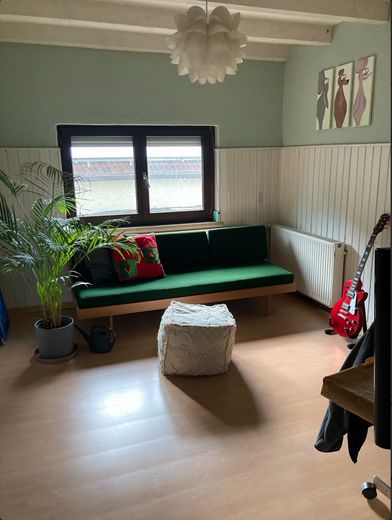
We invite you to get to know our very special detached family home (approx. 1900). Over the past few years, with lots of love and hands-on work, we have renovated this former farmhouse in the old village center of Ockenfels. It was important to us to preserve the historic character while also creating modern living comfort for our family.
What makes our home so special:

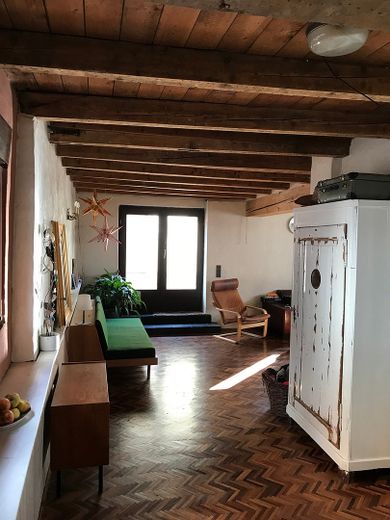
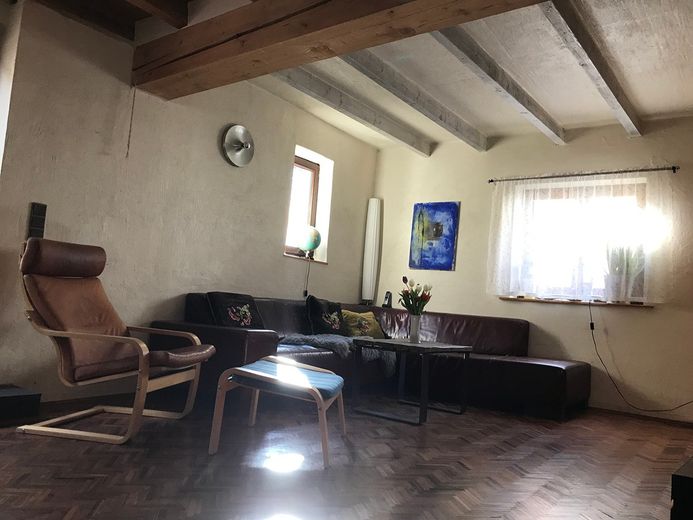
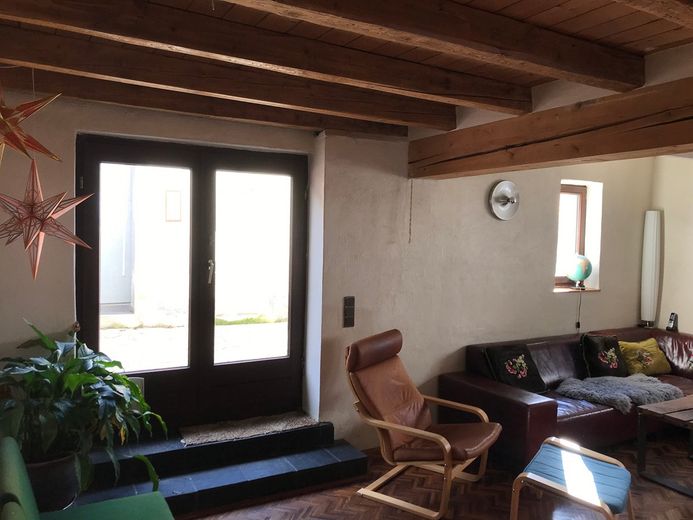
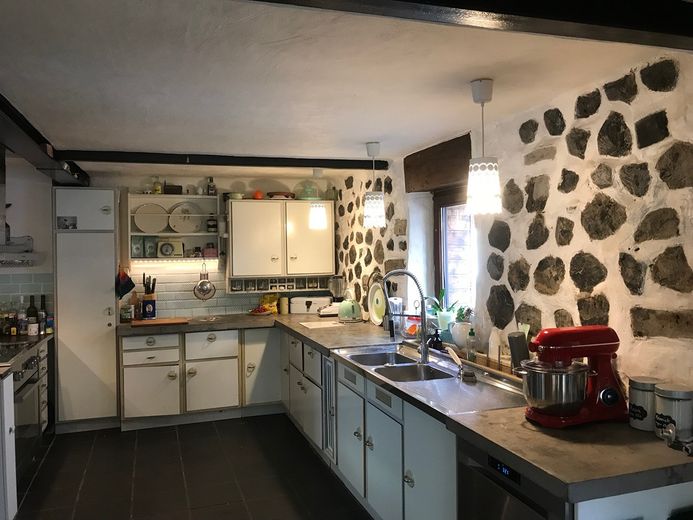
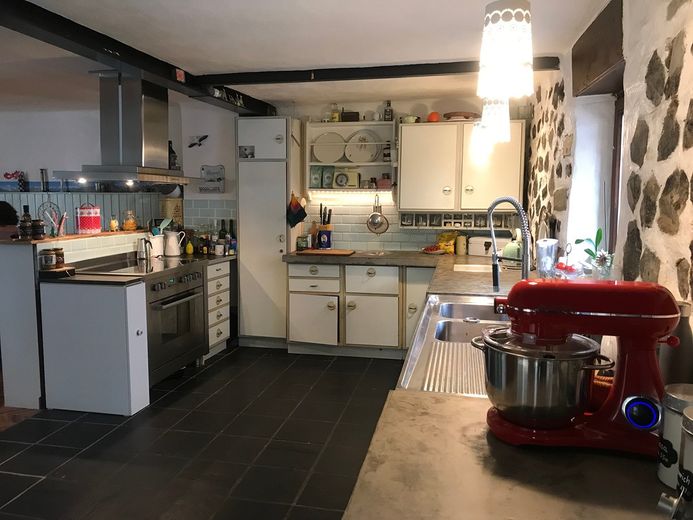
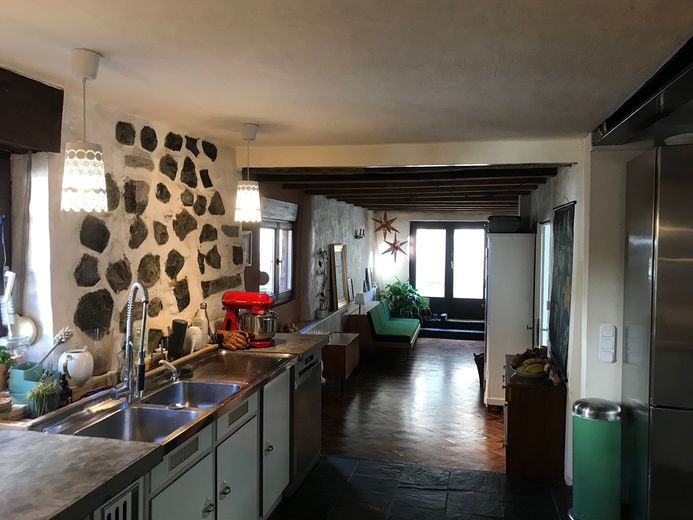
With attention to detail: We exposed old beams and created an eye-catcher in the kitchen with a wall of real basalt stone. We preserved a small piece of history in the living room – there you can still discover the original, hand-painted wallpaper from back then on one section of the wall.
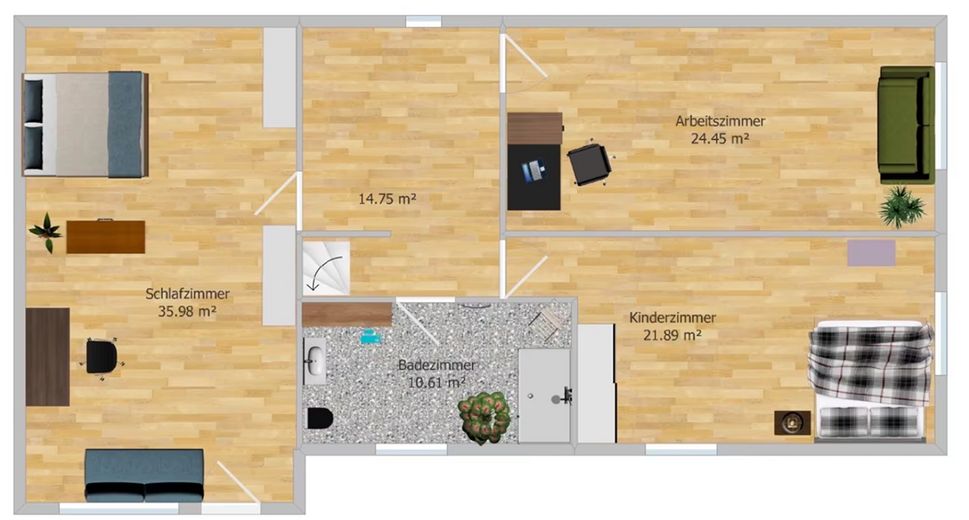
Well-being on all levels: On approx. 165 m² and 6 rooms, we have created plenty of space. On the ground floor, we enjoy the elegant Sukupira herringbone parquet with underfloor heating. Thanks to the sloping location, it stays wonderfully cool here even in midsummer.
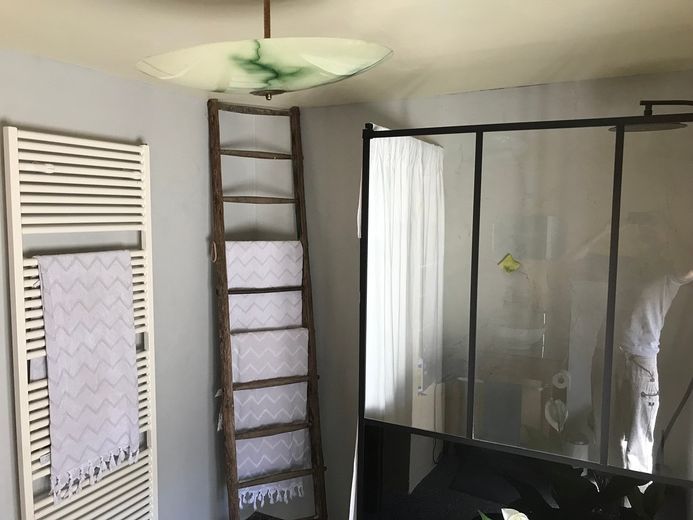
Modern bathroom & wellness: We recently freshly renovated our bathroom. With the walk-in XL shower and the barefoot-friendly stone carpet, it feels a little like a spa every day.
Sustainably into the future: We have made the house ready for tomorrow. Since 2023, our own PV system with 8.8 kWp and a battery storage unit has been providing green electricity, which you can use directly via the installed wallbox to charge your electric car. Hot water is generated in a climate-friendly way using a continuous-flow water heater. Heating is provided by a gas boiler.
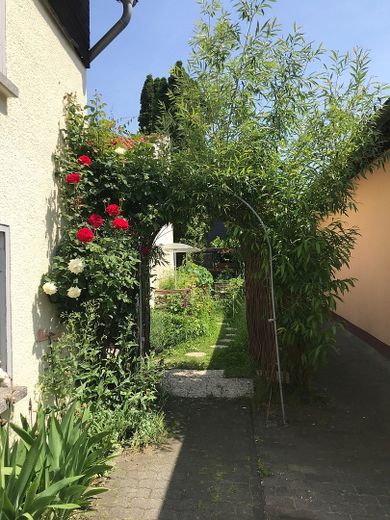
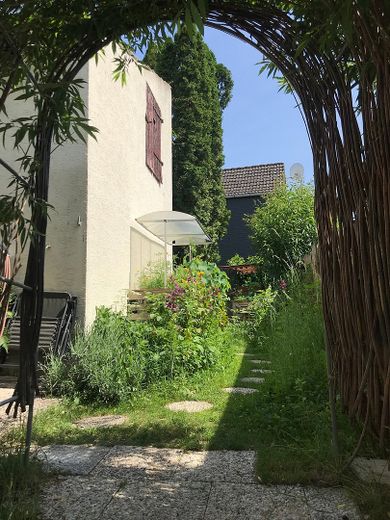
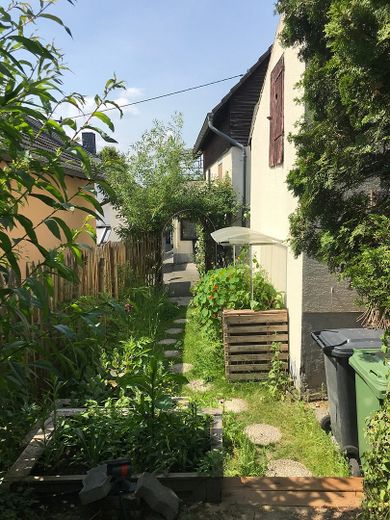
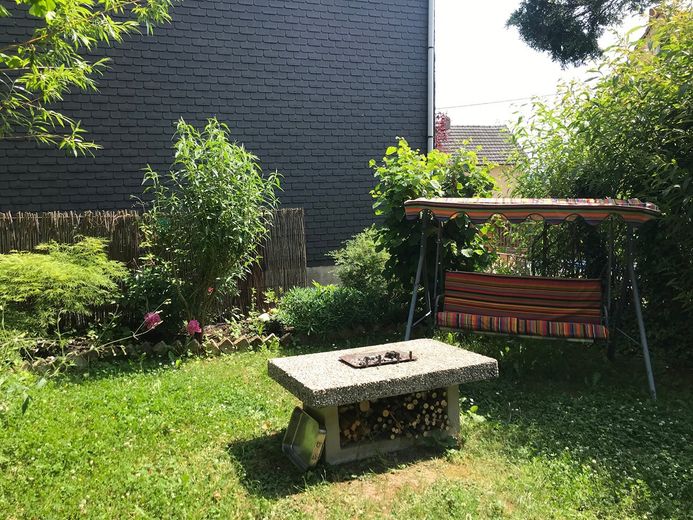
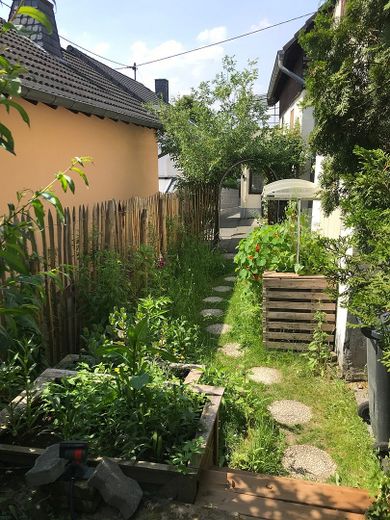
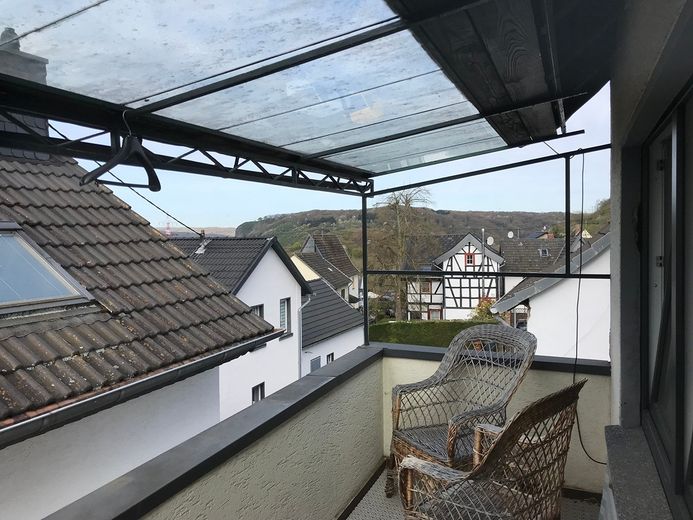
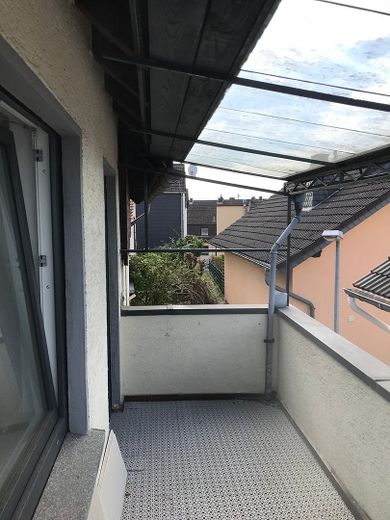
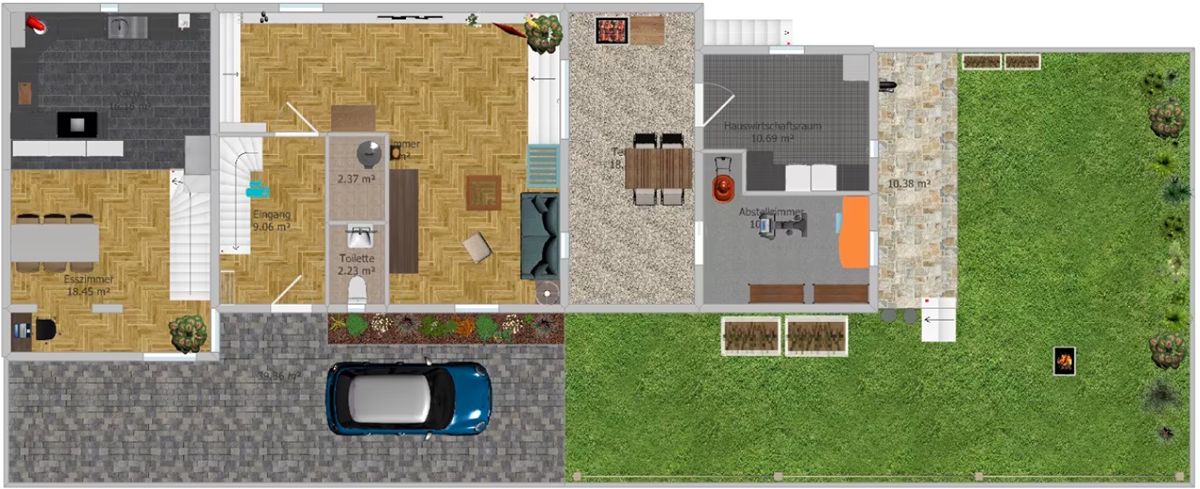
Our outdoor paradise: The courtyard between the house and the shed (with a practical laundry room) is our favorite place for celebrations. The self-built outdoor kitchen with grill and traditional wood-fired oven makes every evening a highlight. When it gets hot in summer, the pergola covered with vines provides airy shade. And from the top windows, you can even catch a glimpse of the Rhine!
Best location: We live right in the middle of the idyllic old center. Linz am Rhein train station is within easy walking distance – perfect for getting to Bonn, Cologne, or Koblenz quickly.
The facts at a glance:
Living space: approx. 165 m² (6 rooms) on 3 floors, plus 28 m² of usable space in the shed and the laundry room.
Highlights: Visible beams, basalt stone wall, historic wallpaper details.
Technology: PV system & wallbox for your electric car, gas boiler with underfloor heating in the living room and entrance area.
Extras: outdoor kitchen, small garden & Rhine view from the top floor.
We are now looking for someone who appreciates the charm of this unique property just as much as we do.
P.S.: the real estate transfer tax in Rhineland-Palatinate is only 5%, in NRW (9km away) 6.5%!
Location data is currently unavailable for this area.
The destination is sent to Google Maps only after submission and is not stored or logged by TraumImmo.
