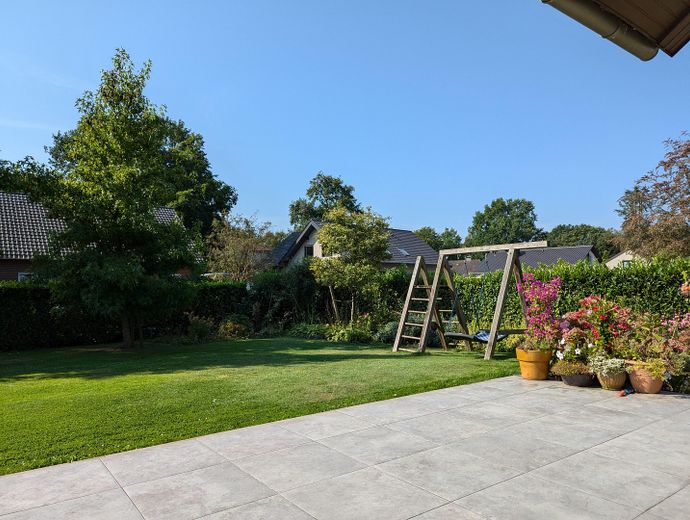
Garten
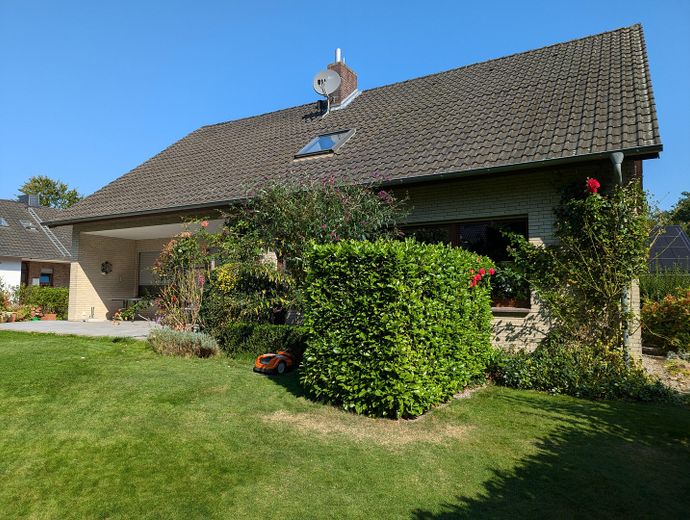
Garten
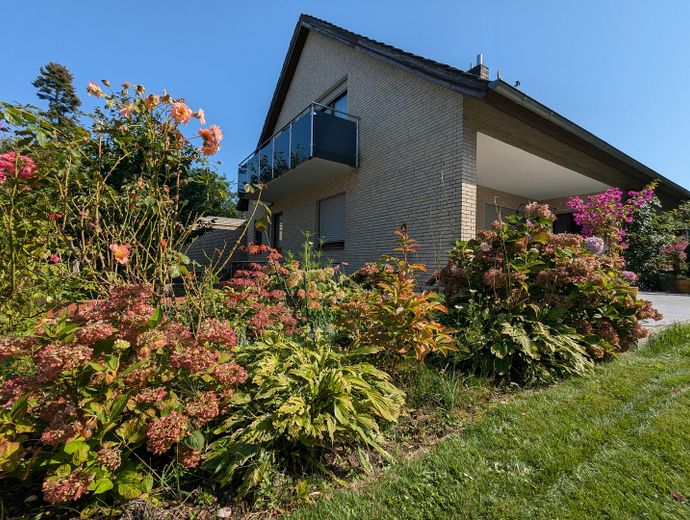
Hausansicht
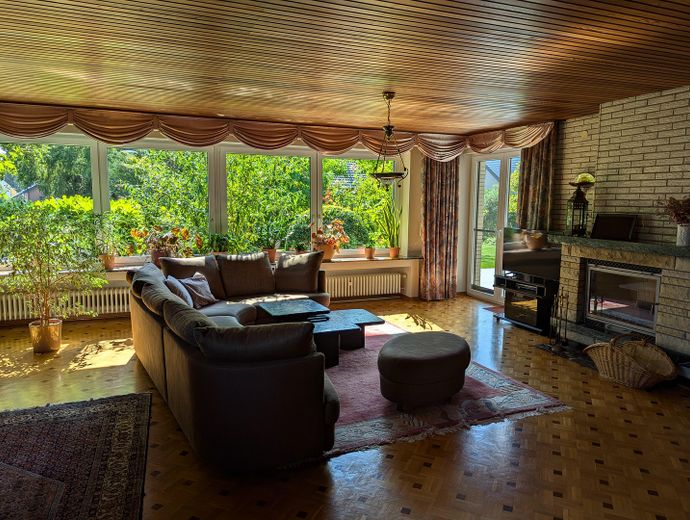
Wohnzimmer
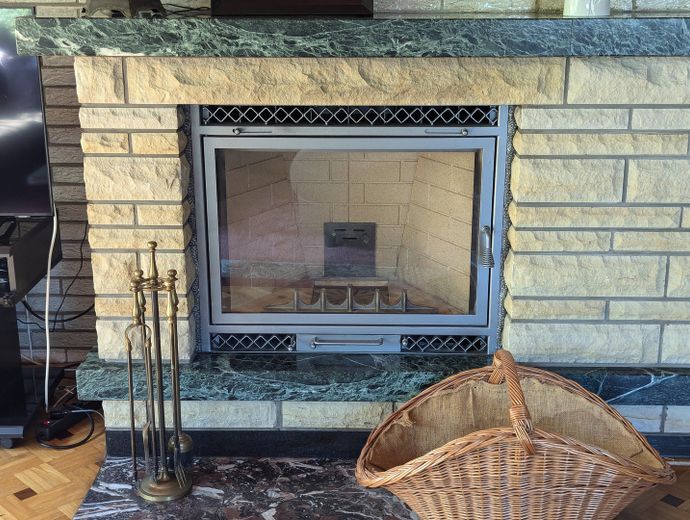
Kamin im Wohnzimmer
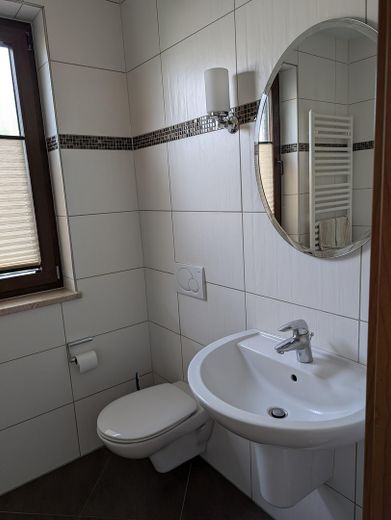
Gäste-Badezimmer
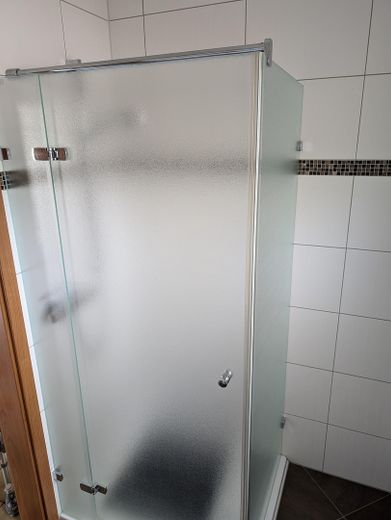
Gäste-Badezimmer
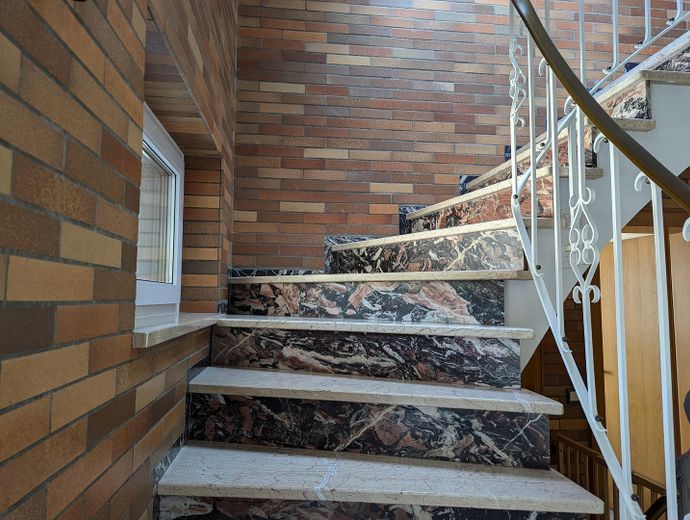
Granit-Treppe
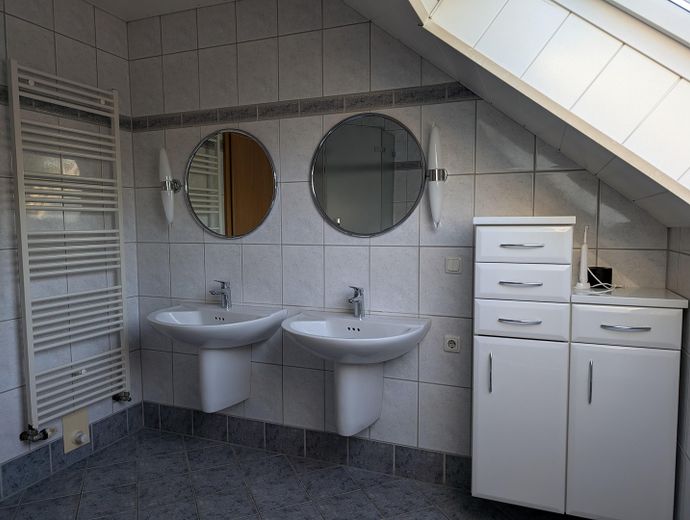
Badezimmer
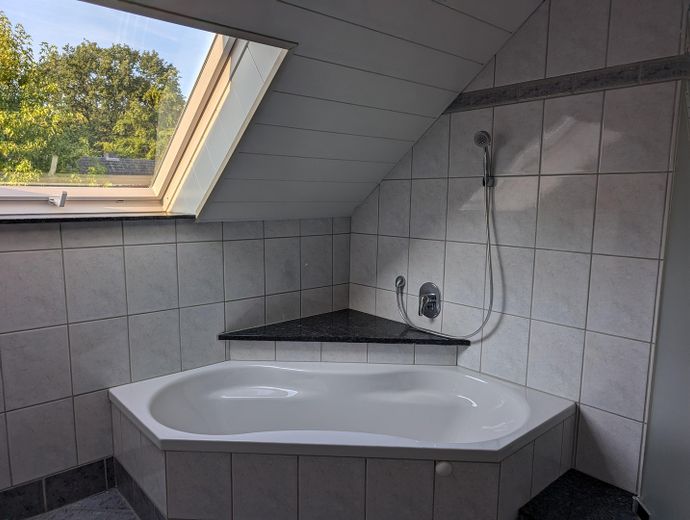
Badezimmer
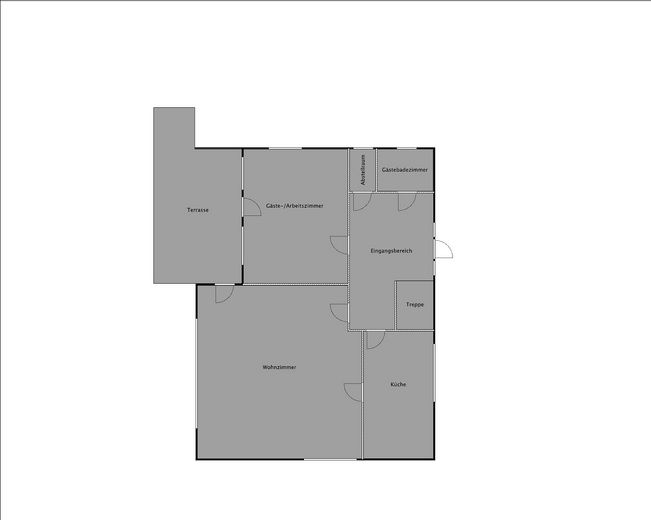
Grundriss Erdgeschoss
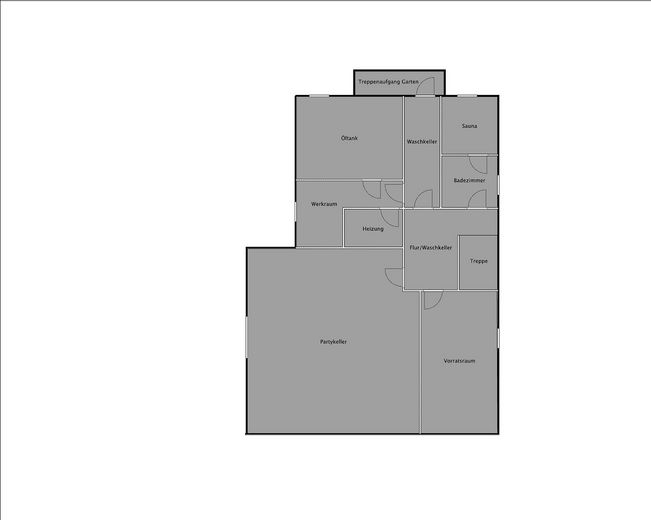
Grundriss Keller
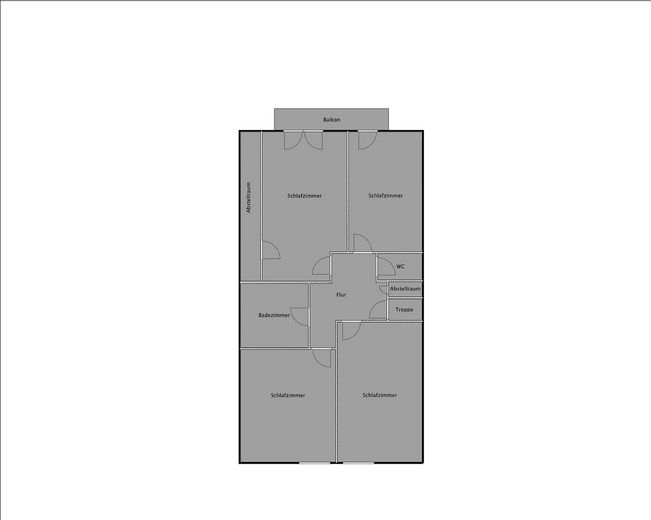
Grundriss Obergeschoss
| Type | Detached house |
|---|---|
| Living area approx. | 200 m² |
| Year built | 1972 |
| Bedrooms | 5 |
| Available from | Nach Vereinbarung |
|---|---|
| Rooms | 6 |
| Bathrooms | 3 |
| Heating | Central heating |
| Fuel type | Oil |
| Plot area | 992 m² |
|---|---|
| Parking spaces | 3 |
| Condition | Well kept |
| Floors in the building | 2 |
| Usable floor area | 100 m² |
| Purchase price | 398.000 € |
|---|---|
| Price per m² | 1,990.00 €/m² |
| Commission | no commission for buyers |
Calculate using this listing's purchase price. Every assumption is editable and all figures are non-binding estimates.
The initial payment is estimated as loan amount × (interest + repayment) ÷ 12. Individual lending terms, special repayments and further fees are not included. Tax, notary and agent costs may differ in your case. This is not a financing offer or financial advice.
Your inputs are calculated only in this browser and are not saved or sent to TraumImmo.
More financing calculators and assumptionsWelcome to your new home!
This spacious detached house on an impressive 992 m² plot combines a central location with soothing tranquility. Situated in one of Espelkamp’s preferred residential areas, the property, with its bright brick façade and approx. 200 m² of living space, offers a well-designed layout that provides maximum flexibility for your lifestyle.
GROUND FLOOR: OPENNESS AND LIGHT
Upon entering, you are welcomed by a spacious entrance area. The centerpiece of the floor is the light-filled living room, where a closed fireplace provides cozy warmth on cold days. The adjoining kitchen, a practical study or guest room, as well as a guest bathroom and a storage room complete this level and ensure short distances in everyday life.
UPPER FLOOR: PRIVACY FOR THE FAMILY
The upper floor is consistently designed around family life. Four bright bedrooms offer ample space for individual development. Particularly charming: Two of the rooms provide direct access to the balcony overlooking the greenery. A bathroom, a separate WC, and two storage rooms provide structure and order here.
BASEMENT: WELLNESS AND HOBBIES ON 100 m²
The full basement offers genuine added value and versatile usable areas. A highlight is the approx. 50 m² party and hobby room. The private wellness area with sauna and adjoining shower room provides relaxation after work. A laundry room, a separate workshop, and a storage room round off the available space in the basement.
OUTDOOR AREA: A GREEN OASIS
The well-maintained garden, with berry bushes and cherry trees, invites you to snack and linger. The partially covered terrace is the ideal place for summer evenings outdoors. A double garage with an electric door is available for your vehicles. Particularly practical: The garage has two separate storage rooms, offering plenty of space for bicycles, gardening equipment, or tools and helping keep the property tidy.
The property impresses with its solid substance and important energy-efficiency investments that offer you long-term security:
ENERGY EFFICIENCY
A virtually new oil-fired central heating system (installed in 2023) with state-of-the-art condensing technology provides efficient heat. Combined with the triple-glazed PVC windows (2013), the house has a contemporary energy foundation.
LIVING COMFORT
High-quality features including a granite staircase, genuine oak parquet flooring in the living and sleeping areas, and a closed fireplace in the living area. All shutters on the ground floor can be conveniently operated electrically.
SANITARY FACILITIES
Two well-maintained bathrooms on the ground and upper floors, partly with comfortable underfloor heating. An additional bathroom in the sauna area offers potential for your individual modernization ideas.
STORAGE SPACE
Ample space in the garage, basement, and numerous storage rooms.
FLEXIBLE POSSESSION & VERSATILE USE
The property can also be handed over at short notice by individual arrangement.
PRIVATE SALE – NO COMMISSION FOR THE BUYER
The sale is direct from the owner; no estate agent’s commission is payable.
PERSONAL VIEWINGS & DISCRETION
As the property is currently still occupied, we place great importance on discretion and a structured sales process. To ensure this, we ask you to observe the following steps when making your inquiry:
INITIAL CONTACT: Please send us your complete contact details (name, address, telephone number). We will contact you promptly for a brief telephone conversation.
FINANCIAL PLANNING: We would appreciate an indication of whether you already have a current financing confirmation or proof of equity available.
ADDRESS: We will be happy to provide you with the exact address and further property documents after our first personal conversation.
We look forward to receiving your informative inquiry!
Your destination goes to Google Maps only when you submit the form. TraumImmo neither stores nor logs it.
The property is located in one of the most sought-after and quietest residential areas of Espelkamp. The location boasts excellent infrastructure: Espelkamp’s lively town center, with its bakeries, supermarkets, doctors, and restaurants, can be reached conveniently on foot within a few minutes.
Particularly attractive for families: Kindergartens and schools are in the immediate vicinity. Here, you can enjoy the perfect combination of private tranquility and proximity to all everyday amenities, making this address particularly stable in value.