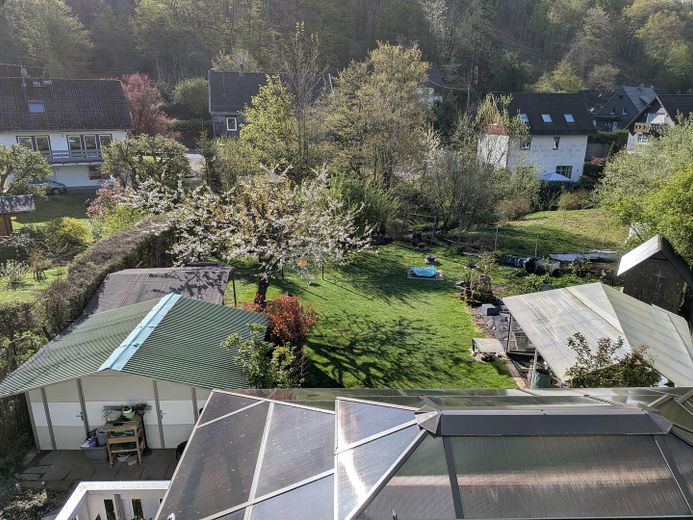
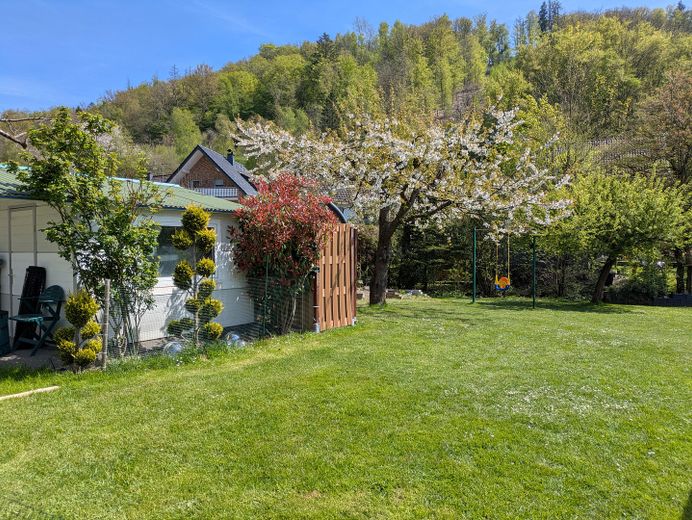
NO COMMISSION: Multi-generational living in a single-family home with separate apartment and south-facing garden – Garten
NO COMMISSION: Multi-generational living in a single-family home with separate apartment and south-facing garden – Photo 2
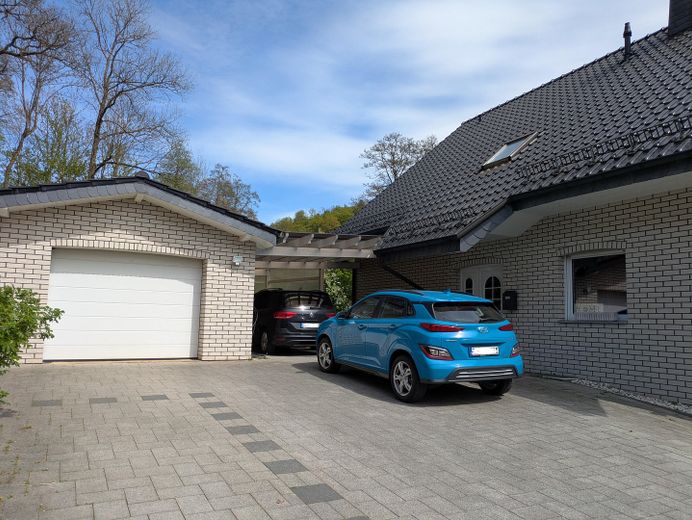
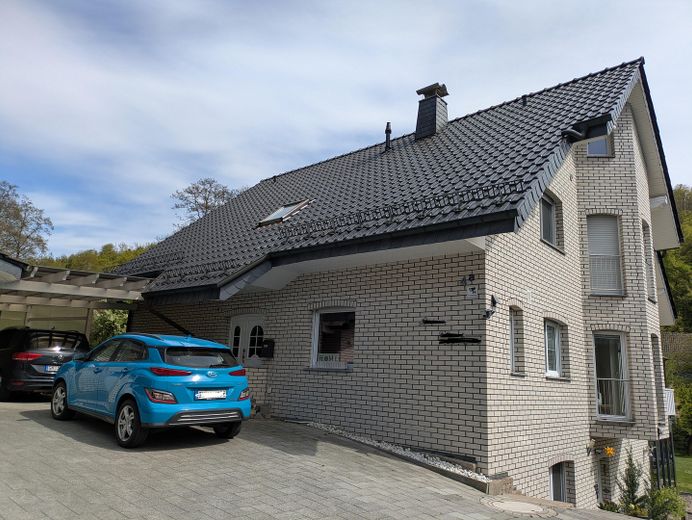
NO COMMISSION: Multi-generational living in a single-family home with separate apartment and south-facing garden – Garage, Carport, Stellplätze
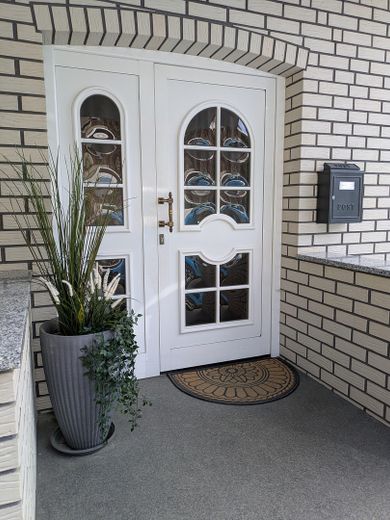
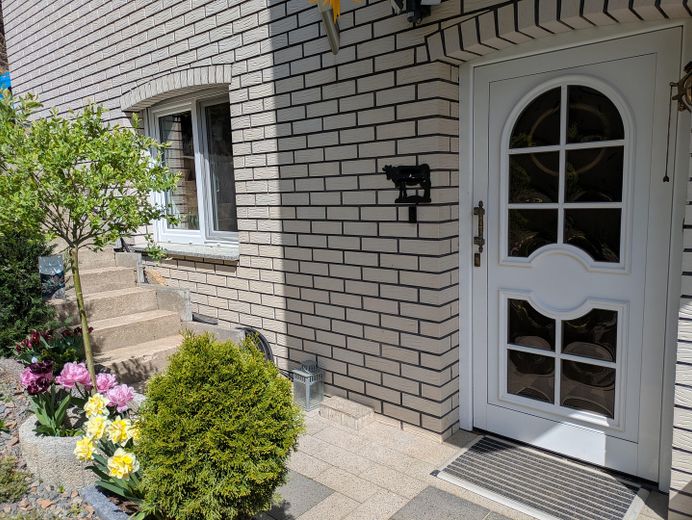
NO COMMISSION: Multi-generational living in a single-family home with separate apartment and south-facing garden – Eingangstür
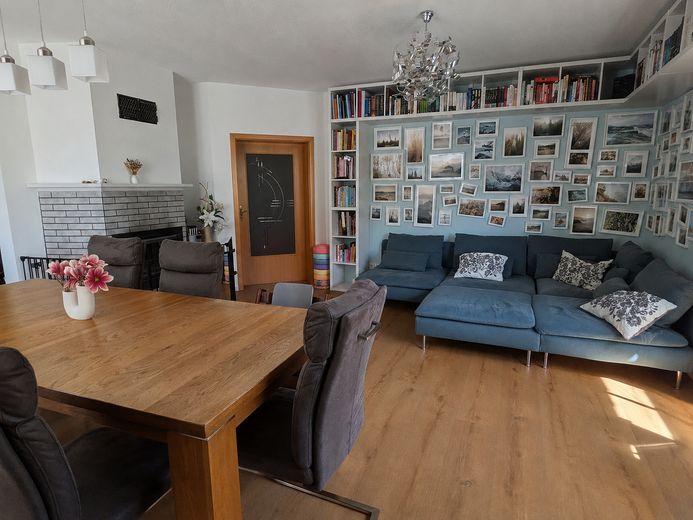
NO COMMISSION: Multi-generational living in a single-family home with separate apartment and south-facing garden – Wohnzimmer mit Kamin EG
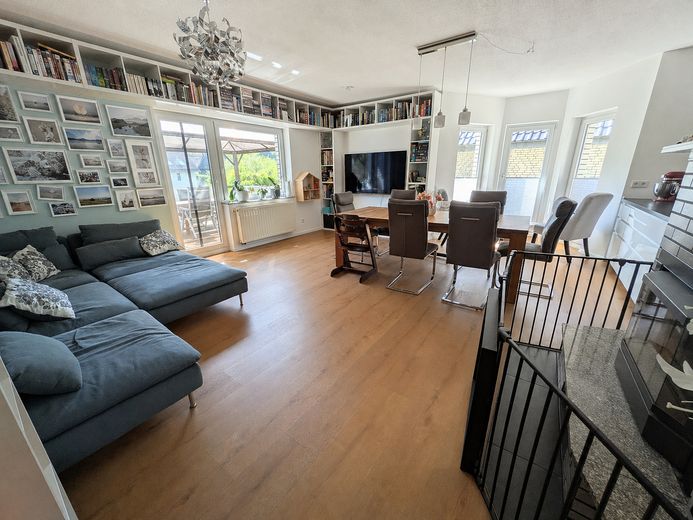
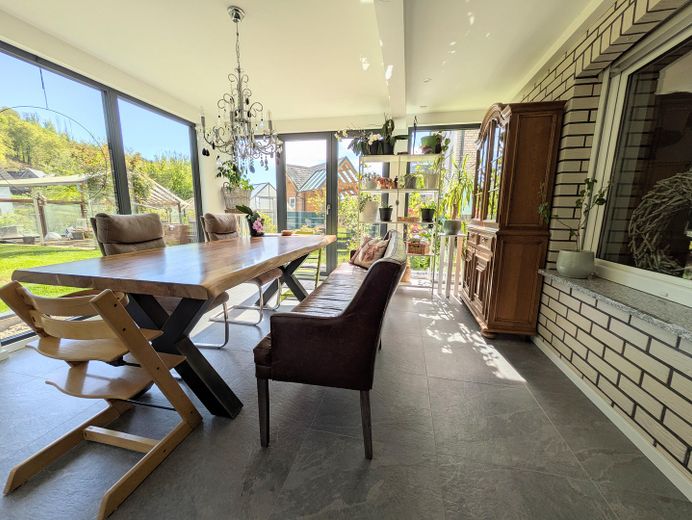
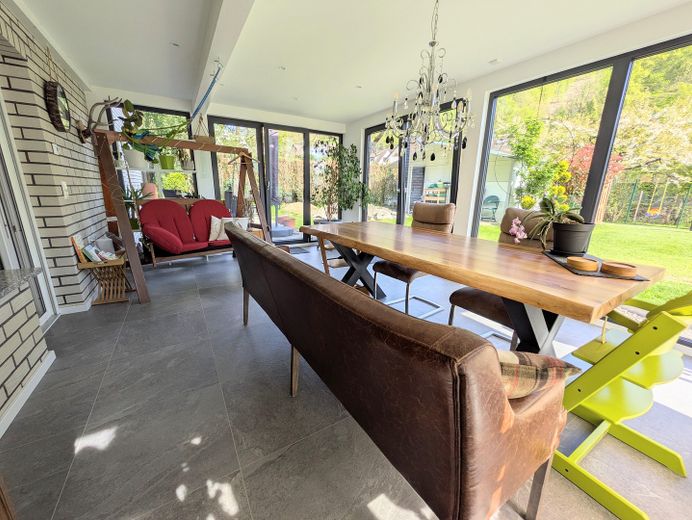
NO COMMISSION: Multi-generational living in a single-family home with separate apartment and south-facing garden – Wohnzimmer EG
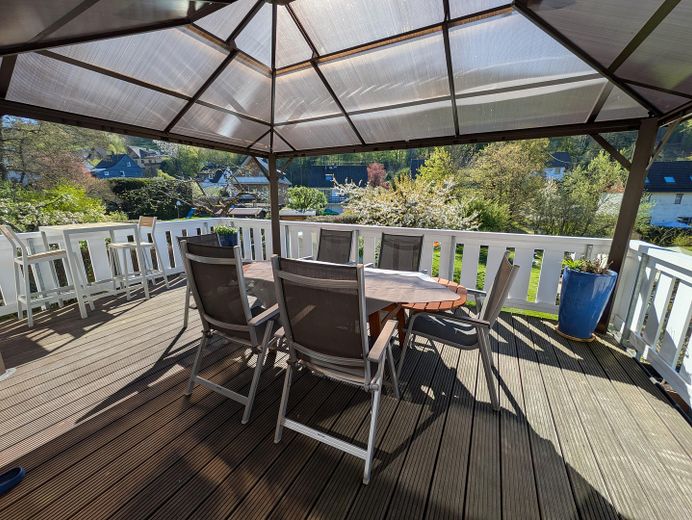
NO COMMISSION: Multi-generational living in a single-family home with separate apartment and south-facing garden – Terrasse EG auf Wintergarten
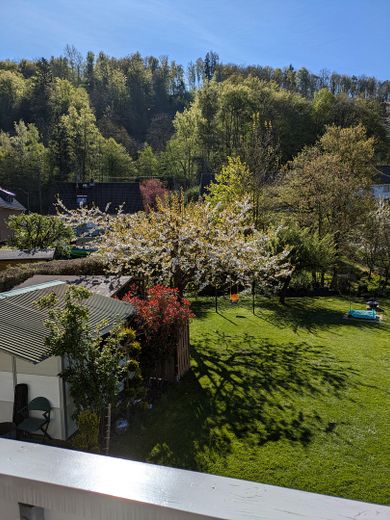
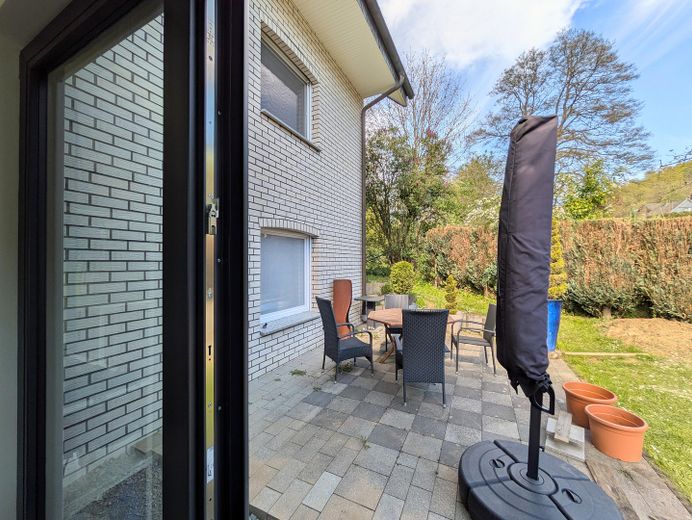
NO COMMISSION: Multi-generational living in a single-family home with separate apartment and south-facing garden – Blick von Terrasse in Garten
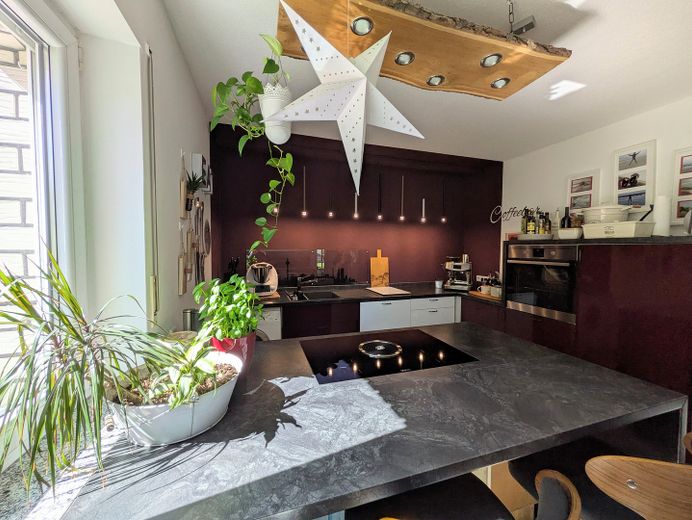
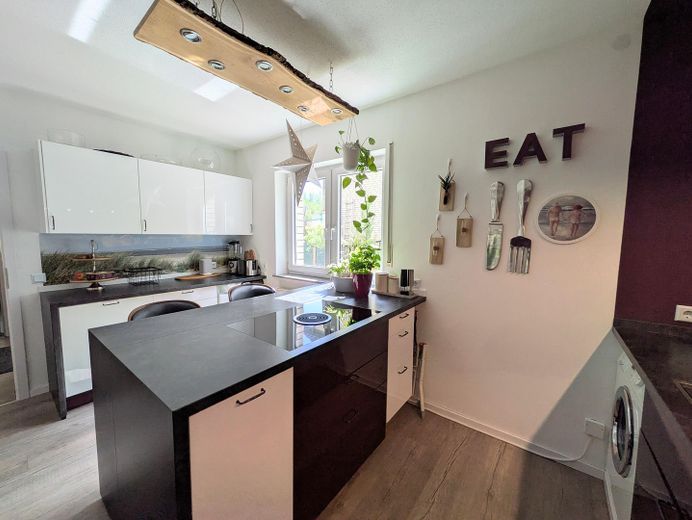
NO COMMISSION: Multi-generational living in a single-family home with separate apartment and south-facing garden – Küche vom Wohnbereich aus EG
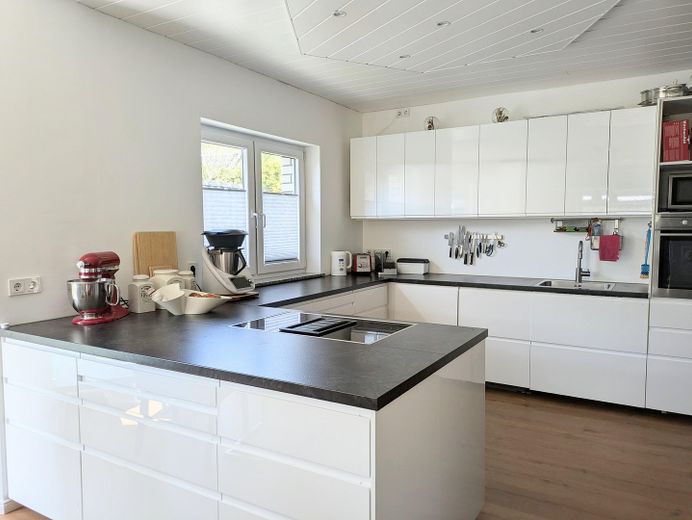
NO COMMISSION: Multi-generational living in a single-family home with separate apartment and south-facing garden – Küche EG
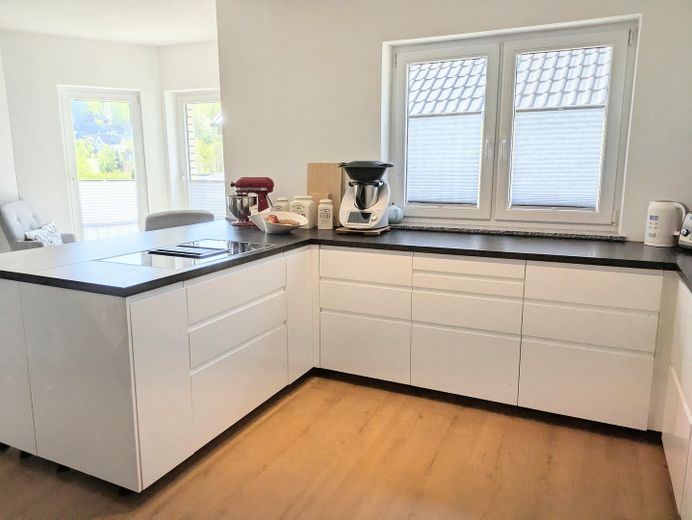
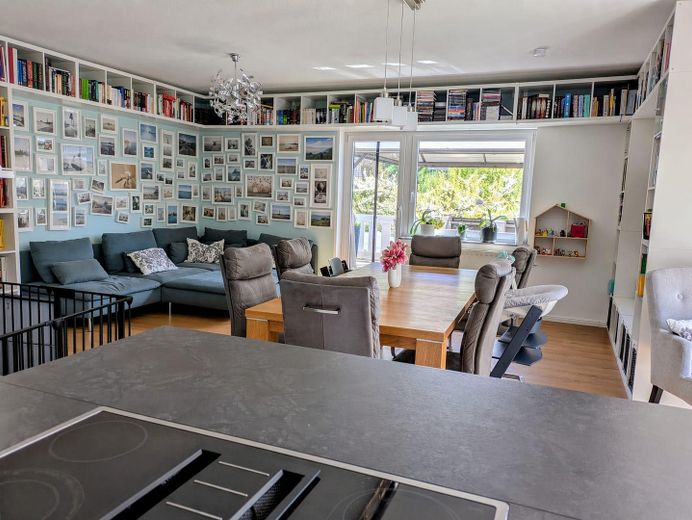
NO COMMISSION: Multi-generational living in a single-family home with separate apartment and south-facing garden – Blick von Küche ins Wohnzimmer
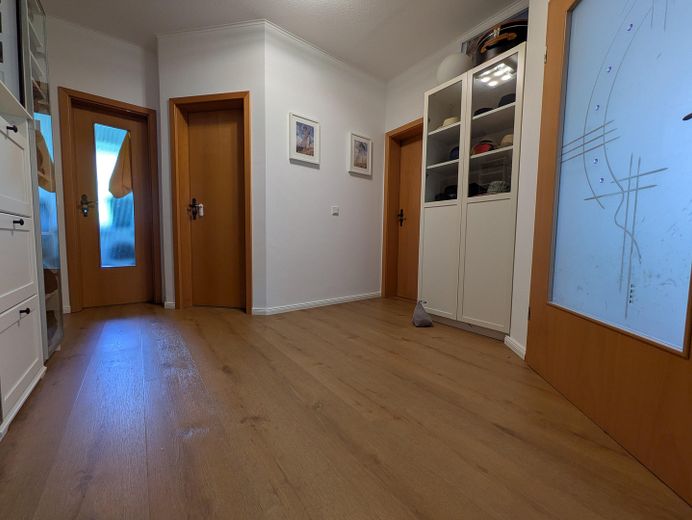
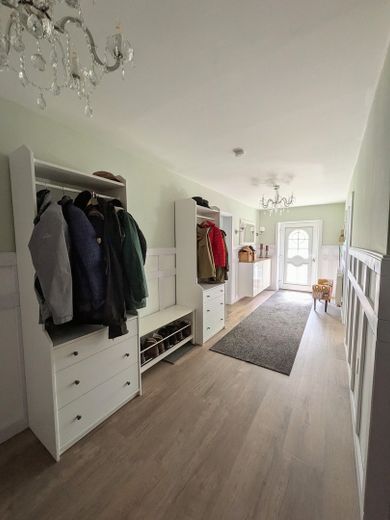
NO COMMISSION: Multi-generational living in a single-family home with separate apartment and south-facing garden – Flur EG
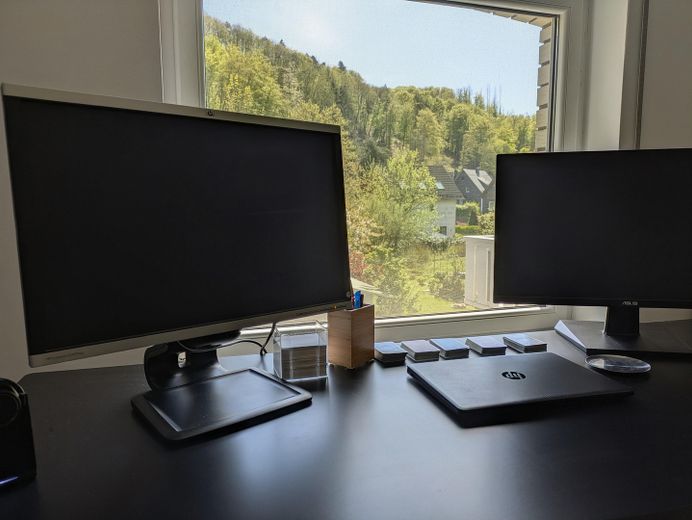
NO COMMISSION: Multi-generational living in a single-family home with separate apartment and south-facing garden – Büro mit Gartenblick EG
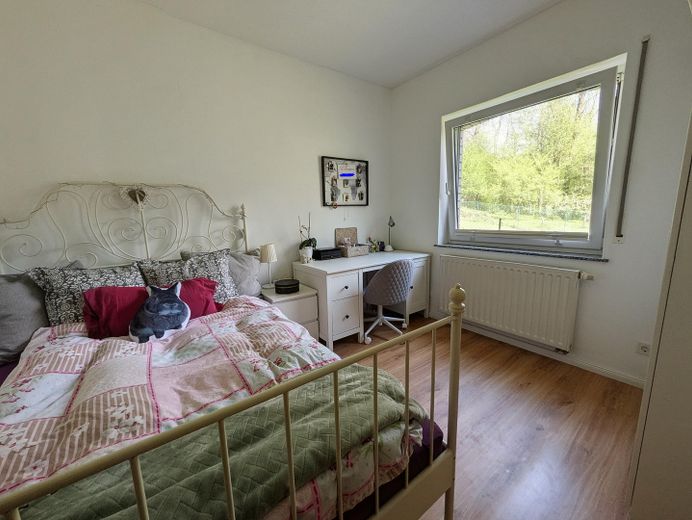
NO COMMISSION: Multi-generational living in a single-family home with separate apartment and south-facing garden – Gästezimmer EG
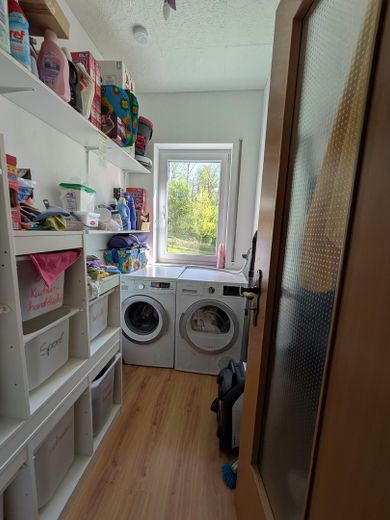
NO COMMISSION: Multi-generational living in a single-family home with separate apartment and south-facing garden – Wäschekammer EG
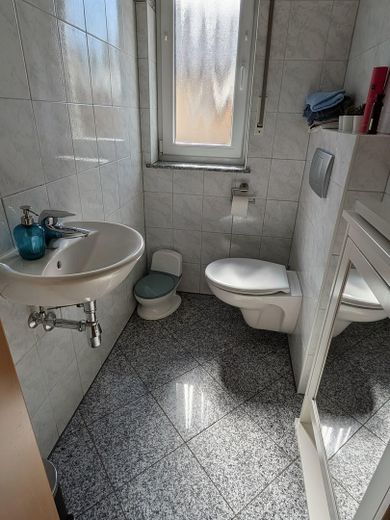
NO COMMISSION: Multi-generational living in a single-family home with separate apartment and south-facing garden – Gäste WC EG
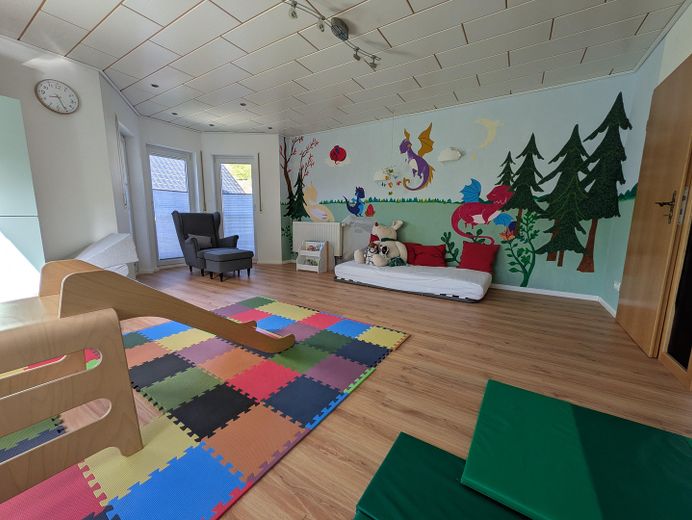
NO COMMISSION: Multi-generational living in a single-family home with separate apartment and south-facing garden – Kinderzimmer OG
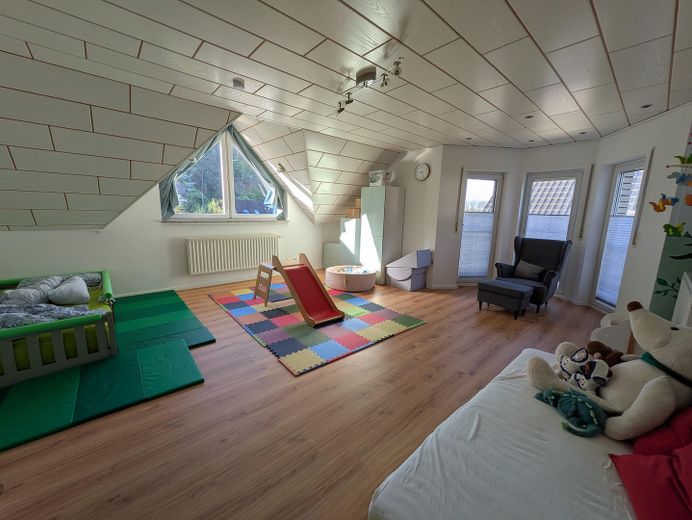
NO COMMISSION: Multi-generational living in a single-family home with separate apartment and south-facing garden – Kinderzimmer OG2
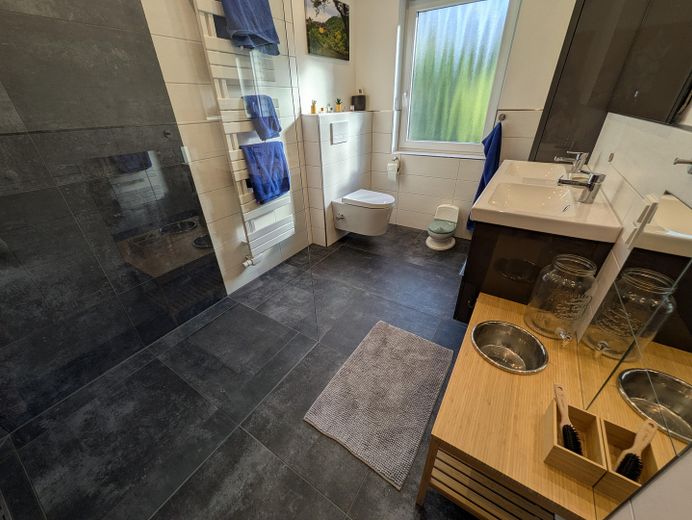
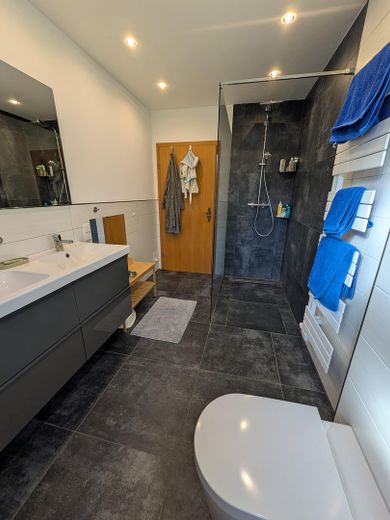
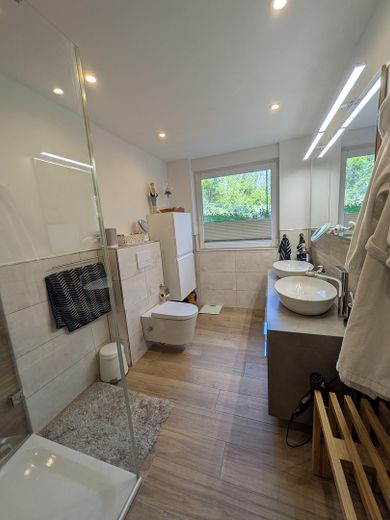
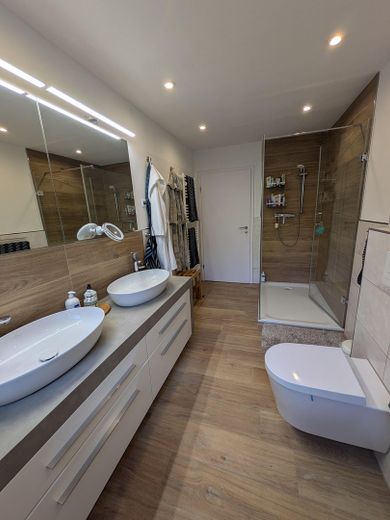
NO COMMISSION: Multi-generational living in a single-family home with separate apartment and south-facing garden – Badezimmer OG
NO COMMISSION: Multi-generational living in a single-family home with separate apartment and south-facing garden – Badezimmer OG2
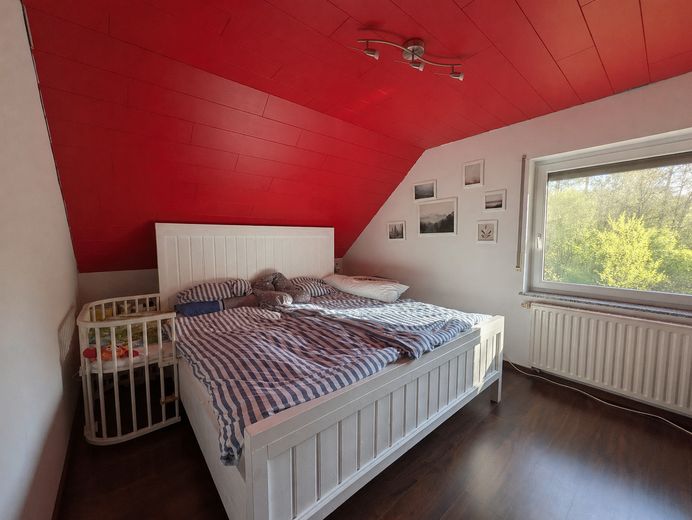
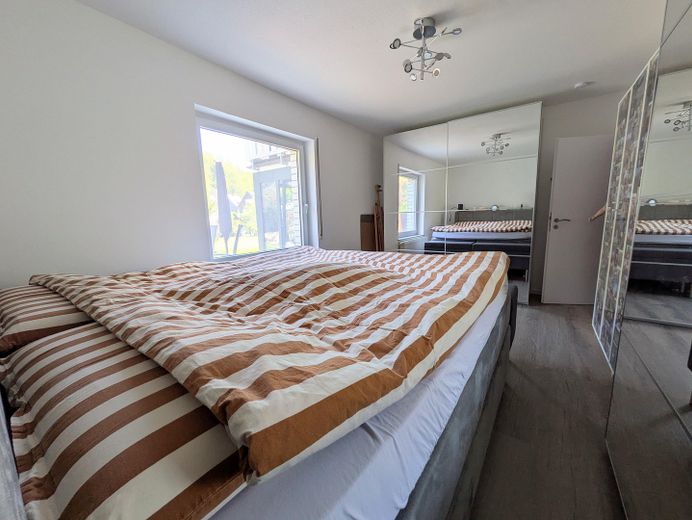
NO COMMISSION: Multi-generational living in a single-family home with separate apartment and south-facing garden – Schlafzimmer OG
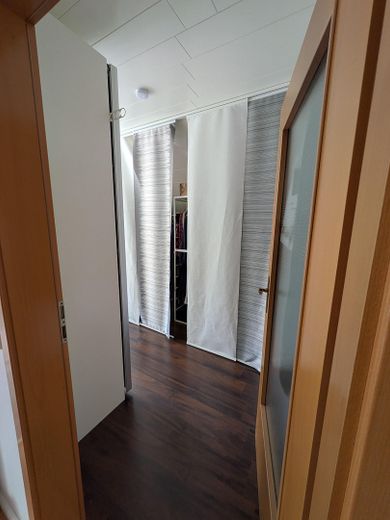
NO COMMISSION: Multi-generational living in a single-family home with separate apartment and south-facing garden – Ankleidezimmer OG
NO COMMISSION: Multi-generational living in a single-family home with separate apartment and south-facing garden – Ausblick vom OG
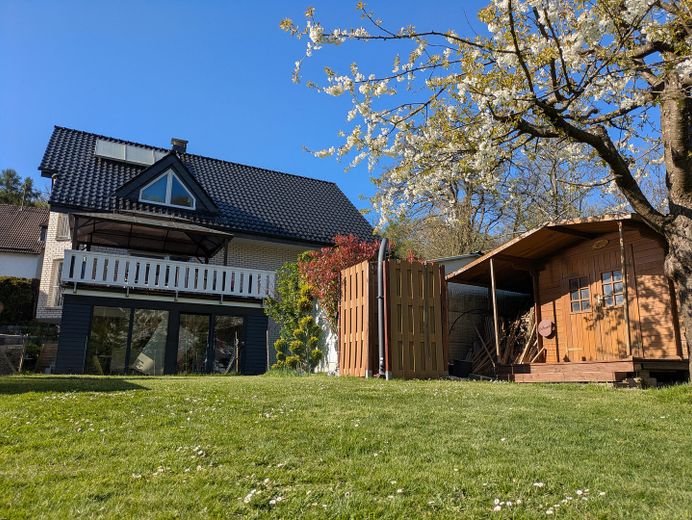
NO COMMISSION: Multi-generational living in a single-family home with separate apartment and south-facing garden – Haus vom Garten aus
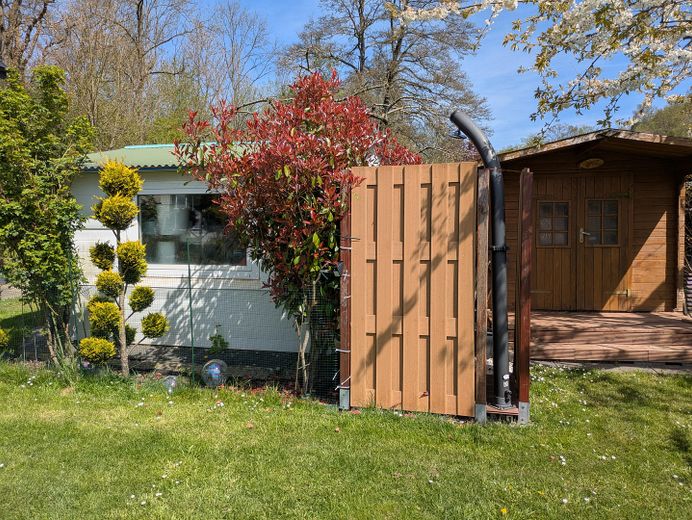
NO COMMISSION: Multi-generational living in a single-family home with separate apartment and south-facing garden – Schuppen Außendusche Saunahaus
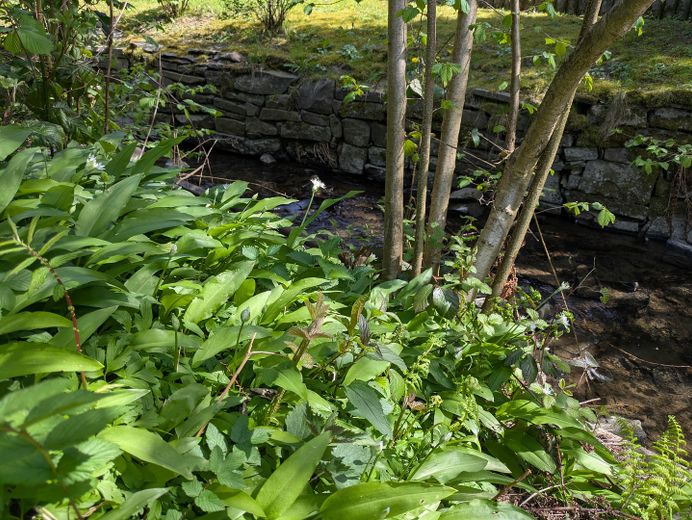
NO COMMISSION: Multi-generational living in a single-family home with separate apartment and south-facing garden – Bachlauf
NO COMMISSION: Multi-generational living in a single-family home with separate apartment and south-facing garden – Einliegerwohnung Eingang
NO COMMISSION: Multi-generational living in a single-family home with separate apartment and south-facing garden – Einliegerwohnung Wintergarten
NO COMMISSION: Multi-generational living in a single-family home with separate apartment and south-facing garden – Einliegerwohnung Wintergarten2
NO COMMISSION: Multi-generational living in a single-family home with separate apartment and south-facing garden – Einliegerwohnung Terrasse
NO COMMISSION: Multi-generational living in a single-family home with separate apartment and south-facing garden – Einliegerwohnung Badezimmer
NO COMMISSION: Multi-generational living in a single-family home with separate apartment and south-facing garden – Einliegerwohnung Badezimmer2
NO COMMISSION: Multi-generational living in a single-family home with separate apartment and south-facing garden – Einliegerwohnung Küche
NO COMMISSION: Multi-generational living in a single-family home with separate apartment and south-facing garden – Einliegerwohnung Küche2
NO COMMISSION: Multi-generational living in a single-family home with separate apartment and south-facing garden – Einliegerwohnung Flur
NO COMMISSION: Multi-generational living in a single-family home with separate apartment and south-facing garden – Einliegerwohnung Schlafzimmer
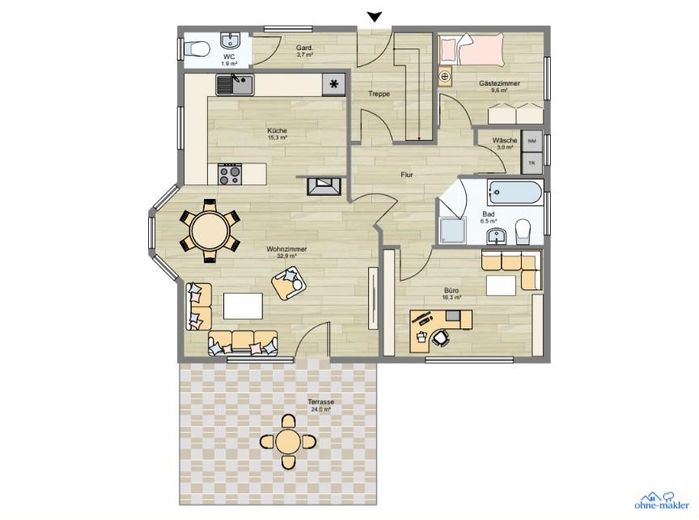
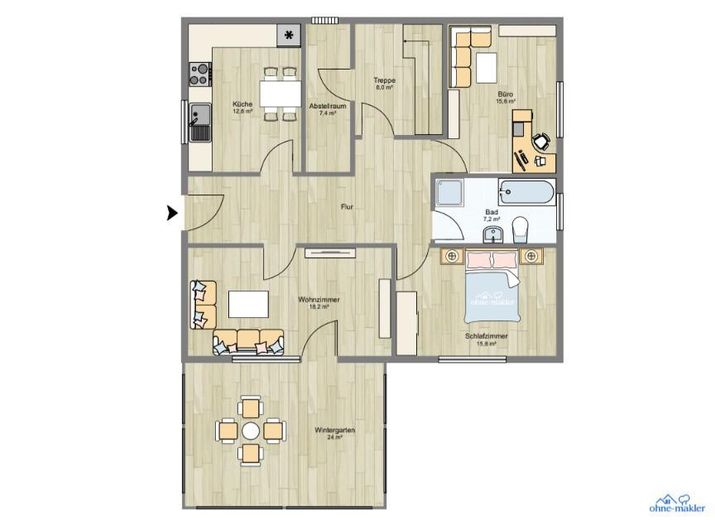
NO COMMISSION: Multi-generational living in a single-family home with separate apartment and south-facing garden – Grundriss EG
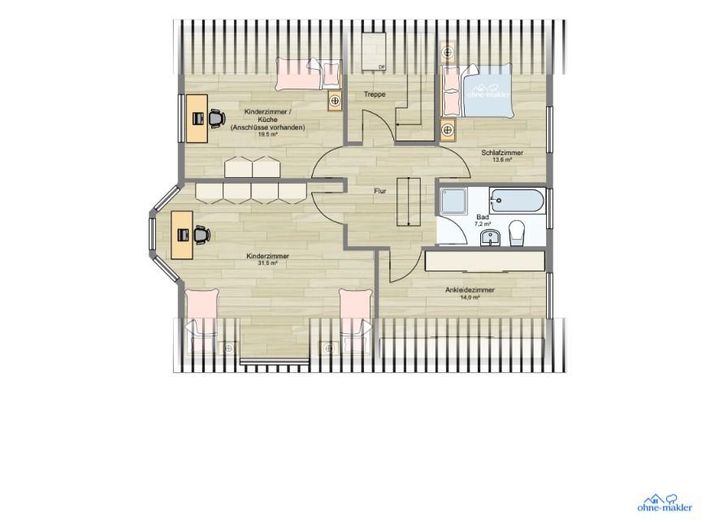
NO COMMISSION: Multi-generational living in a single-family home with separate apartment and south-facing garden – Grundriss DG
NO COMMISSION: Multi-generational living in a single-family home with separate apartment and south-facing garden – Grundriss Einliegerwohnung KG

NO COMMISSION: Multi-generational living in a single-family home with separate apartment and south-facing garden

Commission-freePrivate listingohne-makler.net
The advertiser will give you the exact address on request.51647 Gummersbach – BeckeNordrhein-Westfalen
Purchase price
729.000 €
Living area
299 m²
Rooms
10
TraumImmo ID: RFKG8YE
Partner ID: 493825

Published on 10/09/2026 · Last checked on 21/09/2026

Advertiser:
Privat von Sharleen Brinkmann

Key facts

TypeDetached house
Living area approx.299 m²
Year built2000
Available fromNach Vereinbarung
Rooms10
Bathrooms3
Fuel typeGas
Guest toiletParkingFitted kitchenBalconyShowerBathtubTerraceFireplaceConservatorySaunaGarden

Plot area1077 m²
Parking spaces7
ConditionModernised
Floors in the building3

Energy certificate

B
69,6 kWh/(m²·a) Energy consumption

Purchase price & costs

Purchase price729.000 €
Price per m²2,438.13 €/m²
Commissionno commission for buyers

Estimate financing and purchase costs

Calculate using this listing's purchase price. Every assumption is editable and all figures are non-binding estimates.

The initial payment is estimated as loan amount × (interest + repayment) ÷ 12. Individual lending terms, special repayments and further fees are not included. Tax, notary and agent costs may differ in your case. This is not a financing offer or financial advice.

Your inputs are calculated only in this browser and are not saved or sent to TraumImmo.

More financing calculators and assumptions

About this house

This detached single-family home in Gummersbach was built in 2000 and extensively modernized between 2021 and 2025. With a living area of approx. 299 m² spread over three floors and a plot of approx. 1,077 m², the property offers an exceptional amount of space for large families, multi-generational living or flexible usage concepts.
A total of 10 rooms, 3 bathrooms and 1 guest WC are available. The open-plan, light-filled living, dining and kitchen area forms the heart of the house and creates a spacious, pleasant living atmosphere. A fireplace in the living room adds to the special ambiance.
The lower ground floor currently contains a separate apartment with its own entrance. It comprises 3 rooms and an additional conservatory, making it ideal for guests, family members or partial rental. Flexible use of the floors is also conceivable. Kitchen connections are already installed on the upper floor. A division into several residential units is therefore also possible.
The attic offers additional usable and storage space as well as further potential.
The spacious south-facing garden offers plenty of room for individual landscaping. A stream runs along the rear part of the property.
An energy consumption certificate is available.


Fittings and features, as described

The property impresses with its extensive, high-quality features and many well-considered details both indoors and outdoors. Particularly noteworthy is the terrace built on the conservatory, featuring high-quality Bankirai wood, which creates an attractive transition to the outdoors.
A fireplace provides additional comfort and a homely atmosphere in the living area. The open-plan layout with its light-filled living, dining and kitchen area emphasizes the house’s modern and spacious character.
The technical features also offer numerous advantages: A solar thermal system supports hot water supply. In addition, a rainwater cistern and a domestic water pump are available. Underfloor heating in the bathrooms provides pleasant comfort.
The outdoor area is also versatile and high-quality: A sauna and an outdoor shower create special leisure and relaxation value on the property.
Vehicles are accommodated by a garage, a carport and additional parking spaces in the driveway. A wallbox is also available, rounding off the property’s modern features.
Overall, the house presents itself as a well-maintained, spacious and versatile property with high-quality features and plenty of room for different lifestyles.


Other

The property is offered privately and is therefore commission-free!


Location

Area and routes

Plan a route

Your destination goes to Google Maps only when you submit the form. TraumImmo neither stores nor logs it.

Location details

The property is located in a quiet and family-friendly suburban area of Gummersbach. Particularly noteworthy is its secluded cul-de-sac location with private access, offering a high degree of privacy and a pleasant residential environment.
The location combines quiet living with excellent everyday convenience: Shopping facilities and a primary school are within easy walking distance. At the same time, the surroundings offer a pleasant combination of an established residential area, short distances and high recreational value.
The natural surroundings underscore the property’s special residential character and create ideal conditions for families, those seeking peace and quiet, and anyone who appreciates spacious living in a relaxed atmosphere. The connection to the town and the surrounding infrastructure is also good, allowing green living to be optimally combined with convenient accessibility.
More houses in Gummersbach

All listings in Gummersbach
ohne-makler.net
Interested in this property?
Contact the advertiser
Advertiser:
Privat von Sharleen Brinkmann
Partner listing by: ohne-makler.net
Calculate financing