| Type | Semi-detached house |
|---|---|
| Living area approx. | 210 m² |
| Bedrooms | 4 |
| Rooms | 6 |
|---|---|
| Bathrooms | 2 |
| Plot area | 1324 m² |
|---|---|
| Usable floor area | 34 m² |
| Purchase price | 599.000 € |
|---|---|
| Price per m² | 2,852.38 €/m² |
| Commission | 3,57% (3,57% (inkl. MwSt.) vom Kaufpreis) |
Calculate using this listing's purchase price. Every assumption is editable and all figures are non-binding estimates.
The initial payment is estimated as loan amount × (interest + repayment) ÷ 12. Individual lending terms, special repayments and further fees are not included. Tax, notary and agent costs may differ in your case. This is not a financing offer or financial advice.
Your inputs are calculated only in this browser and are not saved or sent to TraumImmo.
More financing calculators and assumptionsTwo separate living spaces on a spacious plot: This nearly new property combines a family home available for immediate occupancy with a single-storey unit that is already rented. Whether for multigenerational living, living in one unit and renting out the other, or a home with room for family and self-employment: the two separate residential units offer a degree of flexibility that has become rare.
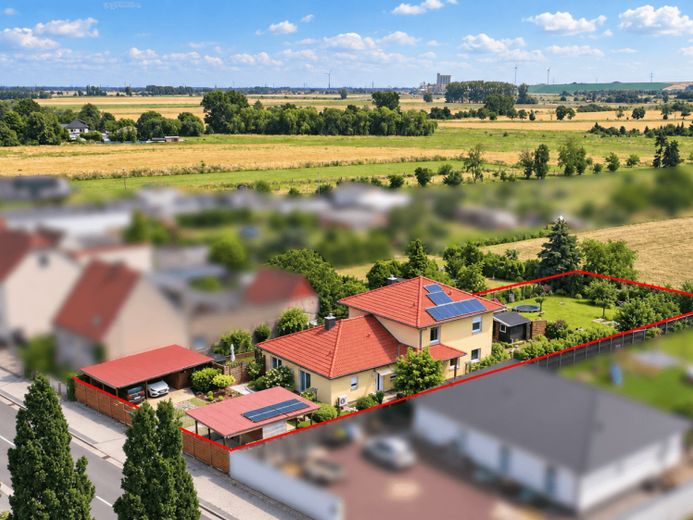
Built in 2019, the semi-detached property comprises a front house with around 70 m² of living space and a rear house with around 140 m² of living space. In total, around 210 m² of living space is available on a plot measuring 1,324 m². Both houses have their own heat pumps and good energy efficiency, with energy efficiency classes A and A+ respectively.
FRONT HOUSE
The single-storey front house offers around 70 m² of living space and is ideal for one or two people. The open-plan kitchen, living and dining area, measuring around 34 m², forms the heart of the home. Large windows connect the living space to the terrace and create a bright, welcoming atmosphere. A separate bedroom, a modern bathroom, an entrance area and a combined utility and laundry room complete the functional layout. The property also includes a terrace, an outdoor storage room and a private carport with space for two vehicles.
The front house has been rented on an open-ended lease since February 1, 2024, and generates a monthly net rent of 700 euros, or 8,400 euros p.a. This offers an attractive combination of a home available for immediate occupancy and ongoing rental income.
REAR HOUSE
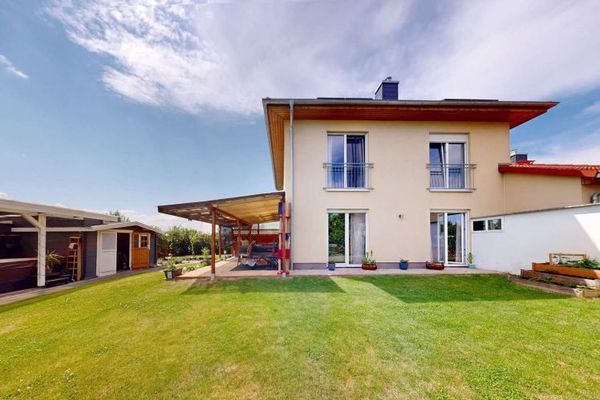
Built in 2019, the semi-detached house offers around 140 m² of living space, providing plenty of room for everyday life, privacy and family time together. The rear house is available for immediate occupancy and requires no renovation. On the ground floor, a spacious hallway welcomes you. A guest WC and a large utility room make everyday life noticeably easier. The heart of the home is the open-plan living, dining and kitchen area, measuring around 38 m². Floor-to-ceiling windows connect the living space to the terrace and garden. The existing chimney flue also offers the possibility of installing a fireplace or stove. Upstairs, there are three well-proportioned rooms. The bedroom measures around 17.6 m². Two further rooms of approximately 17 m² and 11 m² offer space for children, guests or a home office. The modern bathroom is fitted with a level-access shower and a bathtub.
The property is completed by theThe property is complemented by a second carport for the rear house with space for two vehicles, as well as additional parking options in front of the house. The spacious garden with lawn and green areas offers room for relaxing summer days, family time together, and individual landscaping ideas. Behind the rear house, a covered wellness area with a hot tub invites you to unwind.
We would be delighted to show you this special home in person.
Your destination goes to Google Maps only when you submit the form. TraumImmo neither stores nor logs it.