Calculate using this listing's purchase price. Every assumption is editable and all figures are non-binding estimates.
The initial payment is estimated as loan amount × (interest + repayment) ÷ 12. Individual lending terms, special repayments and further fees are not included. Tax, notary and agent costs may differ in your case. This is not a financing offer or financial advice.
Your inputs are calculated only in this browser and are not saved or sent to TraumImmo.
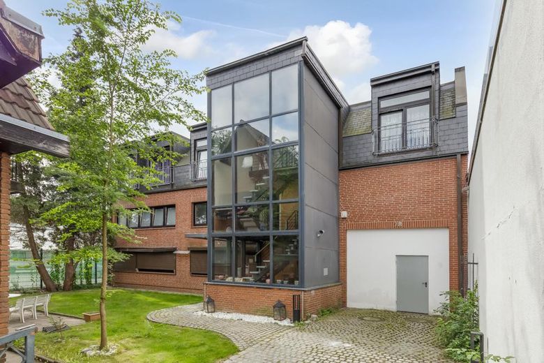
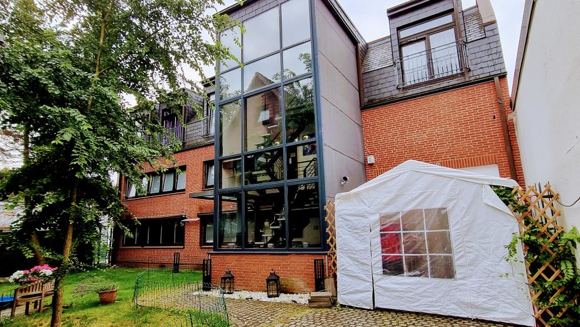
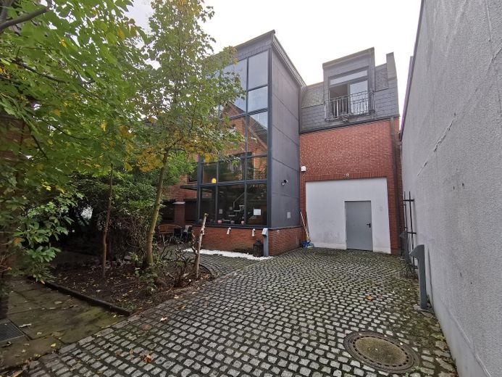
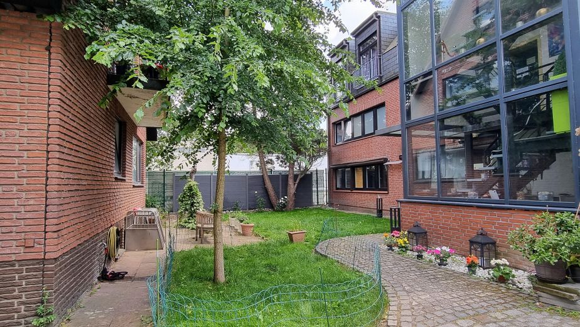
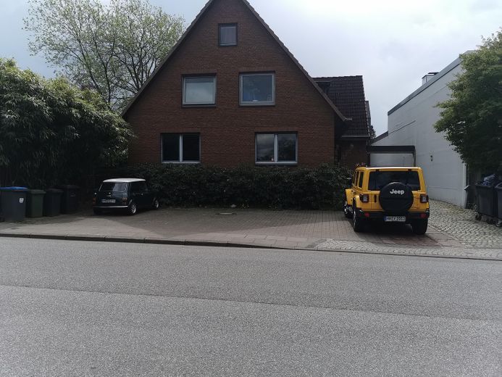
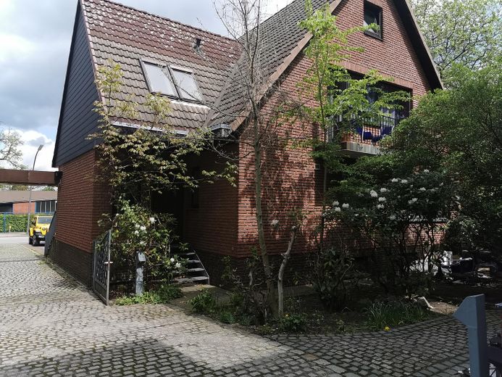
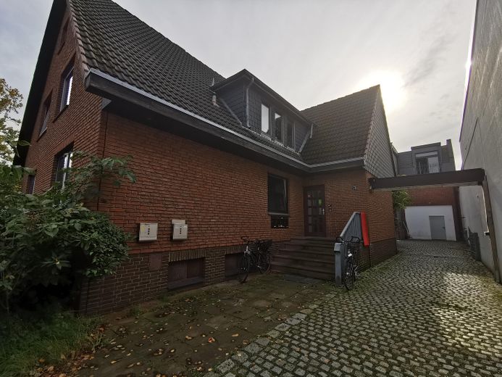
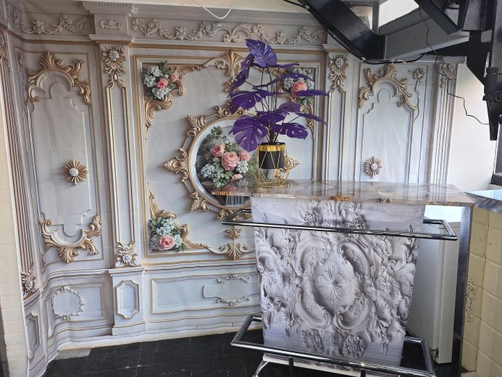
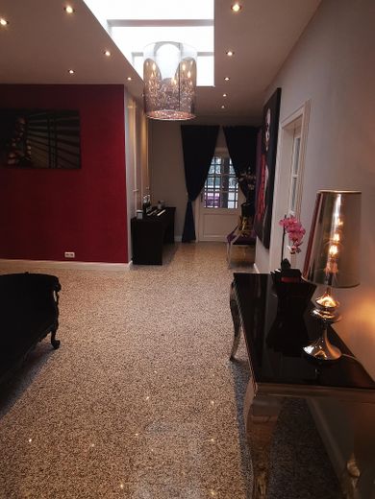
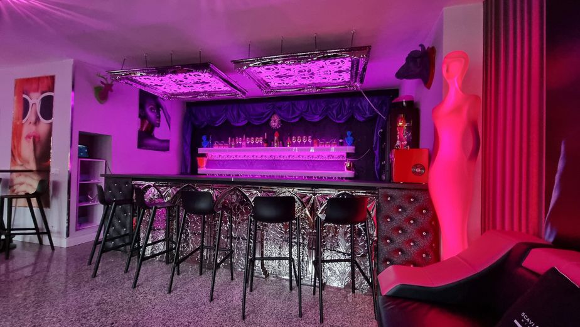
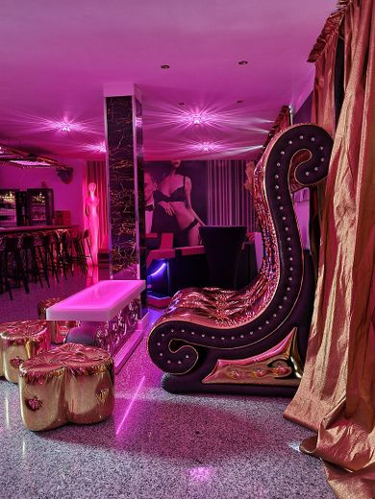
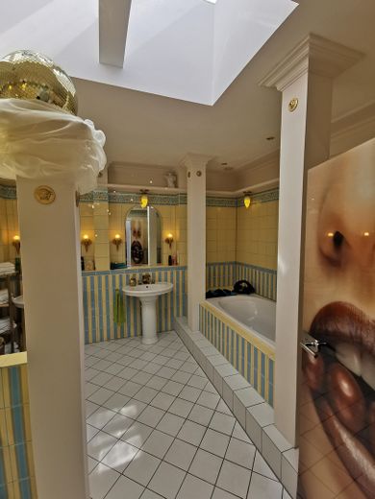
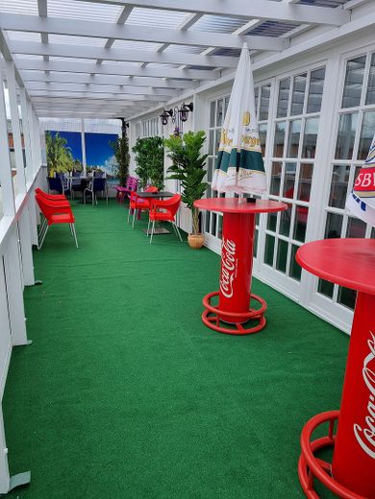
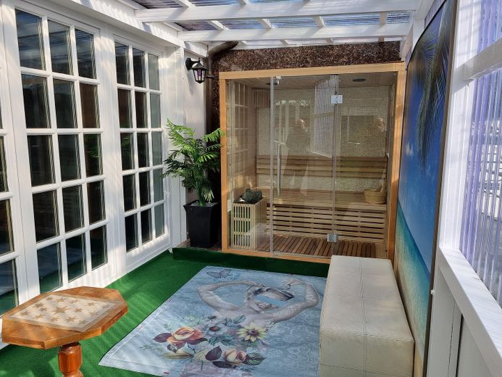
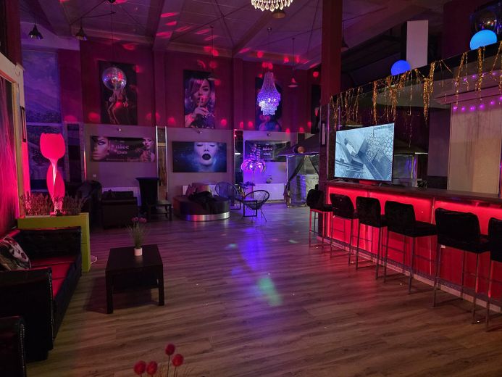
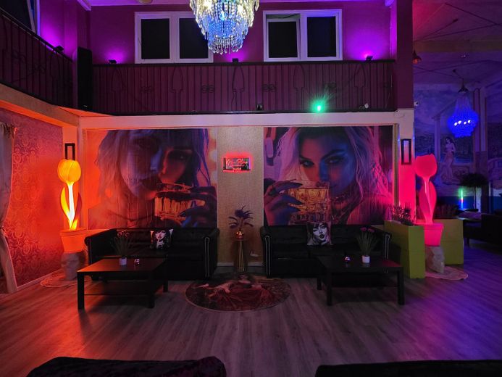
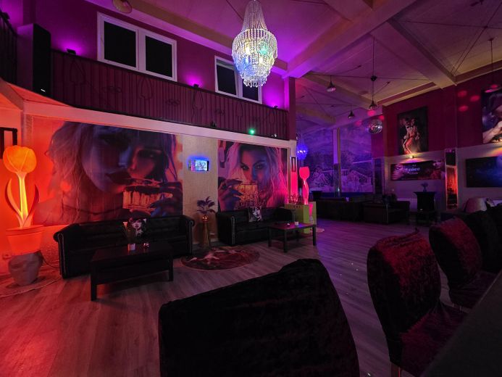
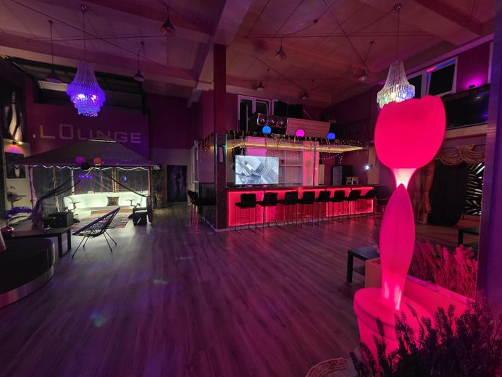
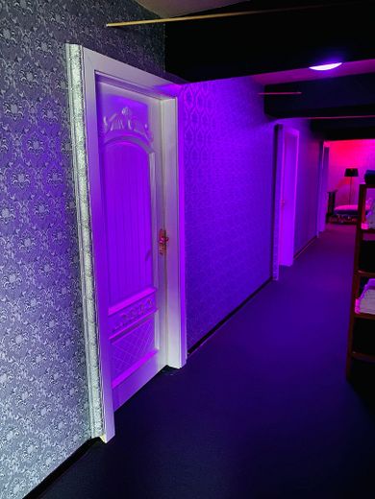
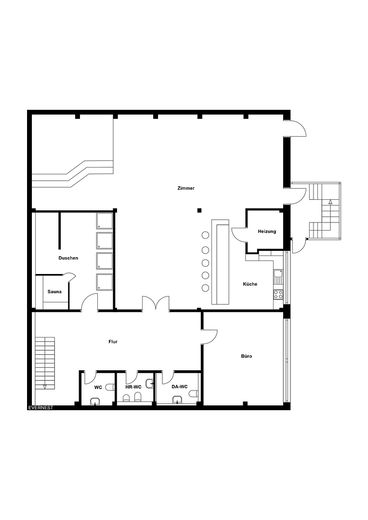
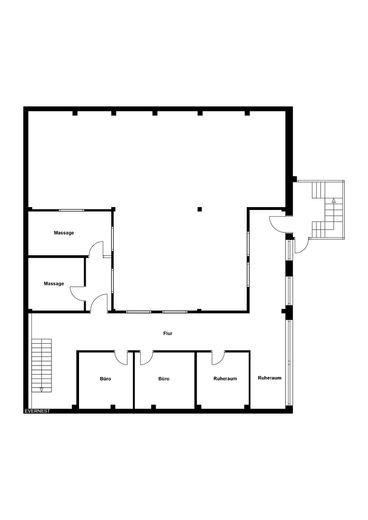
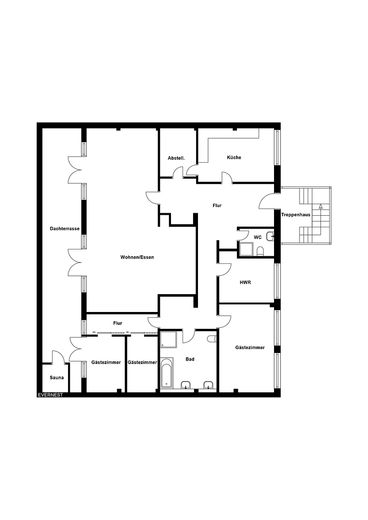
Beautiful and well-known commercial property from the club and wellness sector together with a multi-family house in which commercial rental is also permitted, offering interesting yield opportunities. The two buildings are situated on an 864 sqm plot in the commercial area of Hamburg-Stellingen. A commercial building of approx. 600 sqm, divided into a 220 sqm penthouse and 380 sqm commercial space, as well as a multi-family house with approx. 220 sqm of living space. All three floors can be accessed via a large, glazed external staircase. The two lower floors also have an internal staircase. The layout of the interiors can be changed at any time, as they consist of lightweight partition walls. The commercial building was built in 1996 and has previously been used as a discotheque, event venue, swingers’ club, massage club, administration office, showroom, residence, or also in the red-light sector. At present, most of it is rented by the day as a party venue with a large dance hall. The term of the lease for a smaller area of the building is currently kept short so that the building can be handed over vacant. The penthouse is fitted with high-quality granite flooring and has a large terrace at the rear extending across the entire width of the building, a kitchen, and a large Mediterranean-style bathroom with shower, bathtub, two washbasins and WC. There is also a large, fully equipped lounge, two single rooms, a guest/staff WC, a changing room and a utility room with washing machine and dryers. Please refer to the floor plans for the exact layout; this can easily be changed according to the requirements of the business.
The multi-family house consists of four residential units measuring 56, 60, 70 and approx. 30 sqm. All apartments are rented. The house has a full basement, and the attic has been converted and insulated. There are 4–5 parking spaces in front of the house. Between the buildings there is an access drive to the rear building as well as a small green area. The rental/lease income for the multi-family house amounts to approx. € 2750 net/cold rent, as well as € 15 to € 18 net/cold rent per sqm for the commercial building. Due to the rental/lease income, the properties are particularly attractive as investment properties. A seller’s loan (which is regarded by the bank as equity) is also certainly conceivable and would enable simpler and faster financing. Owner-occupation would also be very interesting offer design options, as the houses are located directly in the commercial area.
Location
Area and routes
Plan a route
Your destination goes to Google Maps only when you submit the form. TraumImmo neither stores nor logs it.
Location details
Stellingen commercial area in the Eimsbüttel district with ideal access to the A7. A pioneering noise protection project consisting of tunnels and walls is currently being built here. Since the motorway cover is being constructed in the direction of the north, residents can look forward to more peace and quiet and new parks. The cover seamlessly connects this part of Stellingen to the development extending to Hagenbeck Zoo. The area as a whole is becoming more attractive, with a positive effect on property prices.