Calculate using this listing's purchase price. Every assumption is editable and all figures are non-binding estimates.
The initial payment is estimated as loan amount × (interest + repayment) ÷ 12. Individual lending terms, special repayments and further fees are not included. Tax, notary and agent costs may differ in your case. This is not a financing offer or financial advice.
Your inputs are calculated only in this browser and are not saved or sent to TraumImmo.
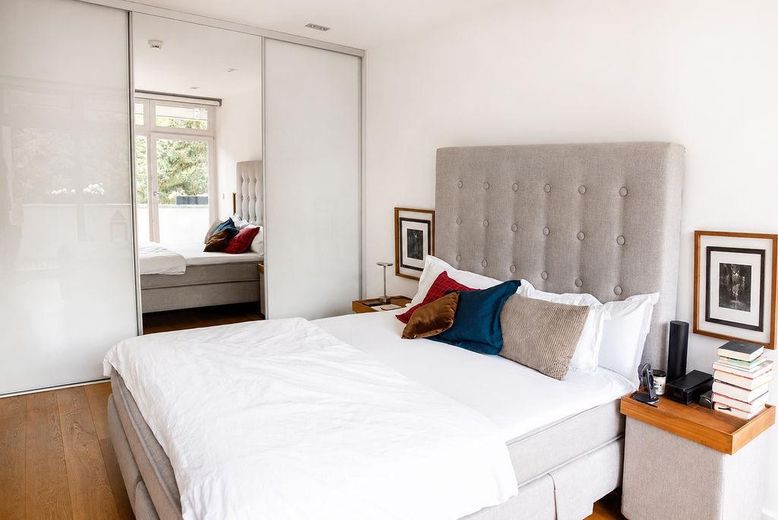
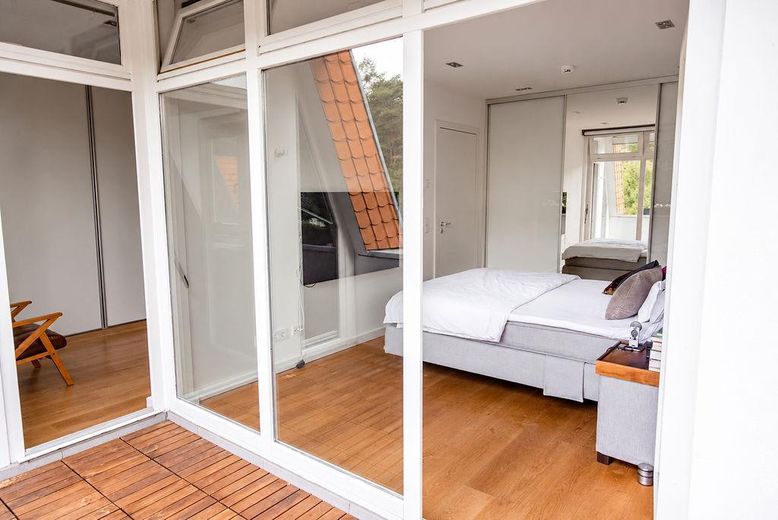
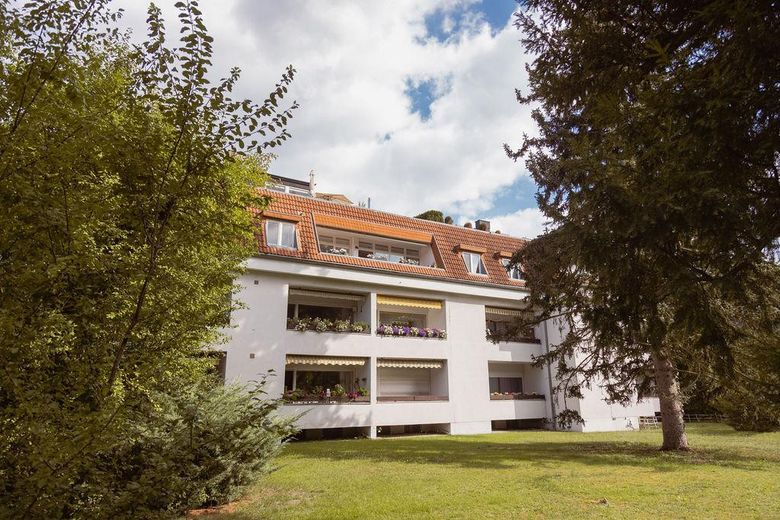
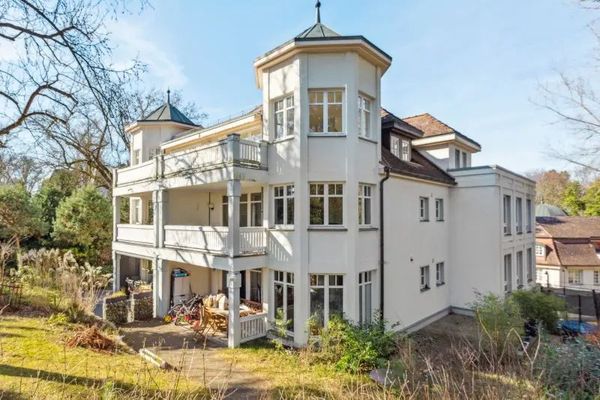
The apartment is located on the top floor of a detached apartment building dating from 1971. The top floor was added in 1989, and the apartment was extensively renovated in 2011 and has been carefully maintained ever since.
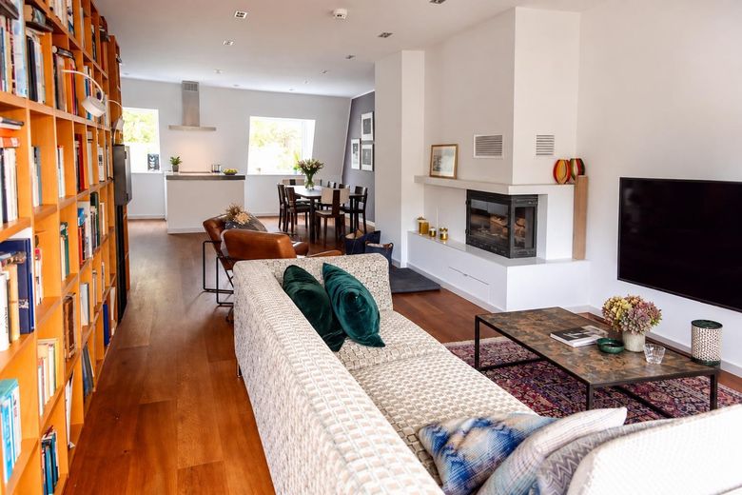
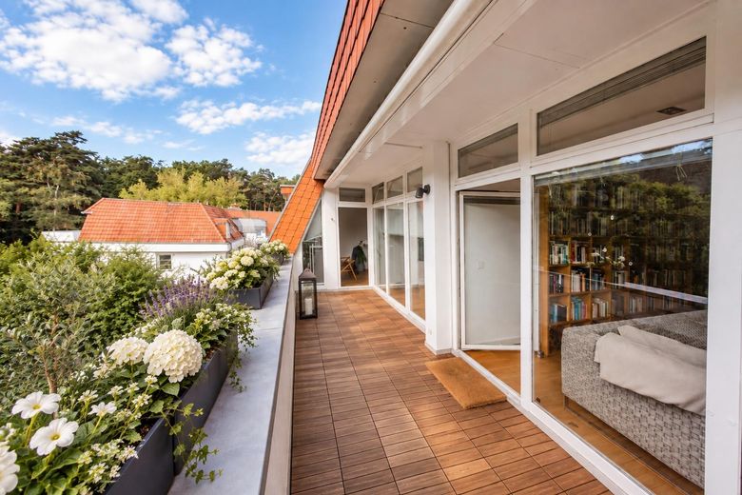
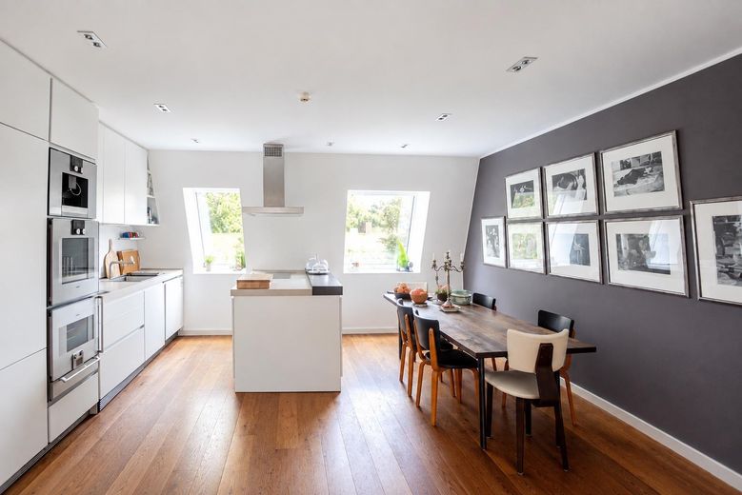
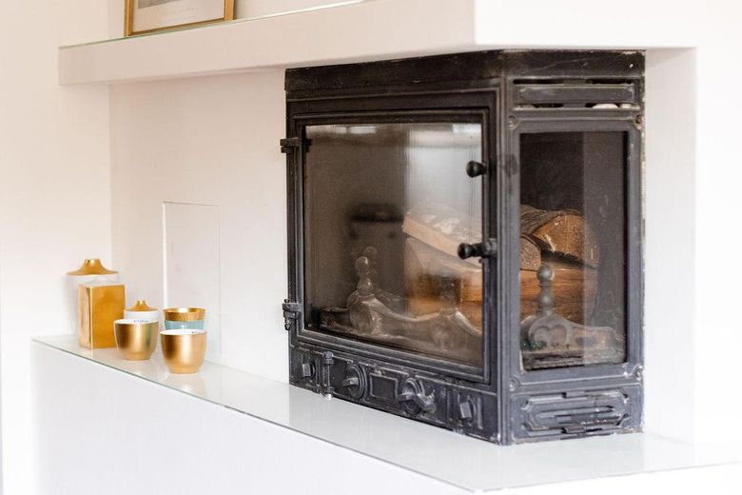
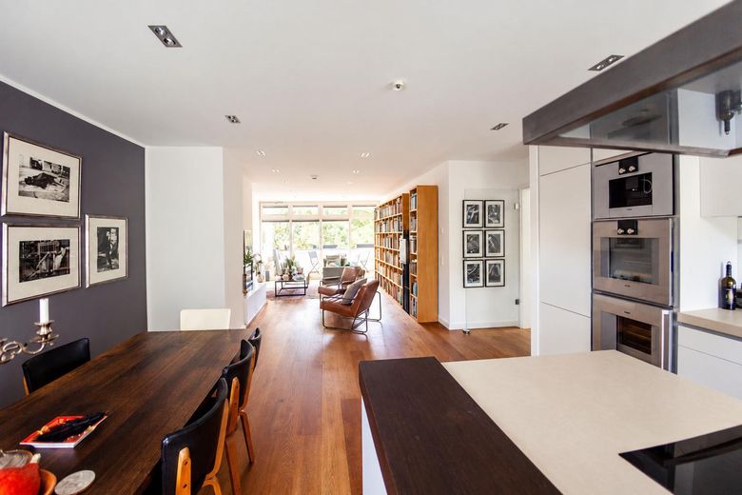
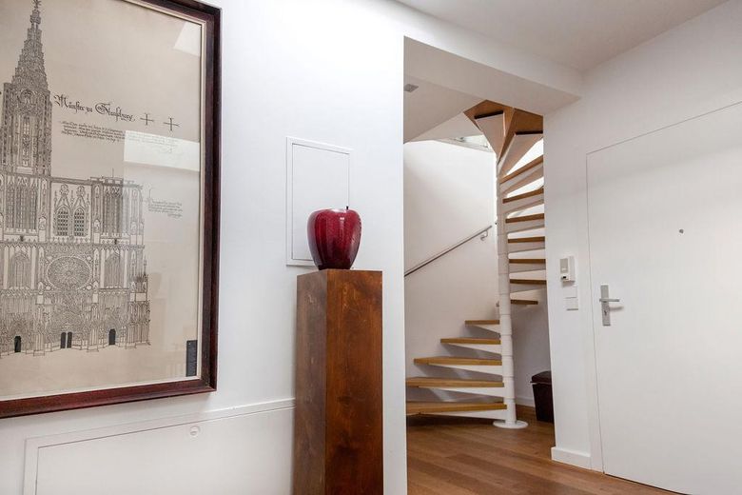
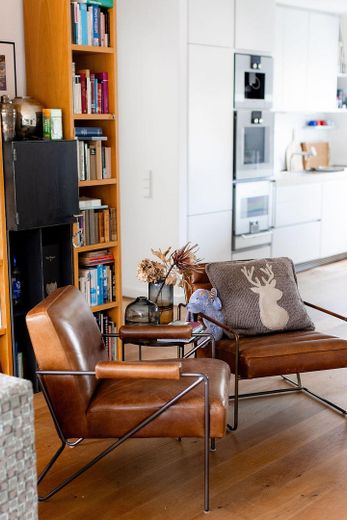
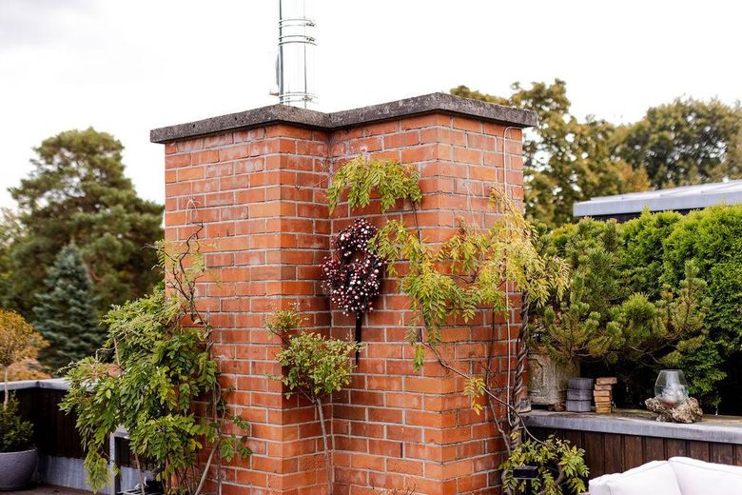
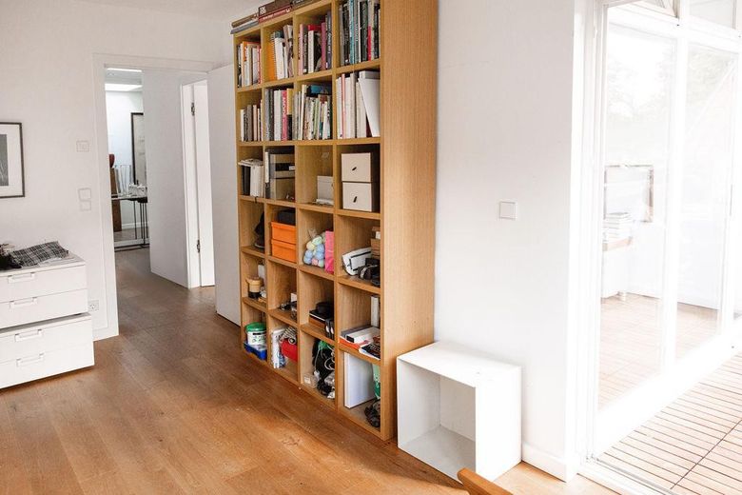
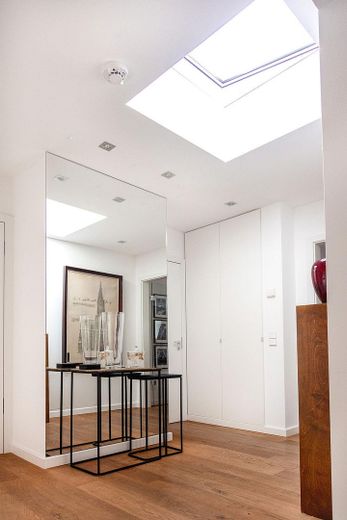
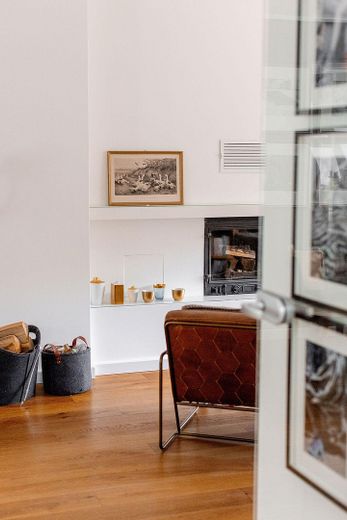
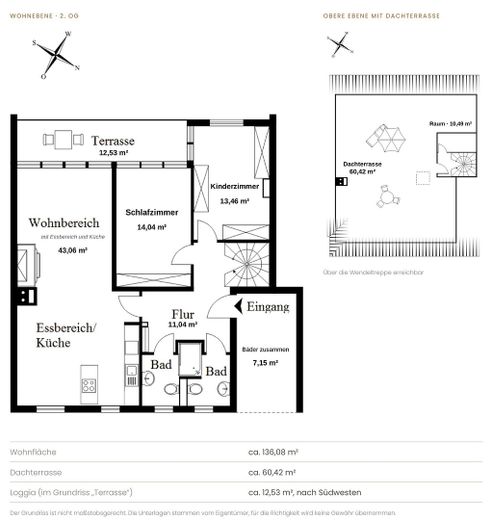
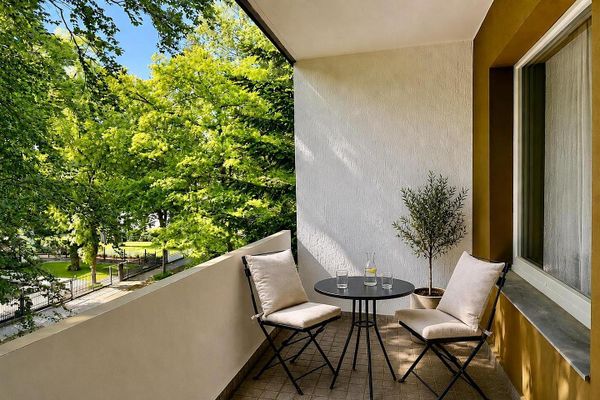
A spacious foyer with floor-to-ceiling built-in wardrobes and an automatic skylight leads into the open-plan living and dining area with kitchen, as well as to two rooms and the bathrooms. The living area features a fireplace with a stainless steel flue and access to the approximately 12,53 m2 loggia, which is deeply covered and has an awning – ideal for breakfast outdoors.
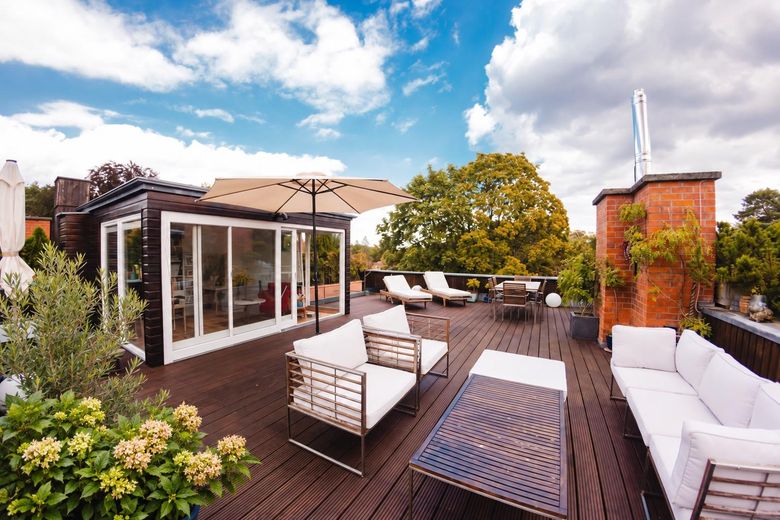
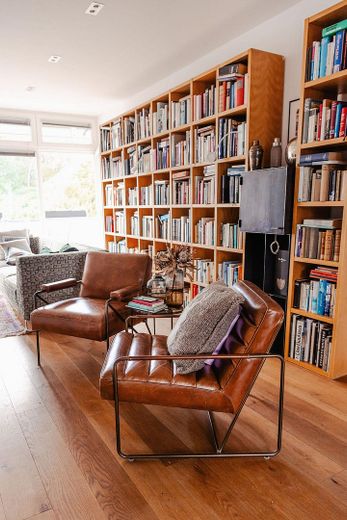
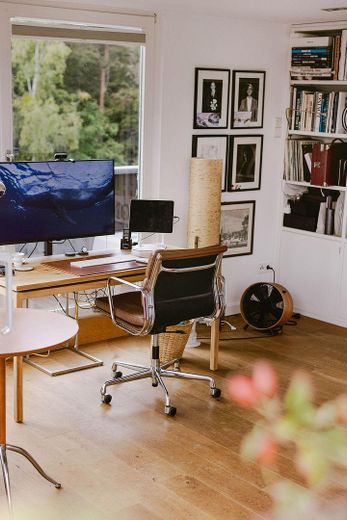
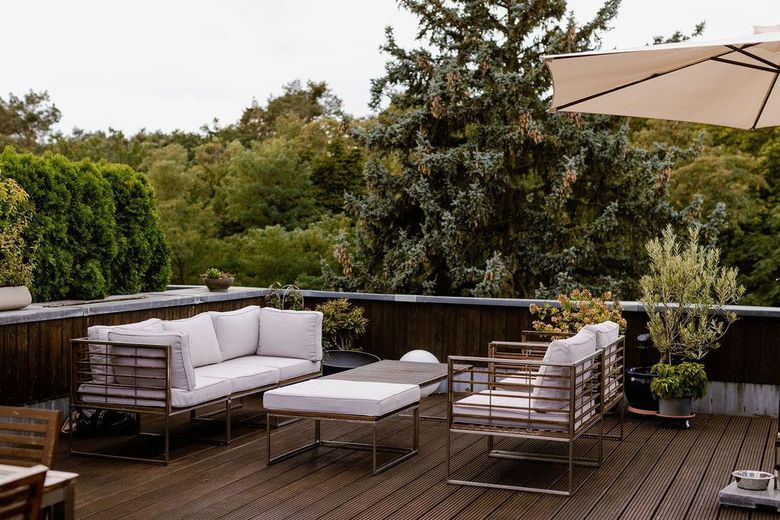
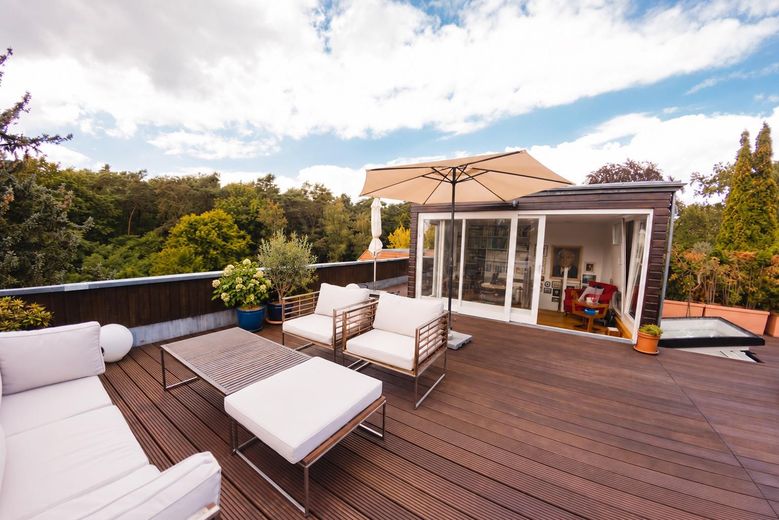
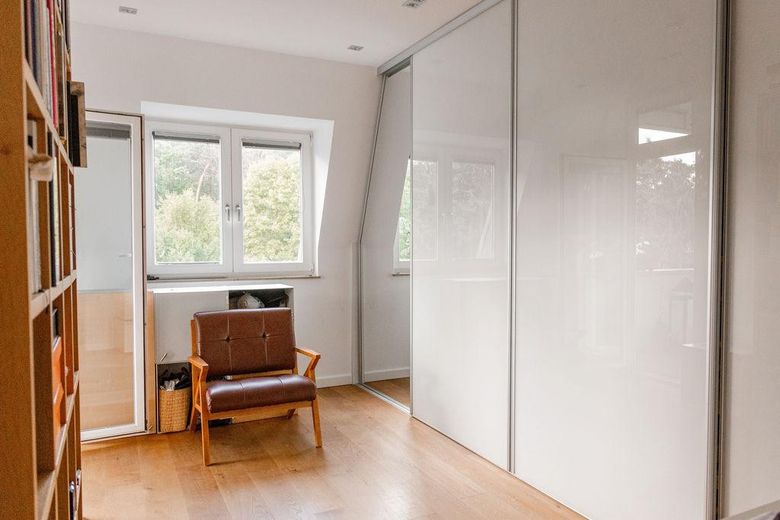
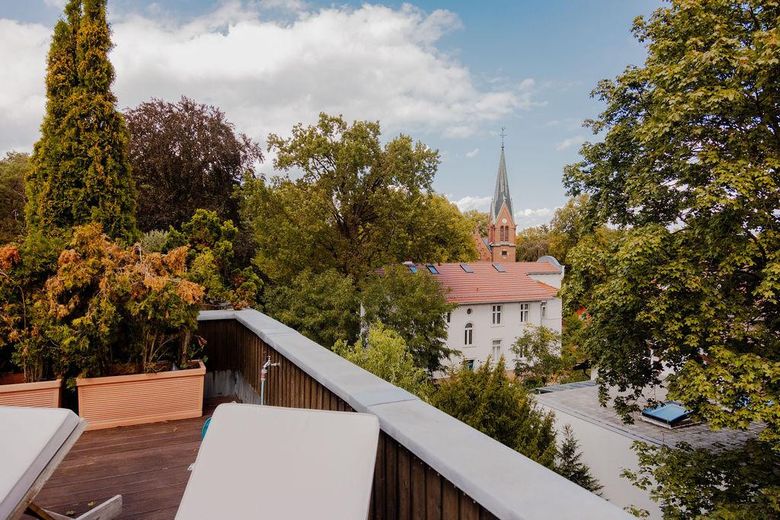
A spiral staircase leads to the upper level, with a largely glazed study or library and direct access to the roof terrace. The approximately 60,42 m2 terrace is laid with dark wooden decking, sheltered by a thuja hedge and potted plants, and furnished with seating areas and a fire bowl. All living areas offer views of greenery. Wide oak floorboards and underfloor heating create a warm living environment. The apartment also includes a basement room with a window and a heated single garage in the building
Fittings and features, as described
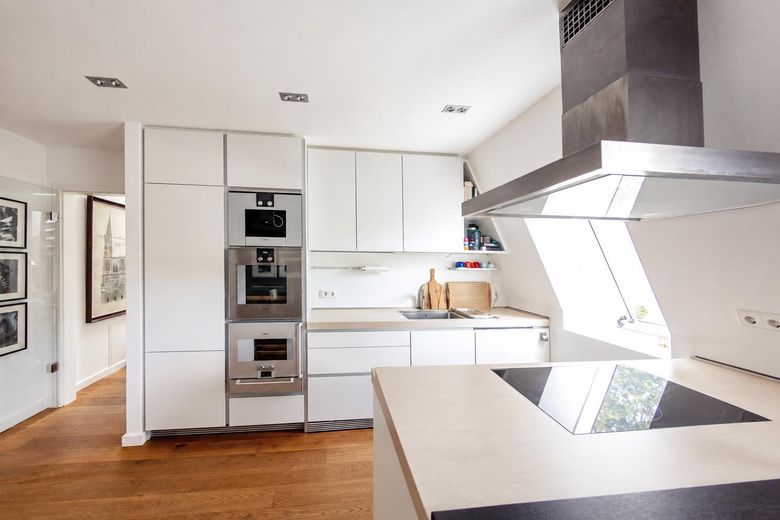
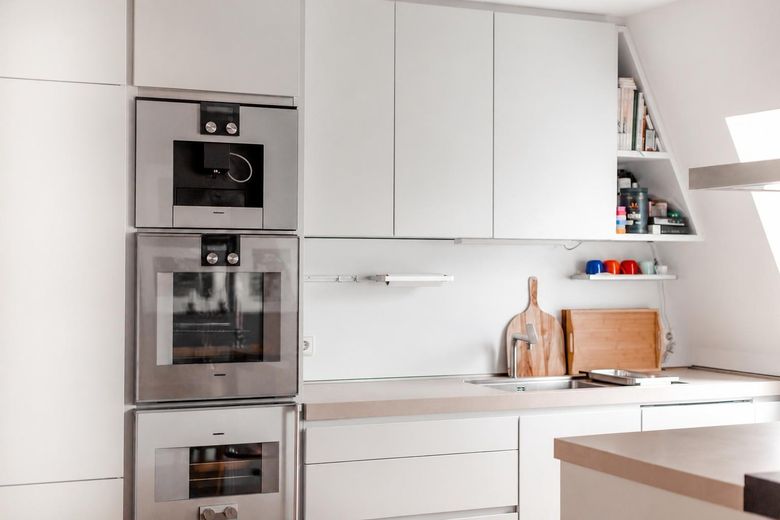
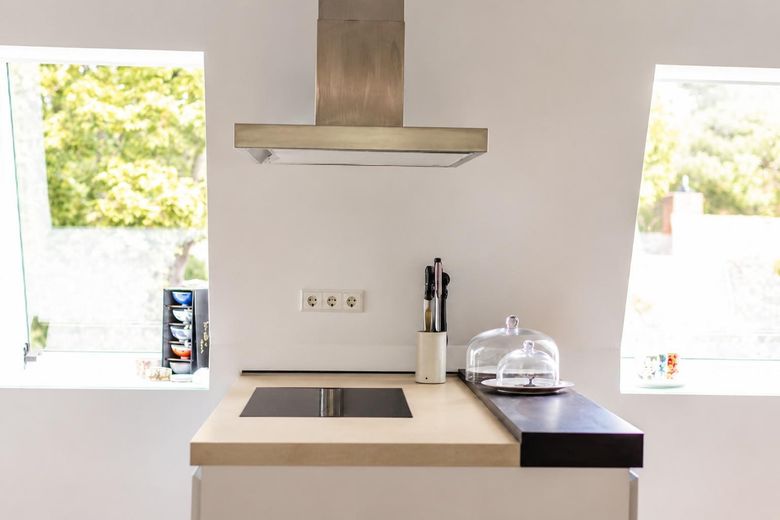
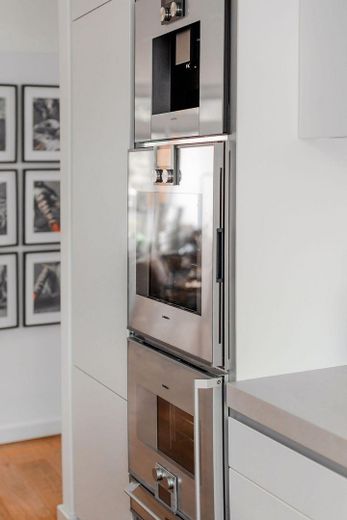
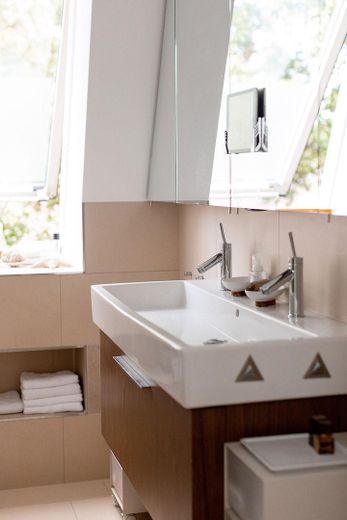
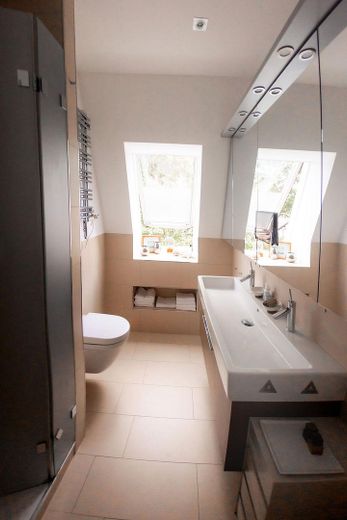
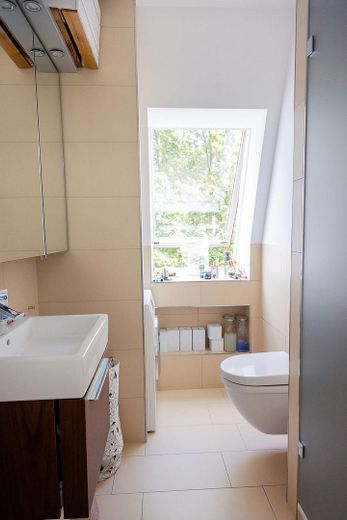
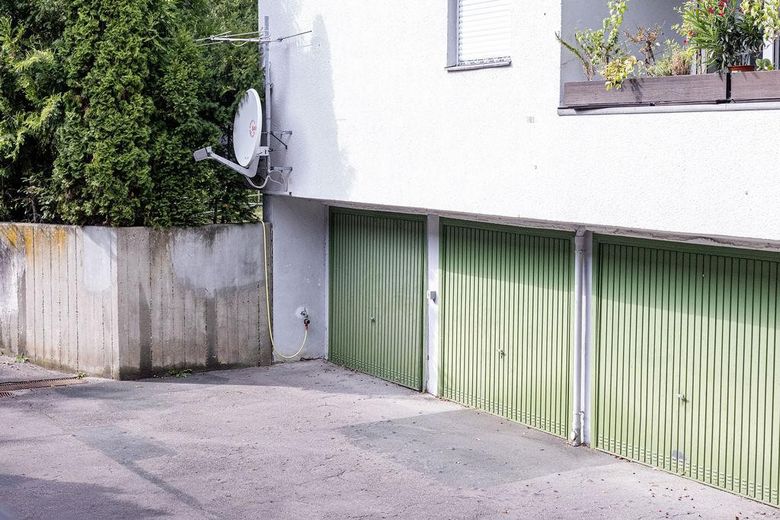
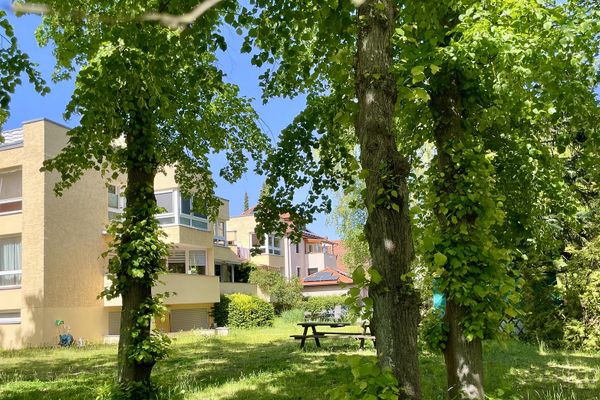
+ Extensively renovated in 2011, continuously maintained ever since + Bulthaup kitchen, solid wood worktop and Gaggenau appliances + Kitchen island with induction cooktop and stainless steel island hood + Wide oak floorboards in living area, kitchen and upper level + Open-plan living, dining and kitchen area + Fireplace with masonry chimney and stainless steel flue + Underfloor heating + Floor-to-ceiling built-in wardrobes in the hallway + Automatic skylight with weather-controlled closing + Roof terrace approx. 60,42 m2 with dark wooden decking + Timber-clad parapet with metal capping + Thuja hedge, potted plants, seating areas, fire bowl + Covered loggia approx. 12,53 m2 with awning + Shower room with walk-in shower, double vanity and window + Large mirrored cabinet and towel niche + Separate WC with washing machine connection and window + All living areas with views of greenery + Separate basement room with window + Shared use of the garden + Heated single garage with electric door (No. 19)
Other
We would be happy to provide further information and arrange a viewing:
+The sale is not subject to an additional buyer’s commission. ++Please note that the property information, documents, etc. provided by us originate from the seller. We therefore cannot accept liability for the completeness or accuracy of the information. We would be happy to assist you in verifying the accuracy of the property information and details contained therein. All property listings are non-binding and subject to errors, prior sale or other prior disposal, and changes. Furnished representation; the furniture is not included in the purchase price.
IMPRINT Anna Donets – Donets Immobilien Dachsberg 13 · 14193 Berlin T +49 172 3045360 · anna@donets-immobilien.de VAT identification number pursuant to § 27a UStG: DE284394900 Real estate agent pursuant to § 34c (1) sentence 1 no. 1 GewO Supervisory authority: Charlottenburg-Wilmersdorf District Office of Berlin, Public Order Office Hohenzollerndamm 174–177 · 10713 Berlin Professional regulations: § 34c GewO, MaBV
Location
Area and routes
Plan a route
Your destination goes to Google Maps only when you submit the form. TraumImmo neither stores nor logs it.
Location details
Braschzeile is a quiet residential street in Wannsee. The established residential area is characterized by detached apartment buildings and single-family homes, many mature trees, and a generally green setting. There is a forest directly to the west.
Wannsee is known above all for its lakes and proximity to extensive green spaces and recreational areas. The Großer Wannsee, Kleiner Wannsee, and Pohlesee lakes are in the immediate vicinity. The Großer Wannsee can be reached from the apartment in about 15 to 20 minutes on foot; there is also a bathing area nearby.
Königstraße offers shops, doctors, and pharmacies for everyday needs. A weekly market is held regularly at Wilhelmplatz in Wannsee’s historic village center. Restaurants and a daycare center are also nearby. Wannsee station, with S-Bahn and regional rail connections, is easily accessible by bus. The AVUS provides quick access to central Berlin and the direction of Potsdam. The surrounding area of Berlin is also easily accessible from here.