Calculate using this listing's purchase price. Every assumption is editable and all figures are non-binding estimates.
The initial payment is estimated as loan amount × (interest + repayment) ÷ 12. Individual lending terms, special repayments and further fees are not included. Tax, notary and agent costs may differ in your case. This is not a financing offer or financial advice.
Your inputs are calculated only in this browser and are not saved or sent to TraumImmo.
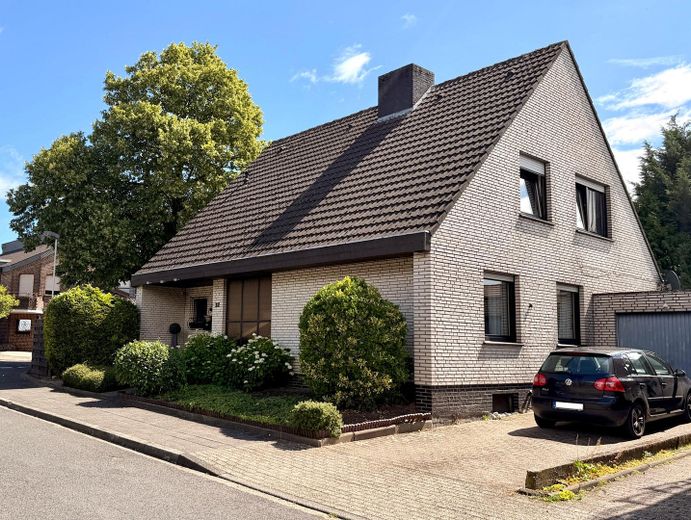
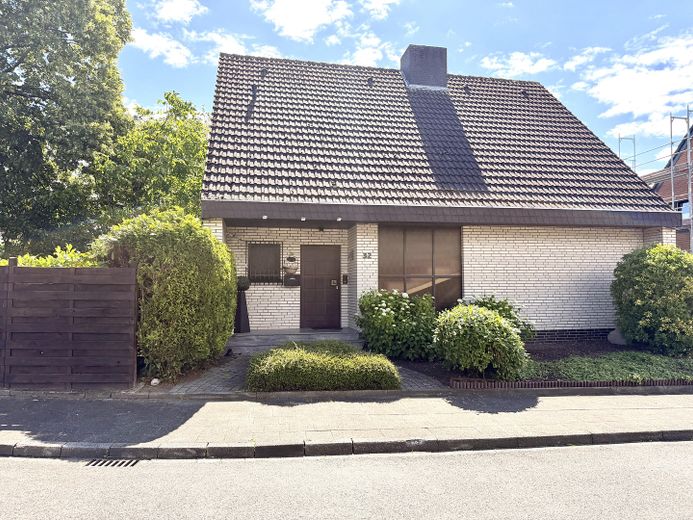
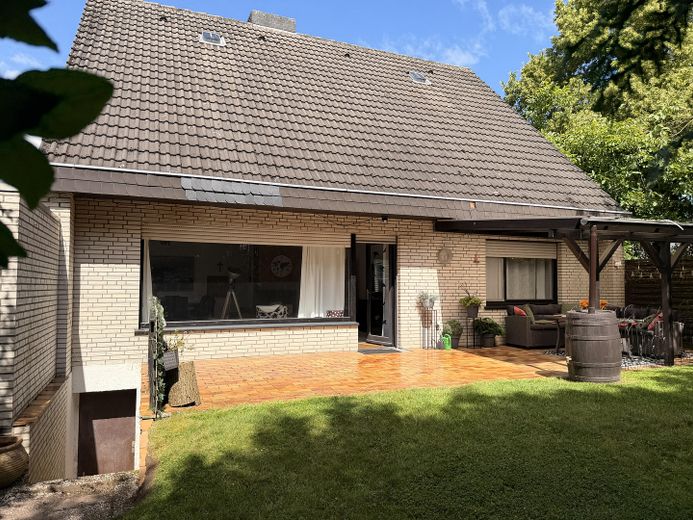
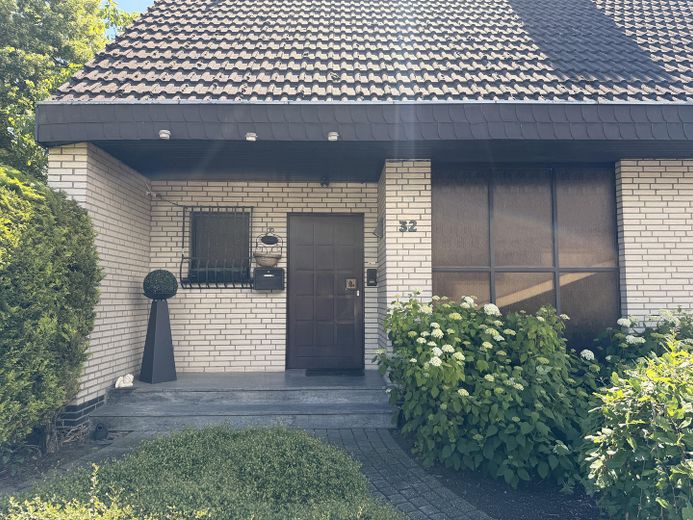
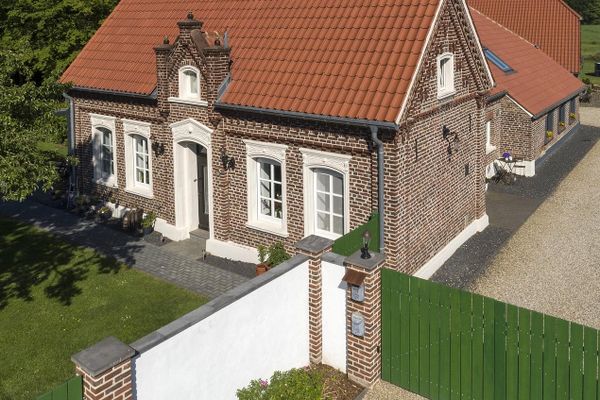
Welcome to your new home In one of the most sought-after residential locations in Sonsbeck on the Lower Rhine, this detached single-family house awaits you with plenty of space for the whole family. Built in solid construction, the house impresses with its quiet yet central location, a spacious garden, a well-thought-out layout, and numerous possible uses. The house is currently rented. The tenant is moving out.
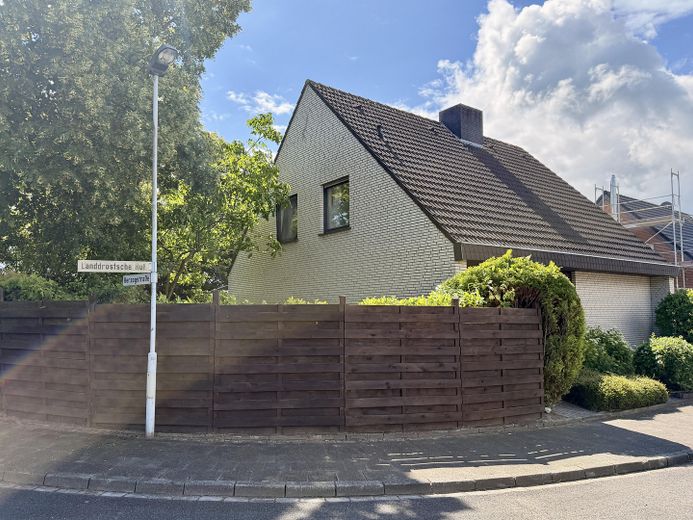
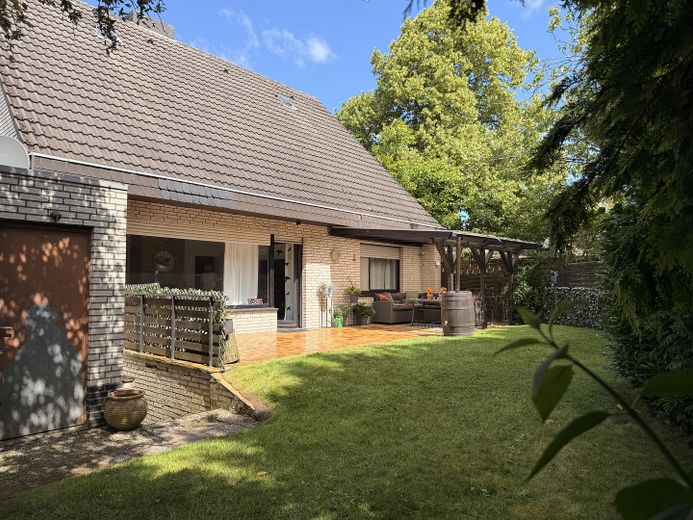
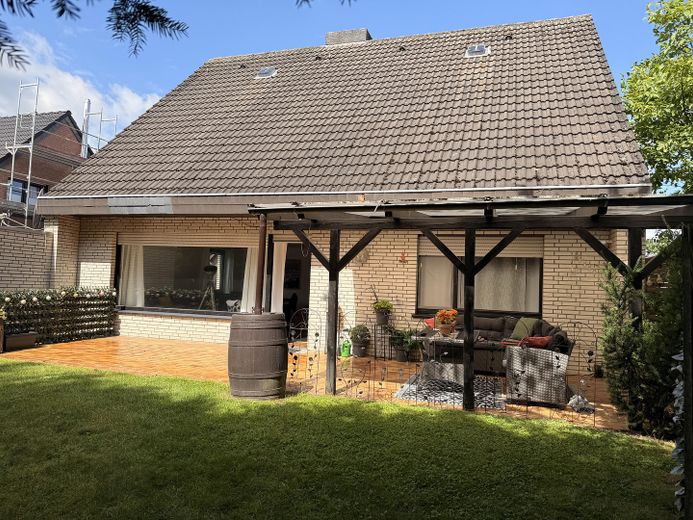
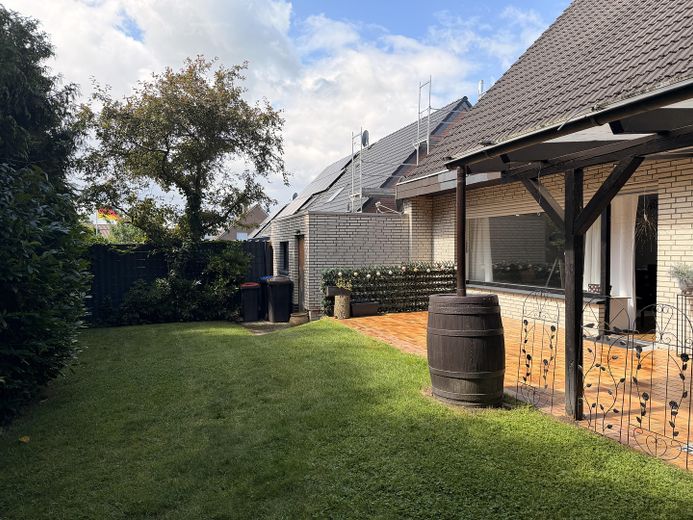
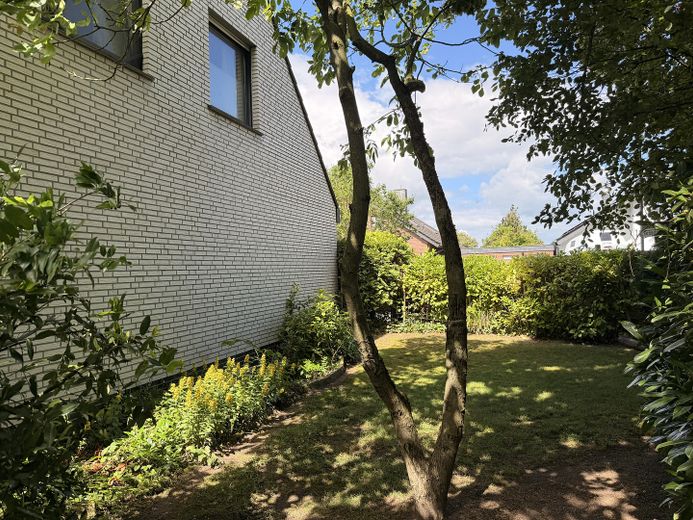
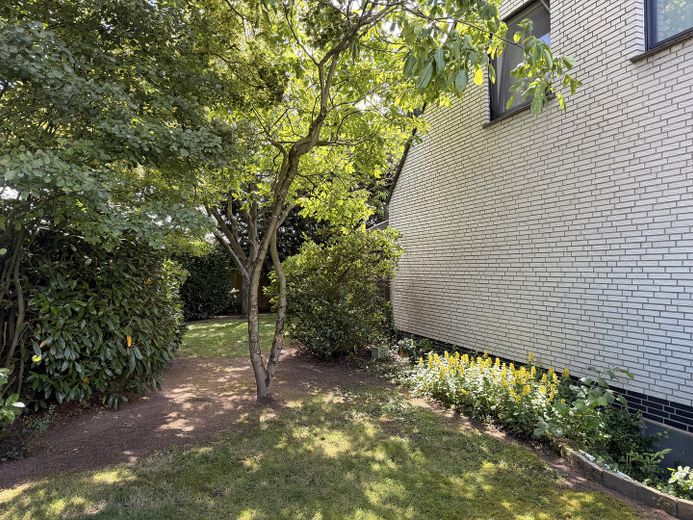
The house is situated on a 532 m² corner plot and, with approx. 145 m² of living space spread over two floors, offers ideal conditions for families, couples needing space, or people who want to combine living and working under one roof. A particular highlight is the excellent location within Sonsbeck. Shopping facilities, schools, kindergartens, as well as leisure and recreational amenities are within easy reach. At the same time, you can enjoy the peace of an established residential area with a pleasant neighborhood.
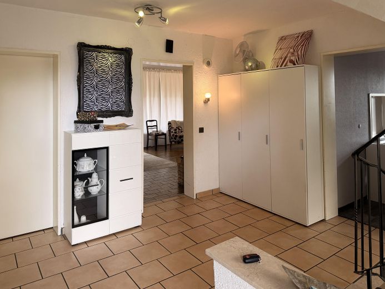
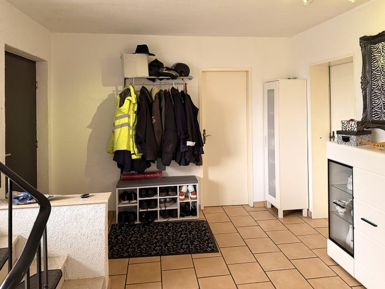
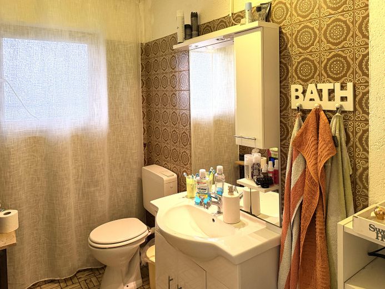
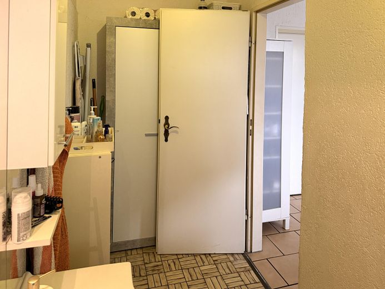
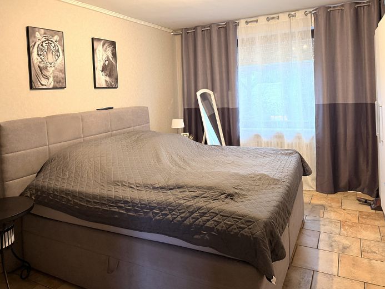
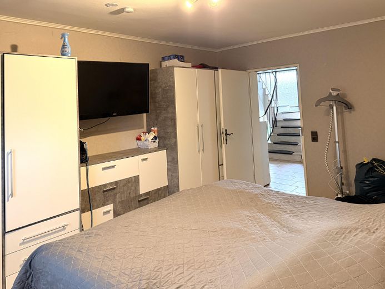
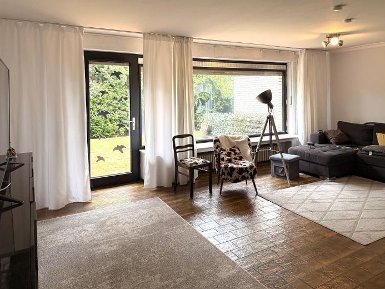
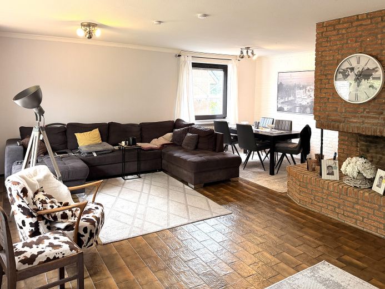
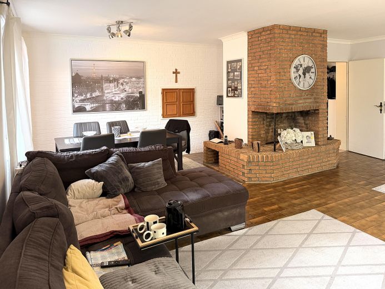
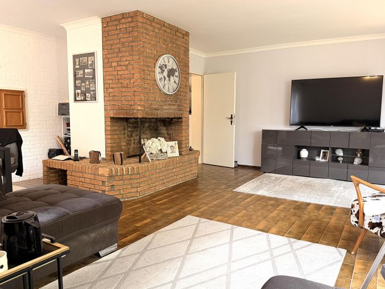
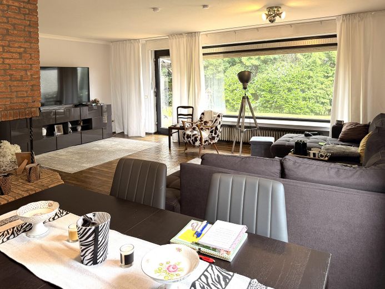
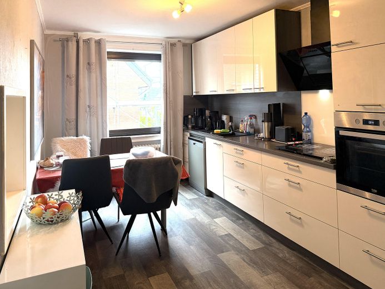
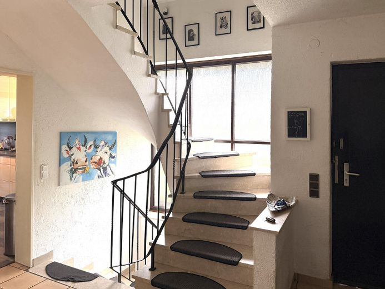
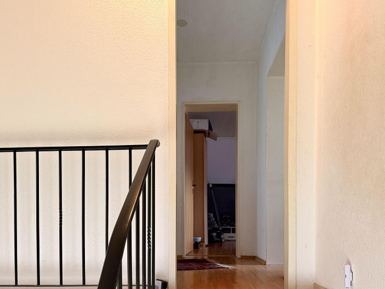
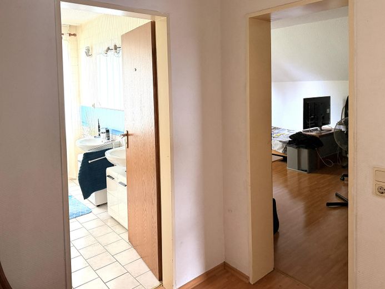
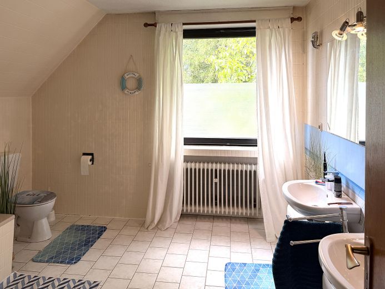
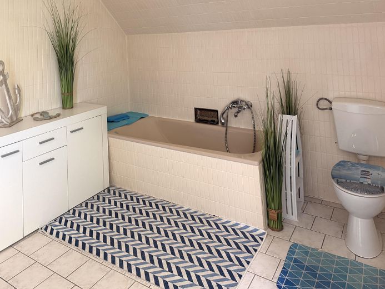
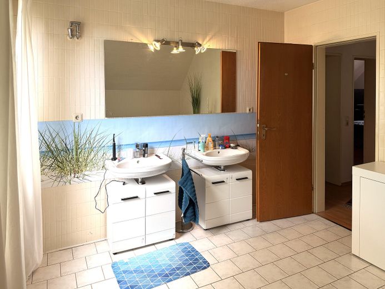
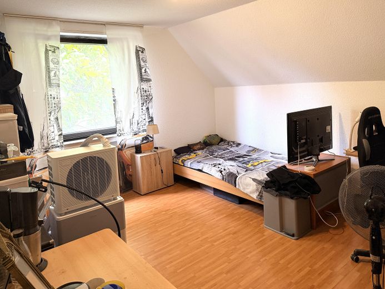
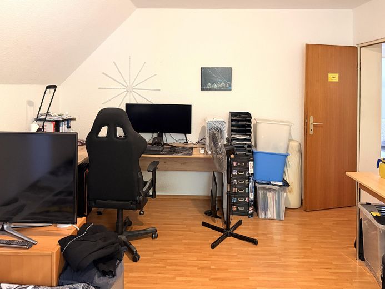
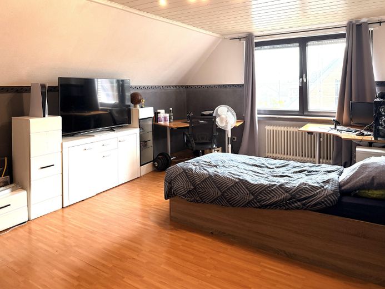
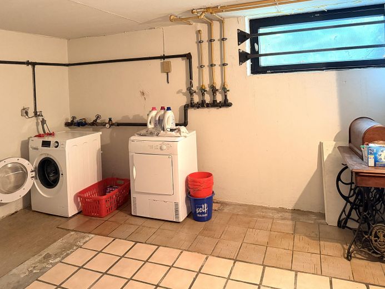
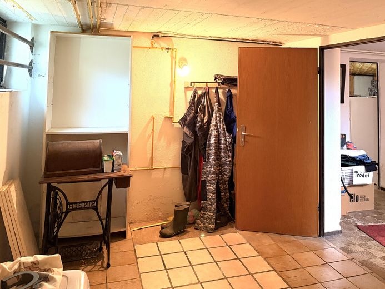
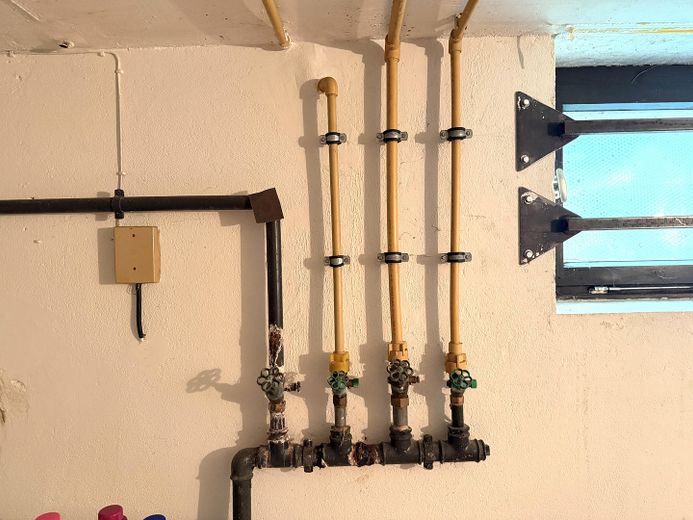
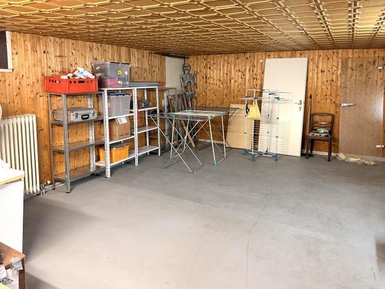
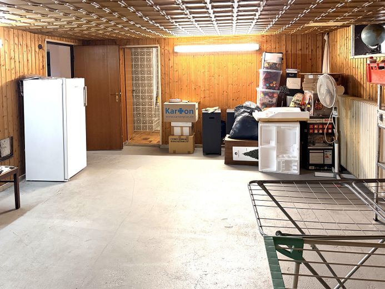
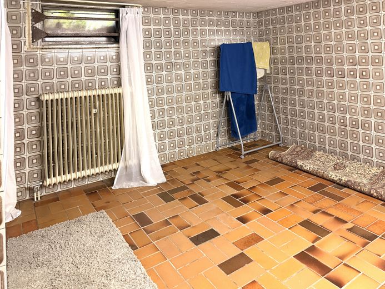
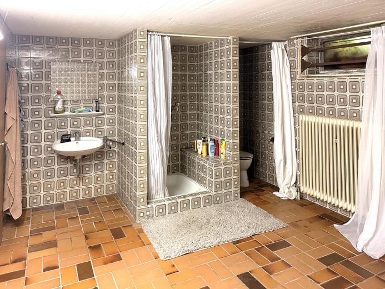
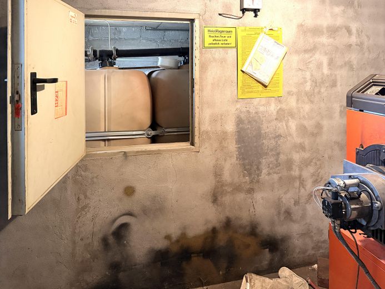
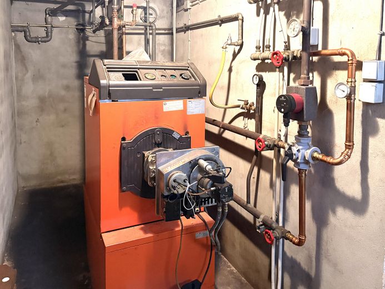
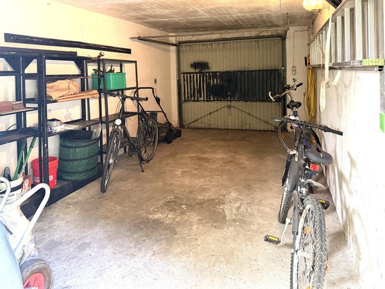
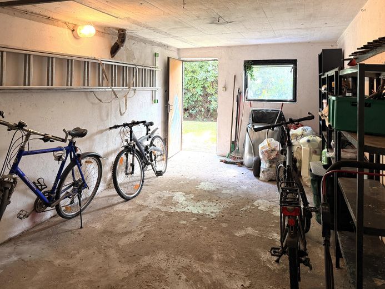
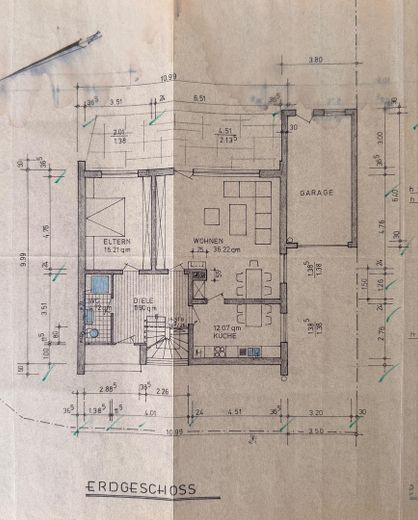
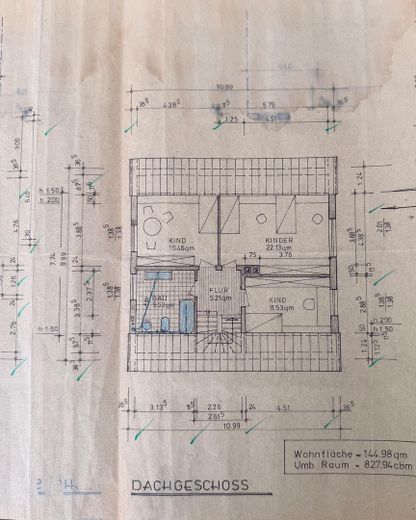
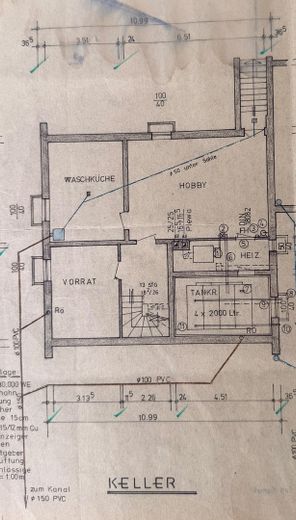
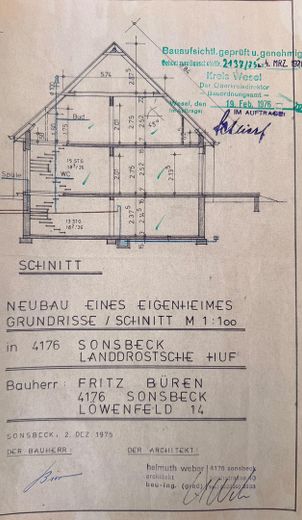
The highlights at a glance •Detached single-family house in a prime residential location in Sonsbeck •Commission-free sale directly from the owner •Attractive corner plot with 532 m² •145 m² living space •5 rooms •4 well-laid-out bedrooms •2 bathrooms •Guest WC •Spacious living and dining area with open fireplace stove •Fully basement with direct garden access •Large garden with plenty of space for family, leisure, and relaxation •Attached garage with direct access to the garden •Attic as practical storage space accessible via pull-down stairs •Solid construction •Year of construction 1976 ________________________________________ Layout As soon as you enter the house, you are welcomed by a spacious hallway from which all important rooms on the ground floor are accessible. The bright living and dining area forms the heart of the house and offers a beautiful view of the garden. The adjoining kitchen is functionally designed and offers short distances to the dining area. On the upper floor, there are a total of three bedrooms. Whether children's room, guest room, or home office – every family member will find their own retreat here. Two bathrooms and a separate guest WC ensure a high level of living comfort. The fully basement area offers numerous possible uses, for example as a hobby room, workshop, storage cellar, or fitness room. Particularly practical is the direct exit to the garden. The attic is accessible via pull-down stairs and offersadditional storage space. ________________________________________ Features The house was built in solid construction and has a solid structural condition. The features include, among others: •Wooden windows with double glazing •Floor coverings of tiles and laminate •Oil-fired central heating •Oil tank with a capacity of approx. 8,000 liters •Full basement •Attached garage •Large garden •Corner plot
Conclusion This property combines an exceptionally good location, generous space and a family-friendly plot into an attractive overall package. The detached single-family house offers plenty of potential for individual modernization and creates the best conditions for a long-term home in one of the most sought-after residential locations in Sonsbeck. Take the opportunity to view this special property in person – we look forward to your inquiry.
Fittings and features, as described
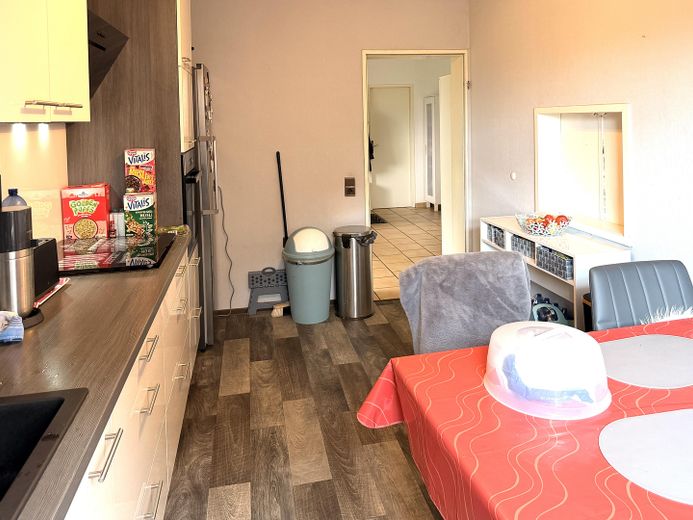
The kitchen shown is included in the purchase price. The bathroom in the basement offers enough space for a sauna.
Other
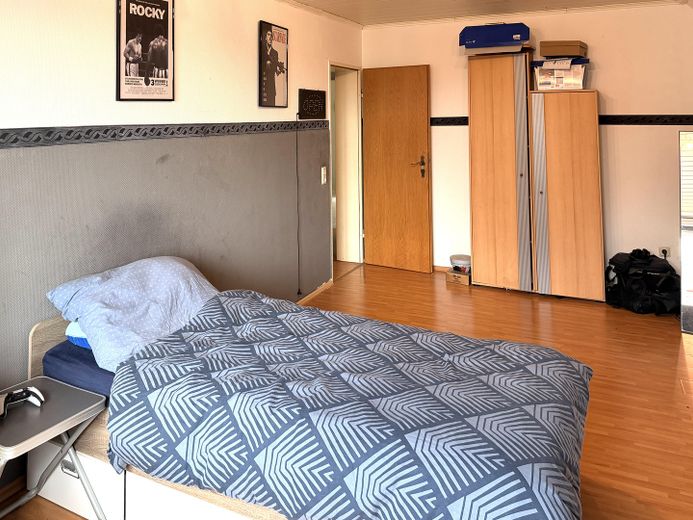
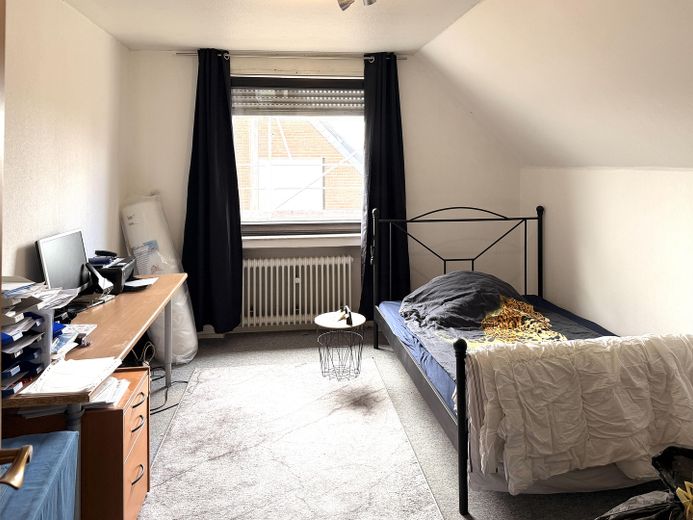
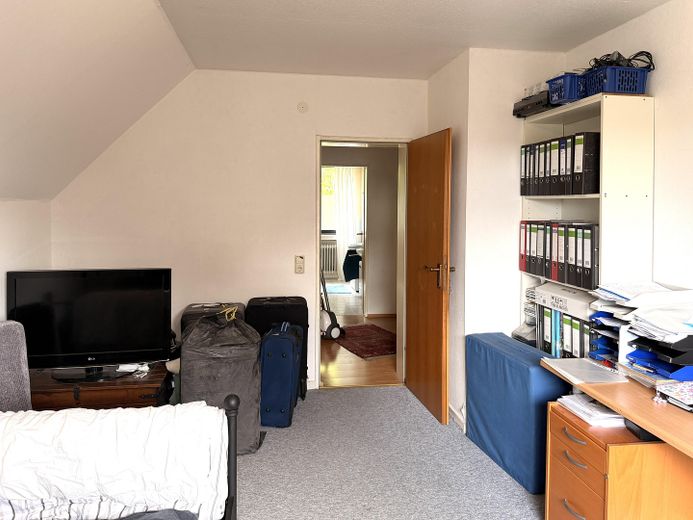
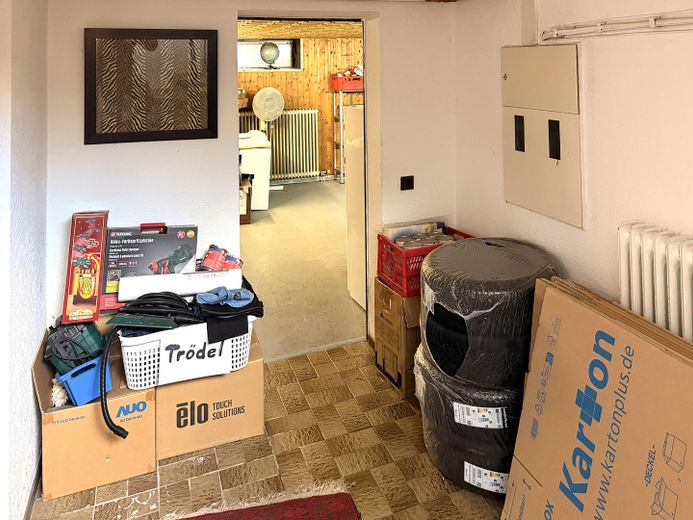
Note on the photos The furnishings visible in the photos belong to the current tenants and are not part of the sale. Since the tenants are already in the moving phase, some images partially show moving boxes and personal belongings. We ask for your understanding.
Location
Area and routes
Plan a route
Your destination goes to Google Maps only when you submit the form. TraumImmo neither stores nor logs it.
Location details
Sonsbeck is one of the most popular places to live on the lower Lower Rhine and impresses with its high quality of life. The municipality combines living close to nature with excellent infrastructure. The property is located in one of the best residential areas of the town – quiet yet central. Shopping facilities, doctors, pharmacies, kindergartens, schools and restaurants are quickly accessible. At the same time, the extensive forests, fields and cycle paths of the Lower Rhine invite you to enjoy a variety of leisure activities. Thanks to the good connection to the A57 motorway, the towns of Xanten, Geldern, Kamp-Lintfort, Moers, Krefeld as well as the Ruhr area and Düsseldorf metropolitan regions are also easily accessible.