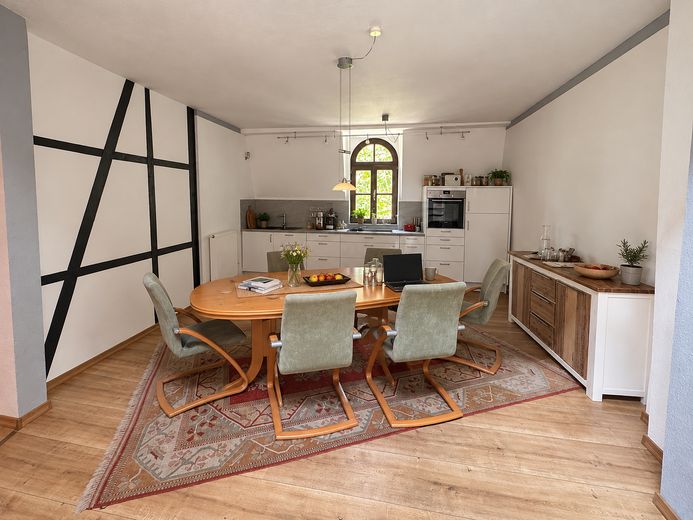
Offene Küche mit Wohnraum
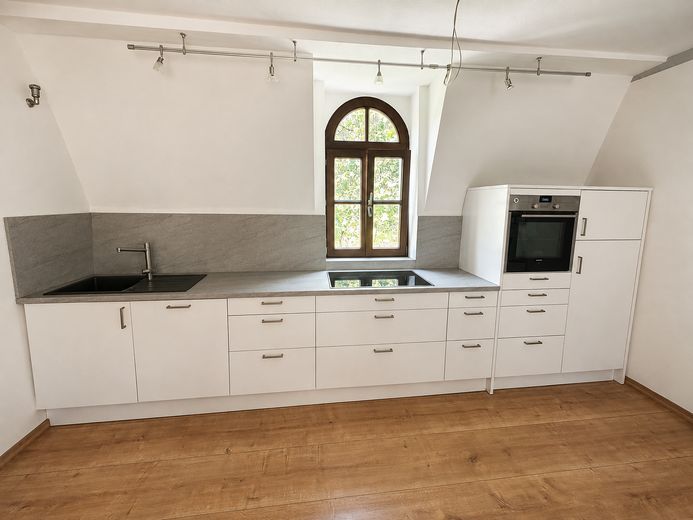
Einbauküche
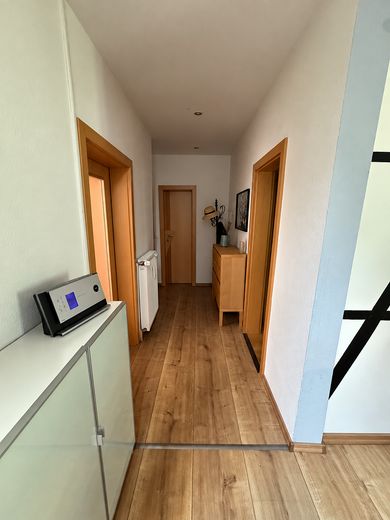
Flur
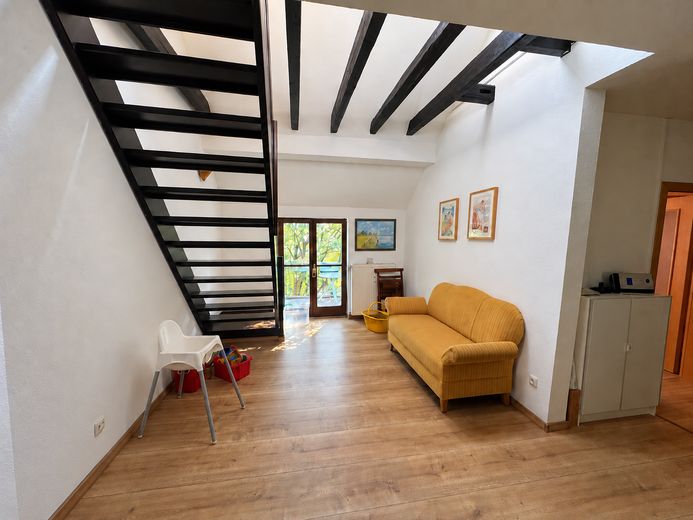
Wohnraum
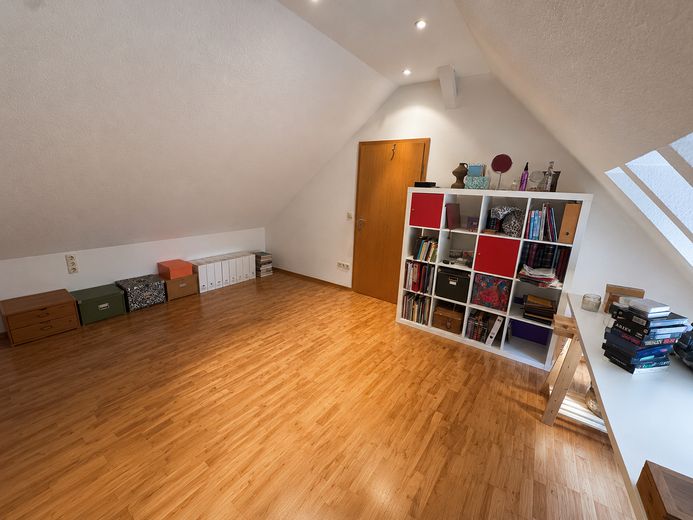
1. Schlafzimmer DG
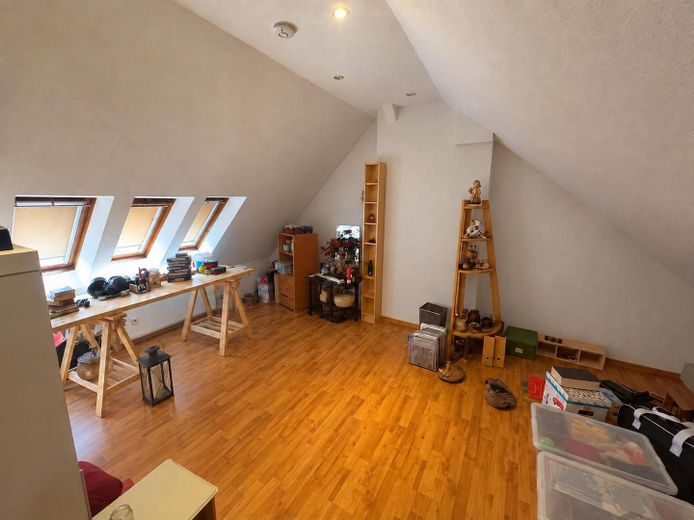
1. Schlafzimmer DG
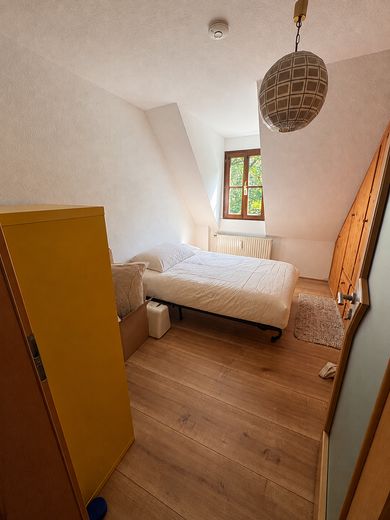
3.Schlafzimmer
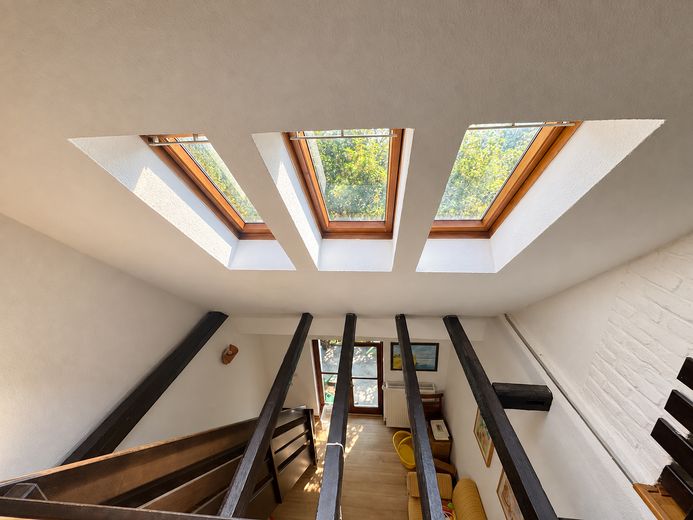
Galerie
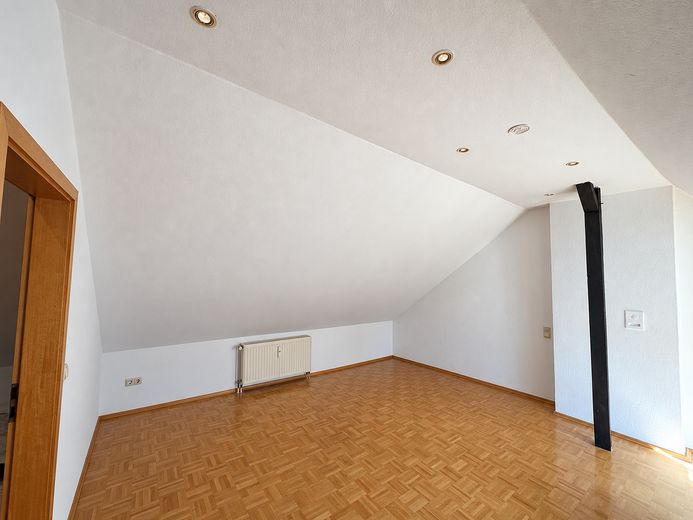
Wohnzimmer
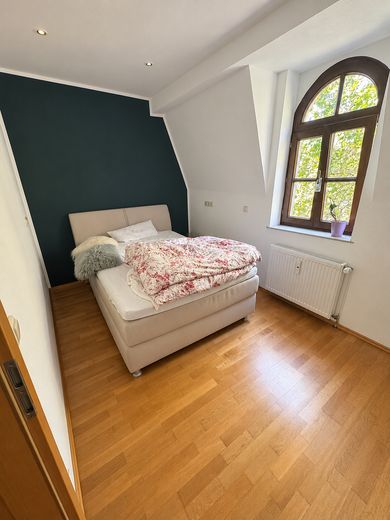
2. Schlafzimmer
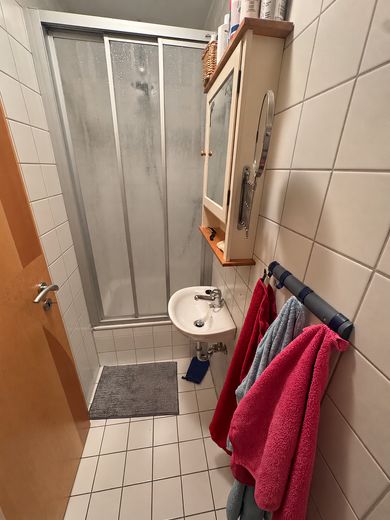
Dusche mit Toilette
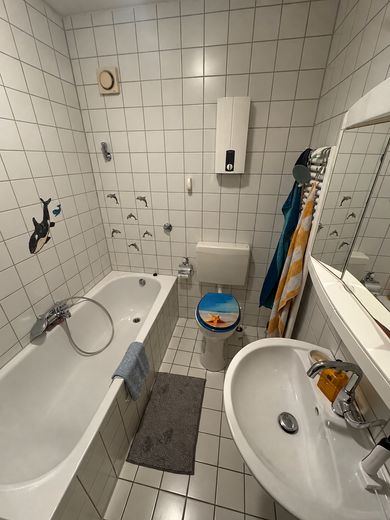
Duschbad mit Toilette
| Type | Maisonette |
|---|---|
| Floor | 3 |
| Living area approx. | 98 m² |
| Year built | 1895 |
| Bedrooms | 3 |
| Available from | Nach Vereinbarung |
|---|---|
| Rooms | 4,5 |
| Bathrooms | 2 |
| Heating | Central heating |
| Floors in the building | 3 |
|---|
| Rent excluding bills | 950 € |
|---|---|
| Service charge | 400 € |
| Total rent | 1350 € |
| Deposit | 2851€ |
| Price per m² | 13.78 €/m² |
Property description:
Available for rent from 01.11.2026 is a 4.5-room maisonette apartment with approx. 98 m² of living space in Essen’s Eltingviertel.
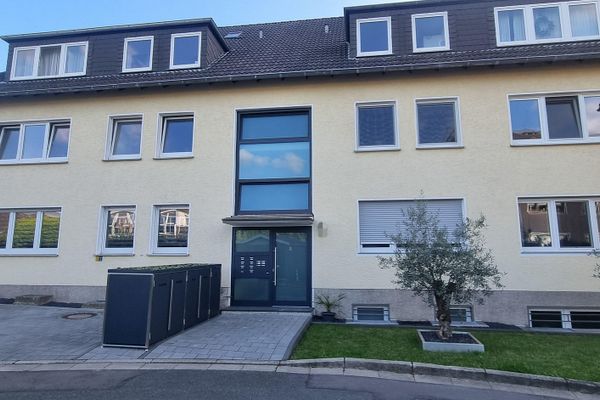
The building belongs to a small and pleasant community of only four households in total. The apartment is located in a listed late-19th-century building and extends over the 4th floor as well as the converted attic space.
The apartment features a spacious living/dining area, three additional rooms, and an open gallery on the top floor. This gives the floor plan a variety of possible uses, for example as bedrooms, children’s rooms, guest rooms, or a home office.
The fittings include, among other things, a high-quality fitted kitchen, two bathrooms, a balcony with a view of greenery, and a spacious private cellar room.
Key facts:
- approx. 98 m² living space
- 4.5 rooms
- maisonette over the 4th floor and converted attic space
- spacious living/dining area
- three additional rooms and an open gallery on the top floor
- balcony with a view of greenery
- high-quality fitted kitchen
- two bathrooms
- spacious private cellar
- small building community of four households
- available from 01.11.2026
- net cold rent €950.60
- advance payment for service charges approx. €400
(The advance payment for service charges is adjusted according to consumption and the number of occupants. As water, wastewater, and waste are billed per person, the advance payment adapts flexibly to the actual number of people moving in).
- total rent €1,350 per month
- deposit: €2,850 (three net cold rents)
The monthly advance payment for service charges of €400 covers in particular the heating costs for the gas heating system, water, wastewater, and the apportionable cold operating costs. Electricity, internet, and any other personal utility contracts must be arranged by the tenant.
Important information about applying:
We are looking for a reliable and long-term tenancy.
If you are interested, please send us a short personal message including:
- number of people moving in
- desired move-in date
- a brief introduction to your current situation
If you have a concrete interest in renting after a viewing, the following documents will then be required:
- complete tenant self-disclosure form
- proof of income for the last three months
- current SCHUFA/credit report
- certificate of no rent arrears from the previous landlord
We ask for your understanding that incomplete inquiries, or inquiries without a brief personal introduction, may not be considered.
Your destination goes to Google Maps only when you submit the form. TraumImmo neither stores nor logs it.
The apartment is located on Eltingplatz in Essen’s Eltingviertel, immediately north of the city center.
The Eltingviertel is one of Essen’s oldest planned city-center expansions and is characterized by listed late-19th-century Gründerzeit residential buildings. Cultural line 107 features the district as a cultural destination in Essen.
Eltingplatz is currently being comprehensively redesigned by the City of Essen. Planned or already under implementation are, among other things, new green spaces, seating, flower beds, and a more attractive design of the square and the adjacent street areas. The square is thus intended to become an even stronger green centerpiece of the neighborhood in the future.
Essen’s city center, the university, and public transportation are easily accessible. The Am Freistein stop can be reached on foot in a few minutes.
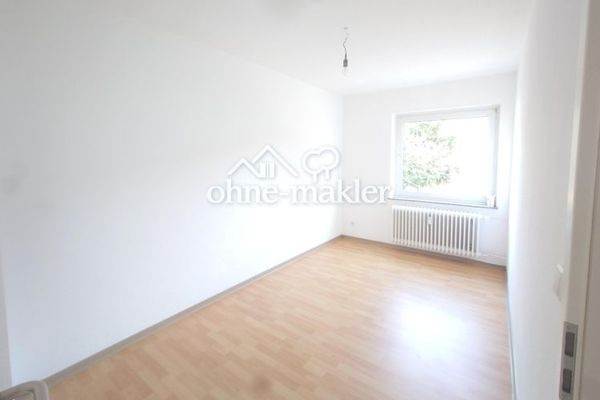 470 € Lichtdurchflutete 2-Zimmerwohnung in unmittelbarer Uninähe 500 Meter von der Fußgängerzone45141 Essen
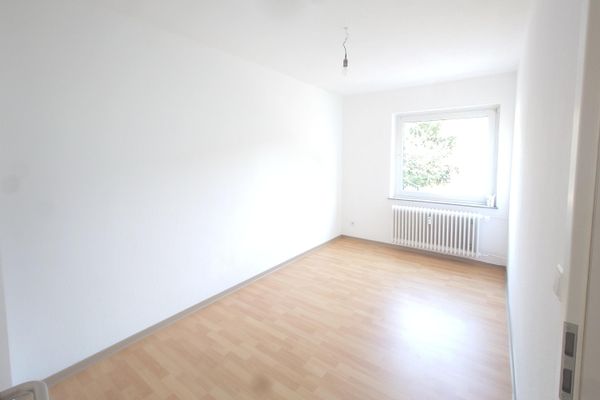 470 € Lichtdurchflutete 2-Zimmerwohnung in unmittelbarer Uninähe 500 Meter von der Fußgängerzone45141 Essen– Nordviertel
 790 € Erstbezug nach Kernsanierung: Lichtdurchflutete 2,5-Zimmer-Wohnung mit Süd-Loggia & Top-Ausstattung45141 Essen– Stoppenberg



