Keller
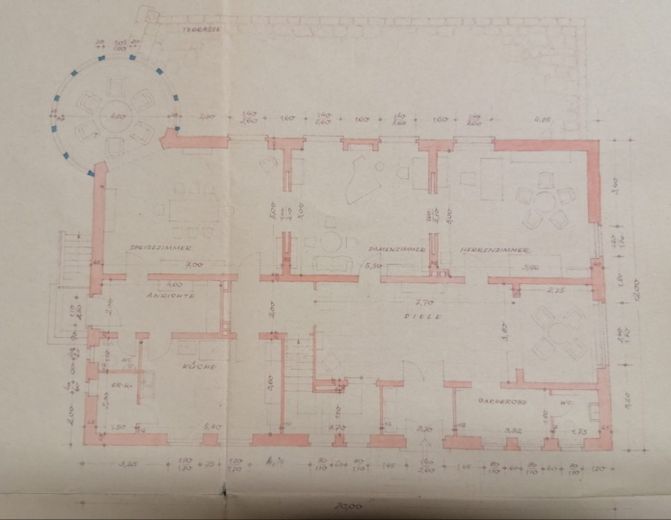
Erdgeschoss
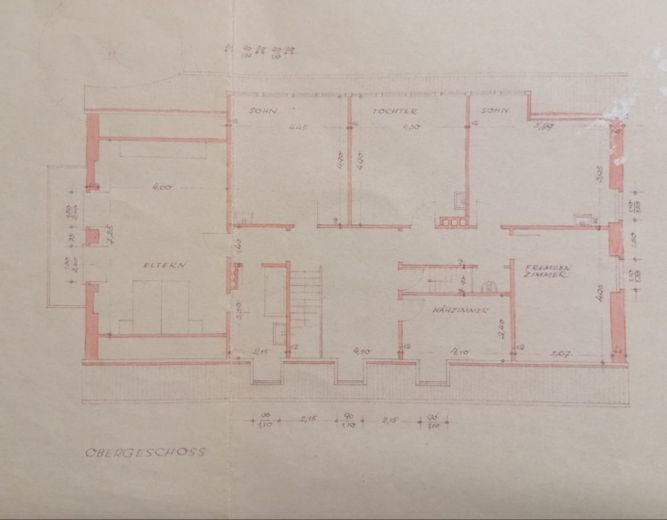
Obergeschoss
| Type | Villa |
|---|---|
| Living area approx. | 346 m² |
| Year built | 1964 |
| Bedrooms | 7 |
| Available from | 01.01.2027 |
|---|---|
| Rooms | 12 |
| Bathrooms | 2 |
| Heating | Central heating |
| Fuel type | Gas |
| Plot area | 5245 m² |
|---|---|
| Parking spaces | 8 |
| Condition | Refurbished |
| Floors in the building | 2 |
| Usable floor area | 240 m² |
| Heating costs included in the service charge | No |
| Rent excluding bills | 5000 € |
|---|---|
| Service charge | 750 € |
| Heating costs | 250 € |
| Total rent | 6000 € |
| Deposit | 15000€ |
| Price per m² | 17.34 €/m² |
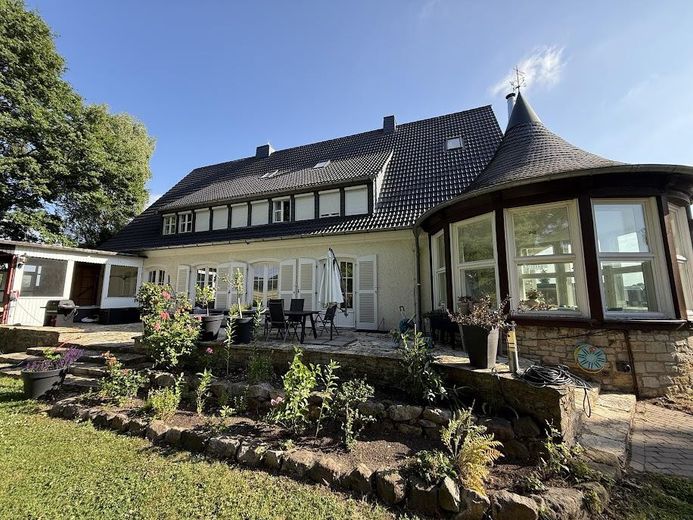
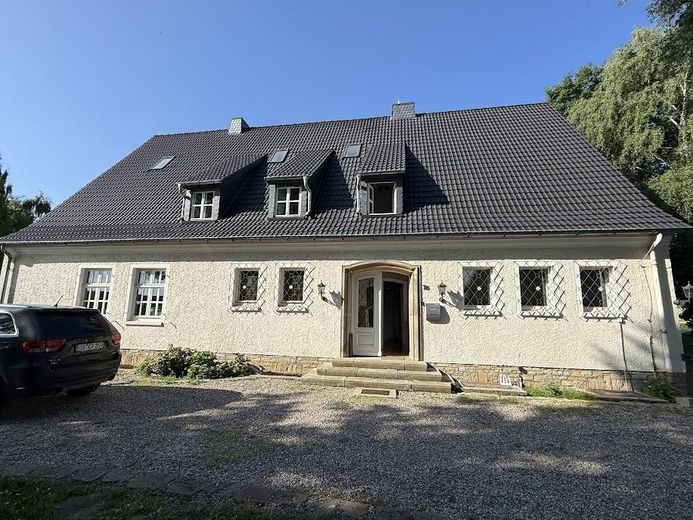
Built as a grand residence for a factory owner, with correspondingly spacious rooms, this property embodies a blend of history and an exclusive living experience that is rarely found today.
Located in idyllic Eielstädt and surrounded by nature, the town centre of Bad Essen, with its historic half-timbered buildings and all everyday amenities, is only approx. 2 km away.
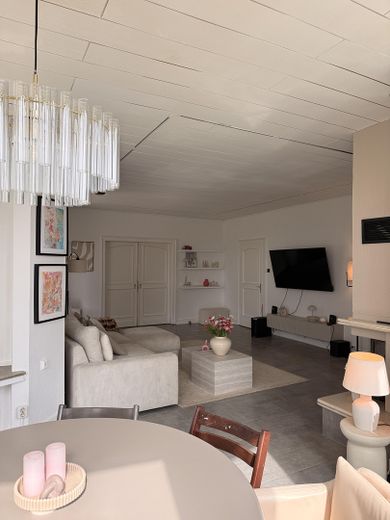
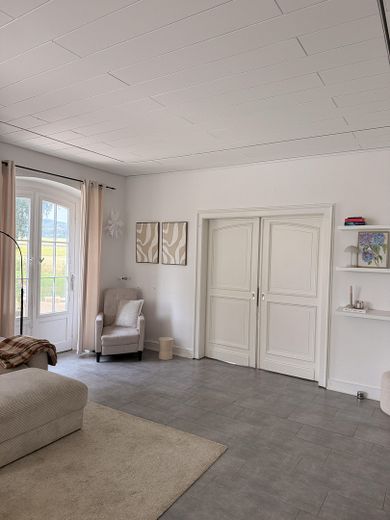
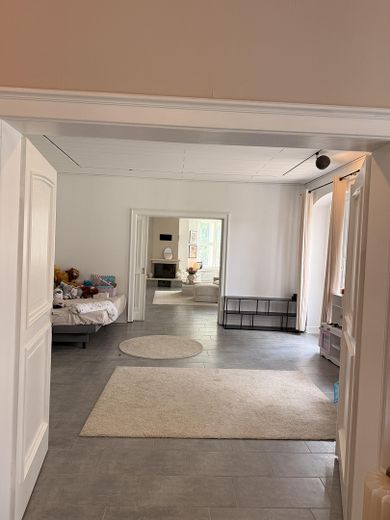
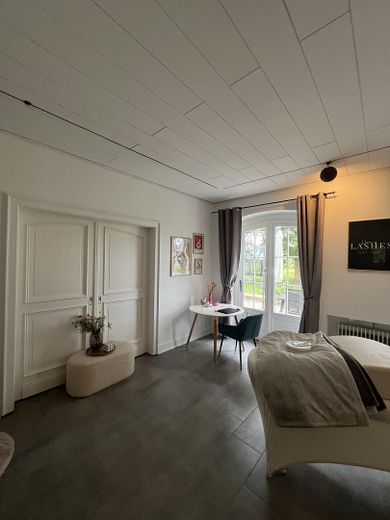
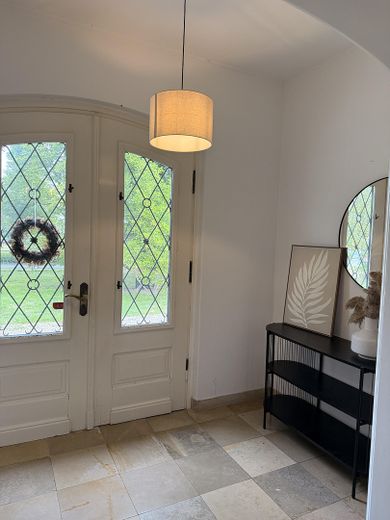
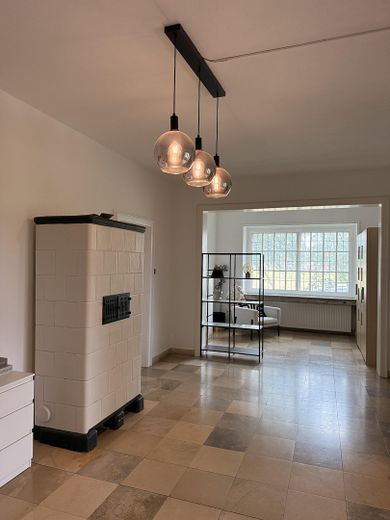
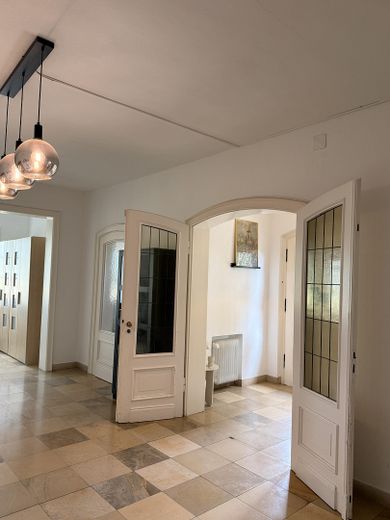
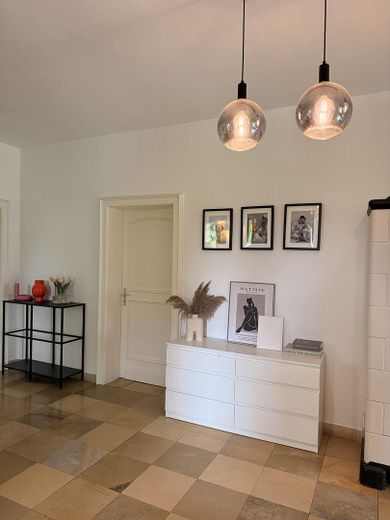
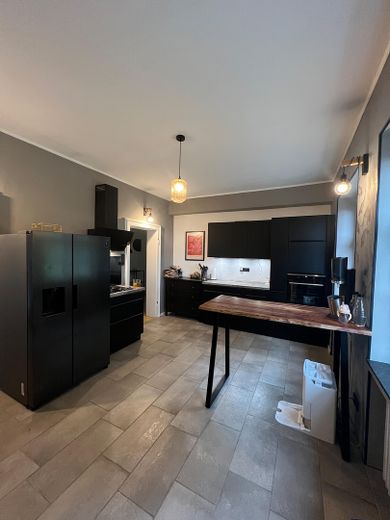
Climb three steps to enter the building through the classically designed vestibule. Beautiful doors with mullioned windows lead into the huge hallway with a tiled stove. The ground floor impresses with fine natural stone slabs in the entrance area, high ceilings and solid wood doors. Three rooms connected by solid sliding and hinged doors form the heart of the home:
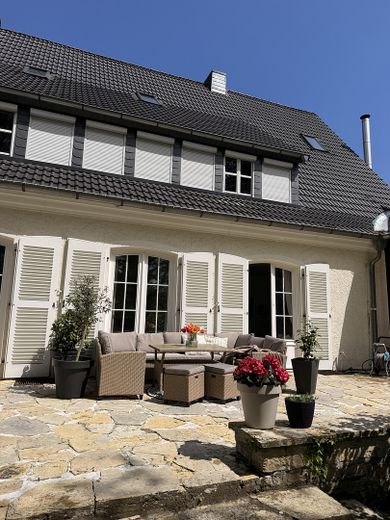
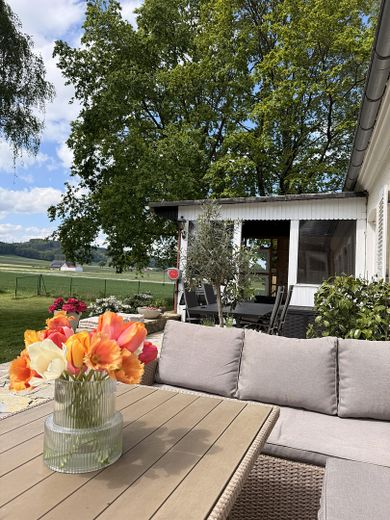
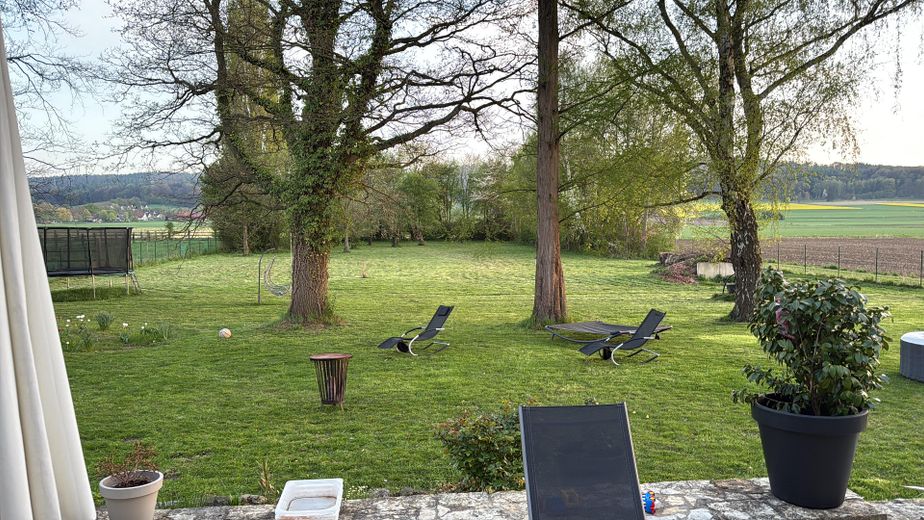
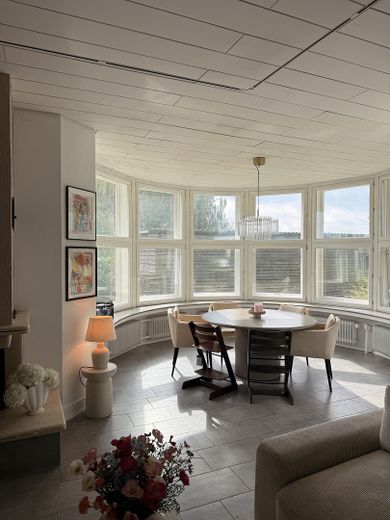
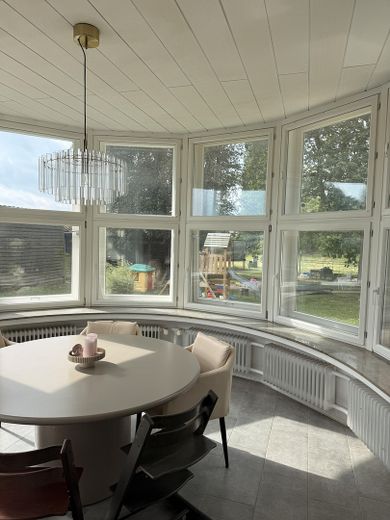
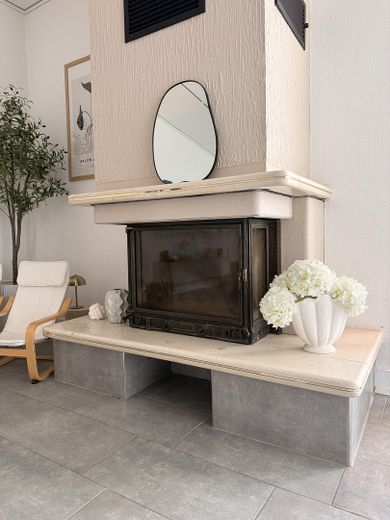
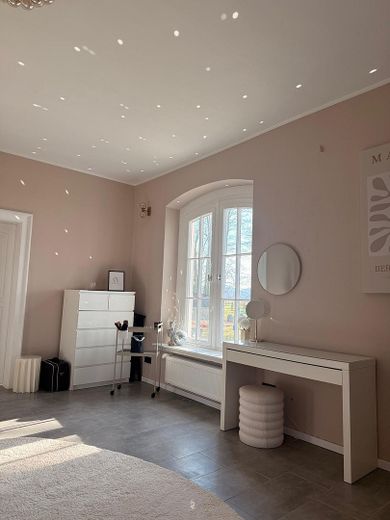
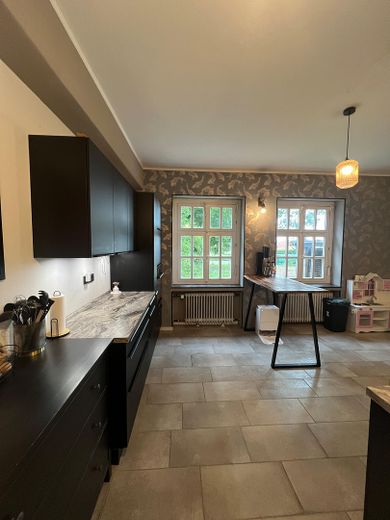
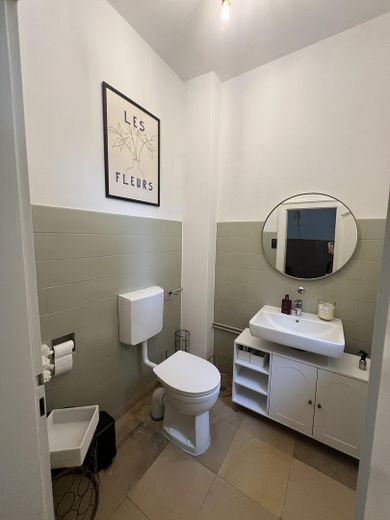
The living room features a marble fireplace, a round turret bay window with lovely views of the garden, and direct access to the long south-facing rubble-stone terrace. Next to the living room is another bright room, ideal as a playroom or reading room. Adjacent is another room as well as a separate guest WC. All three rooms have direct access to the terrace. The ground floor also includes a kitchen with a utility room and a side entrance, which also has a separate guest WC.
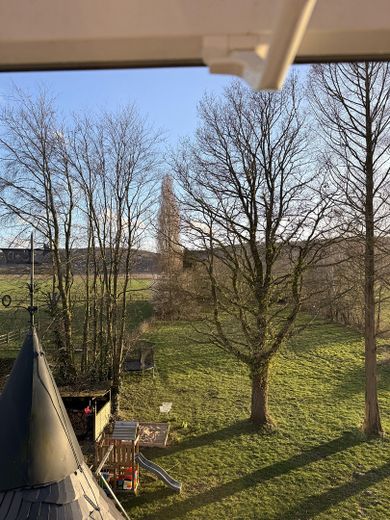
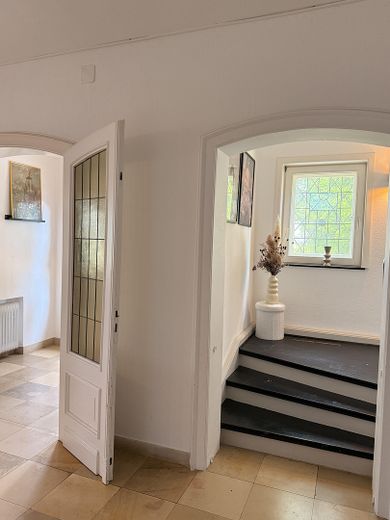
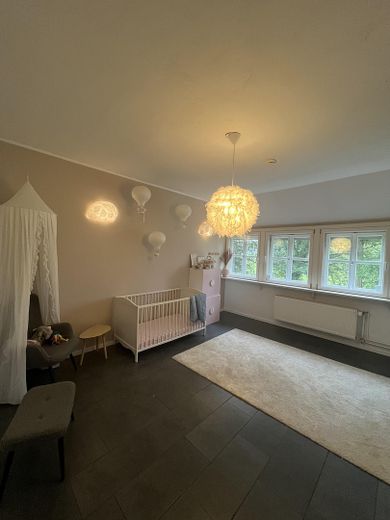
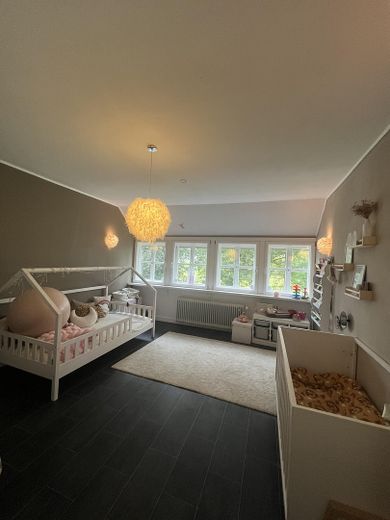
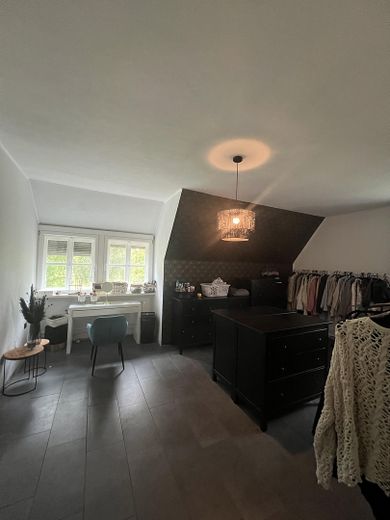
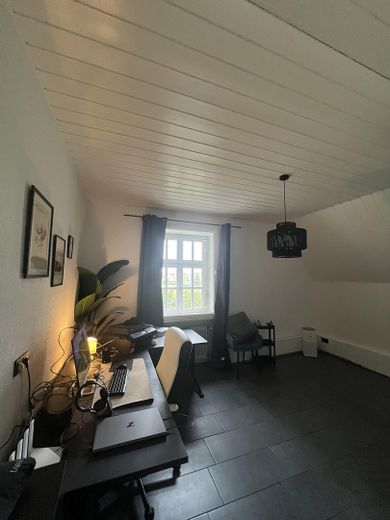
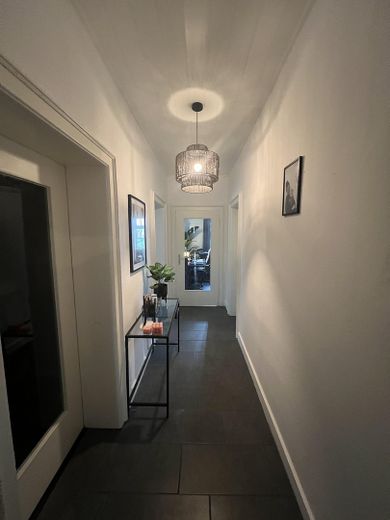
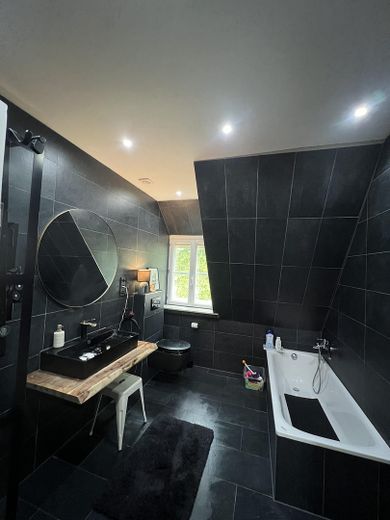
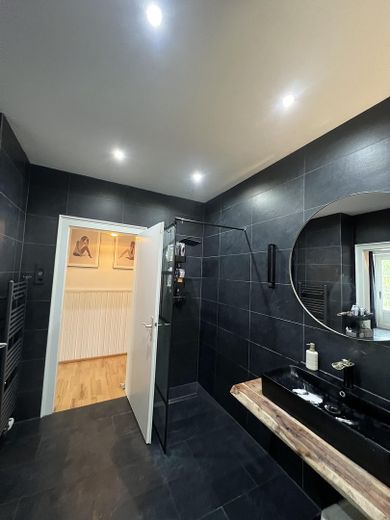
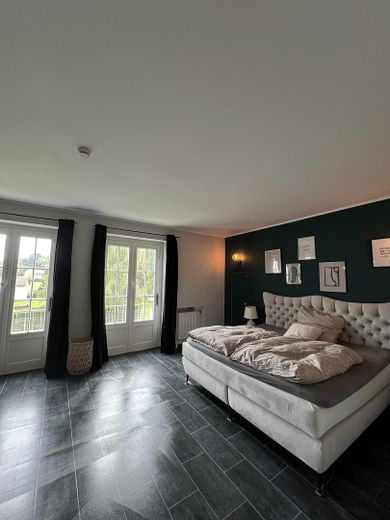
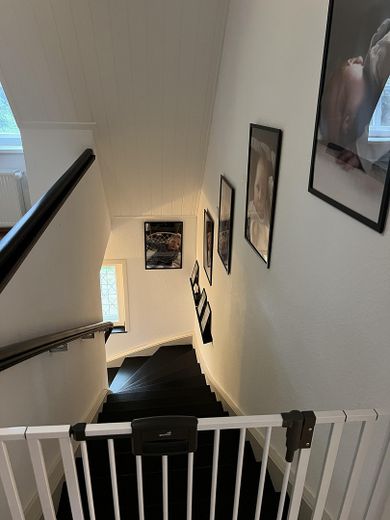
A staircase with natural light leads to the upper floor. The largest room is currently used as an office and has a large east-facing balcony overlooking fields, horses and the Wiehen Hills. Next to it is a spacious, modern main bathroom (shower/bath). This floor also has two children's bedrooms, a laundry room, a dressing room and a bedroom.
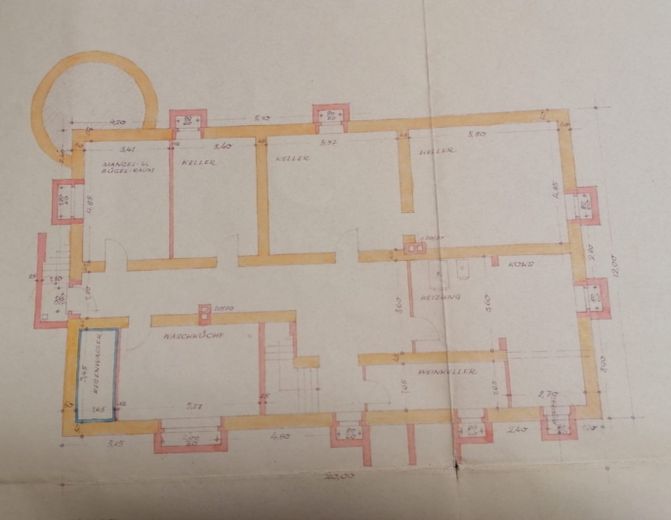
The building has a full basement: In addition to the large boiler room, you will find three rooms for storing personal belongings and a separate east exit.
Accessed from the road via a gravelled driveway screened by a gate. On the west side are a double garage and a paved parking space. At the eastern end of the driveway is a wooden double carport.
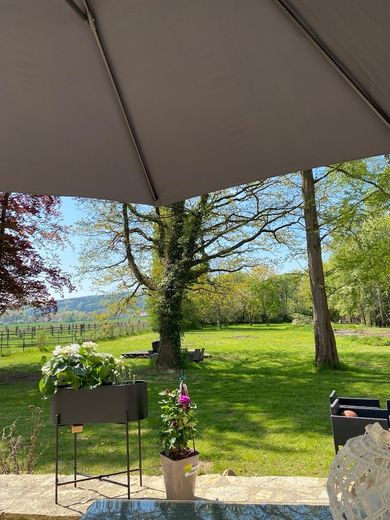
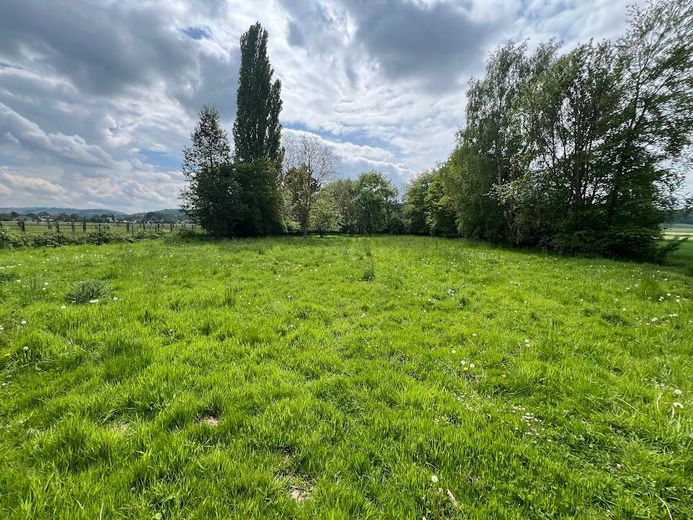
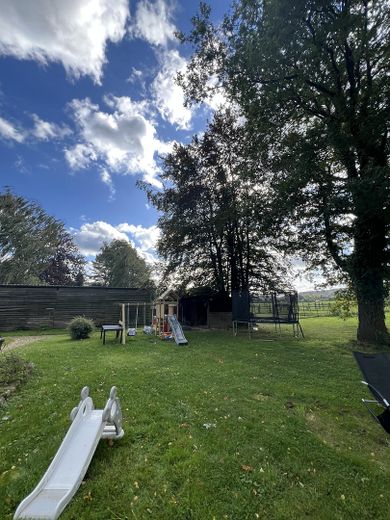
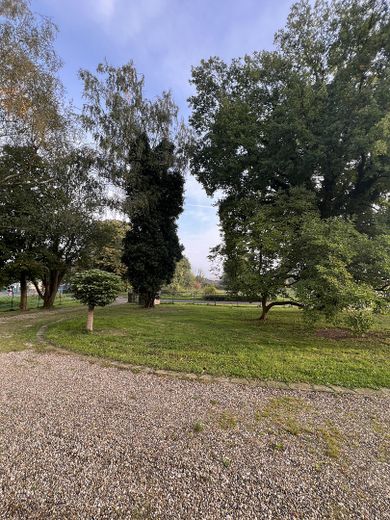
Over 5,245 m² of land with generous garden areas, mature trees and rhododendron bushes on the north and south sides. The southern garden, with a garden shed, adjoins an orchard meadow with mature, fruit-bearing fruit and nut trees (apples, pears, plums, cherry, walnut and hazelnut trees), as well as berry bushes.
Thanks to the generous spaces and the special The property's lot size makes it ideally suited to people who wish to combine living and professional activities. The property is particularly attractive, for example, to:
- Architecture firms
- Tax consultants or lawyers
- Naturopaths and therapists
- Engineering firms and IT service providers (thanks to fiber-optic internet)
- Management consultants
- Freelancers requiring more space
- Prestigious company headquarters with residential use
Tel.: +4915126890609
Flooring & Doors: On the ground floor, elegant natural stone slabs in the entrance hall, cloakroom and guest WC; tiled kitchen and serving room.
High-quality parquet flooring and tiled bathrooms on the upper floor. Solid wood doors and frames, high ceilings on the ground floor.
Windows & Outdoor Areas: All windows are double-glazed; some windows in the stairwell, entrance hall, office and upper floor are double windows with wooden shutters.
The terrace doors also have wooden shutters; the south-facing windows on the upper floor are additionally fitted with roller shutters.
Your destination goes to Google Maps only when you submit the form. TraumImmo neither stores nor logs it.
The house is located in the idyllic district of Eielstädt, outside the continuously built-up area. The charming surroundings feature detached buildings amid predominantly agricultural land, guaranteeing complete privacy and tranquility.
The distance to the center of the recognized spa town of Bad Essen is around 2 km. There you will find various shops for everyday needs (supermarkets, discount stores, butchers, bakeries, clothing stores), a bookshop, doctors, pharmacies, a post office, banks, as well as kindergartens, elementary schools and secondary schools up to high school.
A special everyday highlight: a few hundred meters from the property, there is a farm shop offering not only eggs, fruit and vegetables, but also meat from its own livestock.
The immediate surroundings at the Wiehengebirge mountains also invite you to enjoy long walks, bike rides and outdoor activities.
For water sports and boating enthusiasts, the proximity to the Mittelland Canal and the marina also offers tremendous recreational value.



