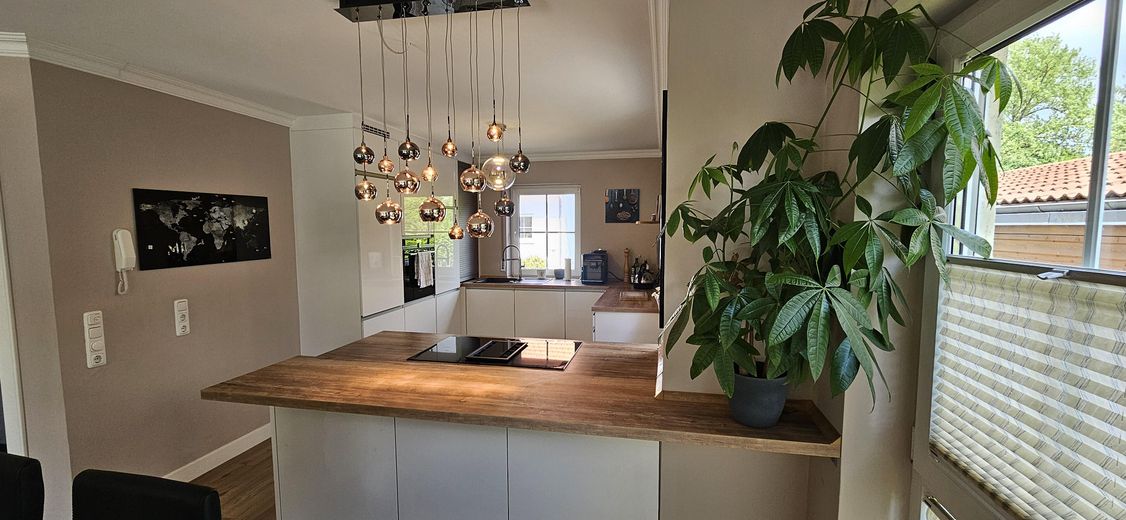
Offene Küche
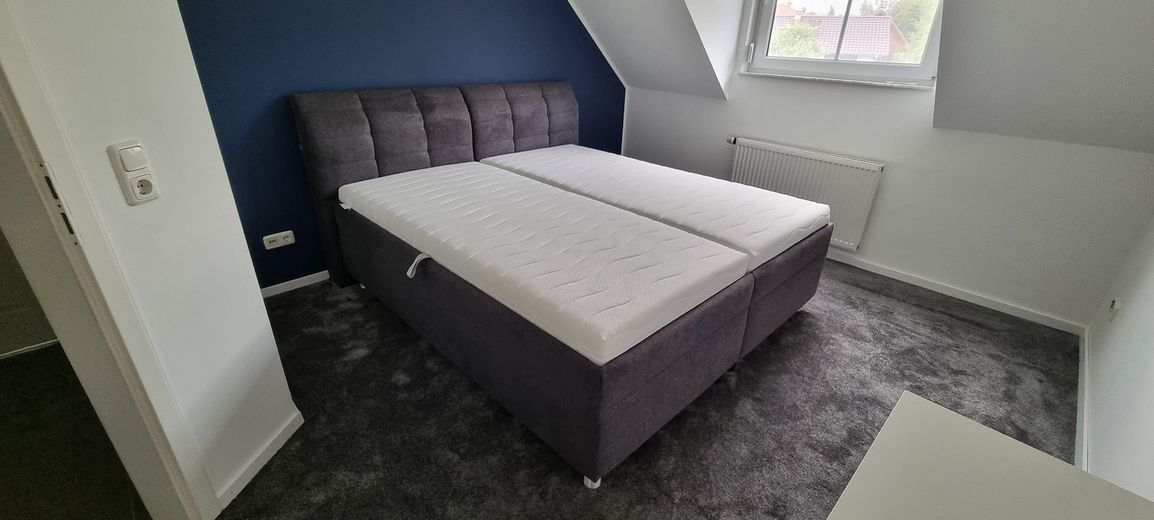
Eltern Schlafzimmer
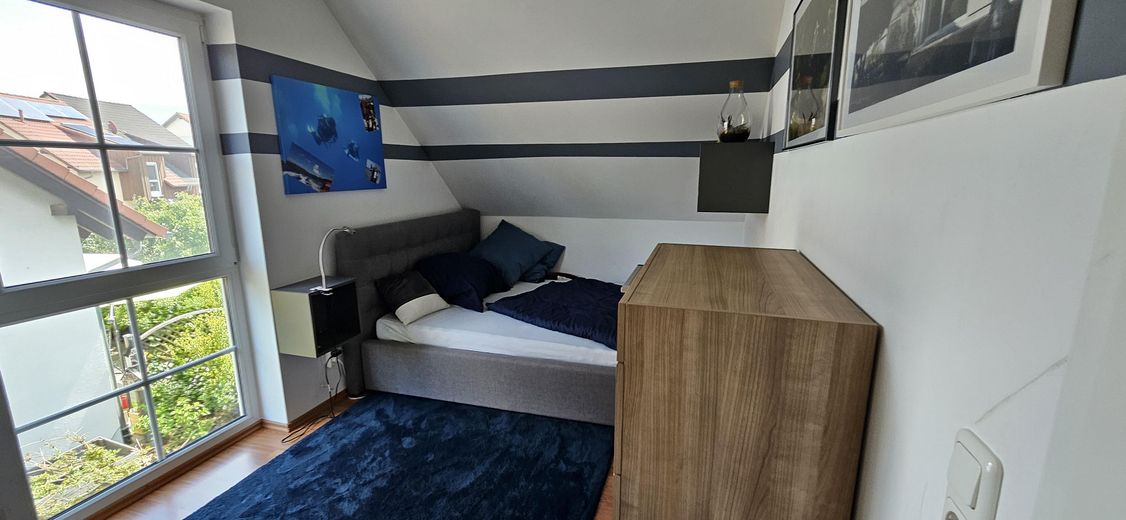
Kind 1
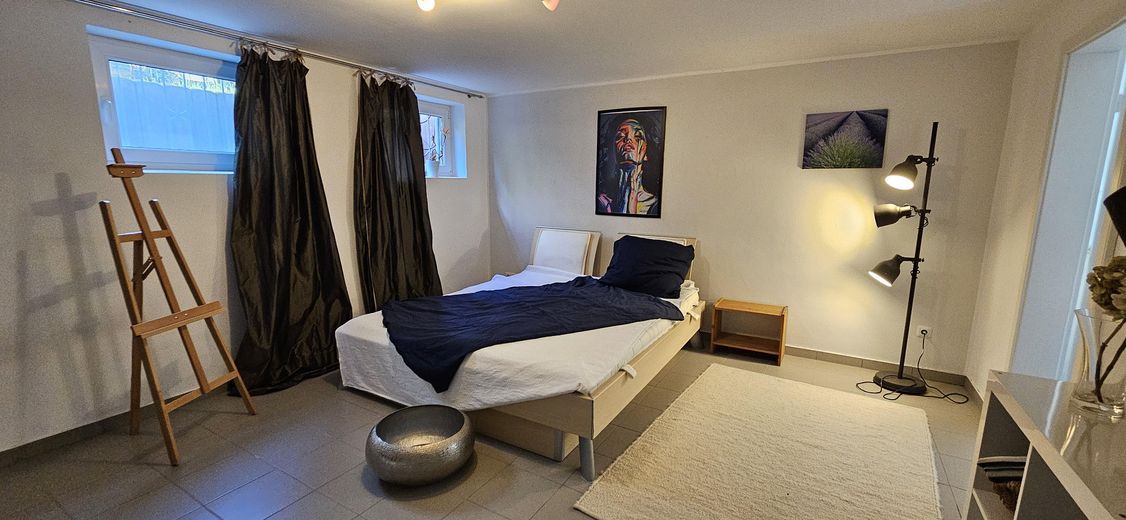
Zimmer Keller mit Bad
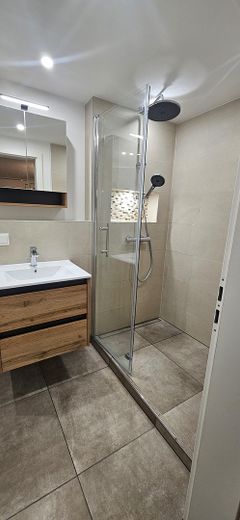
Bad unten
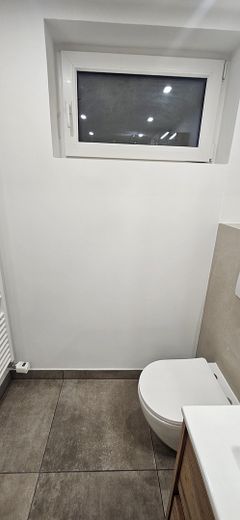
Bad oben
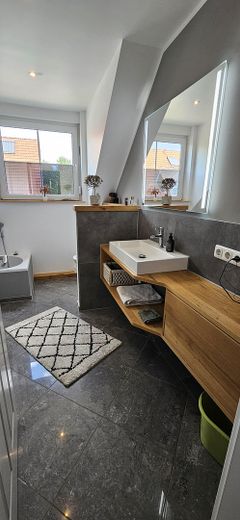
Bad oben
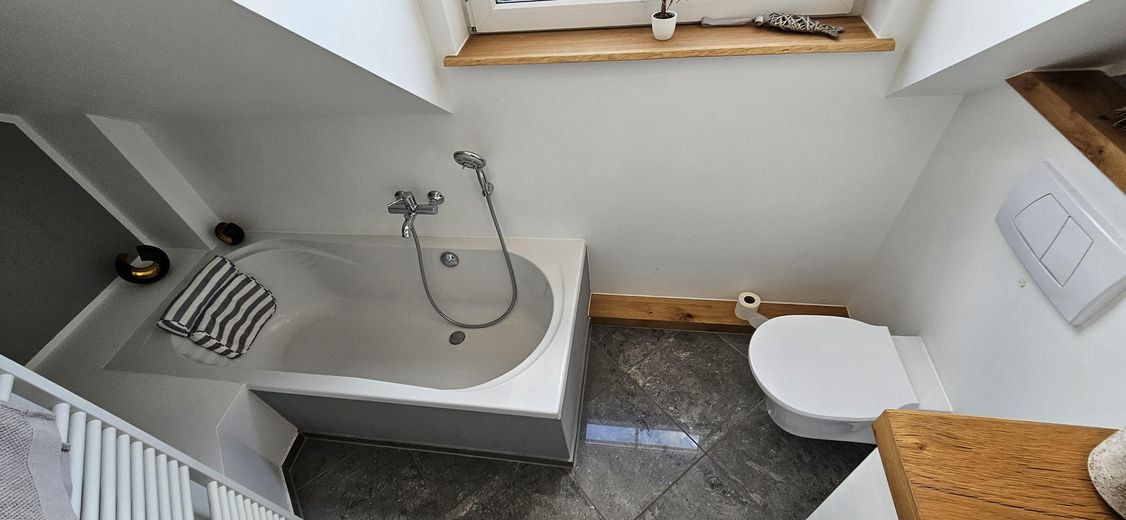
Bad oben
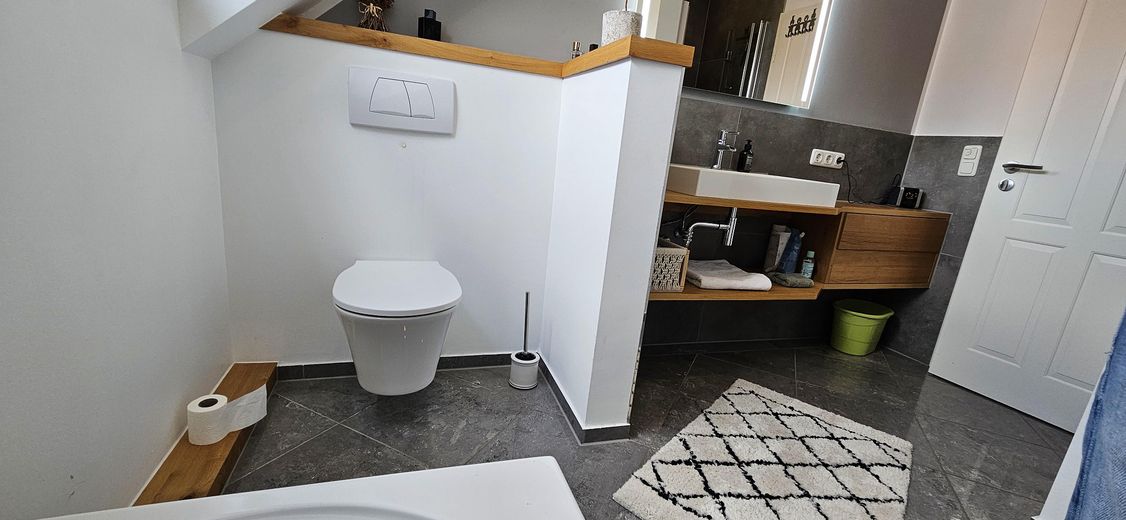
Bad oben
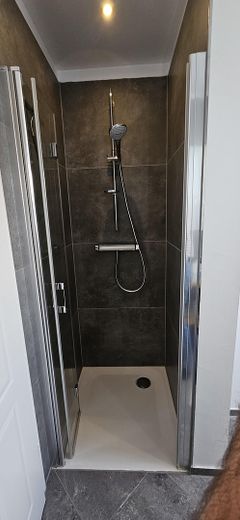
Bad oben
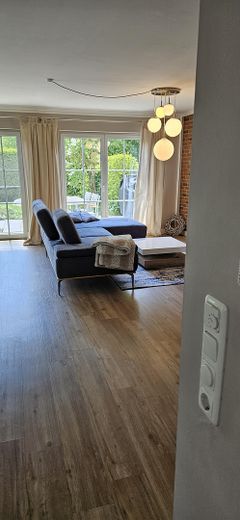
Wohnzimmer
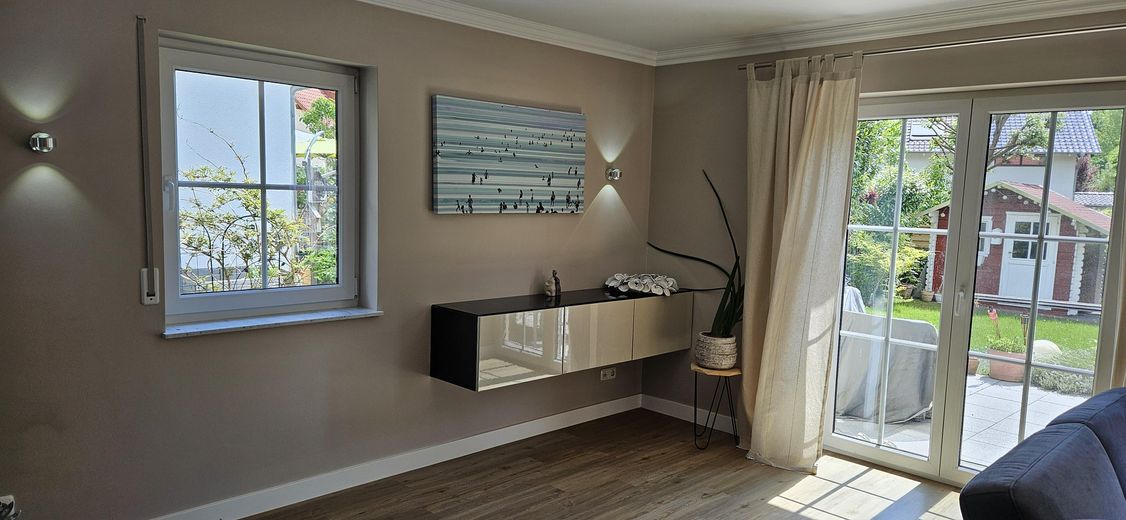
Wohnzimmer
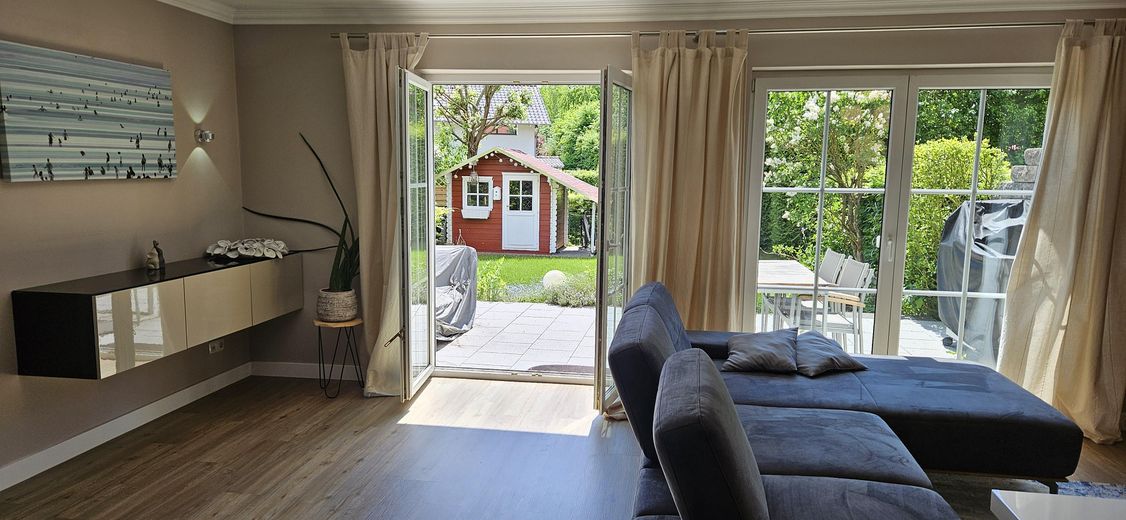
Wohnzimmer mit Terasse
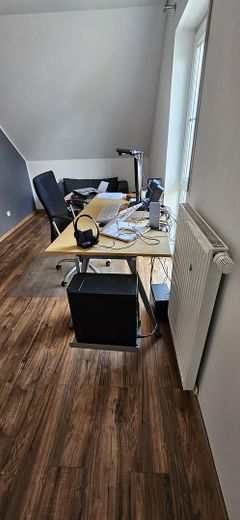
Kind 2
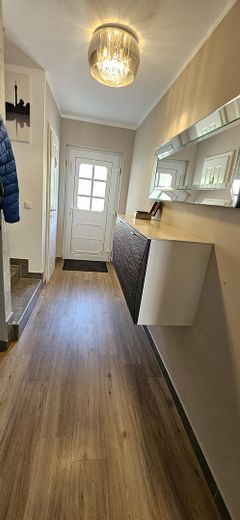
Flur unten
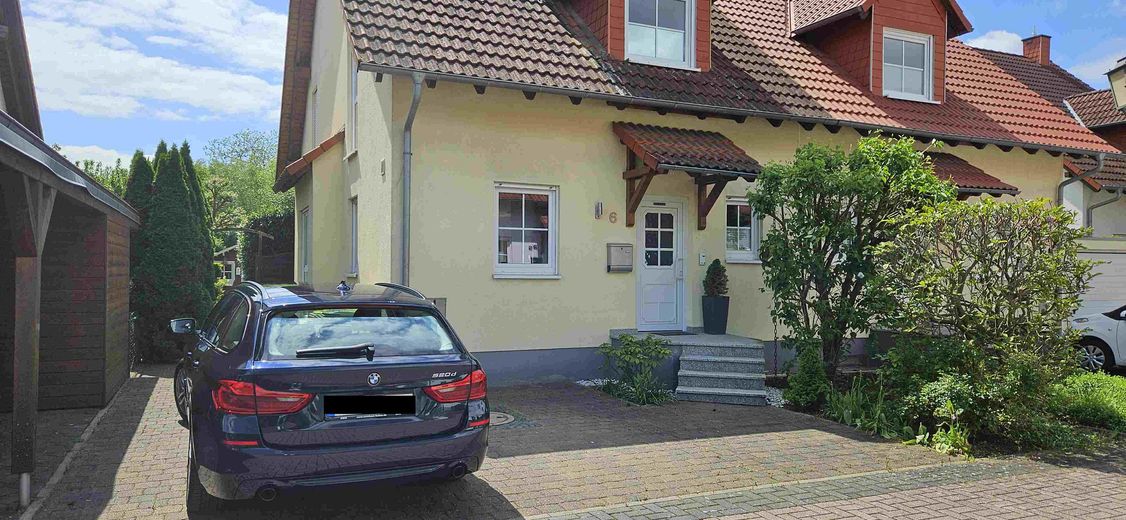
Front
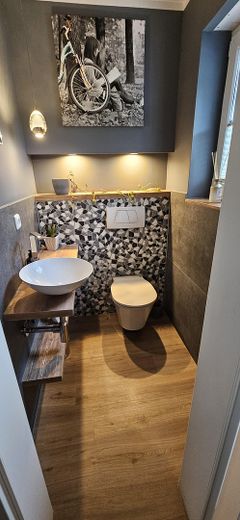
Gäste WC
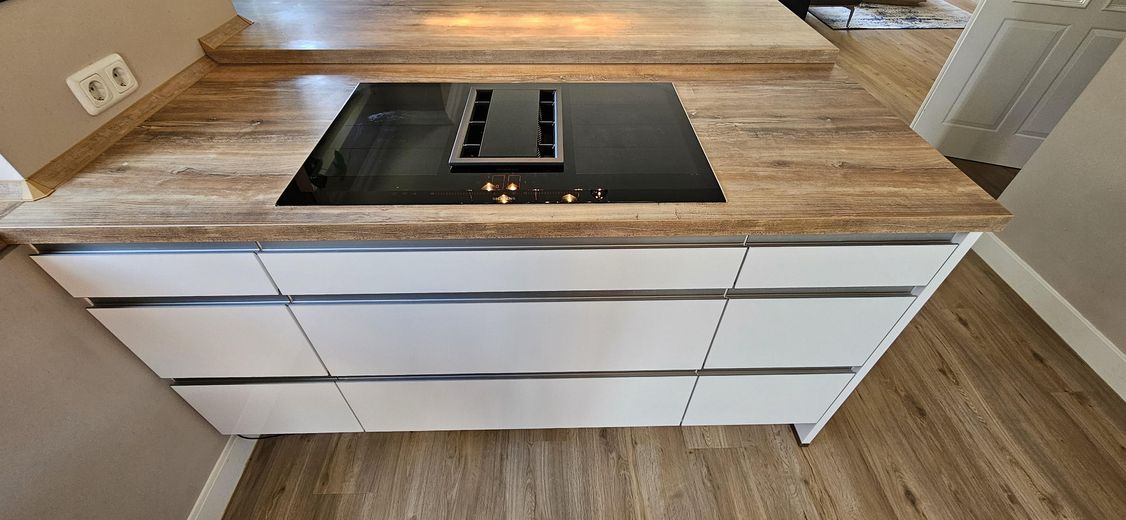
Kochinsel
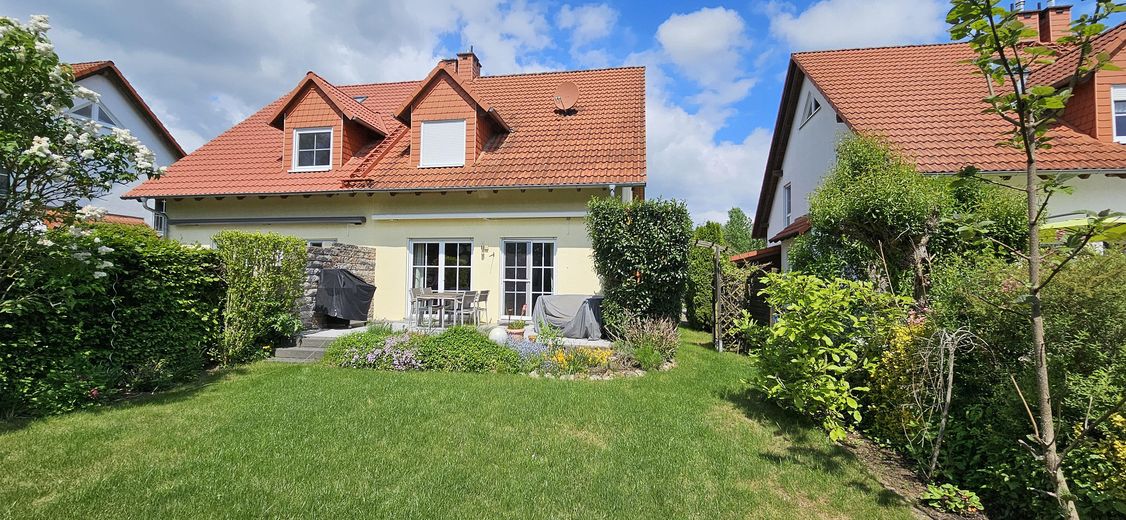
Rückseite
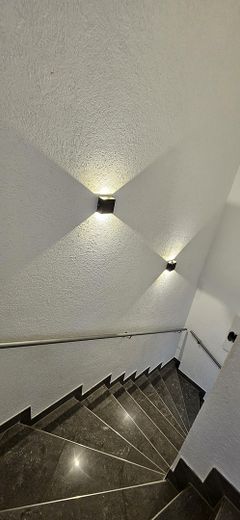
Treppe
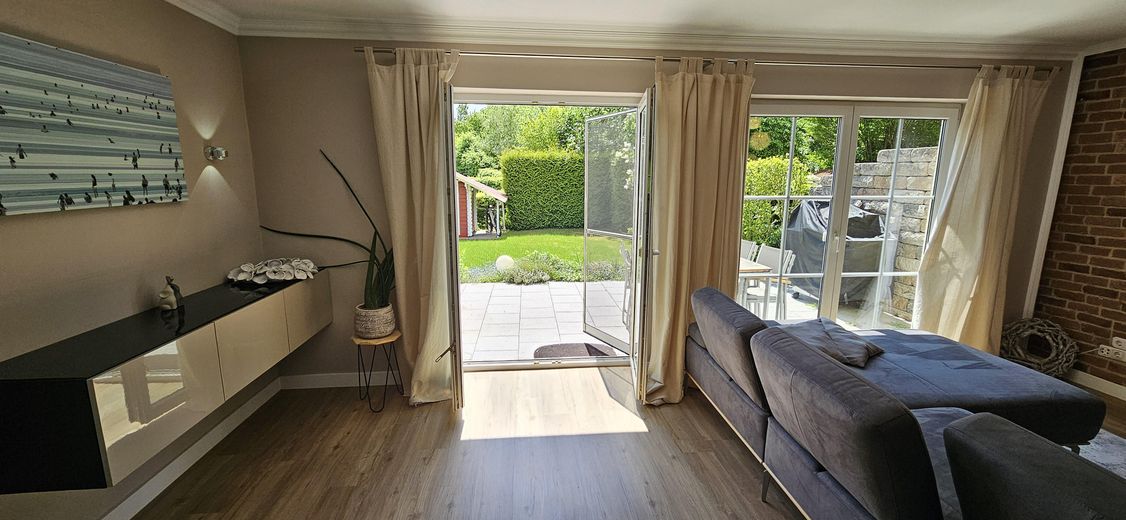
Wohnzimmer
| Type | Semi-detached house |
|---|---|
| Living area approx. | 133 m² |
| Year built | 2001 |
| Bedrooms | 4 |
| Available from | Nach Vereinbarung |
|---|---|
| Rooms | 5 |
| Bathrooms | 2 |
| Heating | Underfloor heating |
| Fuel type | Gas |
| Plot area | 320 m² |
|---|---|
| Parking spaces | 2 |
| Condition | Refurbished |
| Floors in the building | 2 |
| Usable floor area | 59 m² |
| Purchase price | 580.000 € |
|---|---|
| Price per m² | 4,360.90 €/m² |
| Commission | no commission for buyers |
Calculate using this listing's purchase price. Every assumption is editable and all figures are non-binding estimates.
The initial payment is estimated as loan amount × (interest + repayment) ÷ 12. Individual lending terms, special repayments and further fees are not included. Tax, notary and agent costs may differ in your case. This is not a financing offer or financial advice.
Your inputs are calculated only in this browser and are not saved or sent to TraumImmo.
More financing calculators and assumptionsThis well-maintained semi-detached house from 2001, featuring high-quality fittings, impresses with its generous layout, versatile usage options, and contemporary living standards. A total of five rooms are distributed across two residential floors over approximately 133 m² of living space.
The converted attic provides additional space and can be used flexibly as a living, working, or hobby area. The house was last modernized in 2018 and is accordingly presented in a well-maintained, contemporary condition.
Two bathrooms and a separate guest WC provide additional comfort. A particular highlight is the fully developed basement: In addition to the traditional cellar and storage areas, it offers another room with its own bathroom. This area is ideal as a guest room, teenager’s room, home office, or retreat and significantly expands the house’s usage options.
The basement also provides sufficient storage space for everyday needs. Two private outdoor parking spaces directly at the house round off this attractive offer.
The property is available from November.
In 2018, the ground floor was extensively modernized:
- Guest WC
- Floors fitted with vinyl
- Wall between the kitchen and living room removed
- New fitted kitchen with Siemens appliances, including a steam oven
- Bathroom on the upper floor renewed.
In 2024, a PV system with 7.5 kWp and a 5.1 kW battery was installed.
In 2025, the basement bathroom was renewed
Your destination goes to Google Maps only when you submit the form. TraumImmo neither stores nor logs it.
Quiet location in Nidderau
The property is situated in a quiet location at the end of a cul-de-sac in Nidderau/Ostheim, offering a pleasant and family-friendly residential environment. At the same time, good infrastructure and transport connections are ensured. The local transport network provides easy access to the surrounding towns as well as convenient connections to the most important everyday amenities.
The kindergarten located in the immediate vicinity and a nearby playground are particularly attractive for families. Important facilities for everyday family life are therefore conveniently and quickly accessible in the immediate surroundings.