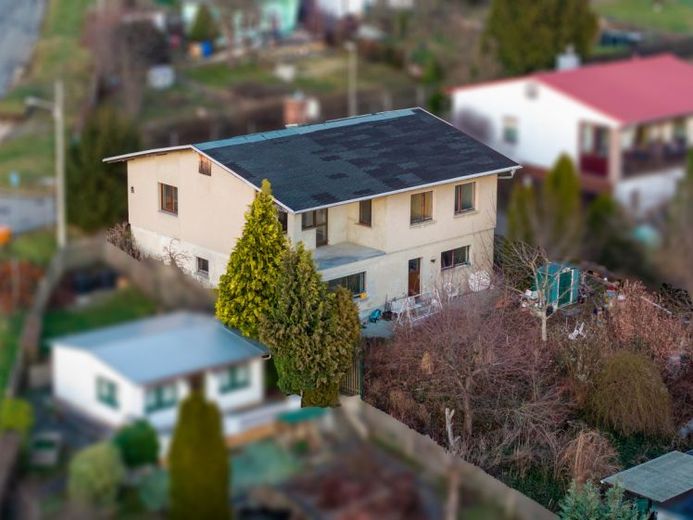
| Type | Detached house |
|---|---|
| Living area approx. | 147 m² |
| Bedrooms | 3 |
| Rooms | 4 |
|---|---|
| Bathrooms | 1 |
| Plot area | 538 m² |
|---|---|
| Usable floor area | 60 m² |
| Purchase price | 199.000 € |
|---|---|
| Price per m² | 1,353.74 €/m² |
| Commission | no commission for buyers |
Calculate using this listing's purchase price. Every assumption is editable and all figures are non-binding estimates.
The initial payment is estimated as loan amount × (interest + repayment) ÷ 12. Individual lending terms, special repayments and further fees are not included. Tax, notary and agent costs may differ in your case. This is not a financing offer or financial advice.
Your inputs are calculated only in this browser and are not saved or sent to TraumImmo.
More financing calculators and assumptions*Living with a panoramic view – spacious detached house with plenty of room and a magnificent view over Gera*
Are you looking for a home that combines **generous living space, an attractive layout and a special outlook**? Then this detached house is well worth a closer look.
With approx. **147 m² of living space**, the property offers plenty of room for couples and families who value bright rooms, short distances and additional usage options. A particular highlight is the **magnificent panoramic view over Gera**, which you can enjoy directly from the living area and balcony.
*Spacious living on one level*
Upon entering the house, the spacious hallway immediately creates a pleasant sense of space. From here, all rooms on the ground floor are conveniently accessible.
The centrepiece is the **spacious living and dining area with direct access to the balcony**. Large windows provide plenty of daylight – and the unobstructed view over Gera gives this room a very special atmosphere.
Whether enjoying a relaxed breakfast, a shared dinner or a quiet evening on the balcony: **The view will quickly become your favourite daily moment here.**
The separate kitchen has its own window and offers sufficient space for individual design.
The ground floor is completed by a **bedroom, a children's room and a bathroom with corner bathtub, toilet and washbasin**. This means that all essential living spaces are conveniently located on one level.
*More space than expected at first glance*
The garden level significantly expands the house's possible uses.
Here you have a *guest room, a separate shower room and a hobby room* at your disposal. Ideal for guests, a home office, hobbies, fitness or as a retreat for older children.
Particularly practical: The *large garage with an additional workshop area* is integrated directly into the building and offers further usable space in addition to the parking space.
*Solid foundation with potential for your own ideas*
The detached house was built approx. *in 1986 using solid construction methods*, as a single-storey building, fully basemented and with a nail truss roof. The property has a solid structural substance and is in a well-maintained condition typical of its year of construction.
The layout is still attractive today: **spacious rooms, plenty of daylight and a clear separation of the individual living areas** provide an excellent basis for adapting the house according to your own ideasto be further developed.
The outdoor area also offers scope for design. The partially enclosed property features green areas, a terrace, paths and a driveway. The garden is waiting to be *reimagined and designed according to your personal ideas* – from a low-maintenance family garden to an individual retreat.
The property is fully serviced and connected to the public sewer network.
*At a glance*
**Living area:** approx. 147 m²
**Usable area:** approx. 60 m²
**Ground floor:**
Entrance hall, spacious hallway, kitchen, living and dining area, bedroom, child’s room, bathroom and balcony
**Garden level:**
Guest room, shower room, hobby room, hallway, large garage with workshop area, boiler room and oil storage
Heating and hot water are provided by a central oil-fired heating system. The heating system and oil storage are located in the basement.
**Energy performance certificate:** Consumption certificate | 88.5 kWh/(m²·a) | Oil heating | Year built 1986 | valid until 13.02.2036
**A home for people who appreciate space and views**
This single-family home does not impress through short-lived trends, but through what matters in a property in the long term: **a solid foundation, generous spaces, a well-thought-out room layout
Your destination goes to Google Maps only when you submit the form. TraumImmo neither stores nor logs it.
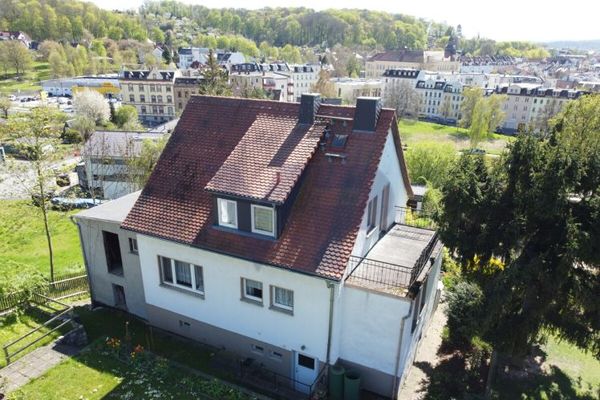 269.500 € NO COMMISSION* – Over 1,100 m² of freedom in the heart of Gera – for living, working and your ideas!07546 Gera
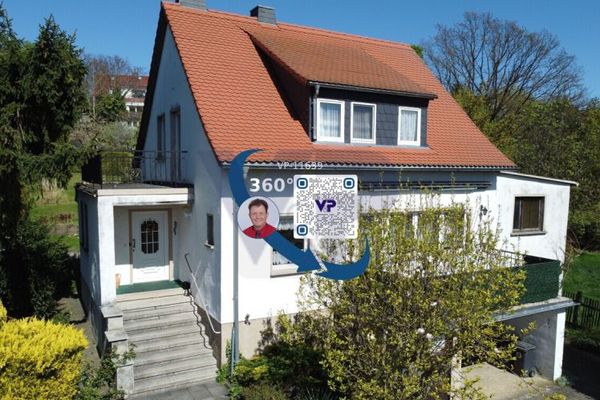 269.500 € NO COMMISSION* - The city center at your feet – look out over the city, shape the future!07546 Gera
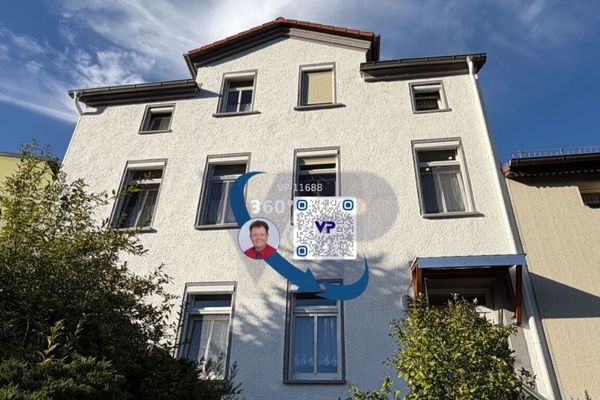 189.500 € NO COMMISSION* – Plenty of space to live, but please no large garden: Welcome to Gessental!07551 Gera

