Calculate using this listing's purchase price. Every assumption is editable and all figures are non-binding estimates.
The initial payment is estimated as loan amount × (interest + repayment) ÷ 12. Individual lending terms, special repayments and further fees are not included. Tax, notary and agent costs may differ in your case. This is not a financing offer or financial advice.
Your inputs are calculated only in this browser and are not saved or sent to TraumImmo.
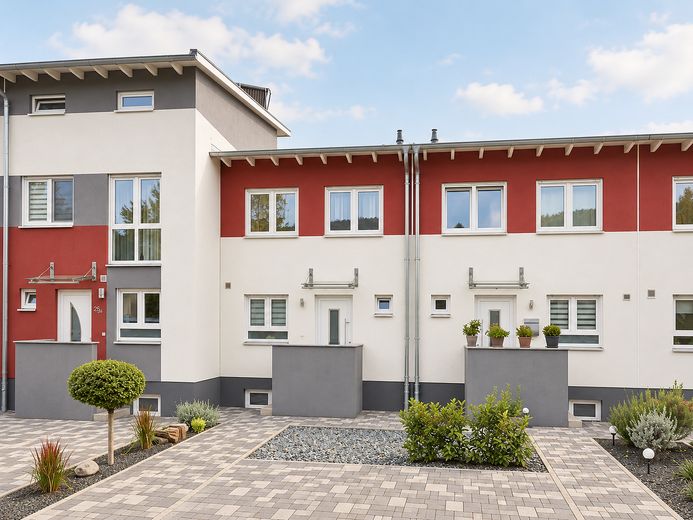
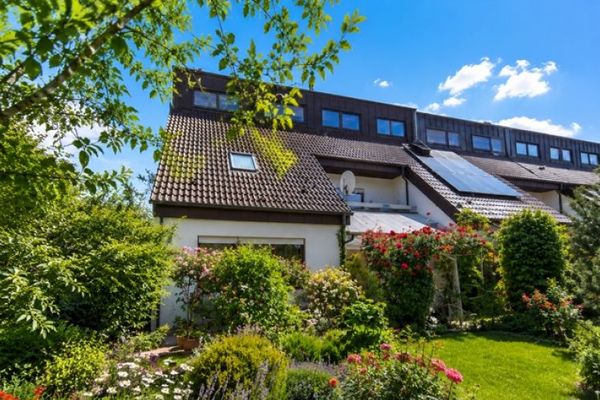
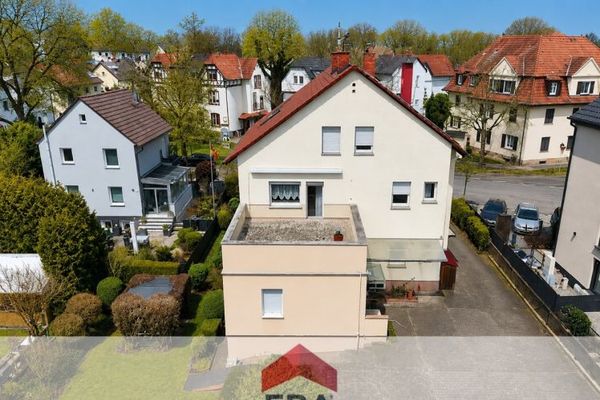
For sale is a very well-maintained mid-terrace house from 2011 in Frankenthal (Pfalz). The house offers approx. 92 m² of living space according to the available living-space calculation across the ground and upper floors, as well as an additional approx. 37.5 m² of usable space in the fully basement area.
The property stands on its own, physically divided plot of approx. 183 m² and is not part of a condominium owners’ association. An outdoor parking space is located directly in front of the house.
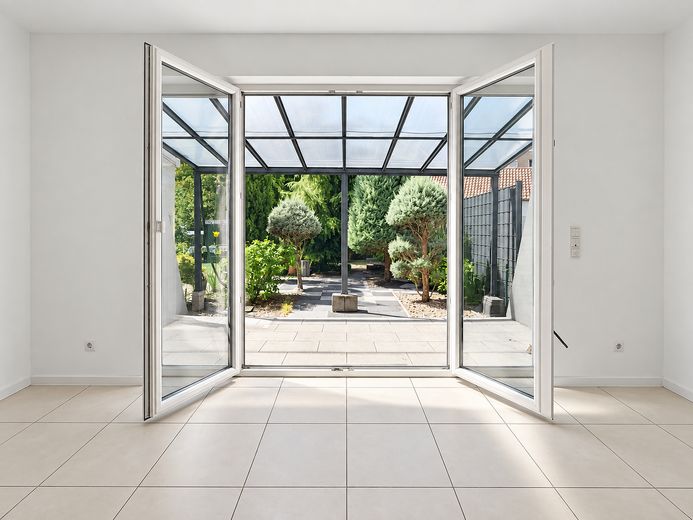
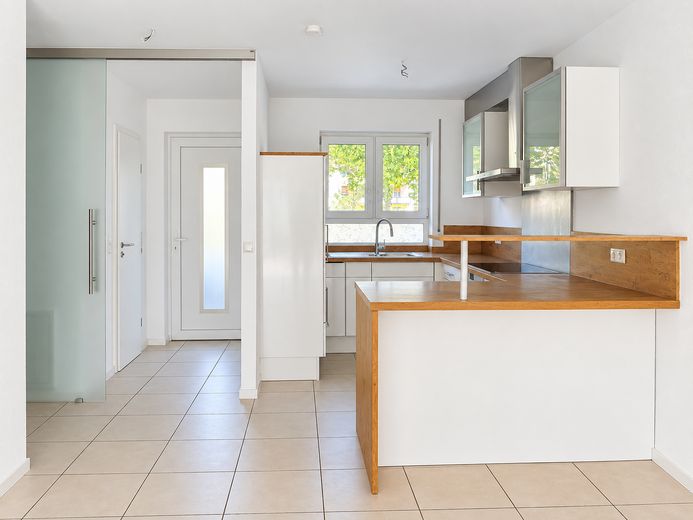
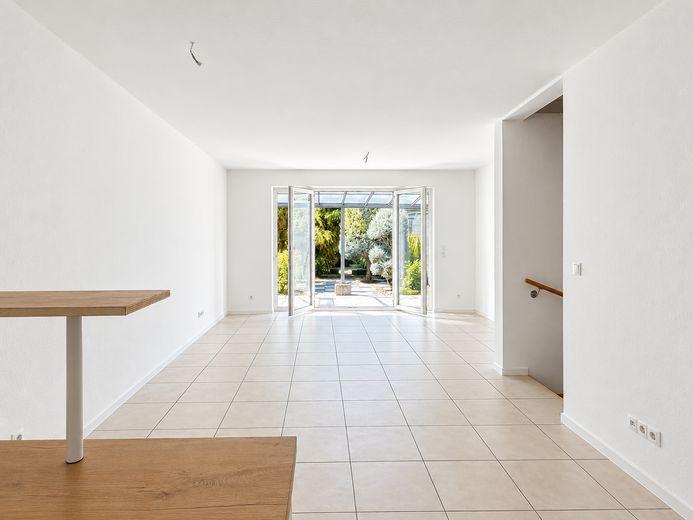
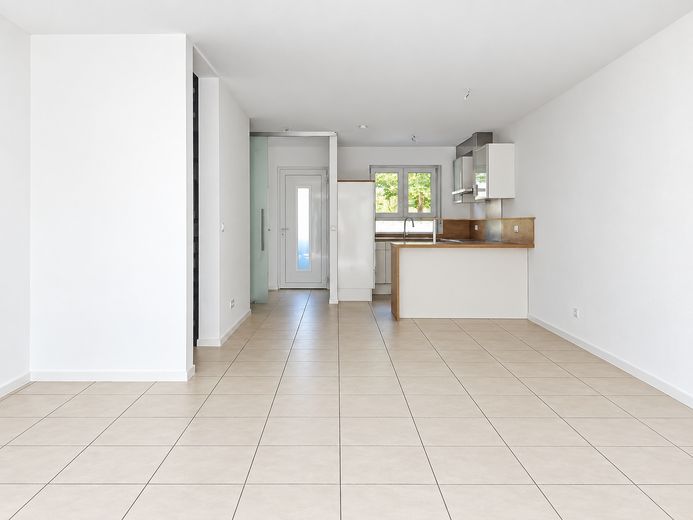
The ground floor is characterised by the open-plan living, dining and kitchen area. Generous windows and glass surfaces provide plenty of natural light and create a direct connection to the garden. The existing fitted kitchen remains in the house and is included in the purchase price.
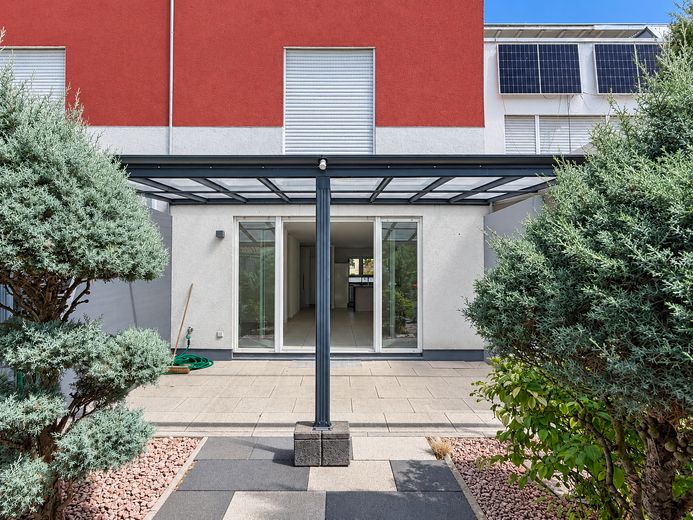
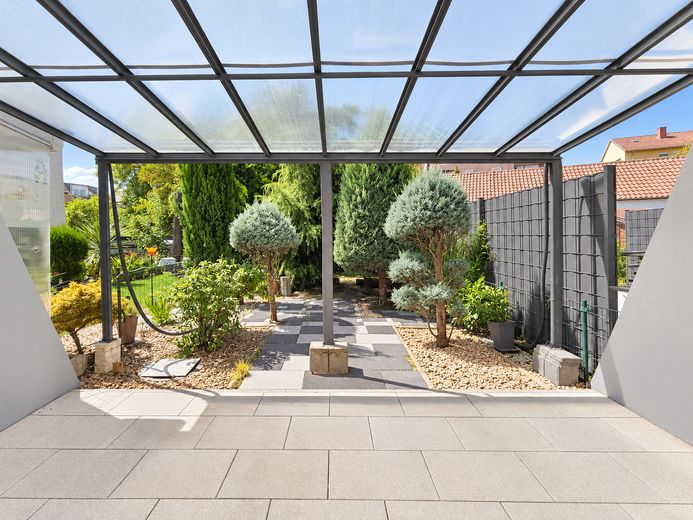
The living area provides direct access to the terrace and the beautifully landscaped, established garden. A modern transparent terrace cover creates a sheltered outdoor area and pleasantly extends the living space into the open air. The ground floor is completed by the hallway and a separate guest WC.
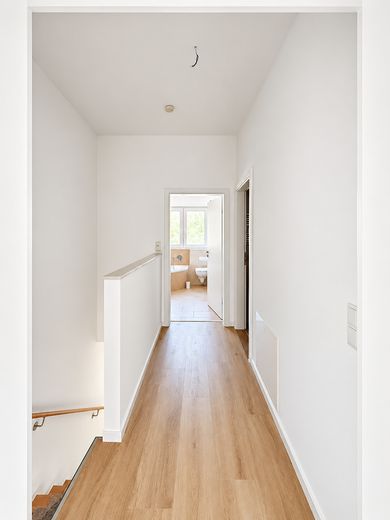
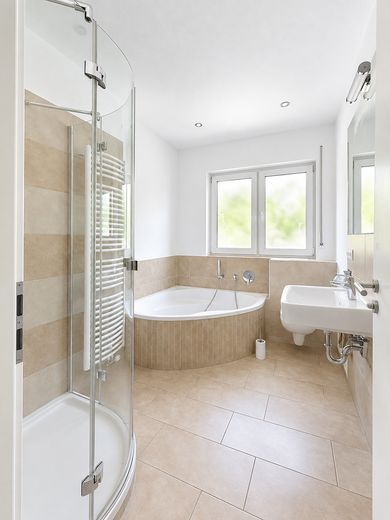
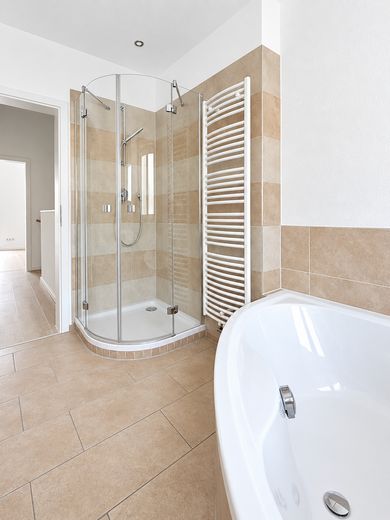
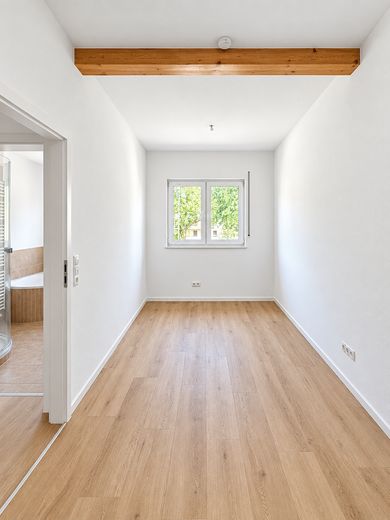
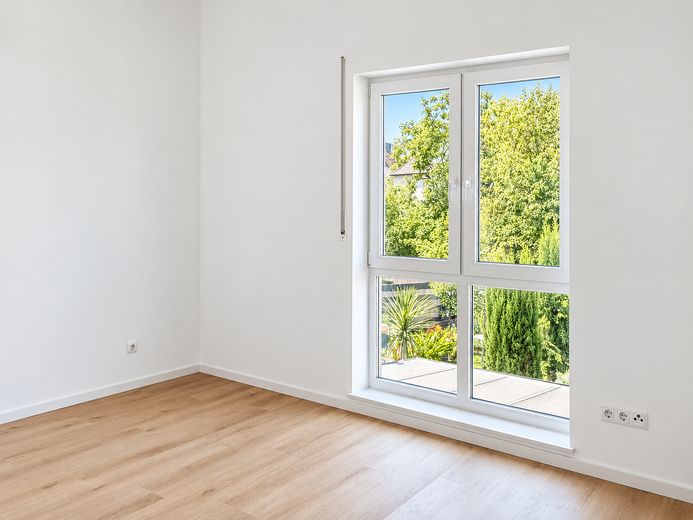
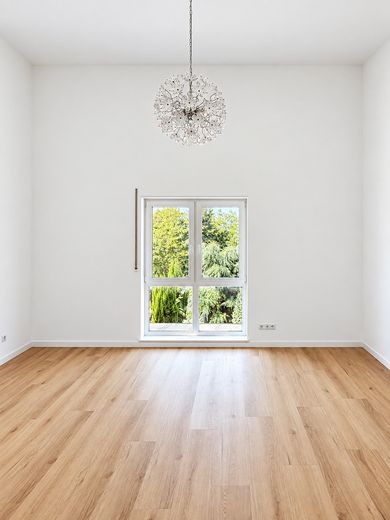
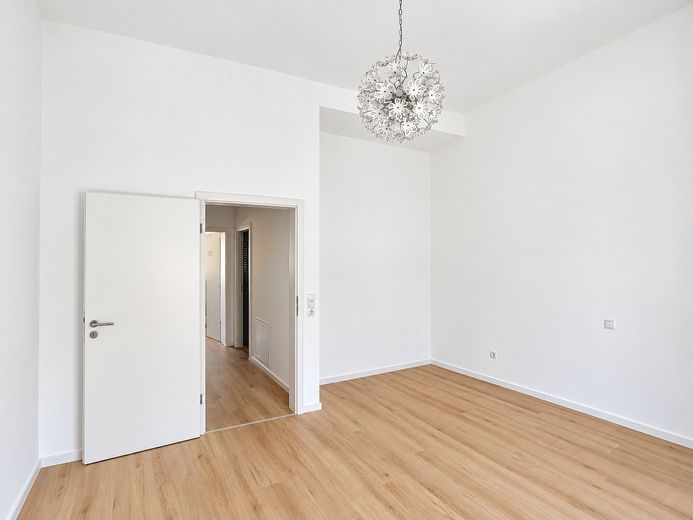
The upper floor comprises a generous bedroom of approx. 18 m², a well-proportioned children’s room of approx. 13 m² and a fully equipped daylight bathroom with bathtub, separate shower, washbasin and WC. The generous ceiling heights combined with the large windows give the upper floor a particularly bright and open atmosphere. The original area calculation confirms the generous dimensions of the bedroom, children’s room and bathroom.
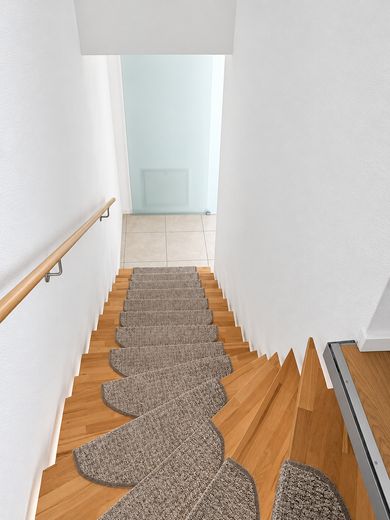
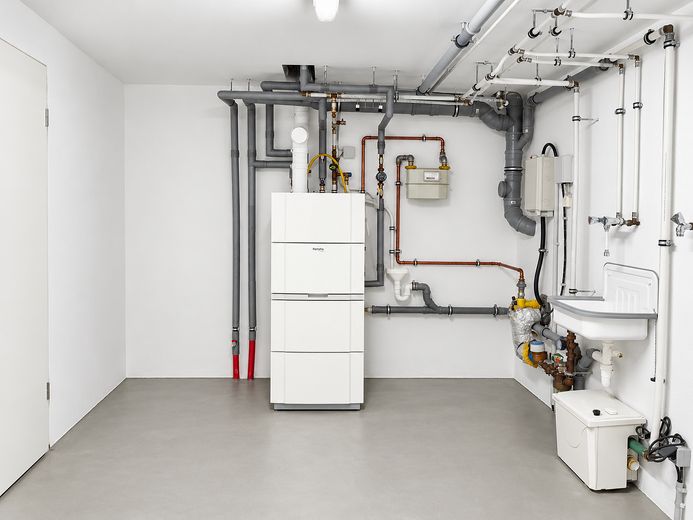
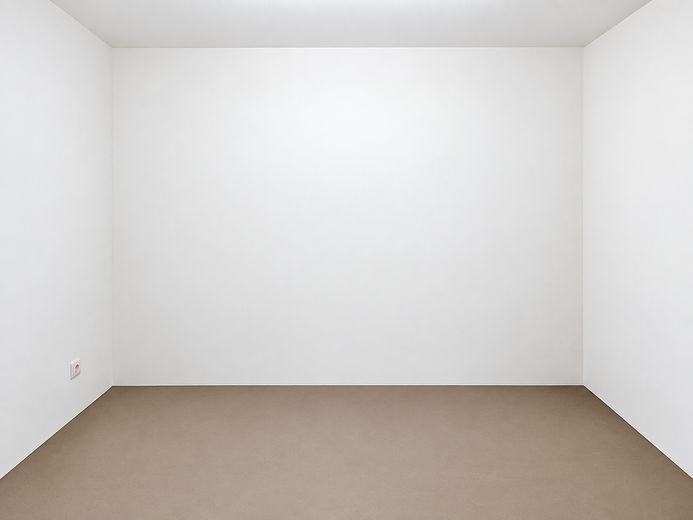
The fully basemented house offers an additional approx. 37.5 m² of usable space. In addition to a technical/utility room of approx. 14 m², there is a hobby room of approx. 16 m² and another approx. 7.5 m² storage and utility room. The hobby room is ideally suited, for example, as a fitness, work or leisure area.
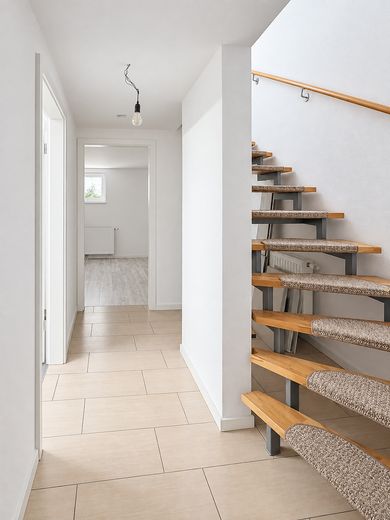
Overall, the house is in an exceptionally well-maintained condition and has already been completely cleared. Before the sale, the interiors were freshly painted white, the basement areas including the floors were refurbished, and a new high-quality vinyl floor was installed on the upper floor.
The property is not rented and is available for immediate occupancy. It is therefore particularly suitable for couples or a small family looking for a modern home with a garden, ample additional space and two parking spaces, and who wish to move in without major renovation work.
Fittings and features, as described
Space
approx. 92 m² of living space according to the available living area calculation additionally approx. 37.5 m² of usable space in the basement 3 rooms 2 bedrooms fully equipped bathroom with natural light separate guest WC fully basemented
Ground floor
open-plan living/dining/kitchen area fitted kitchen included in the purchase price large windows and glass surfaces direct access to terrace and garden guest WC underfloor heating
Upper floor
spacious bedroom of approx. 18 m² children’s room of approx. 13 m² bathroom with natural light, bathtub and separate shower spacious rooms, some with extra-high ceilings new high-quality vinyl flooring underfloor heating
Basement
approx. 37.5 m² of additional usable space hobby room approx. 16 m² utility/household room approx. 14 m² storage room approx. 7.5 m² very well-maintained and freshly refurbished basement areas
Outdoor area
approx. 183 m² of private, legally divided land beautifully landscaped and mature garden terrace with modern transparent canopy One outdoor parking space directly in front of the house
Construction & technology
Built in 2011 solid, monolithic construction approx. 30 cm thick aerated concrete exterior walls monopitch roof with extensive green roofing triple-glazed PVC windows gas condensing heating system vacant and available for immediate occupancy
Other
This is a commission-free private sale directly from the owner. Buyers do not have to pay any broker’s commission.
The mid-terrace house is situated on its own, physically divided plot of approx. 183 m². It is not a condominium owners’ association (WEG) structure.
The property is not rented, completely cleared and available for immediate occupancy. A short-term handover is therefore possible without any problems.
Floor plans, living space calculation, building description and the current energy certificate are available and can gladly be provided to serious prospective buyers.
Viewings are possible exclusively by prior appointment. We would be pleased to receive a brief personal introduction including your name, a few details about who would like to move in, and—if already known—the desired timeframe and the general conditions of the purchase or financing. This allows us to better assess enquiries and coordinate viewing appointments in a targeted manner.
Please understand that we prefer to respond to complete and personal enquiries.
Please refrain from unannounced viewings and from enquiries by estate agents or other intermediaries.
Location
Area and routes
Plan a route
Your destination goes to Google Maps only when you submit the form. TraumImmo neither stores nor logs it.
Location details
Berliner Straße 25 is located in an attractive residential area of Frankenthal (Pfalz), with good connections within the Rhine-Neckar metropolitan region.
Frankenthal town centre, with numerous shopping facilities, restaurants, cafés and service providers, can be reached in a short time. Facilities for everyday needs, kindergartens and schools are also within easy reach.
Frankenthal railway station offers convenient connections to Ludwigshafen, Mannheim, Worms and the wider Rhine-Neckar region.
The location is also particularly appealing to commuters thanks to its excellent transport links beyond the region. Ludwigshafen, Mannheim, Worms and Speyer, among others, can be reached quickly via the B9 and the A6 and A61 motorways.
The property therefore combines pleasant living with short distances to Frankenthal town centre and excellent regional connections.