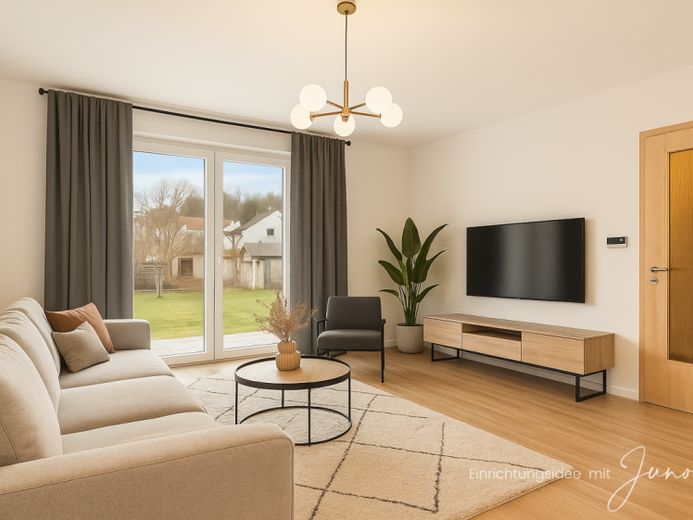
| Type | Semi-detached house |
|---|---|
| Living area approx. | 122 m² |
| Bedrooms | 2 |
| Rooms | 3 |
|---|---|
| Bathrooms | 2 |
| Plot area | 526 m² |
|---|---|
| Usable floor area | 100 m² |
| Commission | 3,57% (3,57% inkl. MwSt) |
|---|
Calculate using this listing's purchase price. Every assumption is editable and all figures are non-binding estimates.
The initial payment is estimated as loan amount × (interest + repayment) ÷ 12. Individual lending terms, special repayments and further fees are not included. Tax, notary and agent costs may differ in your case. This is not a financing offer or financial advice.
Your inputs are calculated only in this browser and are not saved or sent to TraumImmo.
More financing calculators and assumptionsWelcome to JUNO Immobilien – we are pleased to exclusively present a semi-detached house dating from 1938, comprehensively renovated in 2008, which today offers approximately 122 m² of living space with 3 rooms on a generous plot of approx. 526 m² in a quiet side-street location.
The classic residential estate house combines its established character with contemporary features and particularly interesting development potential. In addition to the generous plot, the basement, which has already been extensively prepared, offers further potential; an extension on the garden side also opens up further possibilities in the future to expand the living space by 100 m². This makes the house particularly suitable for young families who want to live comfortably today and later adapt their home to their own needs.
On the ground floor, you are welcomed by an open-plan living and dining area, which forms the centre of the house and offers ample space for family life together. Directly adjoining is the kitchen with a fitted kitchen by Nobilia that is only around six years old. A guest bathroom with shower complements this level and provides additional comfort in everyday life.
The staircase leads you to the upper floor. Here, there are two bedrooms and a spacious daylight bathroom with bathtub. This floor also provides access to the area where a roof terrace or conservatory could potentially be created. This offers the opportunity to complement the upper living level with an attractive outdoor area.
The basement is particularly interesting, as its conversion has already been extensively prepared. Utilities and insulation are in place, and the requirements for an additional bathroom have also been created. Two further rooms have already been planned and can, once completed, be used as guest, work or hobby rooms, for example. Essentially, only drywall and final finishing work remains to be done. This level therefore offers an attractive reserve for families who need more space in the long term.
The large garden is a particular added benefit of the property. Mature fruit trees, plenty of greenery and ample space create a pleasant retreat while also providing enough room for playing, gardening or convivial hours outdoors. Several parking spaces for vehicles are available on the property; the offer is complementedthrough the garage added in 2021.
The original residential house dates from 1938 and was extensively renovated from 2008 onwards. As part of the complete renovation, the windows, insulation, utility lines, layout and heating system were, among other things, refurbished or renewed. In addition, the entrance area was structurally extended and the basis for further usage options, including an optional roof terrace or an additional extension, was created. The basement conversion with two additional rooms and a prepared bathroom has been largely completed; utility lines and insulation are already in place, while the final drywall and finishing work is still pending. In 2021, the building was additionally extended by a garage.
Overall, this semi-detached house offers young families in particular an attractive combination of an already modernized home, a large plot and genuine development potential. Anyone wishing to create additional space or adapt the property step by step to changing life circumstances will find particularly versatile conditions here.
Have we piqued your interest? We would be happy to provide you with further details and arrange a personal viewing appointment.
Your destination goes to Google Maps only when you submit the form. TraumImmo neither stores nor logs it.
 780.000 € 10591-INVESTMENT 3-FAMILY HOUSE WITH BUILDING PLOT IN OFFENBACH TEMPELSEE63071 Offenbach / Tempelsee
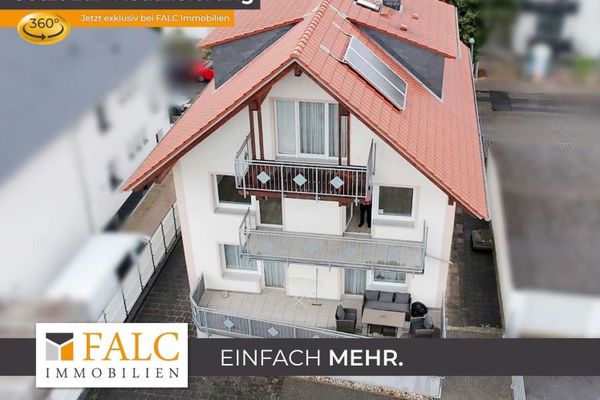 970.000 € High-quality renovated triple-family house to KfW standard63071 Offenbach am Main
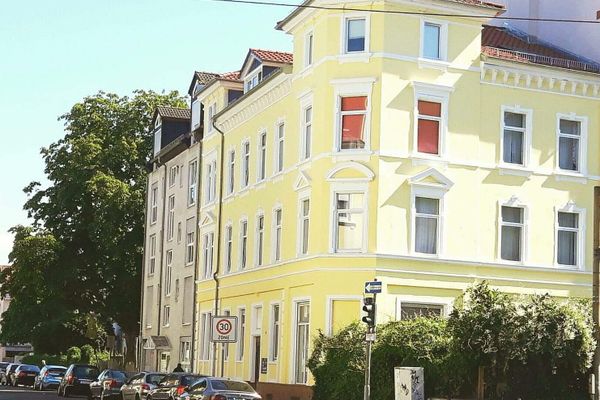 1.500.000 € Apartment building with 8 units, high return of 8%, renovated and well rented in a central location63071 Offenbach am Main– Offenbach am Main
