| Living area approx. | 230 m² |
|---|---|
| Bedrooms | 6 |
| Rooms | 9 |
|---|---|
| Bathrooms | 3 |
| Plot area | 226 m² |
|---|---|
| Usable floor area | 34 m² |
| Purchase price | 499.000 € |
|---|---|
| Price per m² | 2,169.57 €/m² |
| Commission | 7,14% (7,14 % (inkl. 19,00 % MwSt.) vom Käufer) |
Calculate using this listing's purchase price. Every assumption is editable and all figures are non-binding estimates.
The initial payment is estimated as loan amount × (interest + repayment) ÷ 12. Individual lending terms, special repayments and further fees are not included. Tax, notary and agent costs may differ in your case. This is not a financing offer or financial advice.
Your inputs are calculated only in this browser and are not saved or sent to TraumImmo.
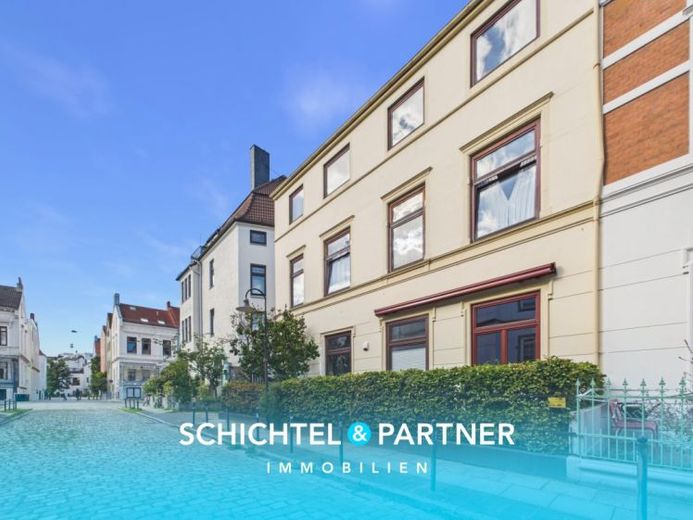
More financing calculators and assumptionsAn investment with history and an established community of residents awaits you in this classic apartment building from approximately 1892. Tucked away on a charming residential street, surrounded by old Bremen houses, the property combines historic character with rented residential units and an attractive foundation for long-term wealth building.
On a plot of approximately 226 m², there are approximately 230 m² of living space as well as a further approximately 34 m² of usable space. The apartment building is not divided under the German Condominium Act (WEG) and comprises three apartments, with one unit on each floor.
The individual floors are accessed via the spacious entrance hall. Each apartment comprises three rooms plus a dressing room, a generous eat-in kitchen with enough space for a small table, and a practical pantry. Particularly appealing are the ceiling heights of up to approximately 4.20 m characteristic of the year of construction, which are in some cases accentuated by additional stucco elements.
The ground-floor apartment has a daylit shower bathroom and, with its sunny southwest terrace, enjoys a pleasant private outdoor area. On the upper floor, a bathtub bathroom with a window and a northeast balcony complement the classic layout. The top-floor apartment is also equipped with a daylit bathroom with a bathtub and a northeast balcony. From here there is also access to the spacious attic, which opens up potential for future conversion, subject to the required building permits.
Solid wood parquet, wood-effect PVC, tiles, and linoleum form the various floor coverings. The double-glazed wooden and plastic windows date from approximately 1993 to approximately 2019, and the three apartments are each heated separately by gas floor heating systems from approximately 2005, approximately 2015, and approximately 2023.
On the ground floor, extensive electrical work was already carried out in approximately 2018, during which a new three-wire sub-distribution board was installed.
Three separate basement rooms and a shared laundry room provide additional usable space, and behind the house, on a private plot, two parking spaces already included in the purchase price are available.
With a current monthly net cold rent of approximately €1,558, or approximately €18,696 per year, the property already generates ongoing income. Three residential units, separate heating systems, and the potential development prospect of the attic create interesting conditions for capital investors who wish to further develop a characterful multi-family house in a central location over the long term.
Your destination goes to Google Maps only when you submit the form. TraumImmo neither stores nor logs it.
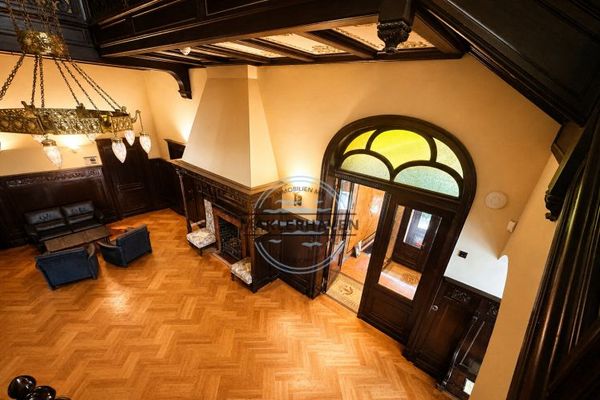 2.950.000 € Bremen cultural monument: Impressive villa with an exceptional ambiance28203 Bremen
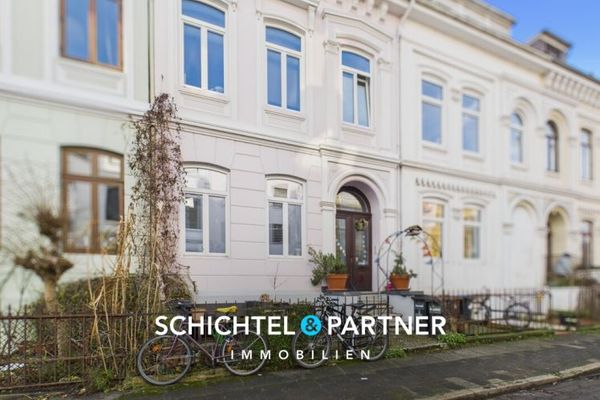 599.000 € Ostertor | Rented old Bremen terraced house with low-maintenance outdoor area28203 Bremen
 499.000 € Steintor | Attractive investment property with 3 apartments & 2 parking spaces28203 Bremen


