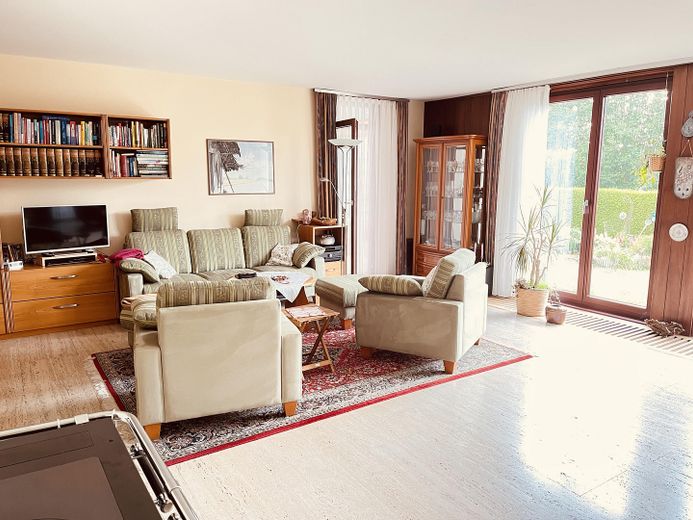
Wohnzimmer
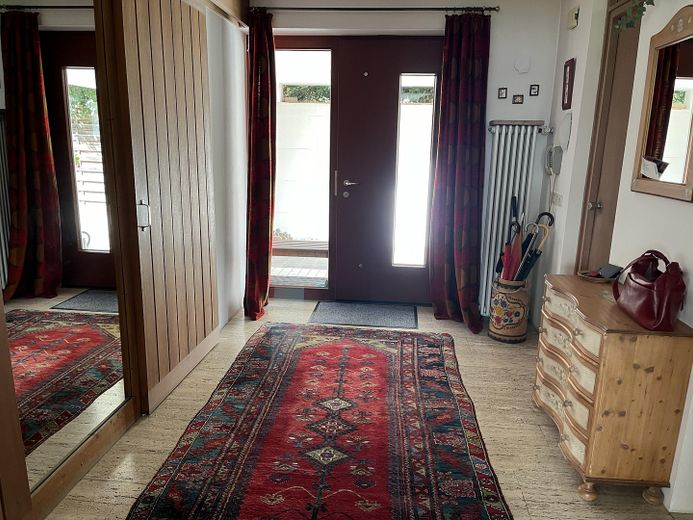
Eingangsbereich
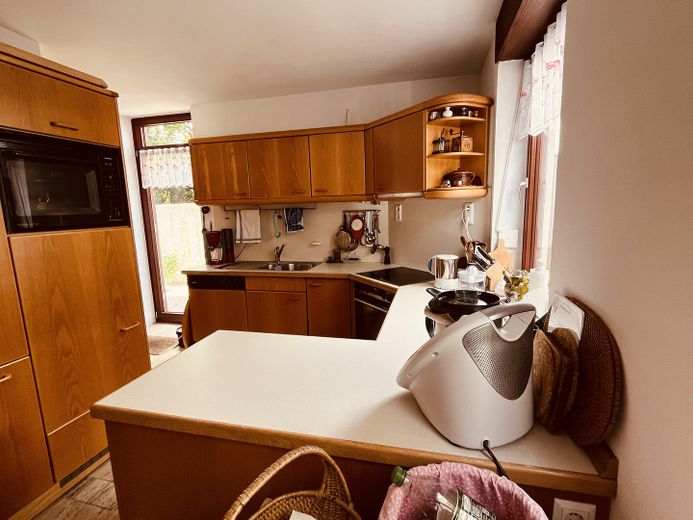
Küche mit Zugang zum Garten
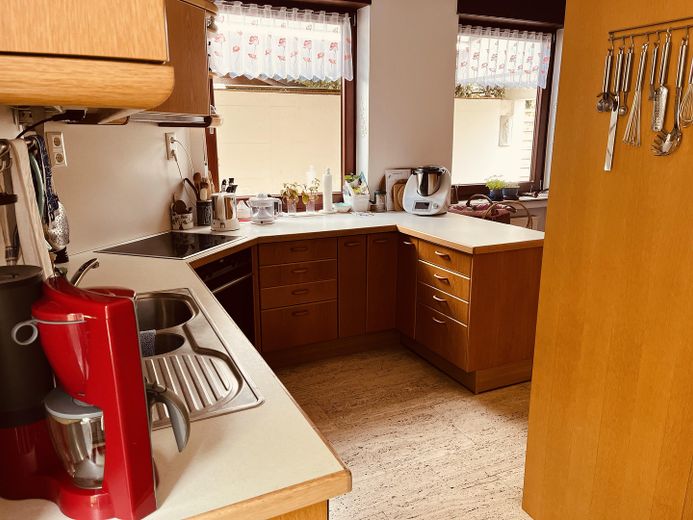
Küche
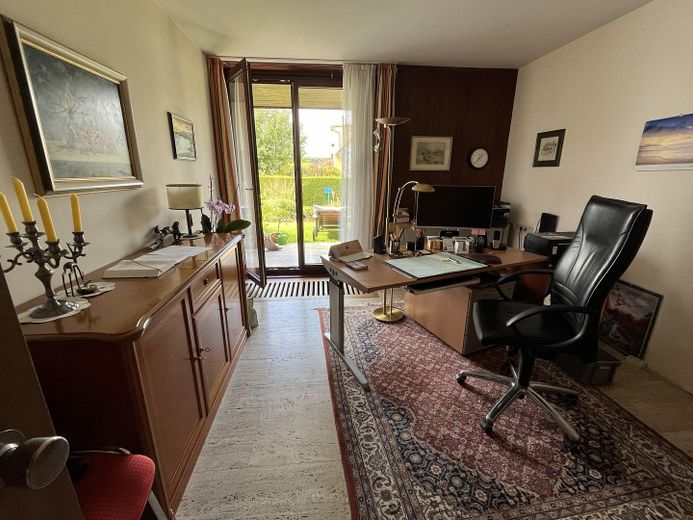
Schlafzimmer EG
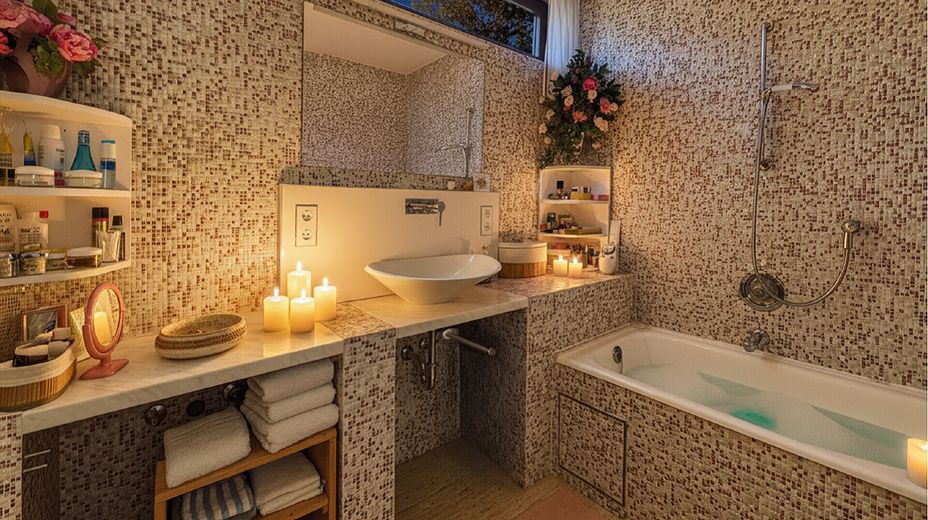
Bad EG
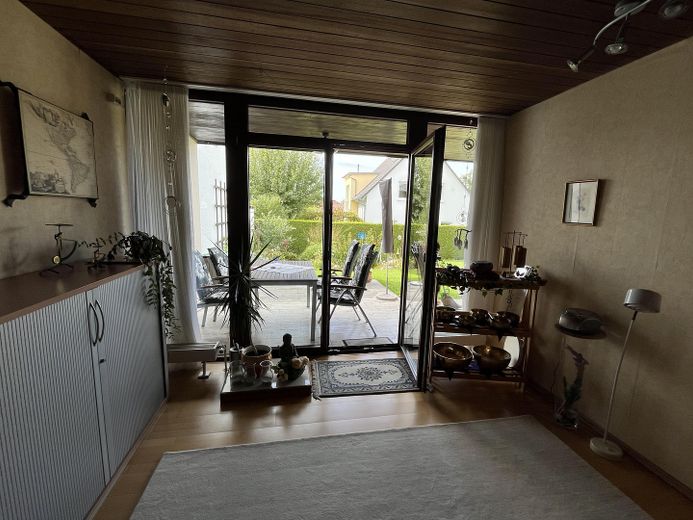
Studio
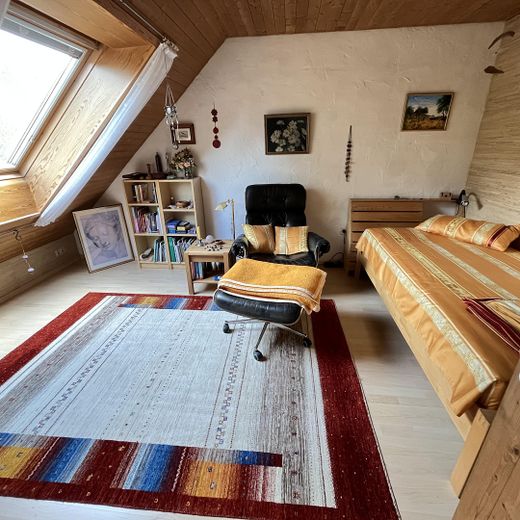
Kinderzimmer OG
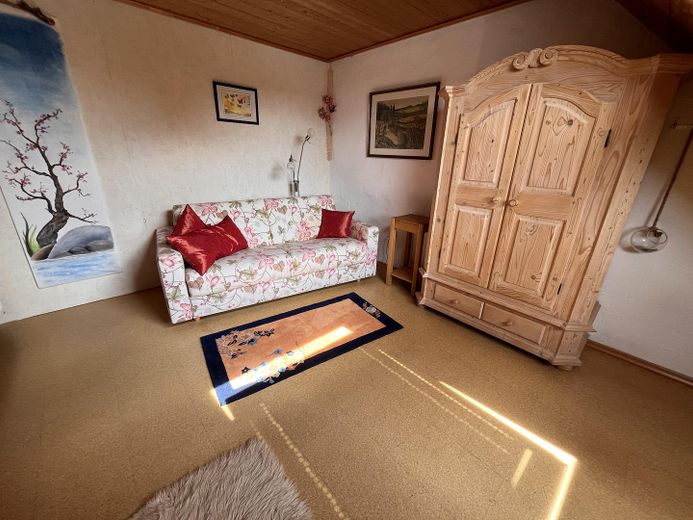
Kinderzimmer OG
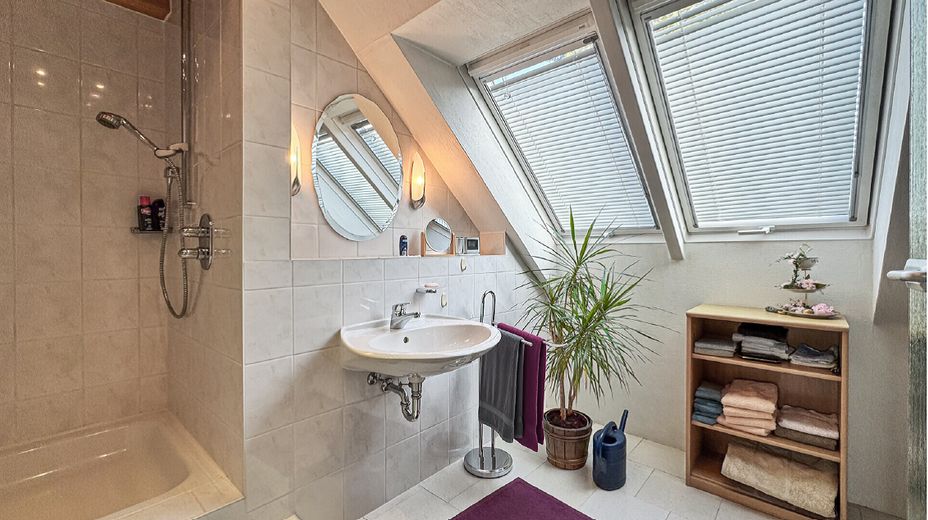
Bad OG
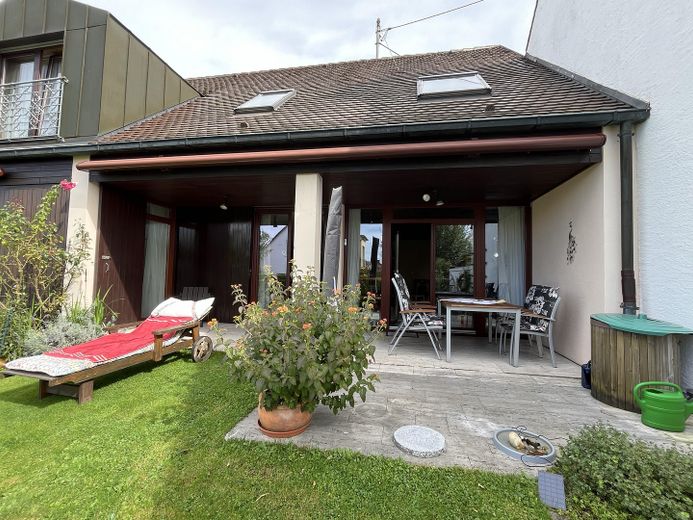
Zur Ruhe kommen
| Type | Detached house |
|---|---|
| Living area approx. | 230 m² |
| Year built | 1972 |
| Bedrooms | 5 |
| Available from | Nach Vereinbarung |
|---|---|
| Rooms | 7 |
| Bathrooms | 2 |
| Heating | Central heating |
| Fuel type | Oil |
| Plot area | 598 m² |
|---|---|
| Parking spaces | 2 |
| Condition | Well kept |
| Type of energy certificate | Energy consumption |
| Floors in the building | 2 |
| Energy figure includes hot water | Yes |
| Purchase price | 725.000 € |
|---|---|
| Price per m² | 3,152.17 €/m² |
| Commission | no commission for buyers |
Calculate using this listing's purchase price. Every assumption is editable and all figures are non-binding estimates.
The initial payment is estimated as loan amount × (interest + repayment) ÷ 12. Individual lending terms, special repayments and further fees are not included. Tax, notary and agent costs may differ in your case. This is not a financing offer or financial advice.
Your inputs are calculated only in this browser and are not saved or sent to TraumImmo.
More financing calculators and assumptionsStylish architect-designed house with a dream garden in Adelsried – Living in the Augsburg-Western Forests Nature Park
There are houses that impress through their size. And there are houses that touch you through their atmosphere.
This exceptional architect-designed house combines both in a harmonious way. Generous rooms, well-considered architecture and a lovingly landscaped garden create a place where living, working and relaxing merge quite naturally.
In a quiet residential location in Adelsried, a well-maintained home with around 230 m² of living space awaits you, offering its new family many possibilities. Whether spacious family living, living and working under one roof or multi-generational living – this house adapts to your plans for life.
As soon as you enter, a bright hallway welcomes you, from which the individual living areas open up harmoniously. The centrepiece is the spacious living and dining area with an open fireplace. Large window fronts let in plenty of daylight and offer views of the terrace and the beautifully landscaped garden.
This is where favourite spots are created – having breakfast in the morning sun, enjoying cosy winter evenings in front of the fireplace or sharing meals with family and friends.
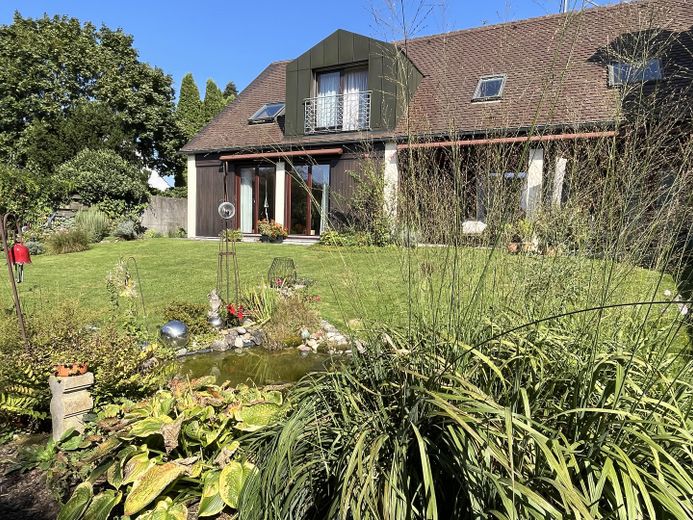
A particular highlight is the garden. With its idyllic pond, lovingly arranged beds, well-maintained lawns and numerous flowering plants, it forms a green oasis of tranquillity. In summer, the terrace becomes a second living room, while the herb garden directly beside the kitchen enriches everyday life.
On the ground floor, two further spacious rooms complement the available space. The room currently used as an office is ideal for working from home or freelance work. The adjoining studio with direct access to the terrace offers a variety of possible uses – as a guest room, studio, practice or ground-level bedroom.
The upper floor also impresses with its generous layout. Two bright children’s rooms, a comfortable bedroom, a shower room and a versatile room offer ample space for family, hobbies or individual living ideas. Exposed wooden surfaces give this floor a particularly warm and welcoming atmosphere.
The basement also provides plenty of storage space and practical utility areas with a laundry room, oil heating room, hobby rooms and cellar rooms.
A garden that delights in every season
The lovingly The landscaped garden is far more than just a plot of land – it is a place of relaxation.
The small pond forms the centre of a harmoniously designed garden landscape. Flowering perennials, well-maintained hedges and sunny lawns create an atmosphere that radiates peace and joie de vivre. Here, you can enjoy your first coffee of the day as well as balmy summer evenings with family and friends.
Whether playing, gardening, relaxing or simply letting your gaze wander across the greenery – this garden offers space for all the things that make a home special.
• Individually planned architect-designed house
• Approx. 230 m² of living space
• Spacious living and dining area with open fireplace
• Sunny terrace with direct access to the garden
• Beautifully landscaped garden with pond and herb garden
• Flexible layout – ideal for families, home office or multigenerational living
• Two spacious rooms on the ground floor with versatile uses
• Bright, light-filled living spaces
• Cozy attic with visible wooden surfaces
• Practical basement with hobby and utility rooms
• Quiet residential area
• Augsburg Western Woods Nature Park right on the doorstep
• Excellent access to the A8 towards Augsburg, Munich and Ulm
The house combines timeless architecture with an exceptionally solid foundation and offers ideal conditions for realizing individual living dreams in a modern way – entirely according to your own ideas.
Your destination goes to Google Maps only when you submit the form. TraumImmo neither stores nor logs it.
Location – living close to nature and excellently connected
Adelsried is nestled in the attractive landscape of the Augsburg Western Woods Nature Park and is one of the sought-after residential areas in the Swabian Holzwinkel.
The municipality with around 2,600 inhabitants combines living close to nature with excellent infrastructure. Shopping facilities, doctors, kindergarten and primary school are within walking distance and make everyday life easier.
The immediate proximity to the A8 makes the location particularly attractive. Augsburg can be reached in a short time, and Munich and Ulm are also easily accessible – ideal for commuters and frequent drivers. The offer is complemented by a good bus connection to Augsburg.
Here you can enjoy the peace of country life without having to forgo the advantages of good transport connections.



