| Type | Ground-floor flat |
|---|---|
| Living area approx. | 148 m² |
| Bedrooms | 3 |
| Rooms | 4 |
|---|---|
| Bathrooms | 1 |
| Plot area | 1749 m² |
|---|---|
| Usable floor area | 31 m² |
| Purchase price | 295.000 € |
|---|---|
| Price per m² | 1,998.37 €/m² |
| Commission | 19% (3,57 inklusive 19% MwSt.) |
Calculate using this listing's purchase price. Every assumption is editable and all figures are non-binding estimates.
The initial payment is estimated as loan amount × (interest + repayment) ÷ 12. Individual lending terms, special repayments and further fees are not included. Tax, notary and agent costs may differ in your case. This is not a financing offer or financial advice.
Your inputs are calculated only in this browser and are not saved or sent to TraumImmo.
More financing calculators and assumptionsWORK WHERE YOU LIVE – OR RATHER: LIVE WHERE YOU WORK.
Perfect for anyone who spends most of their time on business anyway.
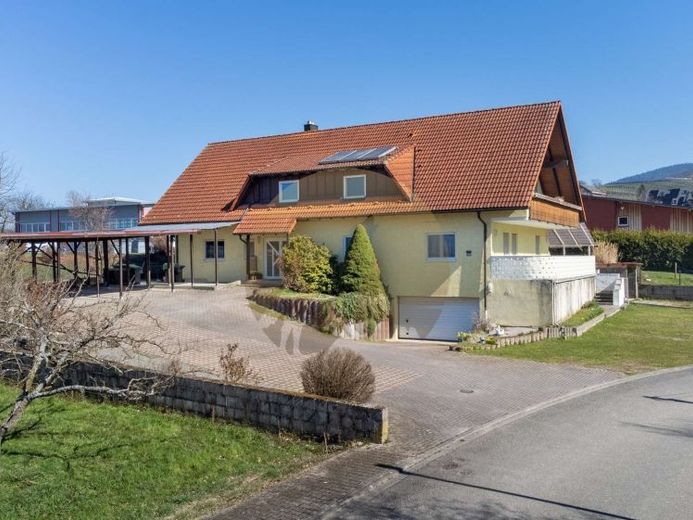
In the commercial area of Lauf (Ortenau) – just a few minutes from Obersasbach – this ground-floor unit in a well-maintained two-family house is waiting for someone who prefers to have work and everyday life under one roof. The unit is exclusively intended for business operators who also run their place of business here.
What you get here:
According to the declaration of division, you acquire the complete ground-floor apartment, i.e. a ½ share in the two-family house and the property, as well as assigned rooms in the basement.
The attic belongs to another owner.
Important regarding use:
A clear rule applies here:
You may live here – but at least 50% of the space must be used commercially.
Specifically:
If you are an entrepreneur, self-employed person or freelancer and want to have your place of business in the commercial area of Lauf, this property is perfect for you.
The owners currently still live in the unit themselves. They will move out by arrangement.
Plenty of space for your business (and your life):
The total area is approximately 178.40 m², divided into:
approx. 147.62 m² of residential/commercial space on the ground floor
approx. 30.78 m² of ancillary or storage space in the basement
On the ground floor, four well-proportioned rooms await you, which you can use flexibly – for example as:
- Office
- Practice
- Studio
- Studio
- or as a combination of living and working
The layout allows you to separate the work area and private area with ease.
A separate entrance also ensures that customers, clients or business partners can be welcomed professionally.
Shared areas:
The following rooms are used jointly:
- Laundry room
- Boiler room
- Hallways and stairwell
- Workshop
- Wood storage
Extra advantage: Development potential:
The property lies entirely within the building envelope.
This means that construction of a hall is generally possible, provided the minimum distance of 2.5 m from the property boundary is maintained.
We would be happy to provide you with the development plan and local bylaws upon request.
In short:
If you are one of those people who are constantly working anyway, you can at least do so comfortably here:
Work and live in the same place, plenty of space for your business and even expansion potential on the property – right in the commercial area of Lauf.
If this sounds like your setup, get in touch simple.
We will be happy to provide you with all further information in person. 💼🏡
Your destination goes to Google Maps only when you submit the form. TraumImmo neither stores nor logs it.