| Type | Detached house |
|---|---|
| Living area approx. | 177 m² |
| Year built | 1977 |
| Available from | Nach Vereinbarung |
|---|---|
| Rooms | 6 |
| Heating | Central heating |
| Fuel type | Oil |
| Plot area | 1014 m² |
|---|---|
| Parking spaces | 4 |
| Condition | Like new |
| Usable floor area | 307 m² |
| Purchase price | 890.000 € |
|---|---|
| Price per m² | 5,028.25 €/m² |
| Commission | no commission for buyers |
Calculate using this listing's purchase price. Every assumption is editable and all figures are non-binding estimates.
The initial payment is estimated as loan amount × (interest + repayment) ÷ 12. Individual lending terms, special repayments and further fees are not included. Tax, notary and agent costs may differ in your case. This is not a financing offer or financial advice.
Your inputs are calculated only in this browser and are not saved or sent to TraumImmo.
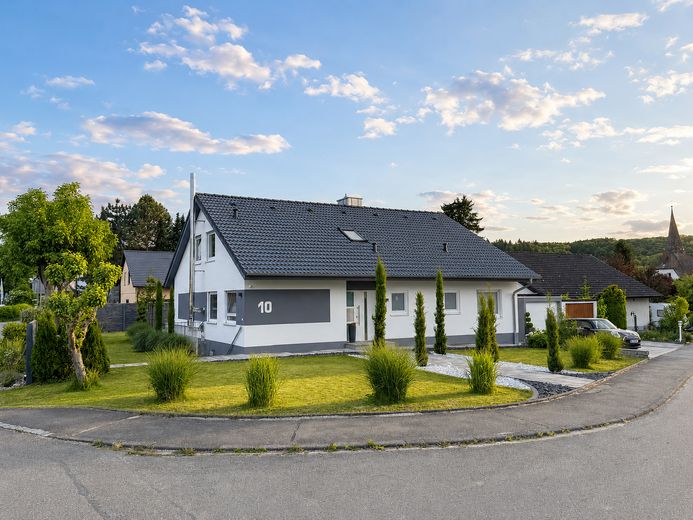
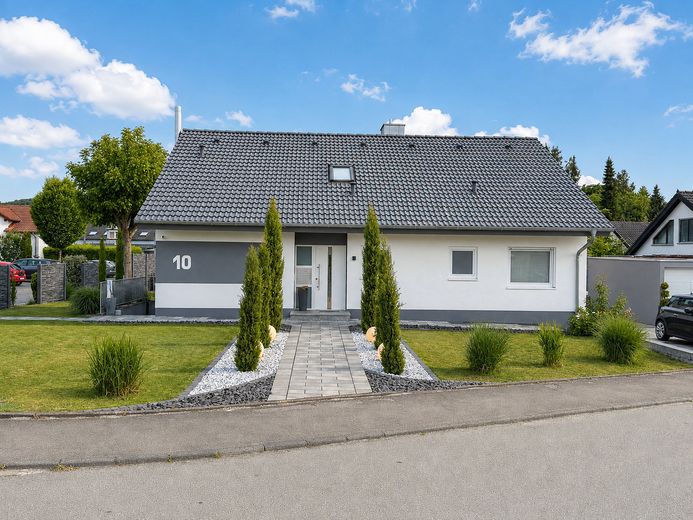
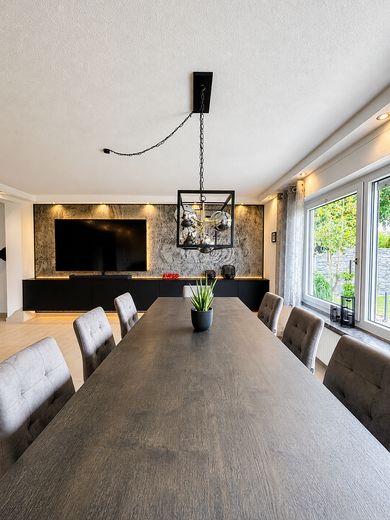
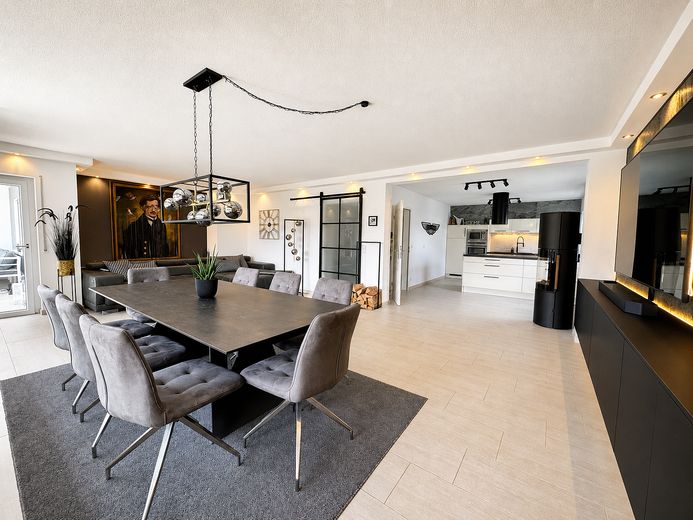
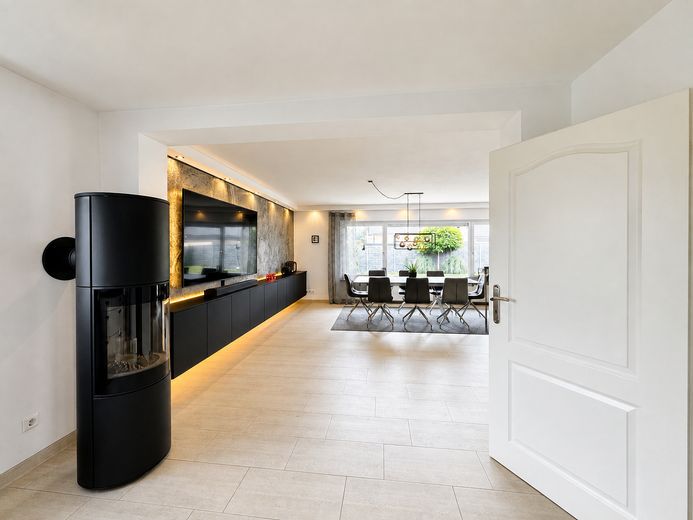
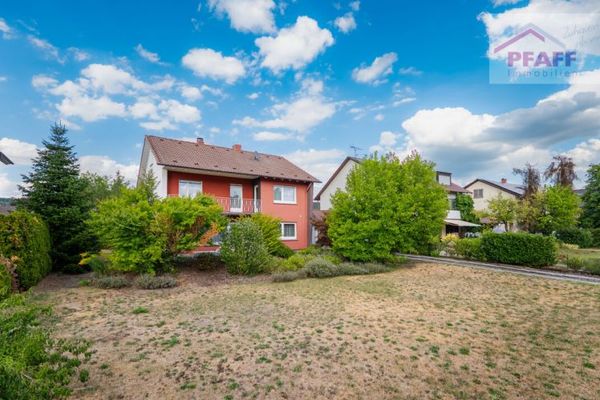
More financing calculators and assumptionsThis spacious and extensively modernized single-family home in Bietingen combines plenty of space, privacy and flexible usage options with a quiet yet conveniently located setting. On a 1,014 m² plot, approximately 177 m² of living space with 6 rooms, as well as a total of approximately 307 m² of living and usable space, are available.
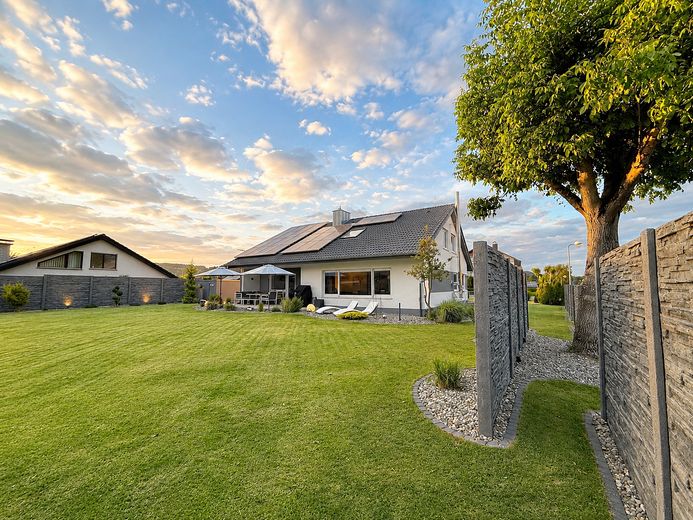
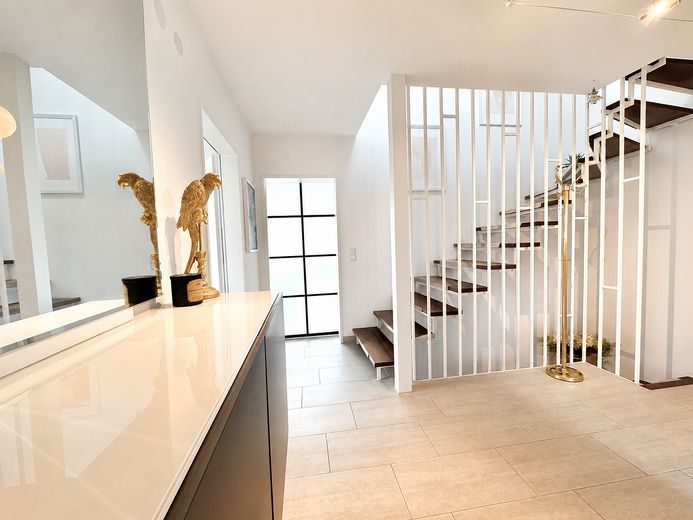
Built in 1977, the house has been extensively modernized in recent years and completely renovated between 2017-2025. The measures include, among other things, work on or replacement of water pipes, electrical systems, heating, water softening system, interior finishes, roof, outdoor areas and fireplace. A PV system with approximately 5 kWp is also installed. A detailed list of the renovation and modernization measures carried out is included in the attachment.
Living on one level – also designed with the future in mind.
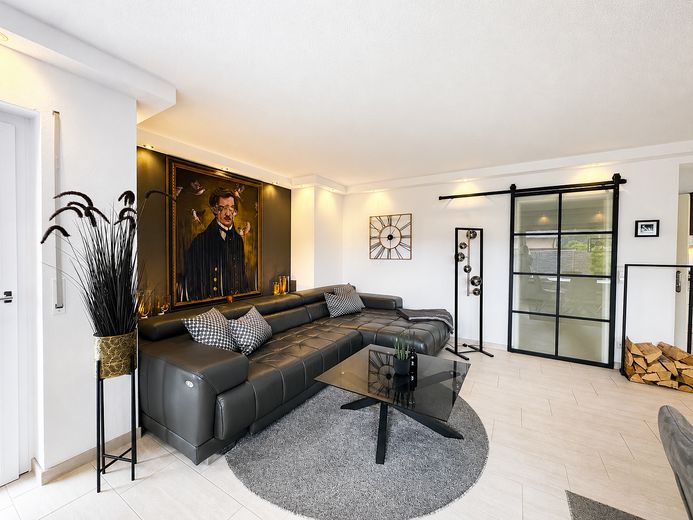
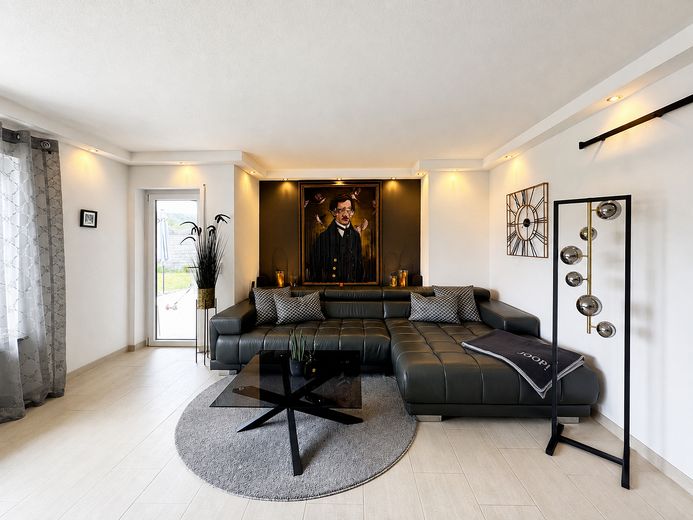
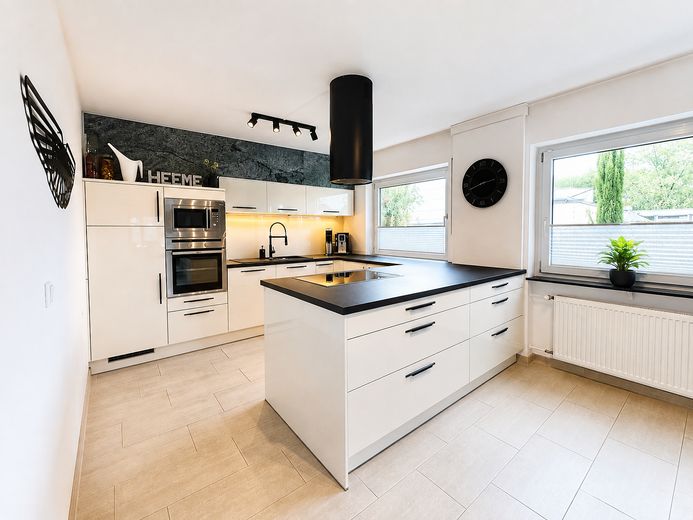
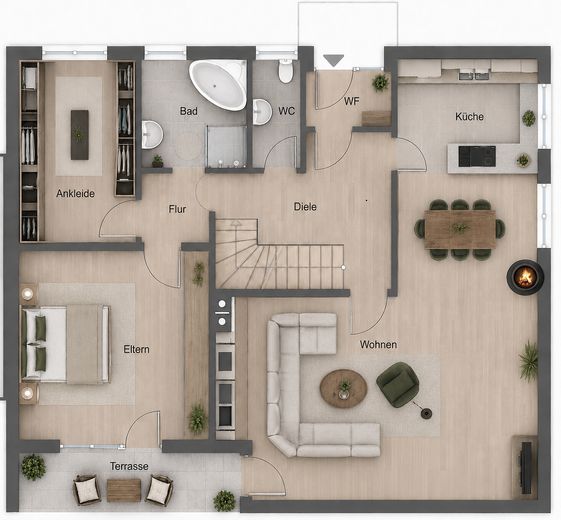
A particular advantage is the layout of the ground floor: the bedroom, another room, kitchen, spacious living/dining area, bathroom with bathtub and walk-in shower, as well as a separate WC, are all located on one level. This provides excellent conditions for low-barrier and age-appropriate living. Even later in life, everyday life can take place entirely on the ground floor without relying on the upper floor.
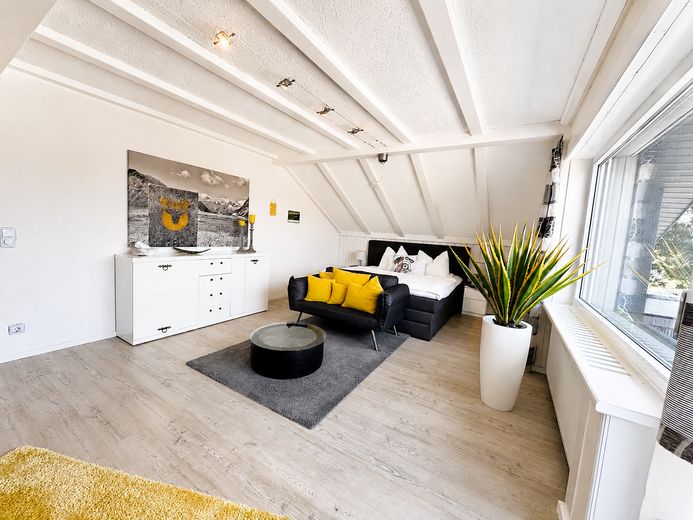
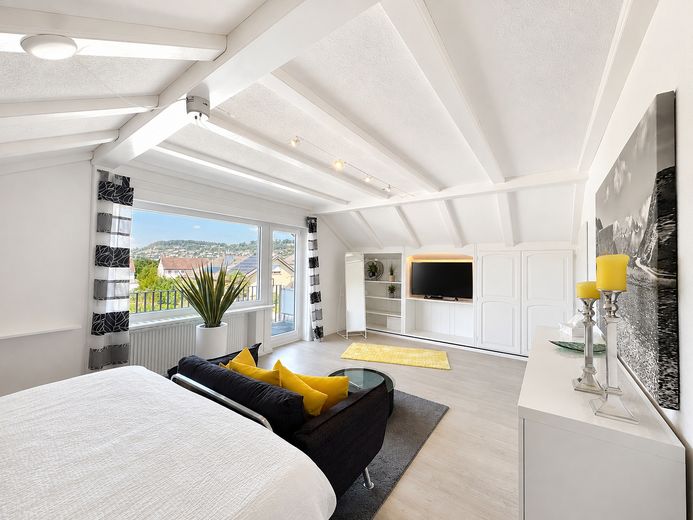
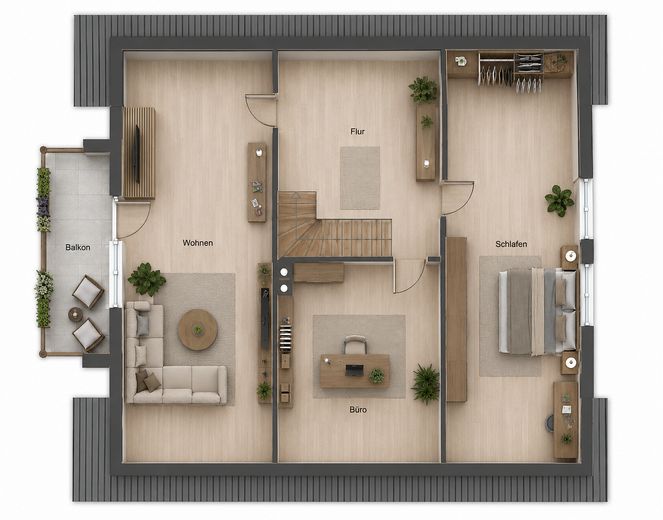
The upper floor impresses with particularly spacious rooms and offers additional possibilities for children, guests, a home office or a separate living area. One of the rooms is so generously sized that, if required, it could be divided into two separate rooms, thereby creating additional space.
Use as a two-family or multigenerational home is also interesting. Hot and cold water pipes have already been prepared on the upper floor, making it easier, for example, to install an additional kitchen.
Plenty of additional space in the basement.
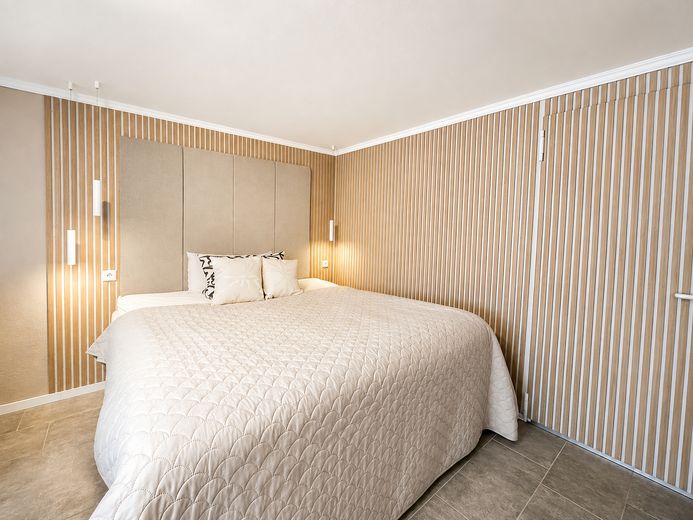
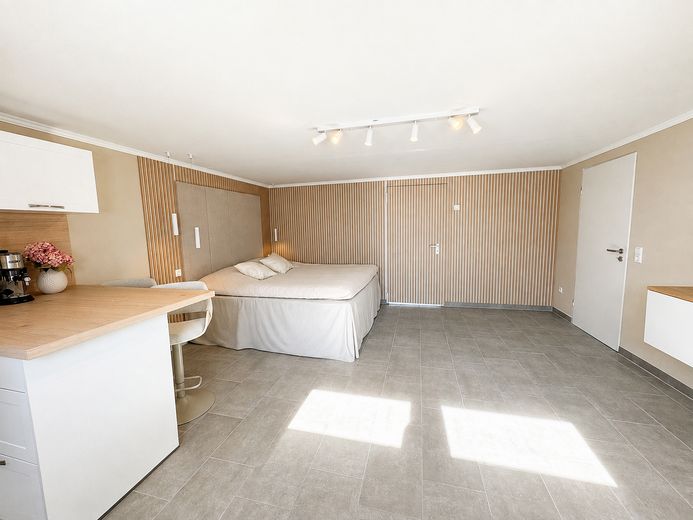
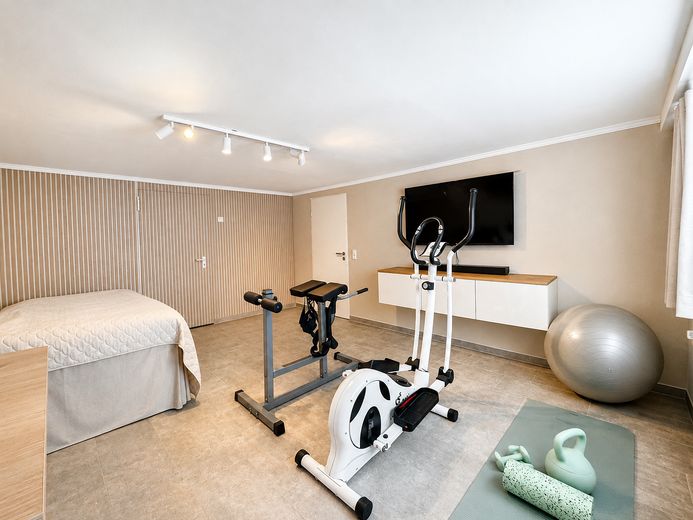
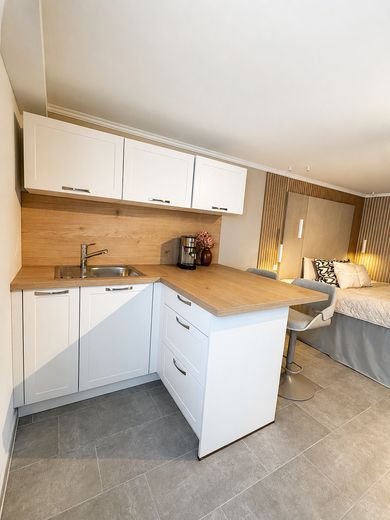
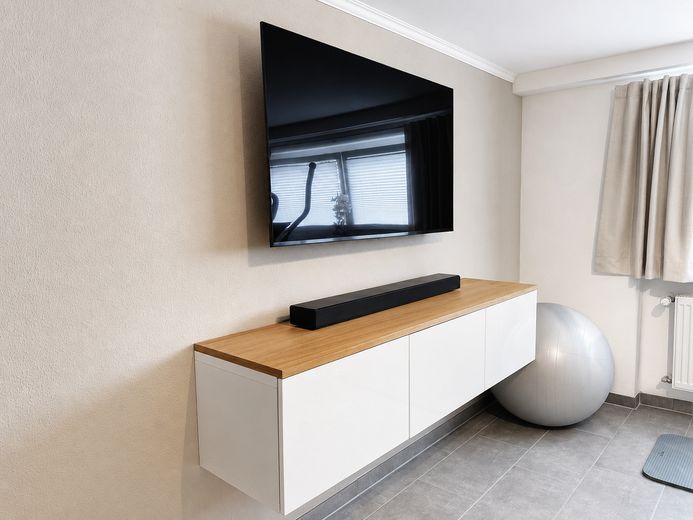
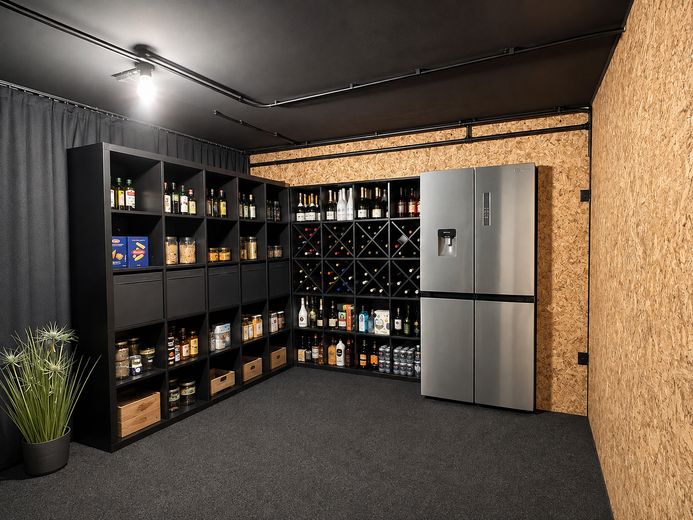
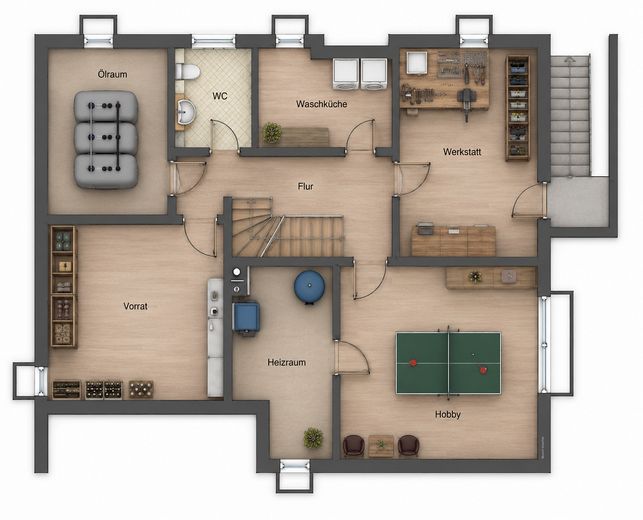
The basement offers far more than conventional cellar rooms. In addition to a laundry room, workshop, storage and heating rooms, there is a heated guest/fitness area with a kitchen from 2025. Whether for guests, sports, hobbies or a retreat – this creates additional usage options outside the regular living space. The separate access via an exterior staircase is also practical.
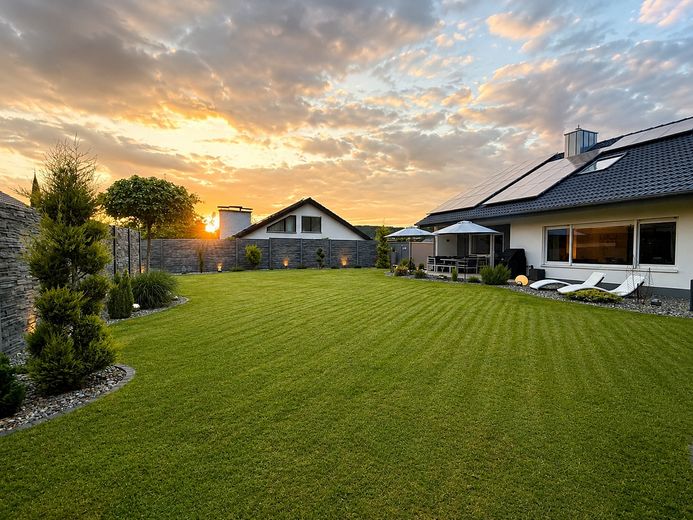
Spacious garden with plenty of privacy.
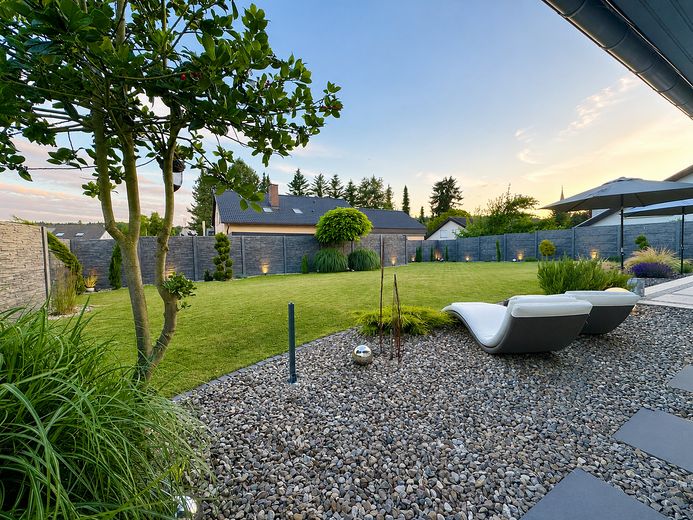
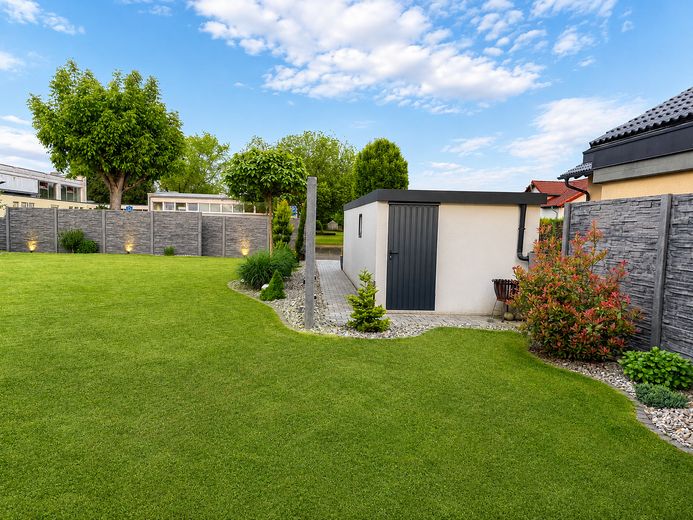
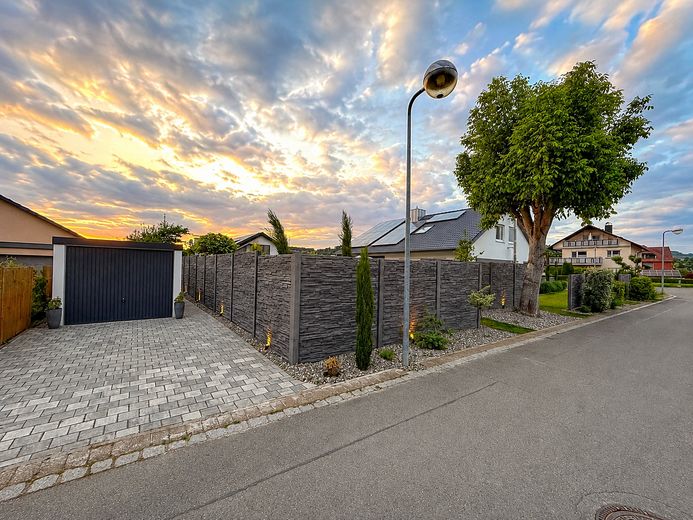
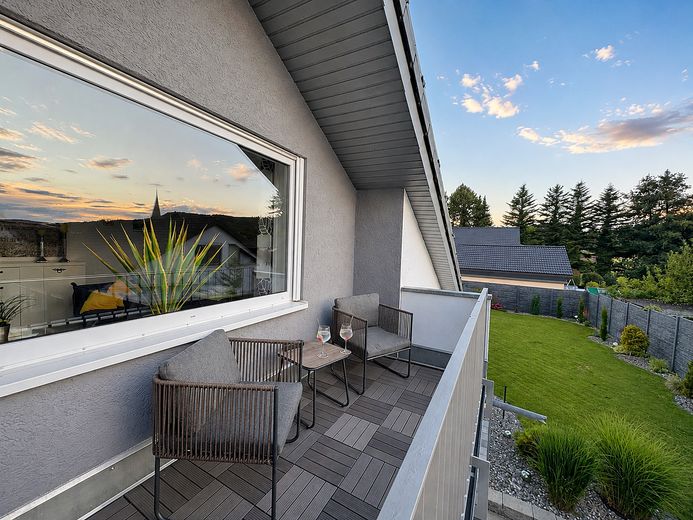
Another highlight is the spacious garden, which is largely protected from view. Despite the high level of privacy, the property is designed to be open and practical and is accessible from various sides.
The newly installed exterior and garden lighting creates a pleasant atmosphere, particularly in the evening hours, and transforms the outdoor area into a place where you can relax, sit together with family and friends, and enjoy the tranquillity of your own property.
Plenty of space for vehicles and additional storage.
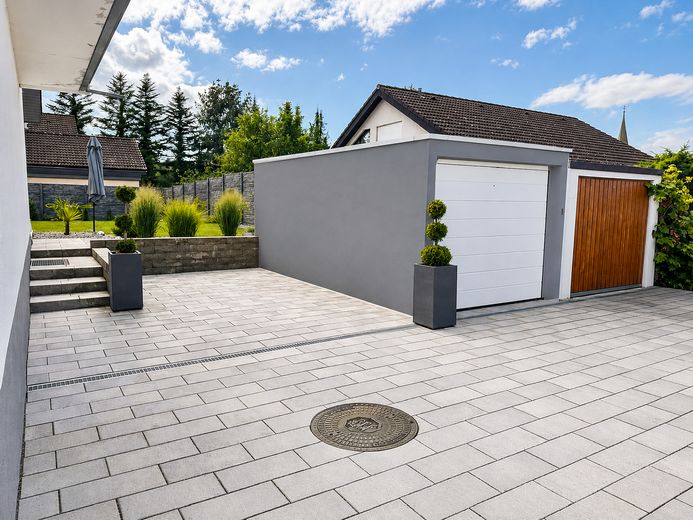
The parking situation is also exceptionally convenient. The property includes two single garages, one of which has additional storage space, for example for bicycles, garden equipment, tires, or recreational items.
Two separate outdoor parking spaces are also available. Another parking option is located in front of the garages, meaning that up to six vehicles can be parked on the property in total.
Move in, settle in, and feel at home.
The property can be taken over furnished upon request. In conjunction with the extensive renovation and modernization measures carried out, this offers the opportunity to move in without major preparatory work and feel right at home immediately.
Another major advantage: The property is offered commission-free, meaning buyers do not incur any estate agent fees, resulting in significant additional savings compared with a comparable property purchase involving a buyer’s commission.
Available from 01.2027 by arrangement
Detailed property brochure available on request
Please feel free to call +491777544108 or +491706901992.
Renovation work:
Bathrooms 2017
Interior fit-out 2017 - 2026
Water pipes 2026
Electrical wiring 2023
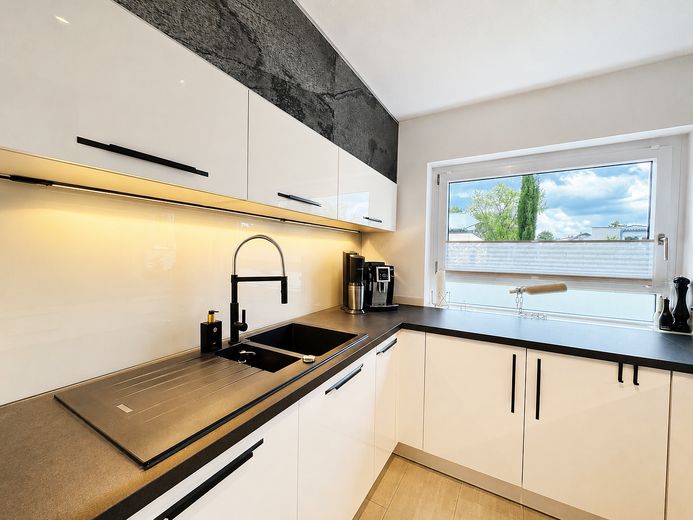
Ground-floor kitchen 2021
Basement kitchen 2025
Heating 2021
Water softening system 2021
Windows 2021
Façade 2020
Outdoor areas 2022
Roof 2021
Your destination goes to Google Maps only when you submit the form. TraumImmo neither stores nor logs it.
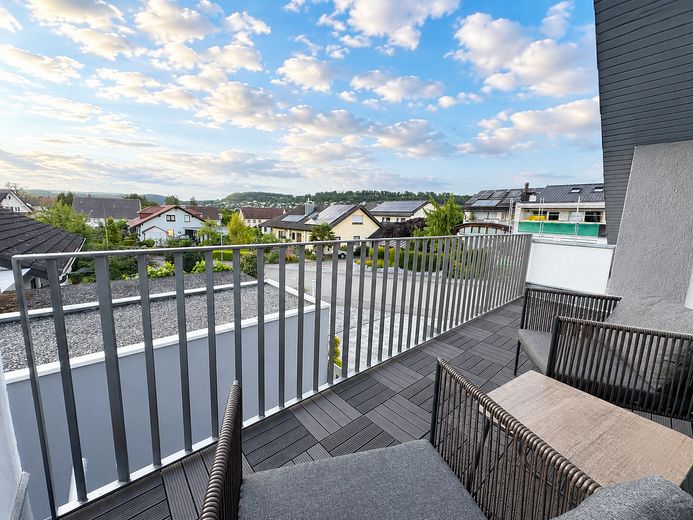
The quiet residential location combines pleasant living with short distances for everyday needs: kindergarten, primary school, grocery store, restaurants and public transport are all within walking distance. Another advantage is the good transport connections. Bietingen has its own railway station with direct connections to Singen and Schaffhausen. The nearby B 34 and A 81 also provide quick access to the surrounding towns. The immediate proximity to Switzerland and Schaffhausen makes the location particularly attractive for cross-border commuters.
At the same time, the rural surroundings of the Hegau region offer excellent opportunities for leisure and recreation.
 489.000 € Arrive home in Gottmadingen on Ramsener Str.! Detached house with potential for more78244 Gottmadingen
 525.000 € Modern semi-detached house with garden in Bietingen78244 Gottmadingen– Bietingen


