Calculate using this listing's purchase price. Every assumption is editable and all figures are non-binding estimates.
The initial payment is estimated as loan amount × (interest + repayment) ÷ 12. Individual lending terms, special repayments and further fees are not included. Tax, notary and agent costs may differ in your case. This is not a financing offer or financial advice.
Your inputs are calculated only in this browser and are not saved or sent to TraumImmo.
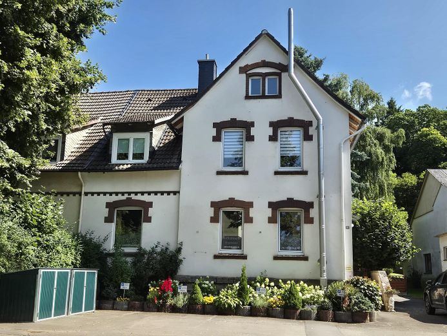
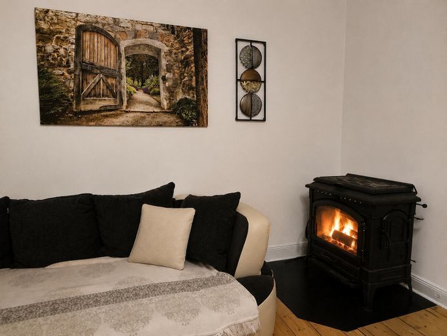
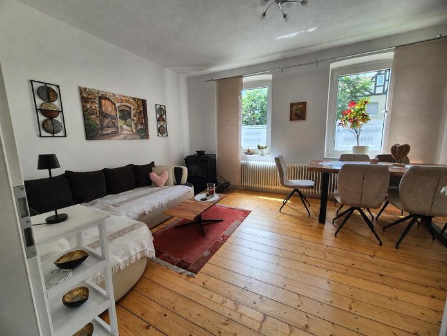
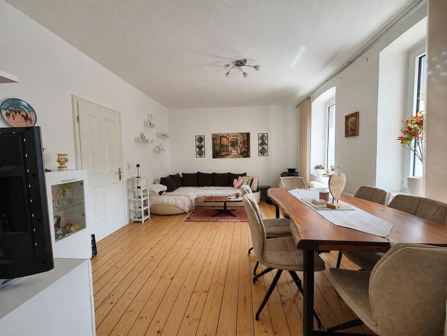
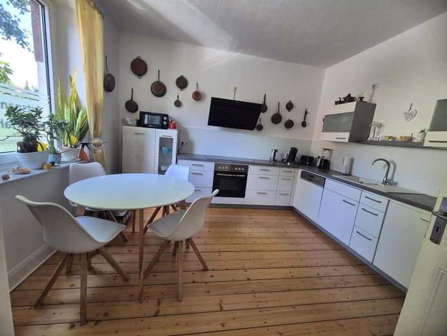
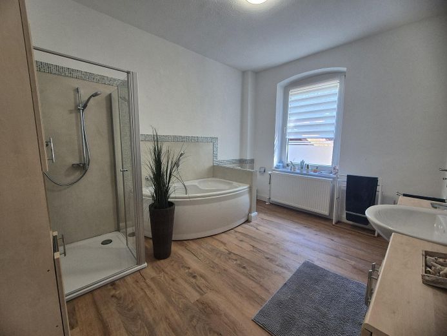
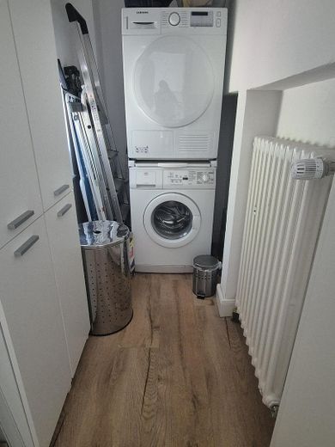
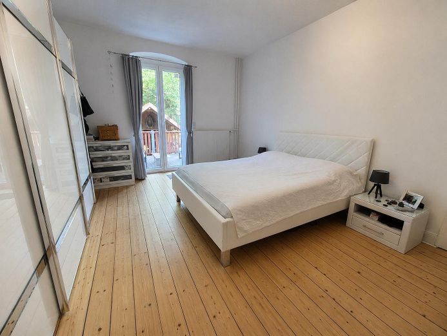
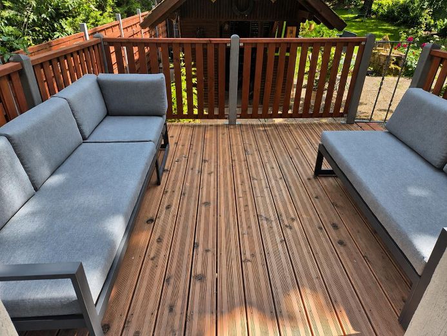
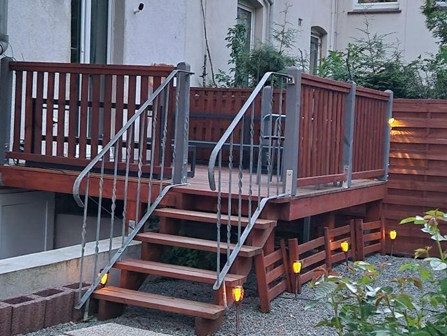
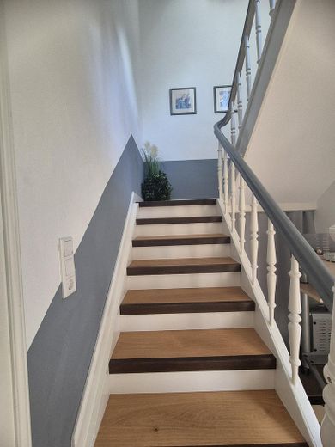
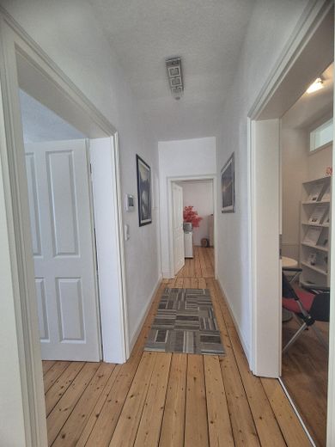
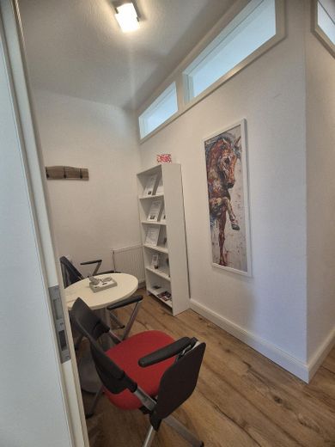
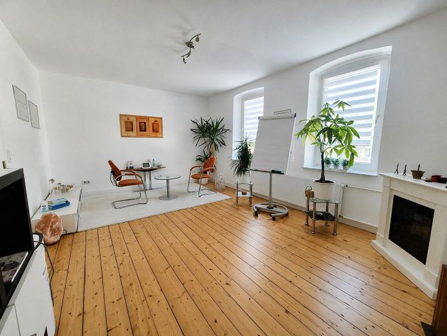
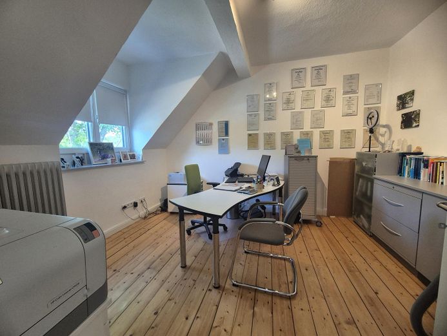
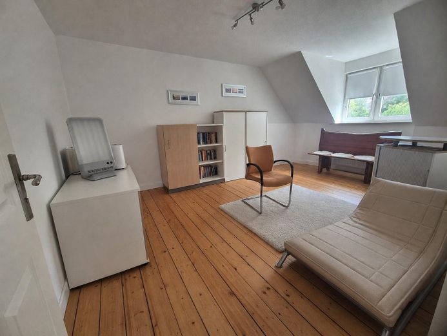
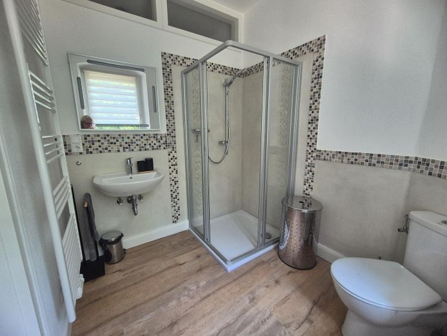
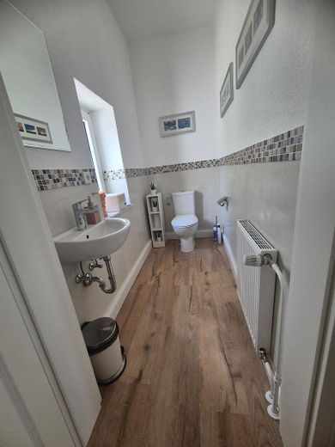
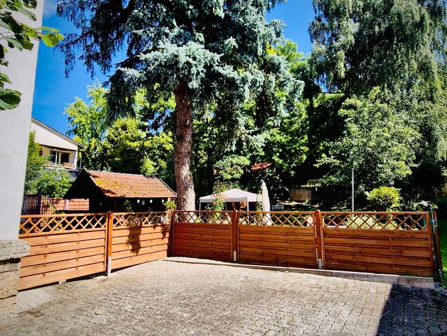
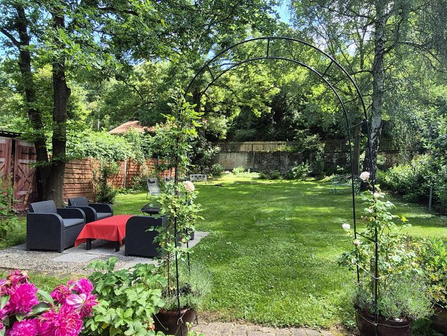
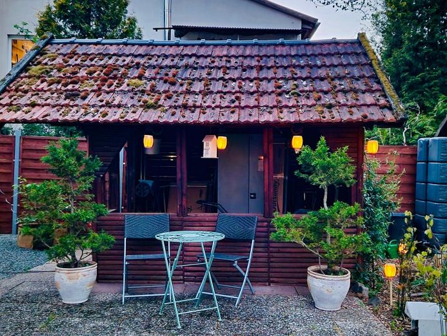
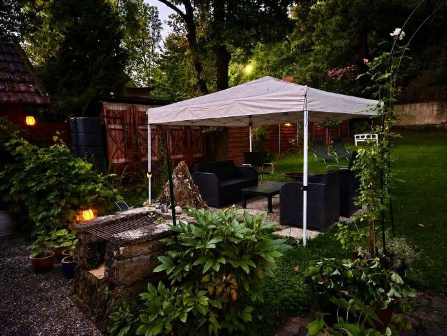
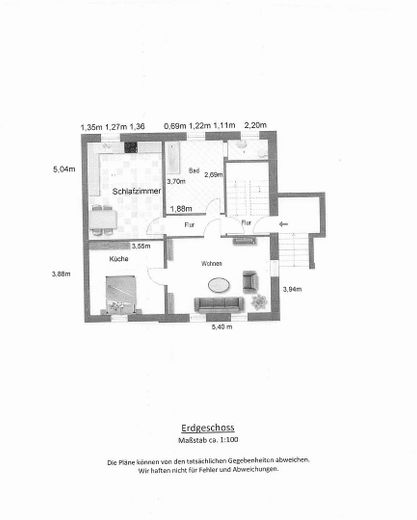
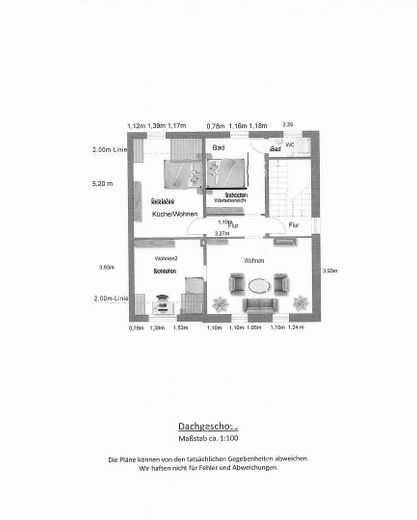
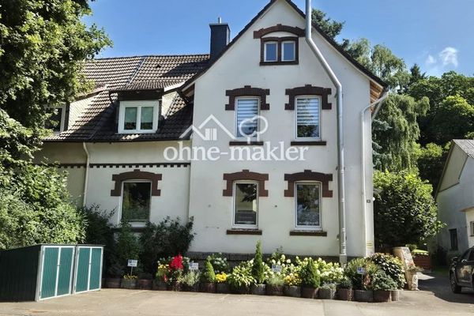
Historic charm meets modern living comfort: This stylishly renovated residential house from 1904/1949 (not listed as a historic monument) is situated on a 766 m² fully serviced building plot, of which 420 sqm are currently used as a garden and on which, as there is no development plan, two-storey construction is permitted, in Diemelsee-Adorf. It offers approx. 150 m² of living space (excluding the attic with 4 rooms), two modern daylight bathrooms, a guest WC, a spacious kitchen-living room, piping for a 2nd kitchen on the upper floor, a cast-iron stove with cooking function, and a park-like garden with a Douglas fir elevated terrace, garden house, ornamental pond and mature trees. The garden is completely fenced and offers an exceptional amount of privacy. The property was extensively renovated/modernized in 2022. Among other things, all electrical installations, water pipes, bathrooms, interior doors, apartment entrance doors, walls with natural plaster, network cabling and numerous furnishing details were renewed. Reconditioned historic wooden floorboards, restored doors and the refurbished staircase preserve the house’s special character. The two self-contained apartments can be occupied by several generations or wonderfully used for working and living. The already prepared attic with four existing rooms offers additional possibilities, whether as additional living space, a studio, home office or separate third residential unit.
In addition, approved funding for further modernization measures is still available until October 2026.
Another highlight is the fully serviced plot without a development plan, which can be accessed from 2 streets. It is currently used as a garden. Due to its location in a mixed-use area, residential and commercial use can be combined; construction at the same height as the existing house is permitted. Ideal for owner-occupiers, families, multigenerational living, investors or people looking for a property with character and potential.
Fittings and features, as described
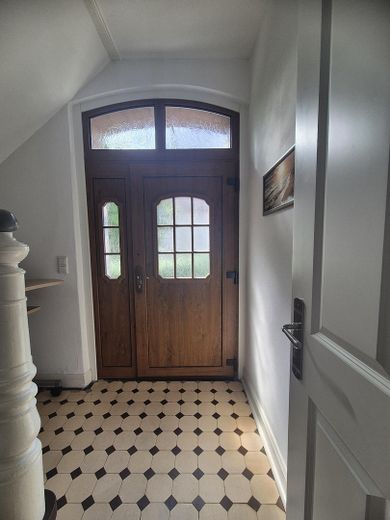
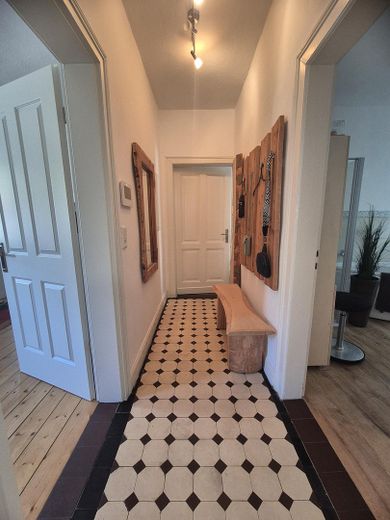
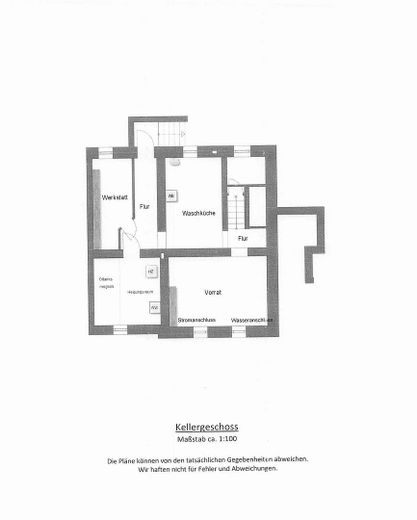
New water piping Natural plaster on all walls All rooms, the staircase and railings repainted Ceilings wallpapered New electrical wiring New distribution board and sub-distribution boards in both apartments New light switches/sockets/IT sockets New Prüm apartment entrance doors, cold-protection doors New skylights with braces New Prüm apartment doors with frames 3 apartment doors refurbished (original doors) Double-glazed windows from 2010 New triple-glazed security patio door New triple-glazed windows on the upper floor and attic Roof covering renewed in 2010 New Carrara marble window sills throughout the house Historic tiles in hallways New wet-room vinyl flooring in bathrooms Historic wooden floorboards sanded, refurbished and oiled New parquet staircase treads New Berlin skirting boards and some original skirting boards painted 2 new daylight bathrooms, new ceramics, wet-room vinyl floors, walls with Futado wet-room plaster by Volimea (Ground floor: bathtub, 1 m shower, close-coupled toilet with ceramic cistern, washbasin) (1st floor: 90 cm shower, close-coupled toilet with ceramic cistern, washbasin) 1 guest toilet (1st floor) by Kermi, Villeroy and Boch, Ideal Standard, Schröder Wannentechnik 5 new Brötje radiators (including one towel radiator on the 1st floor) Existing radiators repainted New stainless-steel chimney with cast-iron stove with cooking function 1 new plastic triple-glazed window on the 1st floor 1 new plastic double-glazed window on the 2nd floor 1 new plastic triple-glazed security patio door on the ground floor New raised terrace with Douglas fir decking and stairs to the garden New exterior plaster on the basement staircase Basement walls replastered after complete replacement of the piping New basement door with staircase access to the garden Natural-stone plinth Attic accessible via permanent staircase (conversion to additional living space possible; 4 rooms already prepared)
Location
Area and routes
Plan a route
Your destination goes to Google Maps only when you submit the form. TraumImmo neither stores nor logs it.
Location details
Diemelsee-Adorf combines living close to nature with excellent infrastructure. Shopping facilities, supermarkets, a stationery shop, a hardware store, doctors, schools, kindergartens, hairdressers, restaurants, and cafés are all within immediate walking distance. Skilled-trade businesses from various sectors are directly based in Diemelsee-Adorf. A senior citizens’ home with day care rounds off the amenities. Thanks to the very well-developed bus connections, you can quickly reach Willingen/Korbach/Bad Arolsen and the surrounding villages. You can walk directly to the Diemelsteig in 3 min. and go hiking, or explore the charming landscape around Lake Diemel by car in 7 min.; this offers a high quality of leisure and makes the region an attractive place to live for families as well as those seeking peace and quiet or investors. Willingen, a tourist hub, is only 15 min. away. The shopping city of Korbach, reachable in 15 min., with several industrial and commercial areas, is attractive for businesses of all sizes.