| Type | Shop |
|---|---|
| Floor | 0 |
| Year built | 1986 |
| Available from | sofort |
|---|---|
| Fuel type | Oil |
| Parking spaces | 2 |
|---|---|
| Condition | Needs renovation |
| Type of energy certificate | Energy requirement |
| Floors in the building | 2 |
| Commission | no commission for buyers |
|---|
Central retail unit in Bad Kreuznach – former pharmacy with versatile potential
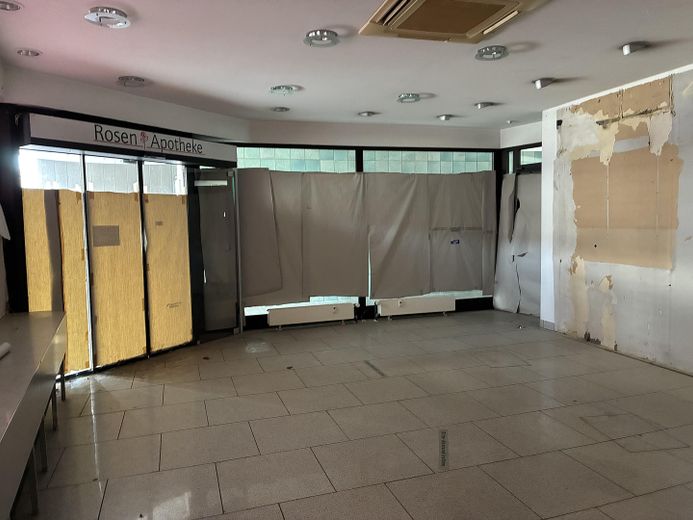
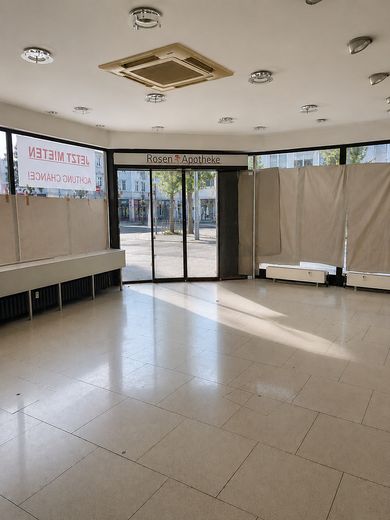
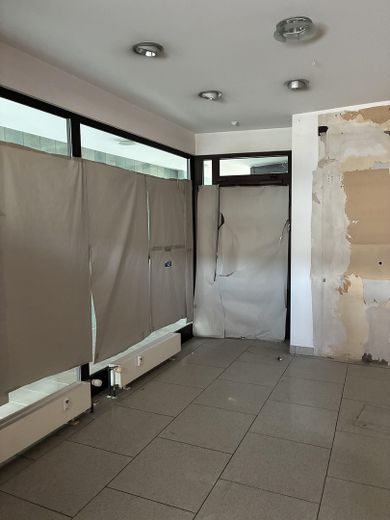
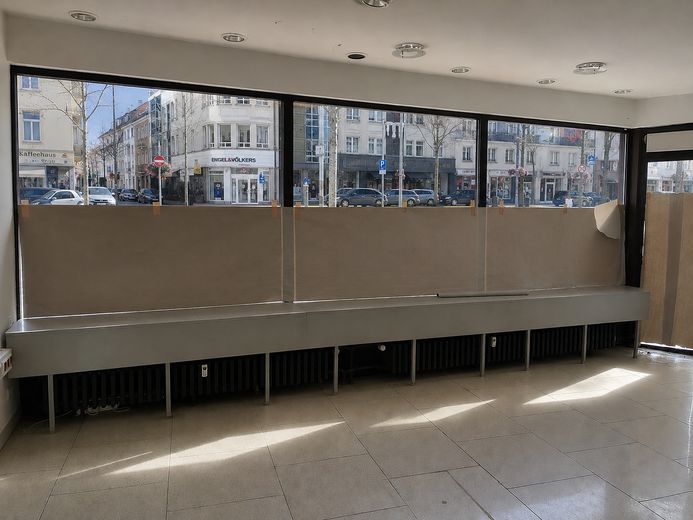
At Salinenstraße 35a, right in the lively center of Bad Kreuznach, a commercial space with history is ready to begin a new chapter. The former "Rosen Pharmacy" benefits from its corner location with extensive display windows and direct access from the street – ideal conditions for visibility and passing foot traffic in a prime city-center location.
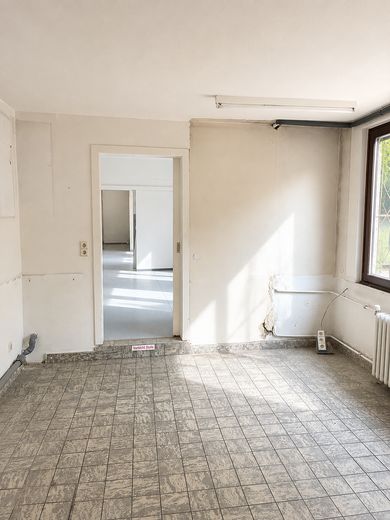
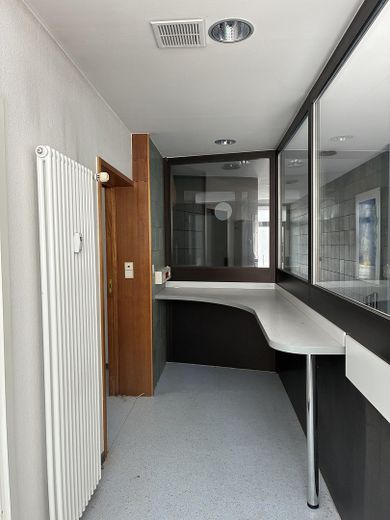
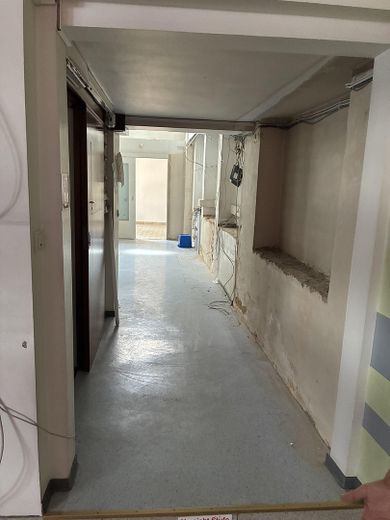
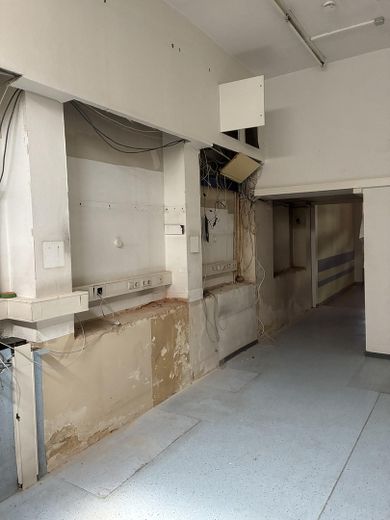
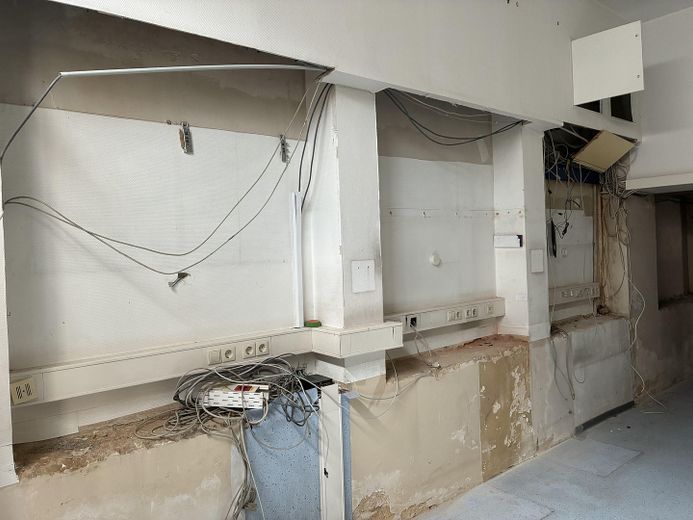
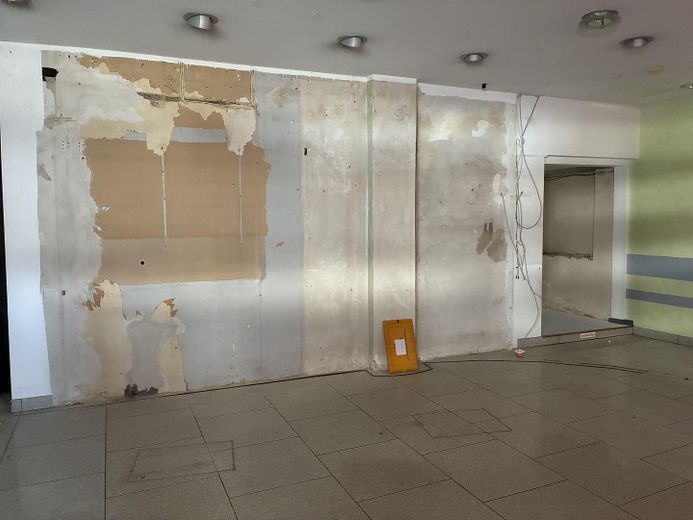
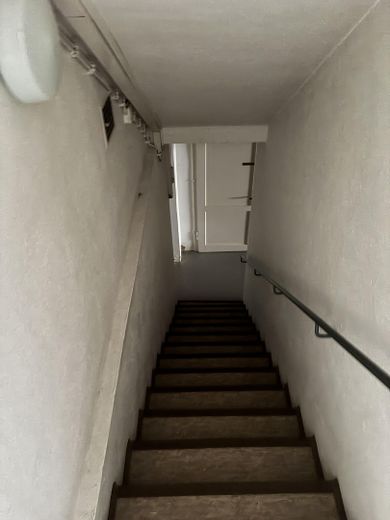
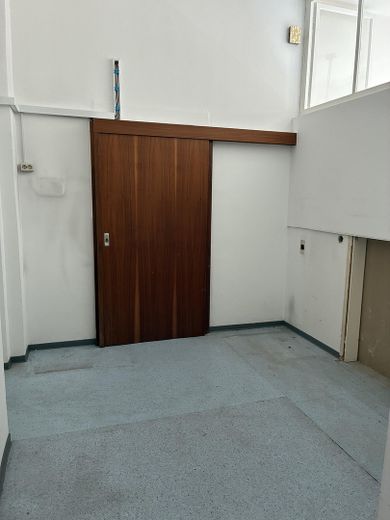

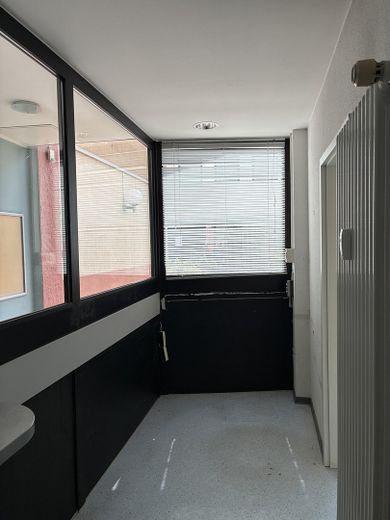
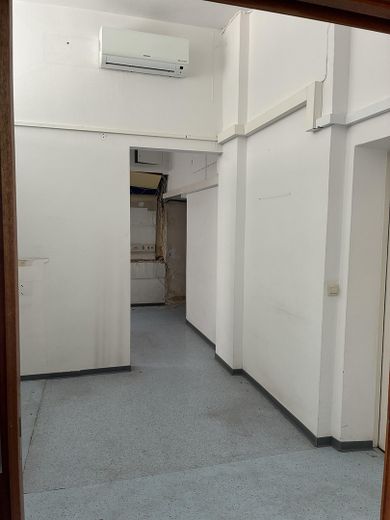
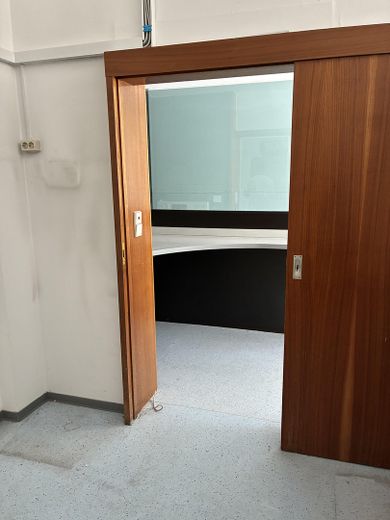
The premises offer a spacious, bright sales or reception area with tiled flooring and a suspended ceiling. Further rooms and offices adjoin at the rear and can be flexibly divided for different usage concepts. The reception counter from the former pharmacy use is also present, as is a private basement entrance via a separate staircase. The floor plans can be adapted to individual requirements if needed.
The space is suitable both for classic subsequent use – for example as a pharmacy, medical practice or medical supply store – and for new concepts such as a co-working space, studio, creative collective, showroom or boutique; a barbershop, hair salon or ice cream parlor would also be conceivable concepts.
The combination of a central location, direct street access and versatile rooms makes this space an attractive location for a wide range of entrepreneurial ventures in Bad Kreuznach city center.
Property: Salinenstraße 35a, 55545 Bad Kreuznach
Area: 217 m²
The current construction condition of the space allows room for flexibility in structuring the rent. Instead of charging the full market price from the outset, flexible models are customary that make it easier to get started. Possibilities include a rent-free period during the fit-out phase, a stepped rent with gradual adjustment to the regular rental level, or a construction cost subsidy from the landlord.
We are happy to take your individual situation into account here – please contact us; together we will find a solution that suits your plans.
Available from: immediately
Parking: In the enclosed rear courtyard, there are covered parking spaces assigned to the property that can be rented. In addition, the Am Wassersümpfchen parking lot is located directly behind the building.
Accessibility: The commercial space on the ground floor is accessible without barriers via both the main entrance and the rear entrance; the basement rooms can only be reached via a staircase.
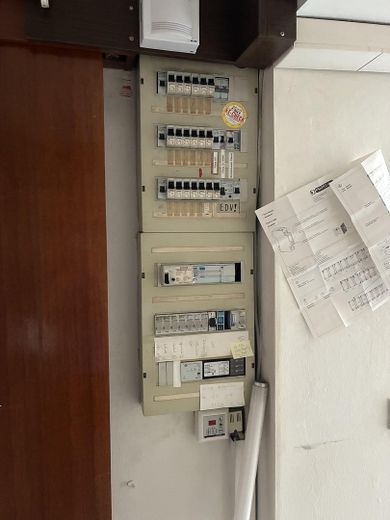
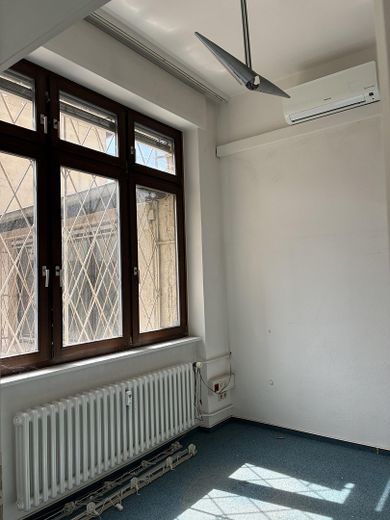
The current condition offers the opportunity to design the space from the ground up according to your own operational requirements, without any specifications imposed by a previous fit-out. Basic technical infrastructure is already in place: several areas have radiators, and the large shop window frontage provides sufficient daylight and visibility from the street.
The current construction condition of the space allows flexibility in structuring the lease. Instead of charging the full market price from the outset, flexible models are possible to make it easier to get started.
Possible options include a rent-free period during the fit-out phase, stepped rent with gradual adjustment to the regular rent level, or a construction cost contribution from the landlord.
We would be happy to take your individual situation into account here – please contact us, and together we will find a solution that suits your plans.
The current condition offers the opportunity to design the space from the ground up according to your own operational requirements, without any specifications imposed by a previous fit-out. Basic technical infrastructure is already in place: several areas have radiators, and the large shop window frontage provides sufficient daylight and visibility from the street.
The current construction condition therefore enables a swift, customised interior fit-out – we would be happy to agree the fit-out terms with you jointly.
The current construction condition of the space provides flexibility in structuring the rent. Instead of charging the full market rent from the outset, flexible models are possible to make the start easier.
Options could include a rent-free period during the fit-out phase, a stepped rent with gradual adjustment to the regular rental level, or a construction-cost subsidy from the landlord.
We would be happy to address your individual situation here – please contact us; together, we will find a solution that suits your plans.
Your destination goes to Google Maps only when you submit the form. TraumImmo neither stores nor logs it.
Salinenstraße is one of the central thoroughfares of Bad Kreuznach’s city center and combines direct access to the A61 motorway with proximity to the pedestrian zone. From the Bad Kreuznach motorway exit, you can reach Salinenstraße in just a few minutes—an obvious advantage for employees, customers, and patients arriving by car.
The historic pedestrian zone around Mannheimer Straße and Kornmarkt is only a few minutes’ walk away. Bad Kreuznach train station can also be reached on foot in about ten minutes, and a bus stop is in the immediate vicinity. Visitors arriving by car have several parking options in the surrounding area, including the Innenstadt and Kurviertel parking garages as well as the Am Wassersümpfchen car park.
Salinenstraße itself is already an established location for medical practices and offices—with orthopedic and psychotherapeutic practices, among others, in the surrounding area. The retail space benefits from this established infrastructure and is located directly on the street with its own display window—ideal for visibility and passing trade in this central and lively location.