Calculate using this listing's purchase price. Every assumption is editable and all figures are non-binding estimates.
The initial payment is estimated as loan amount × (interest + repayment) ÷ 12. Individual lending terms, special repayments and further fees are not included. Tax, notary and agent costs may differ in your case. This is not a financing offer or financial advice.
Your inputs are calculated only in this browser and are not saved or sent to TraumImmo.
Exclusive Penthouse in Dietmannsried with 90 sqm Rooftop Terrace
This exceptional penthouse combines modern architecture, high-quality bespoke fittings and a living experience that goes far beyond the ordinary. With approx. 85 m² of interior living space, it offers a stylish home with a generous sense of space, clear architecture and a unique connection between indoor and outdoor areas.
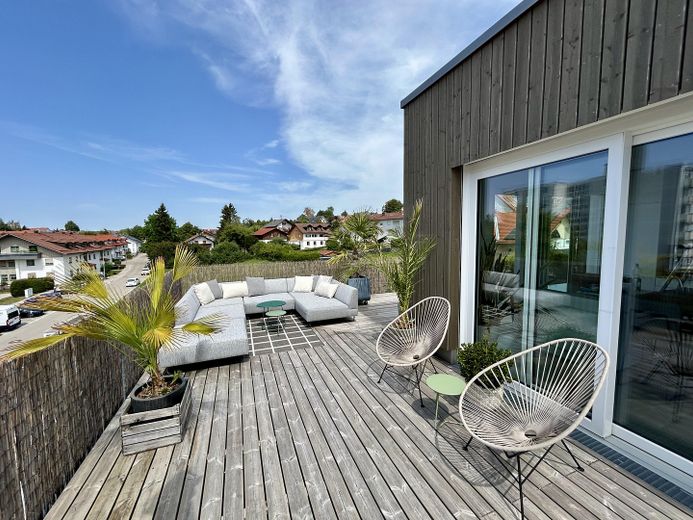
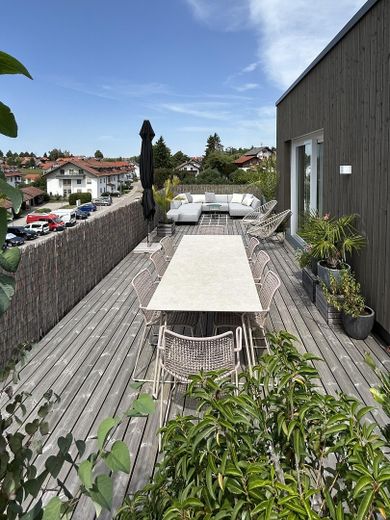
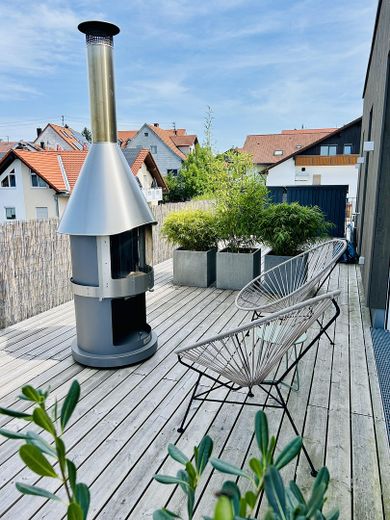
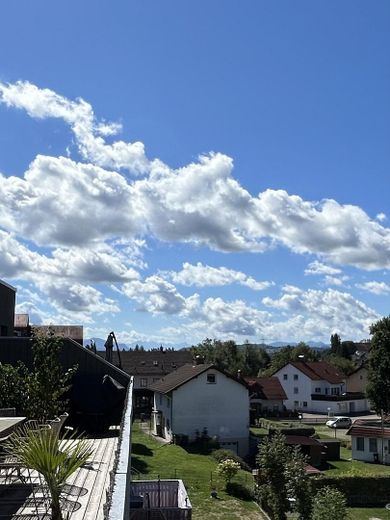
The special highlight: an approx. 90 m² private rooftop terrace with side views of the mountains, impressively extending the living space under open skies. Here, urban comfort meets a close-to-nature lifestyle. Large, floor-to-ceiling glass surfaces let plenty of light into the rooms.
The elevated location offers plenty of privacy and opens up a beautiful view into the distance, extending to the Allgäu mountain landscape.
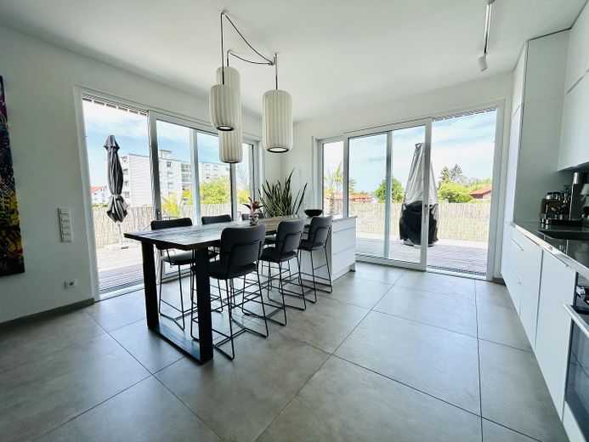
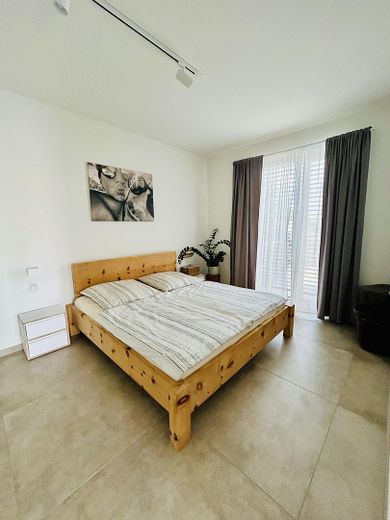
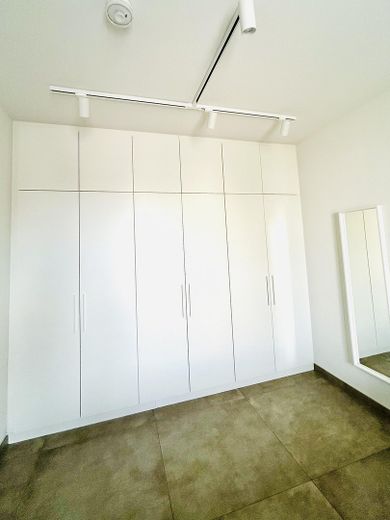
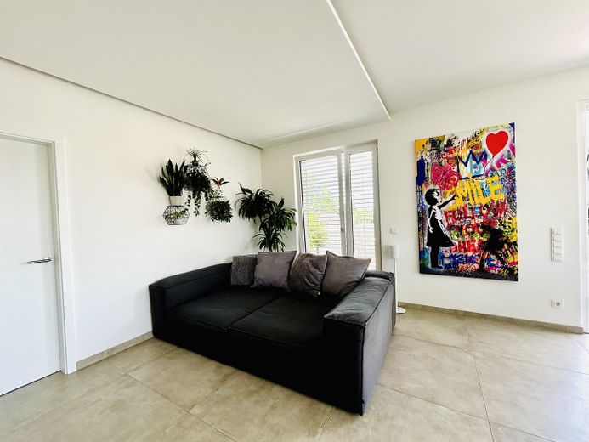
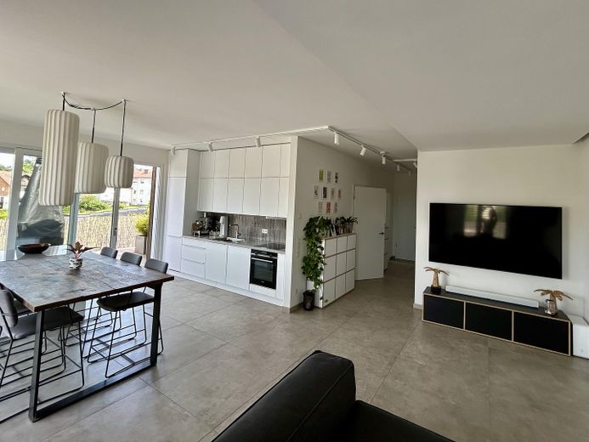
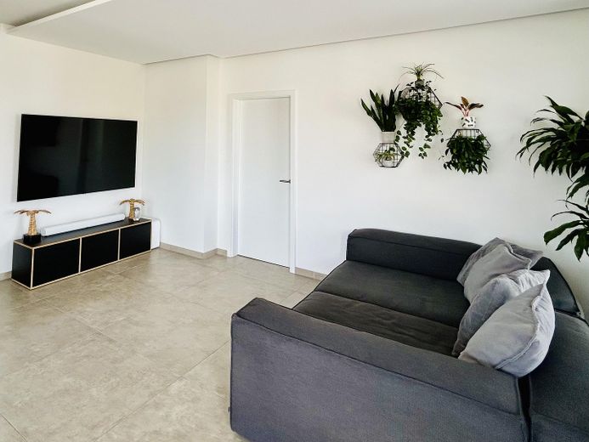
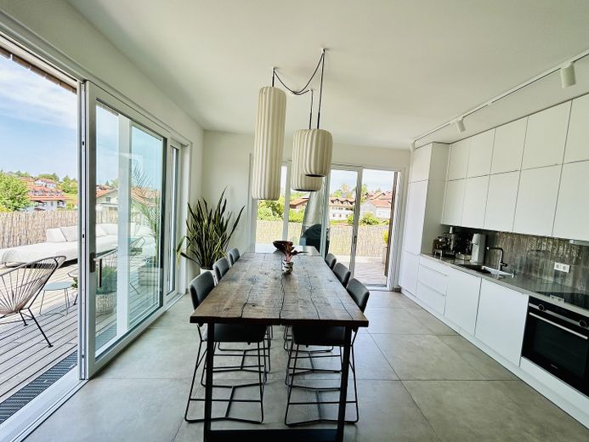
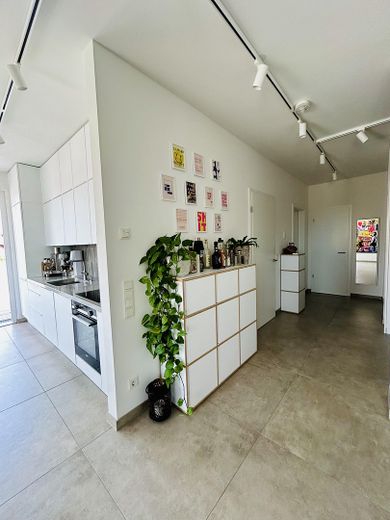
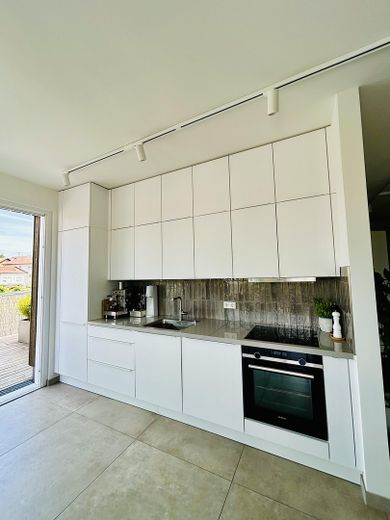
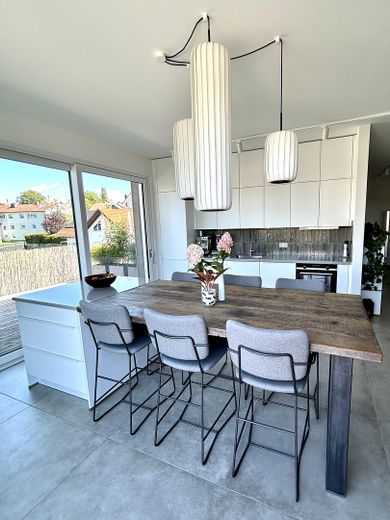
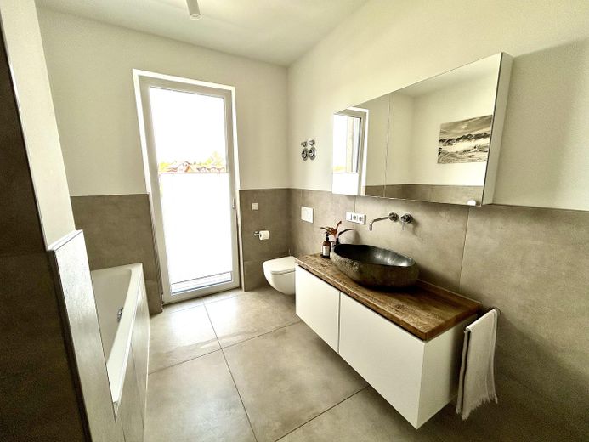
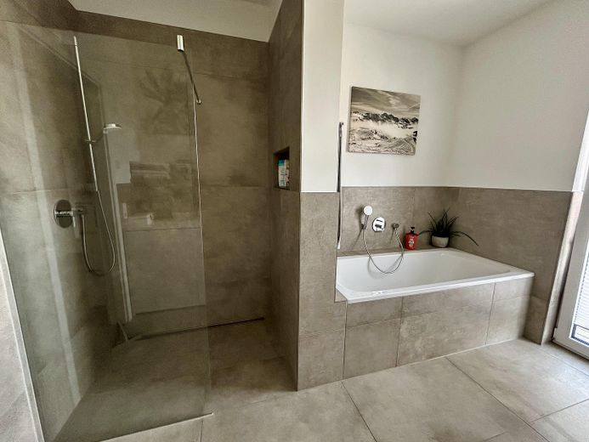
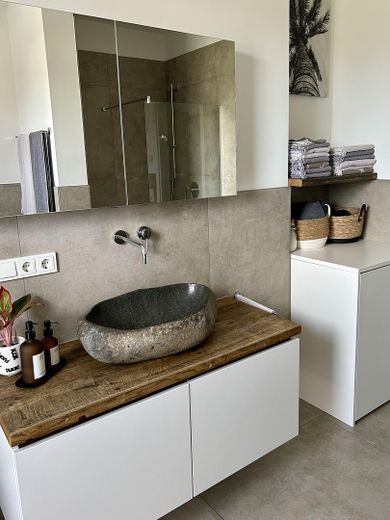
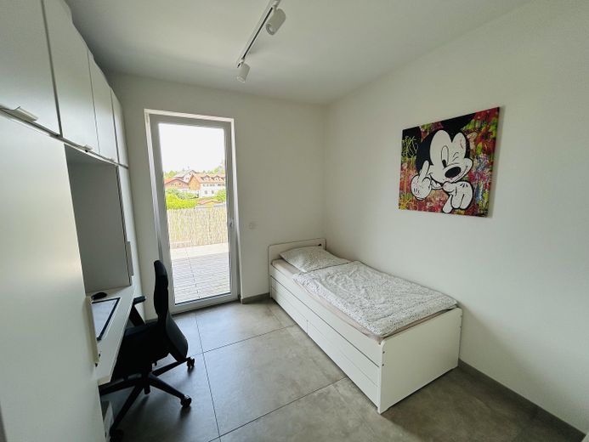
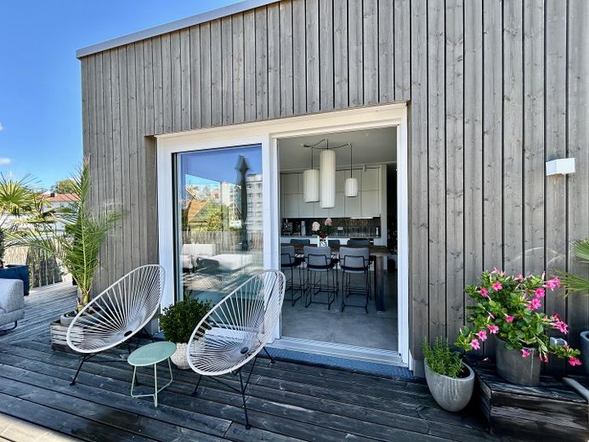
The open-plan living, dining and cooking area of approx. 37 m² forms the heart of the penthouse. The ceiling height of approx. 2.65 m emphasizes the generous sense of space. A ceiling-high, bespoke fitted kitchen with high-quality Siemens appliances blends harmoniously into the architecture. The perfectly fitted kitchen block flows directly into a custom-made dining table crafted from reclaimed wood from a French railway carriage floor. Six Bert-Plantagie designer chairs in a special height complete this stylish ensemble. A special feature: All rooms have direct access to the spacious rooftop terrace. This allows the private outdoor area to be experienced directly from every room. The bedroom features a bespoke, full-height fitted wardrobe. The second room, measuring approx. 11 m², can be flexibly used as a children’s, guest or study room. Individual bespoke fittings in the entrance and hallway areas, as well as a small storage room, provide additional storage space and ensure a neat, high-quality ambience. The approx. 9 m² bathroom impresses with exceptional details and natural materials. A spacious level-access shower, a bathtub and a custom-made vanity unit with a solid natural stone basin on a distinctive reclaimed-wood countertop combine comfort with timeless aesthetics. The washing machine is discreetly housed in an integrated fitted cabinet.
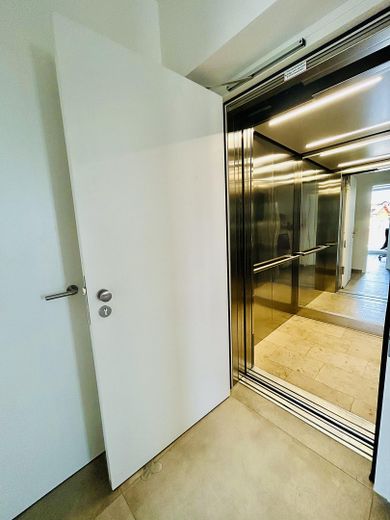
Direct elevator access to the apartment provides exceptional living comfort. On this floor, it serves exclusively this residential unit. An additional second access is available via the staircase.
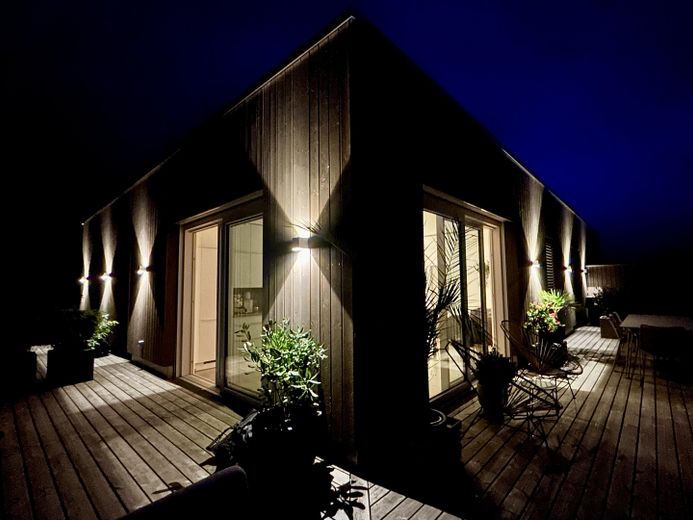
The approx. 90 m² rooftop terrace is the exceptionalThe centerpiece of the property. Wooden floorboards, lush plantings and atmospheric exterior lighting create a private oasis with an almost Mediterranean character. Whether breakfast in the morning sun or stylish evenings with friends – the terrace becomes a second living room.
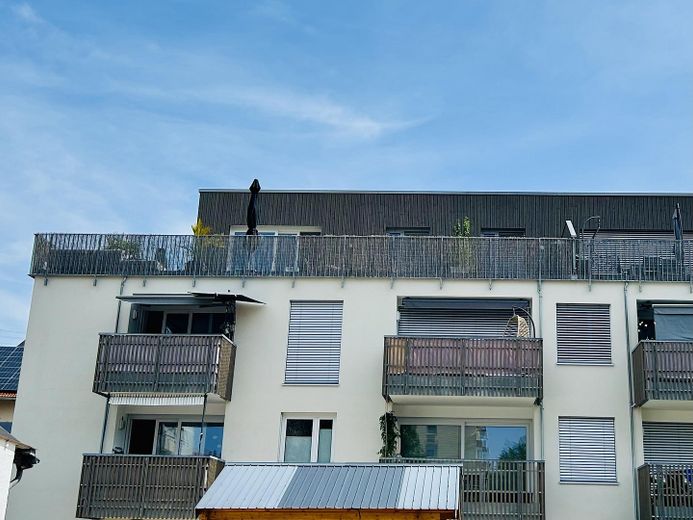
The building, constructed in 2023, complies with the KfW-55 standard and features underfloor heating, triple-glazed insulated windows and electric roller shutters.
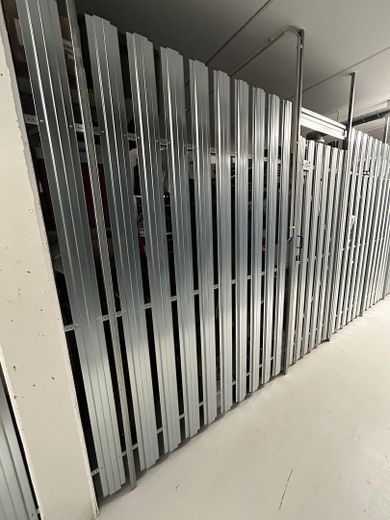
The purchase price is €599,000. Included are the high-quality fitted kitchen with Siemens appliances, the kitchen island, the dining table made from French railway-carriage floorboards, six designer chairs, the agreed custom-made fixtures and built-ins, and the complete lighting, including indirect partial lighting in the living area (excluding dining-table lighting). An outdoor parking space can be purchased for €8,000. An additional underground parking space is currently rented. The property also includes a basement storage unit and communal areas such as a bicycle cellar and laundry room. Comprehensive caretaker and cleaning services, as well as winter maintenance, provide additional comfort.
A penthouse for people seeking something special, who value quality and privacy and appreciate the combination of stylish living and nature.
Fittings and features, as described
Special Highlights & Features:
- Direct elevator access to the apartment - Floor-to-ceiling, custom-built fitted kitchen with high-quality Siemens built-in appliances & individually made kitchen island with a custom-made dining table crafted from reclaimed wood from a French railway carriage floor and 6 Bert Plantagie designer chairs in special height - High-quality, continuous lighting concept including complete lighting and indirect partial lighting in the living area (excluding dining table lighting) and terrace lighting - Floor-to-ceiling built-in wardrobes in the bedroom and hallway, as well as a perfect storage solution in the utility room - Custom washbasin unit with solid natural stone basin on a distinctive 100-year-old reclaimed wood slab and built-in cabinet for washing machine in the bathroom - Underfloor heating in all rooms - Triple-glazed, floor-to-ceiling insulated windows - Electric roller shutters - KfW-55 standard and modern heating technology - Cellar compartment as well as shared bicycle cellar and laundry room - Complete caretaker and cleaning service as well as winter snow-clearing service - Special feature rooftop terrace: Approval has been granted by the responsible district authority for the construction of an outdoor canopy. 2 storage boxes and outdoor landscaping are included.
- LIVING/DINING: 36.96 sq m - BEDROOM: 16.19 sq m - CHILDREN'S ROOM/OFFICE: 10.80 sq m - BATHROOM: 8.98 sq m - HALLWAY: 9.52 sq m - UTILITY ROOM: 2.33 sq m - ROOFTOP TERRACE: 90 sq m - CELLAR COMPARTMENT: 7.10 sq m
- Outdoor parking space: available for an additional €8,000 - Purchase price: €599,000, already including the listed features!
Location
Area and routes
Plan a route
Your destination goes to Google Maps only when you submit the form. TraumImmo neither stores nor logs it.
Location details
Dietmannsried – Allgäu Quality of Life, Nature and Short Distances
Those looking for a home that combines peace, nature and quality of life with excellent infrastructure will find a special location in Dietmannsried. Nestled in the appealing landscape of the Allgäu, you can enjoy living close to nature and in a relaxed setting here, without having to forego the conveniences of everyday life. A particular advantage is the excellent infrastructure available directly on site. The center of Dietmannsried offers virtually everything you need for daily life. Shopping facilities such as Lidl, Aldi, Penny, dm, Feneberg, KiK and Woolworth, as well as beverage markets, are conveniently accessible. The range is complemented by petrol stations, banks, bakeries, a butcher’s shop, restaurants, a pharmacy and doctors. Families also benefit from kindergartens, a school, sports clubs and other facilities directly in the municipality. An outdoor swimming pool invites you to relax during the summer months, while the local recycling center saves additional journeys.
Dietmannsried thus combines the advantages of a well-equipped municipality with the feeling of living right in the middle of nature in a particularly pleasant way. Many everyday errands can be taken care of quickly and easily locally – without long journeys and without having to compromise on comfort.
At the same time, the location offers all the opportunities that make the Allgäu so special. Meadows, forests, hills and the impressive mountain landscape characterize the surroundings. Walks, extended cycling tours and sporting activities can be integrated directly into everyday life. Hiking, cycling, skiing or simply enjoying the peace and beauty of the Allgäu landscape – the possibilities for active recreation and nature experiences are diverse.
And if you are in the mood for a city, culture, shopping or a special restaurant visit, Kempten can be reached by car in approx. 10 minutes. As the largest city in the Allgäu, Kempten offers an extensive range of shopping, dining, cultural, leisure, educational and medical facilities. Memmingen and other attractive destinations in the region can also be reached quickly thanks to the good transport connections.
The A7 motorway also ensures excellent connections beyond the region. This makes the location suitable both for professionals and commuters, as well as for people who deliberately want to combine the peace and nature of the Allgäu with good accessibility.
What is particularly appealing is the opportunity to return to the tranquillity of your own home after a day in Kempten, at work or on the road.
Dietmannsried thus represents a special quality of life: living close to nature and in a peaceful setting, having all the necessities of daily life right on your doorstep, while also being able to reach the advantages of a larger city within just a few minutes.
A location for people who love life in the Allgäu, value comfort and short distances, and wish for a home that combines tranquillity, nature, privacy and excellent infrastructure.