| Living area approx. | 280 m² |
|---|---|
| Bedrooms | 2 |
| Rooms | 9 |
|---|---|
| Bathrooms | 1 |
| Plot area | 262 m² |
|---|---|
| Usable floor area | 280 m² |
| Purchase price | 299.000 € |
|---|---|
| Price per m² | 1,067.86 €/m² |
| Commission | 0 |
Calculate using this listing's purchase price. Every assumption is editable and all figures are non-binding estimates.
The initial payment is estimated as loan amount × (interest + repayment) ÷ 12. Individual lending terms, special repayments and further fees are not included. Tax, notary and agent costs may differ in your case. This is not a financing offer or financial advice.
Your inputs are calculated only in this browser and are not saved or sent to TraumImmo.
More financing calculators and assumptionsProperty no.: 1070995
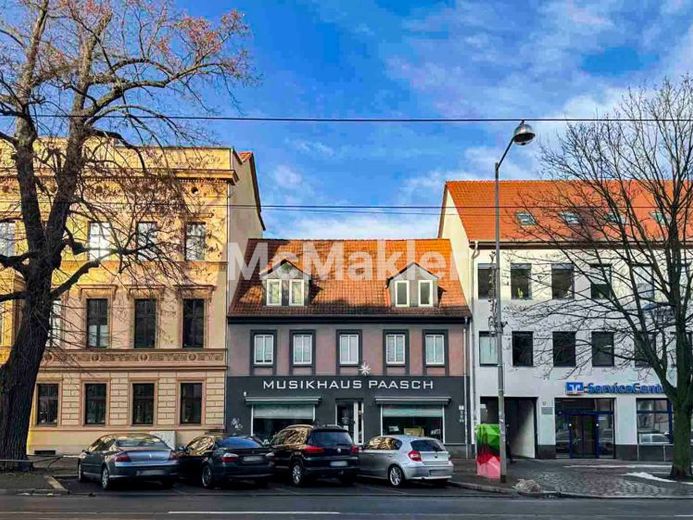
The property is centrally located in Magdeburg on a heavily trafficked arterial road with excellent visibility and accessibility. This location offers optimal conditions for commercial uses while also providing development potential for mixed use.
The building was originally constructed as a classic residential and commercial building. The ground floor contained a retail area and a separate residential unit, while the upper and attic floors housed several apartments. This concept offered the perfect combination of business activity and residential comfort – a structure that still allows flexible use as a residential and commercial building today. The current condition shows the building being used entirely for commercial purposes, most recently as a music retailer, while the historic structures and original versatility have been preserved.
As part of the commercial use, the floor plans on the ground and upper floors were largely opened up. Spacious, interconnected areas with exposed beams create a special, individual atmosphere and give the rooms a loft-like flair – ideal for retail, exhibition or office space.
The ground floor is functionally complemented by a rear extension: on the right-hand side there is a kitchenette and a WC, while on the left-hand side there is an additional room, currently used as a workshop or work area. The attic floor has largely retained its original structure and features several separate rooms, a kitchenette and a bathroom, continuing to allow residential use or office units.
A small courtyard area provides additional outdoor space for spending time. The heating room is located in a separate ancillary building (shed) outside the main building. The property underwent extensive renovation in the 1990s; most recently, the heating system was replaced in 2015.
Your destination goes to Google Maps only when you submit the form. TraumImmo neither stores nor logs it.
 480.000 € Castle. Very well-preserved historical gem from the 14th century. Southwest of MD39116 Magdeburg– Ottersleben
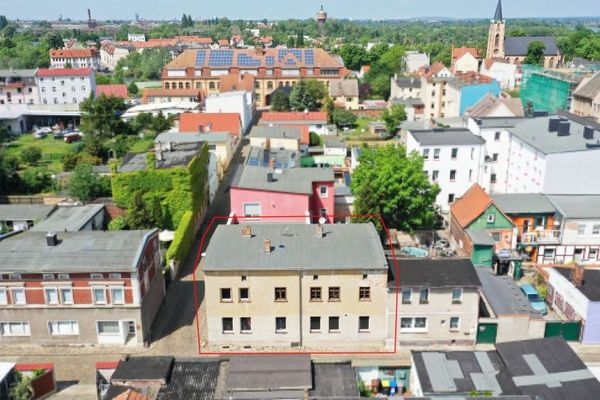 75.000 € Renovation area hit near the Elbe: inner courtyard, get your dream house! 9% special depreciation allowance 8 years! 7% over 4 years39122 Magdeburg
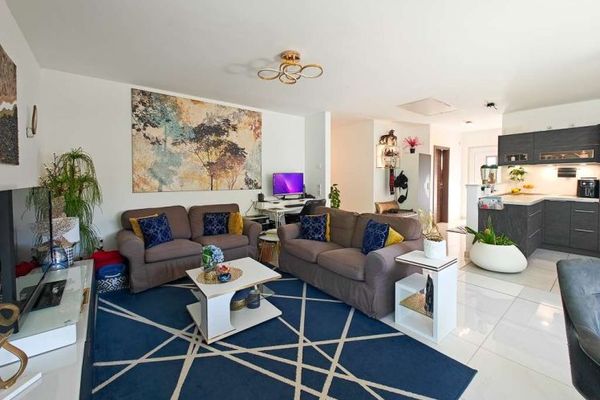 519.000 € Living in Herrenkrug – Modern bungalow in a sought-after Magdeburg location39114 Magdeburg

