| Type | Penthouse |
|---|---|
| Floor | 3 |
| Living area approx. | 121 m² |
| Year built | 2023 |
| Bedrooms | 2 |
| Available from | 01.01.2027 |
|---|---|
| Rooms | 3 |
| Bathrooms | 1 |
| Fuel type | Wood pellets |
| Condition | Like new |
|---|---|
| Floors in the building | 4 |
| Usable floor area | 7 m² |
| Rent excluding bills | 2290 € |
|---|---|
| Service charge | 300 € |
| Total rent | 2590 € |
| Deposit | 6000€ |
| Price per m² | 21.40 €/m² |
Penthouse with a spacious west-facing terrace, Bulthaup kitchen, and two underground parking spaces
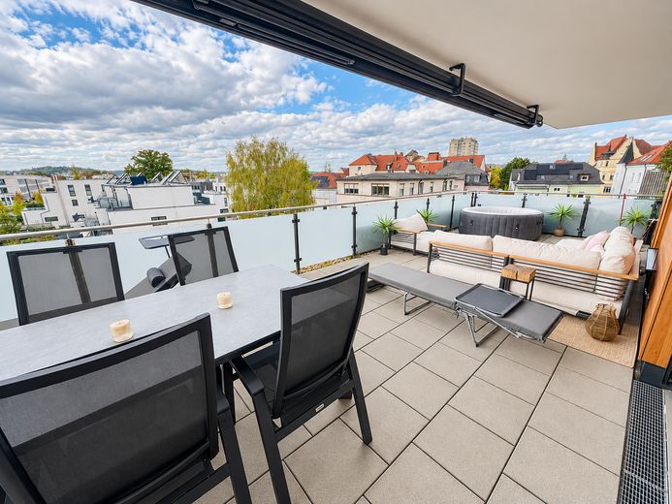
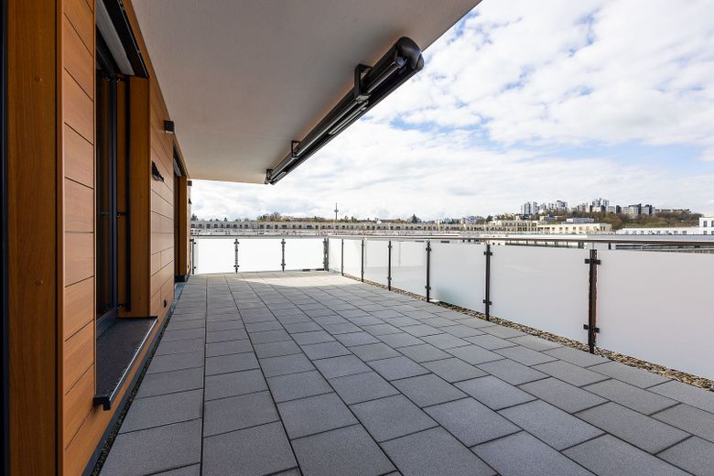
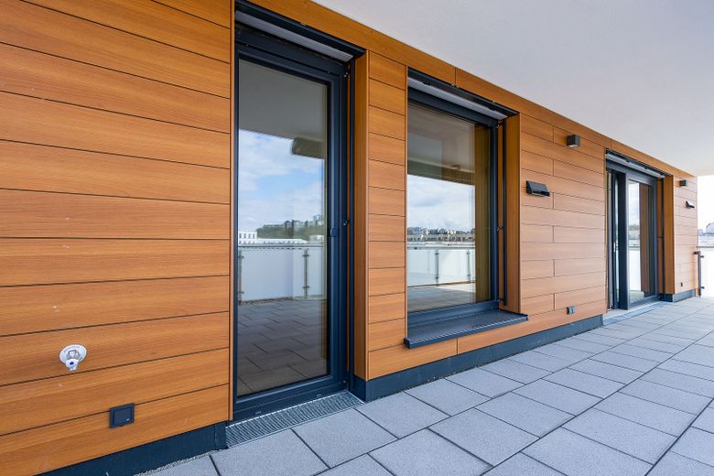
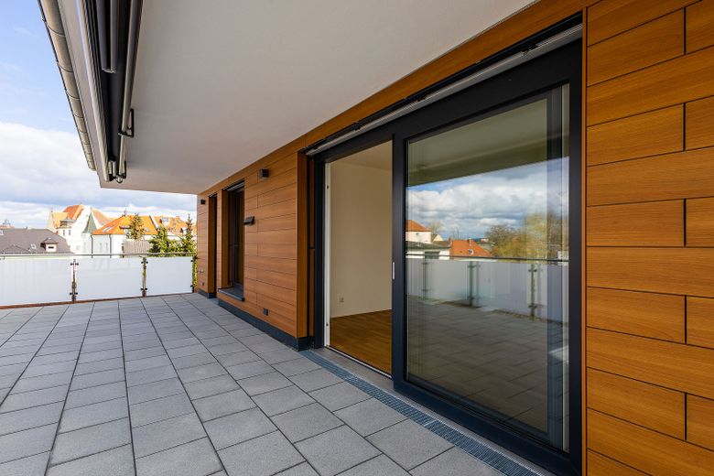
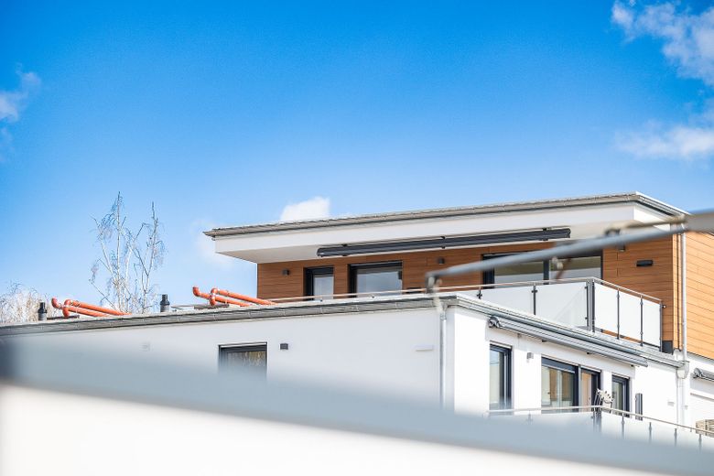
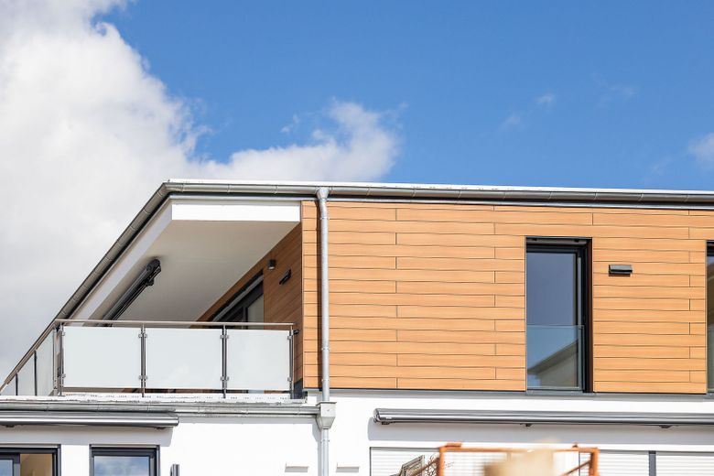
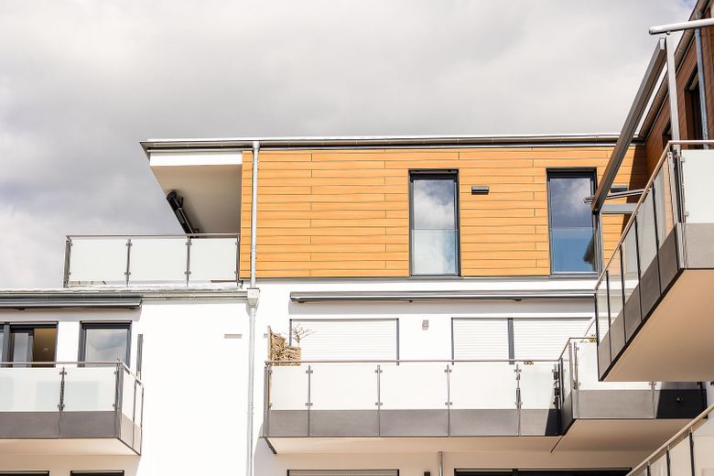
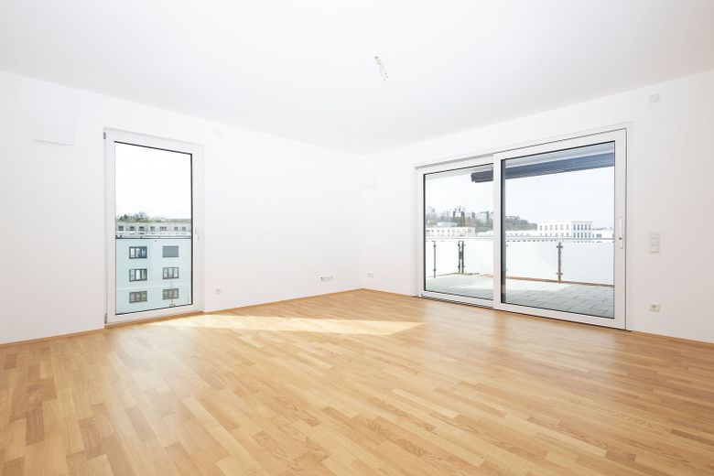
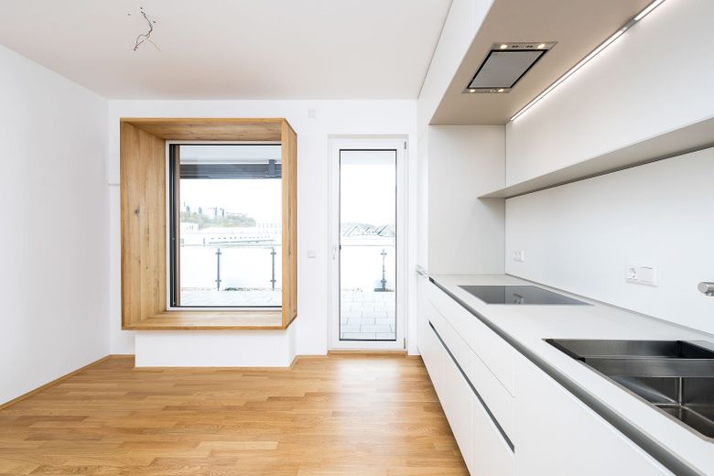
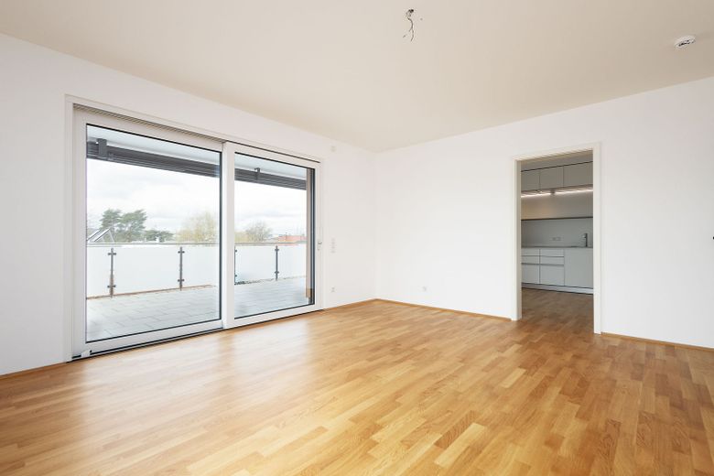
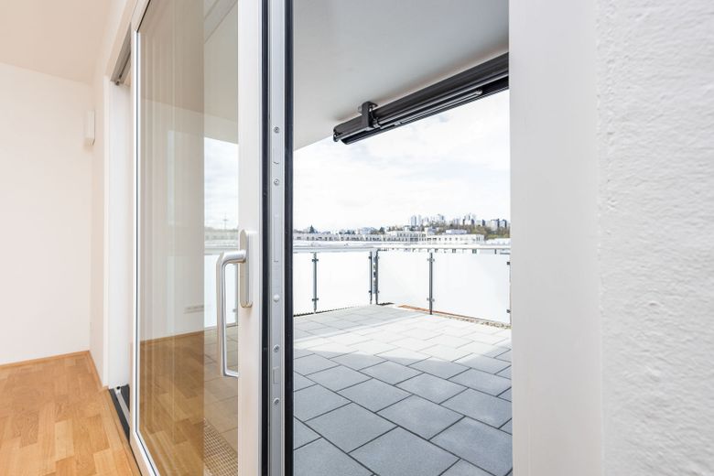
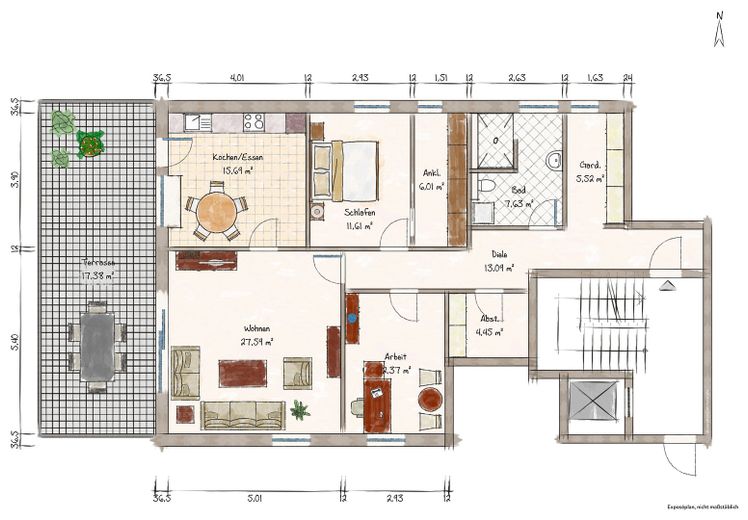
This high-quality penthouse apartment on Von-Brettreich-Straße offers approx. 121 m² of living space and a well-thought-out layout. A particular highlight is the approx. 34.66 m² west-facing terrace, which is directly accessible from both the living room and the separate eat-in kitchen.
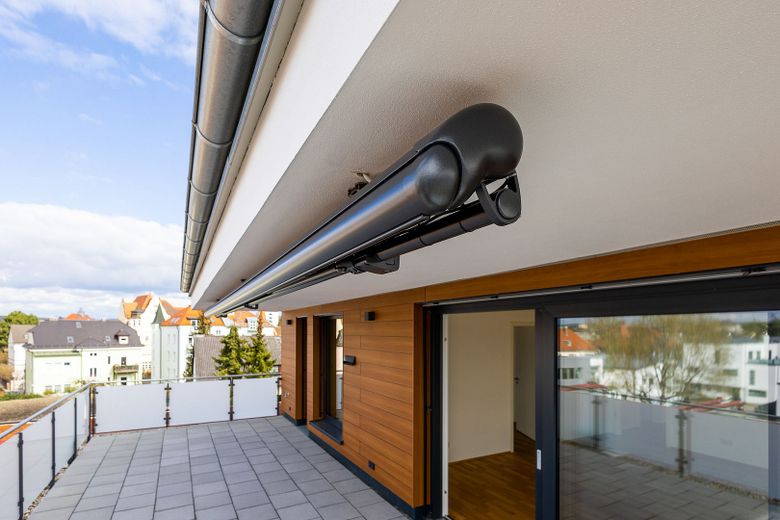
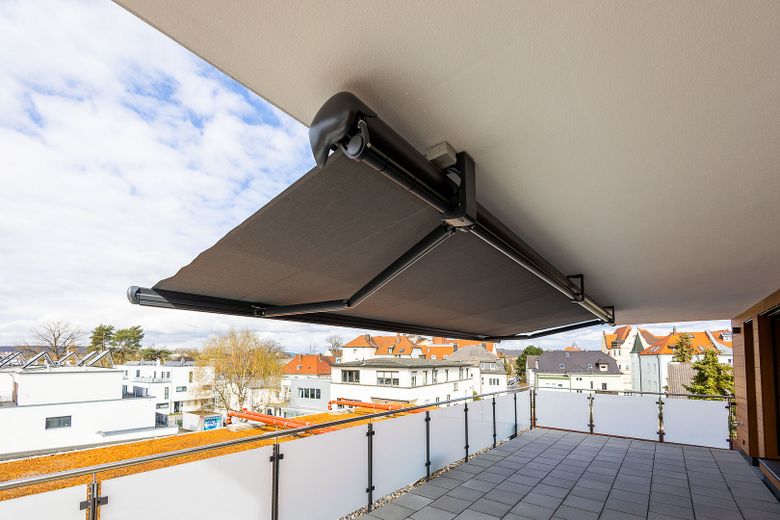
The terrace is partially permanently covered. A high-quality Markilux awning with Schattenplus provides additional sun protection – ideal for enjoying the afternoon and evening sun.
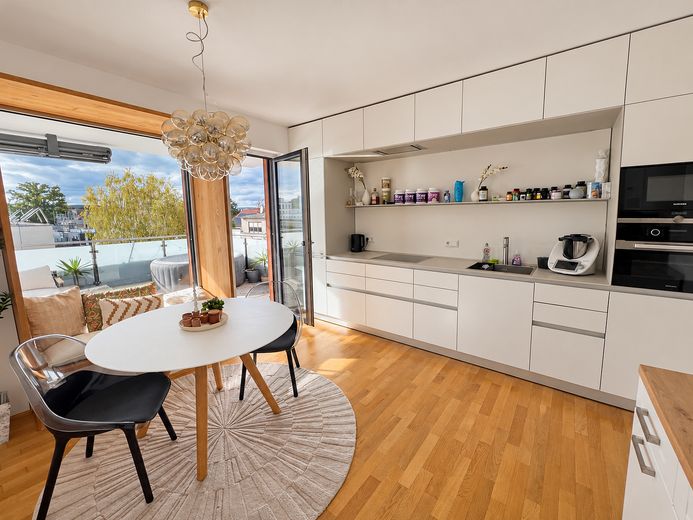
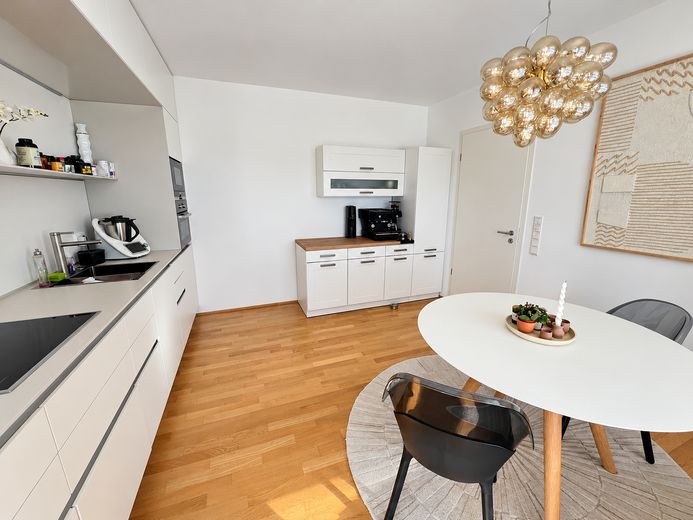
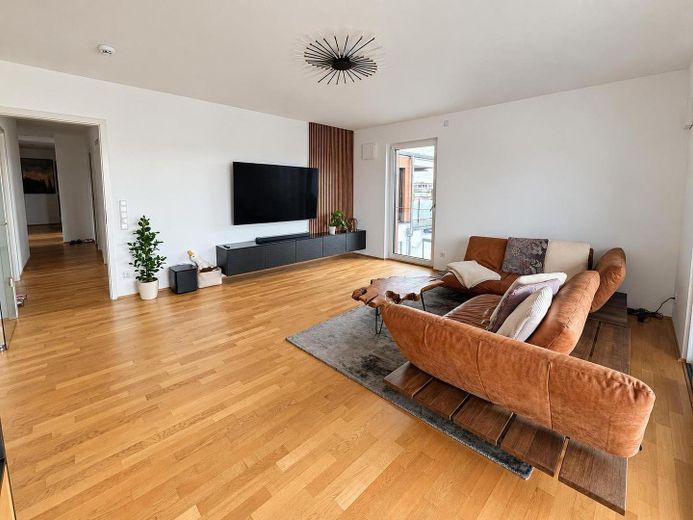
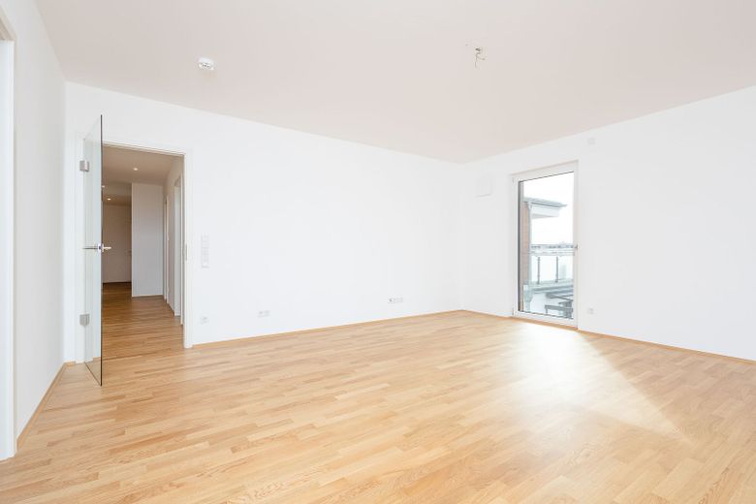
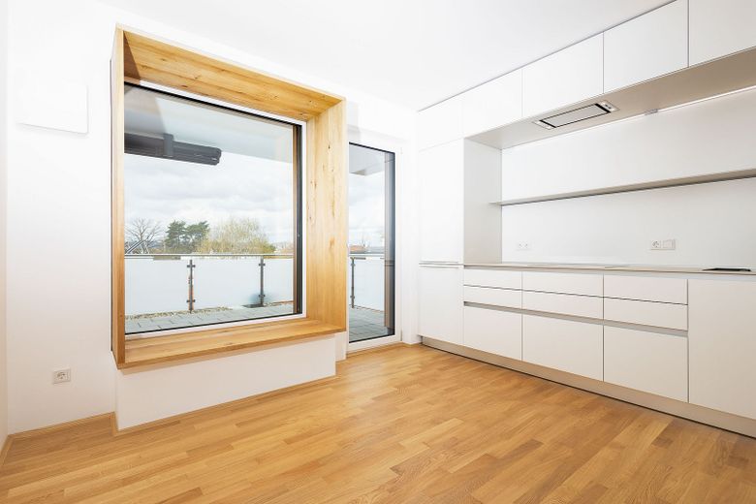
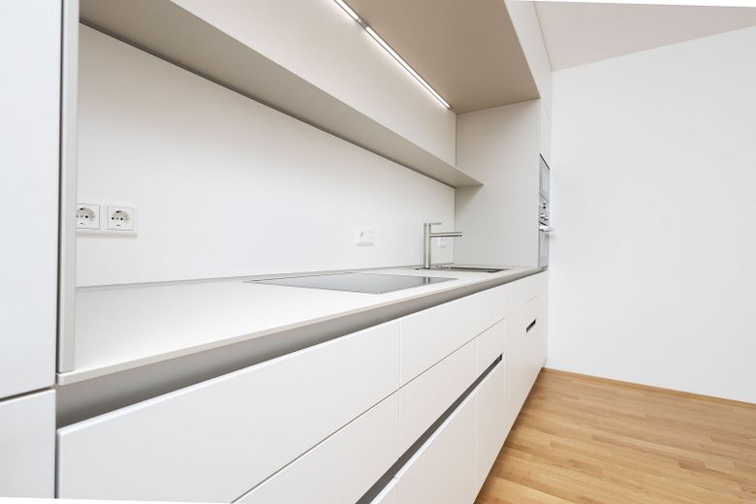
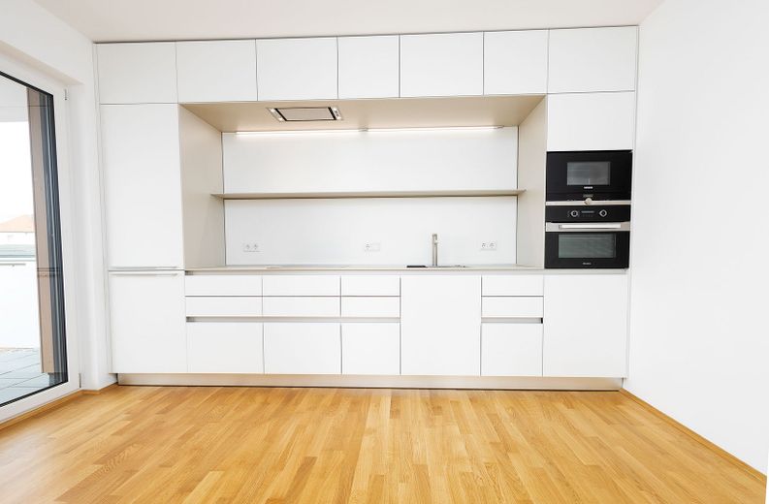
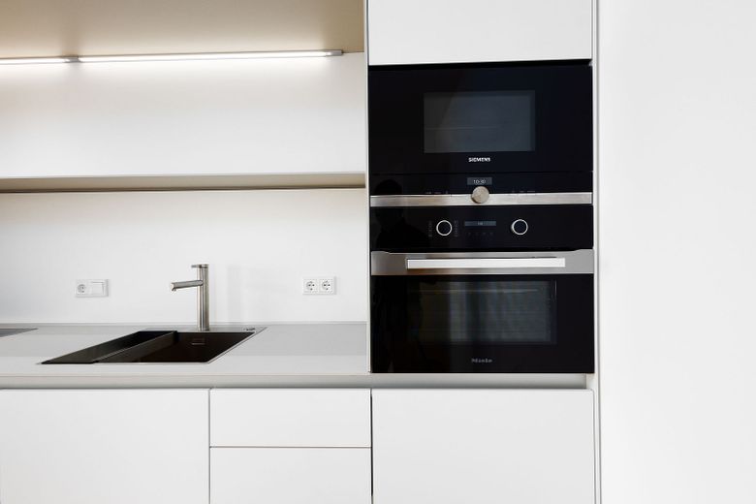
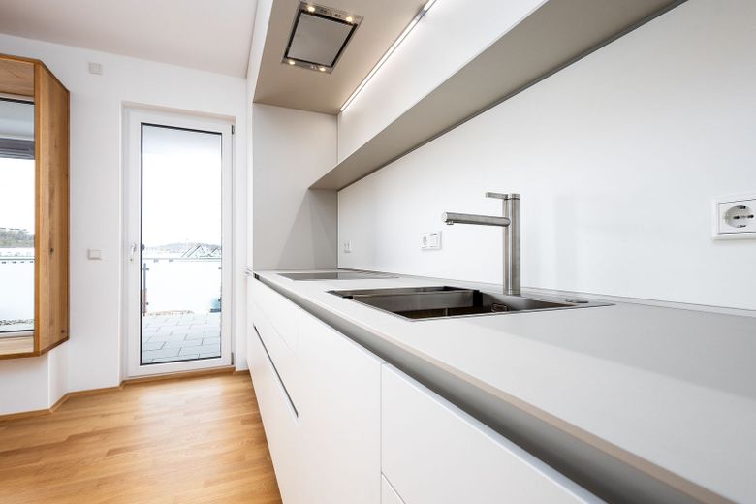
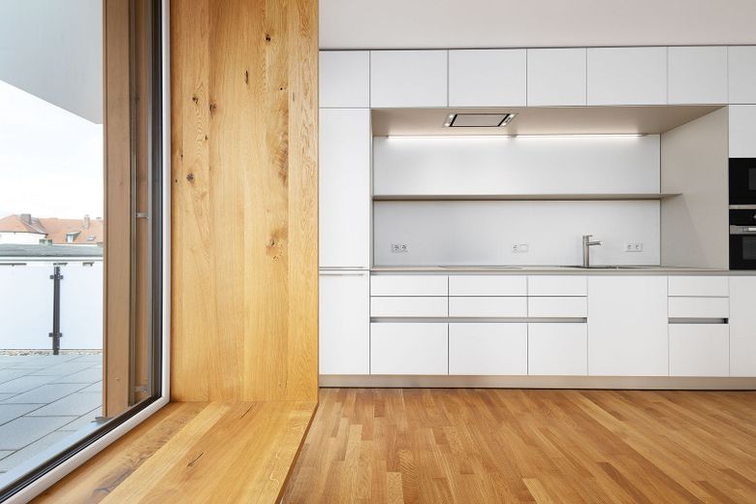
The approx. 27.59 m² living room offers plenty of space to relax. The separate eat-in kitchen is fitted with a high-quality Bulthaup fitted kitchen and branded built-in appliances. A window seat complements the dining area.
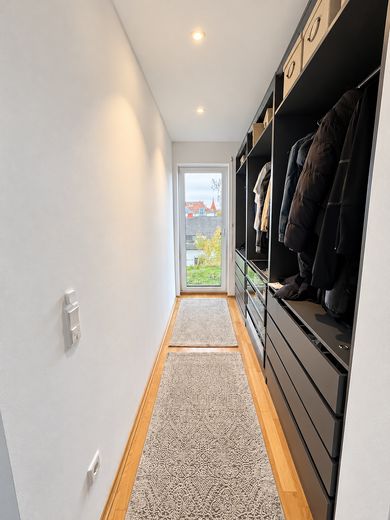
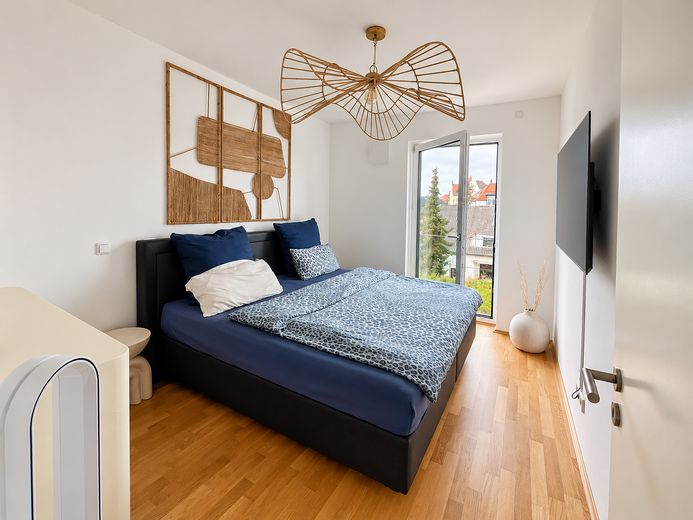
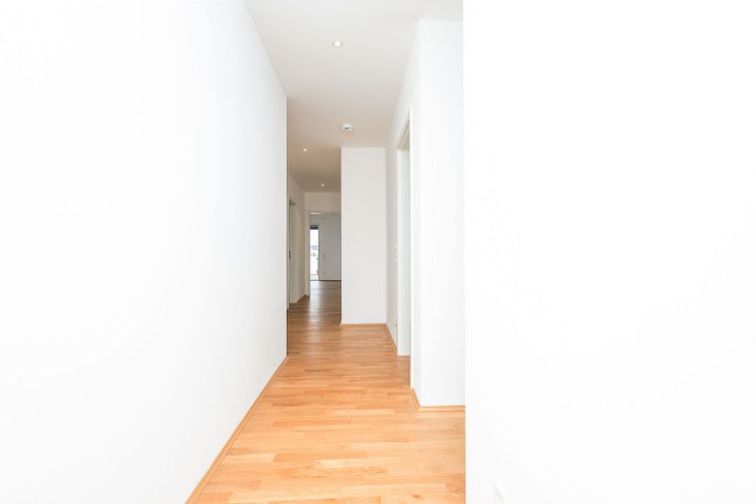
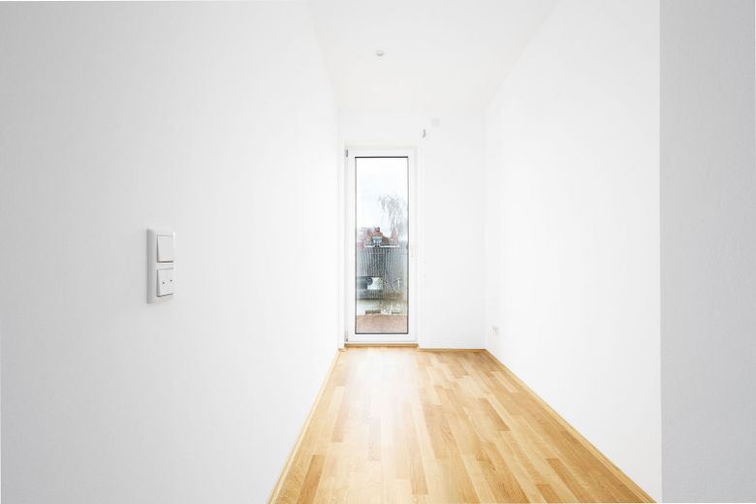
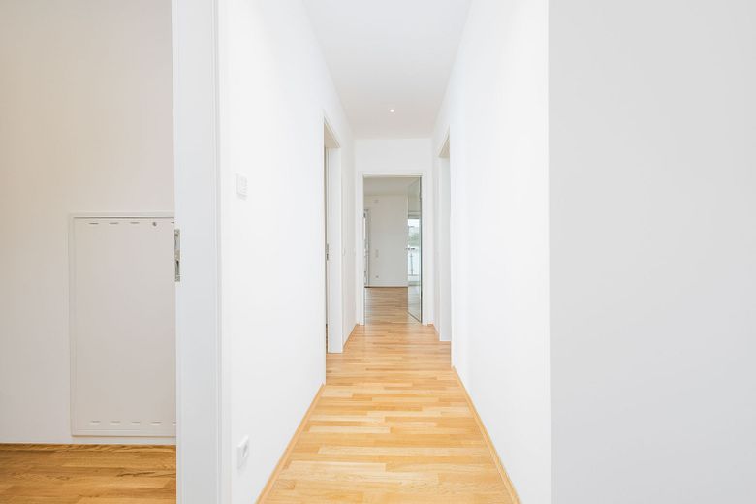
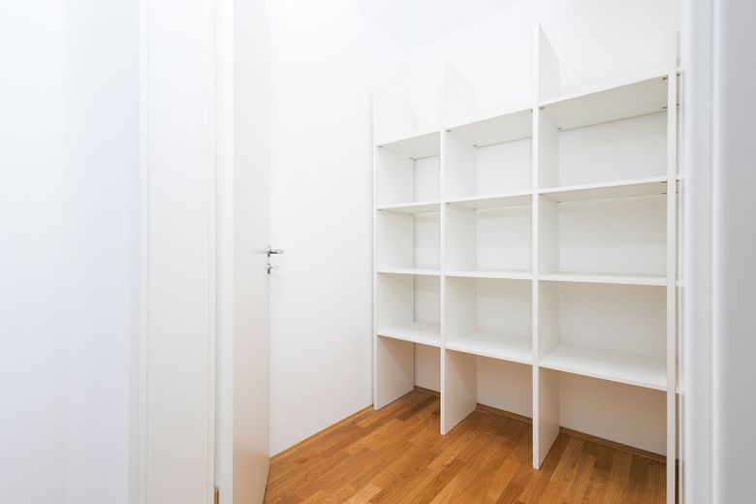
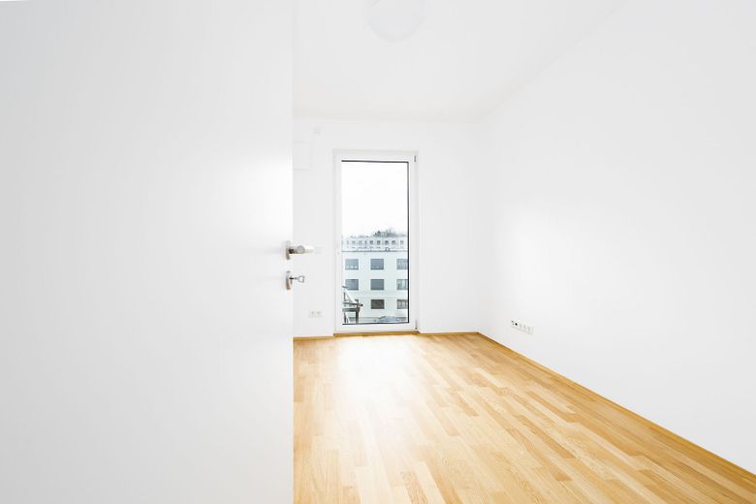
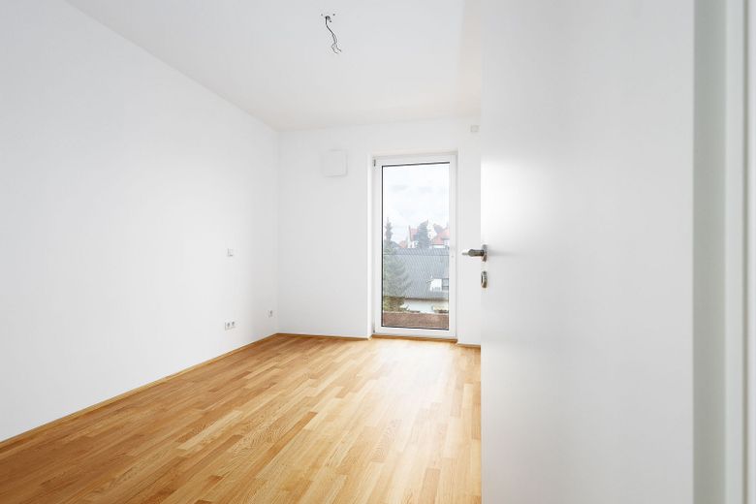
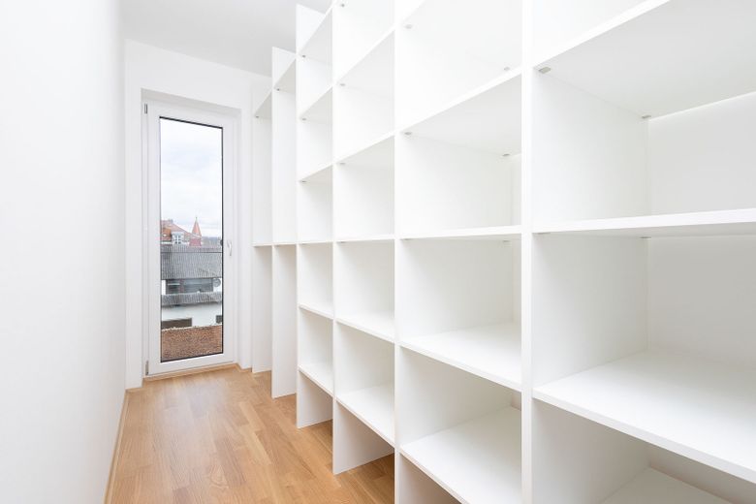
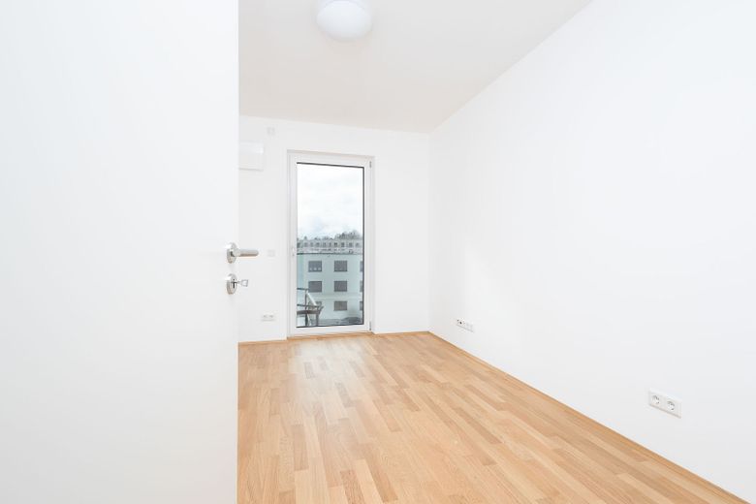
The bedroom includes an integrated walk-in closet. Another room can be used flexibly as a child's room, study, or guest room. A spacious hallway with a separate cloakroom area and a storage room provide additional storage space.
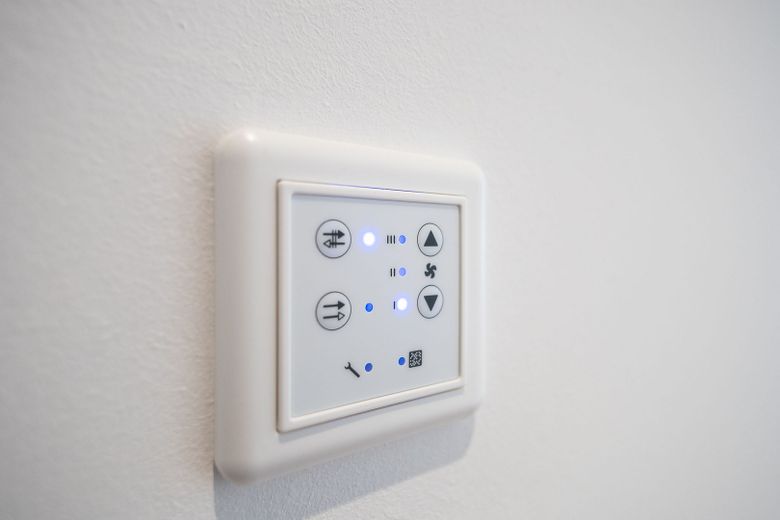
Underfloor heating and solid oak parquet flooring create a pleasant living atmosphere. The solidly constructed residential complex meets the KfW 55 efficiency house standard and is heated by a pellet heating system.
The apartment includes two parking spaces. A wallbox can be installed by the tenant after prior consultation.
Features at a glance:
- Large west-facing terrace of approx. 34.66 m², partially permanently covered
- Markilux awning with Schattenplus
- Separate eat-in kitchen with Bulthaup fitted kitchen and branded built-in appliances
- Bedroom with integrated walk-in closet
- Additional room for children, guests, or a home office
- Separate cloakroom and storage room
- Underfloor heating and solid oak parquet flooring
- Pellet heating system
- Two parking spaces
- Option for the tenant to install a wallbox after prior consultation
Room areas:
- Living room: approx. 27.59 m²
- Kitchen / dining: approx. 15.69 m²
- Bedroom: approx. 11.61 m²
- Walk-in closet: approx. 6.01 m²
- Child's room / study / guest room: approx. 12.37 m²
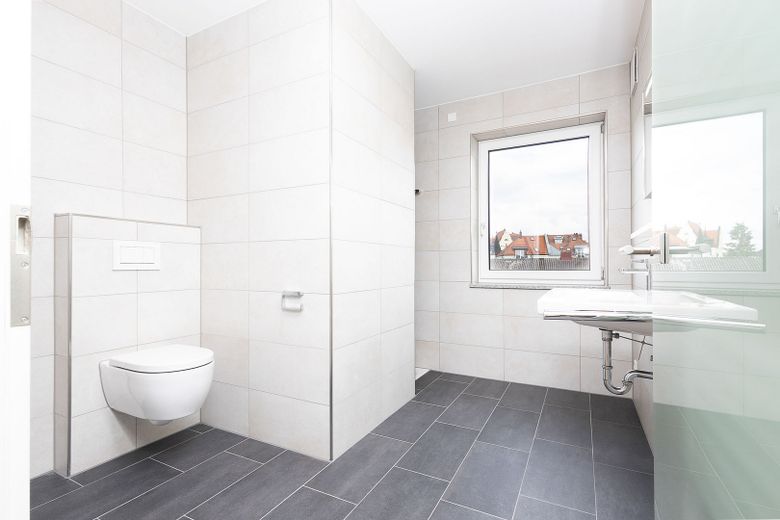
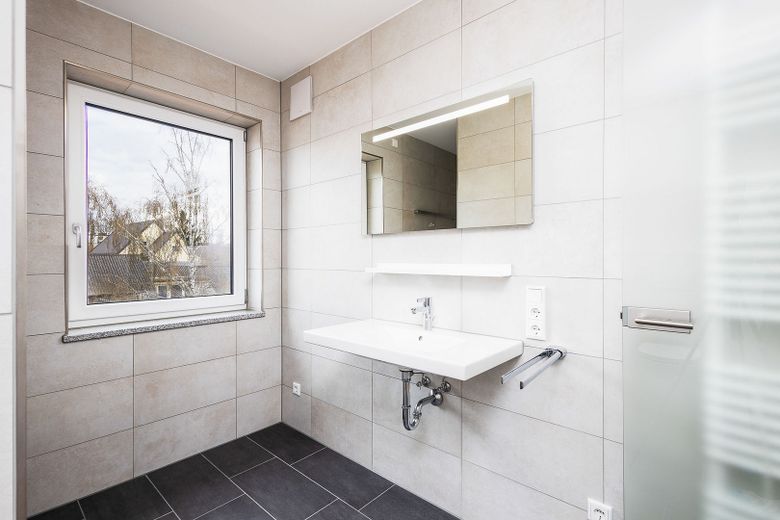
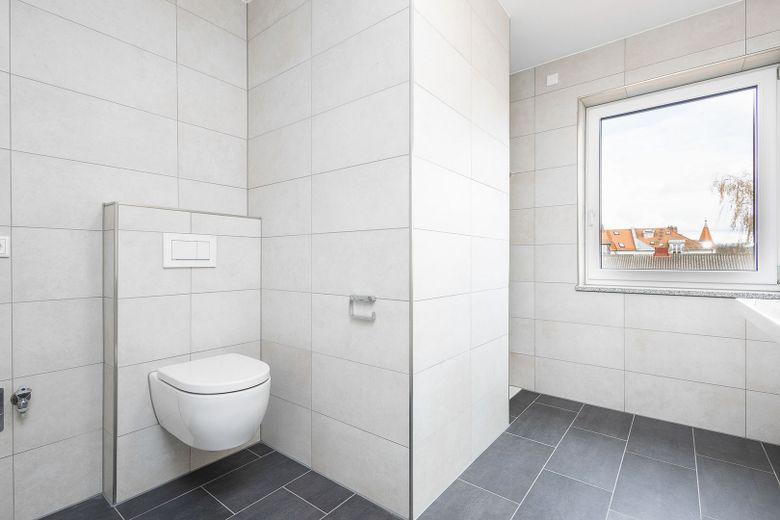
- Bathroom / WC: approx. 7.63 m²
- Hallway: approx. 13.09 m²
- Cloakroom: approx. 5.52 m²
- Storage room: approx. 4.45 m²
- Terrace: approx. 34.66 m², of which 17.33 m² is included in the living area
Total living area: approx. 121.29 m²
Optional furniture takeover:
The previous tenant is willing to leave some cabinets, the kitchen extension, and some of the furniture in the apartment in return for a transfer fee to be agreed individually. The takeover is optional and takes place by arrangement with the previous tenant.
- Solid oak parquet
- Bulthaup kitchen
- Built-in cabinets
- Window seat
- Awning
- 2 parking spaces (wallbox possible)
Your destination goes to Google Maps only when you submit the form. TraumImmo neither stores nor logs it.
The property is located in a busy residential area in the inner west of Regensburg. There are several bus lines in the immediate vicinity of the property. Within walking distance there are several restaurants, supermarkets, bakeries, doctors, and cafes. You can also reach various green spaces and parks, gyms, two bars, a bookstore and a fashion store.
 900 € Ganz oben mit Balkon und Weitblick: frisch renovierte 2-Zimmer-Wohnung im Westenviertel93049 Regensburg– Westenviertel
 600 € Möbliertes Apartment mit Balkon und Weitblick im Westenviertel – frisch renoviert93049 Regensburg– Westenviertel
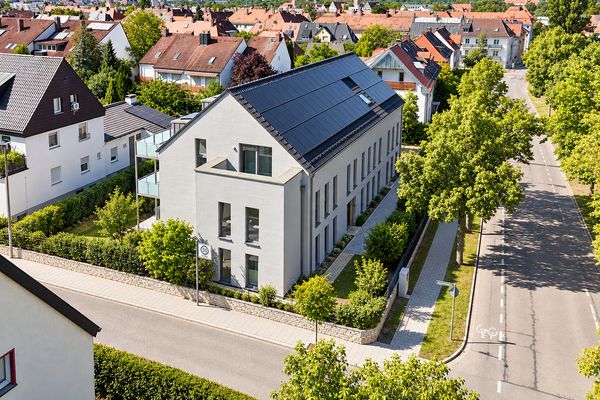 1044 € Erstbezug – Modernes 1-Zimmer-Apartment nahe Universität Regensburg93053 Regensburg– Kumpfmühl-Ziegetsdorf-Neuprüll



