Bild 1
Bild 2
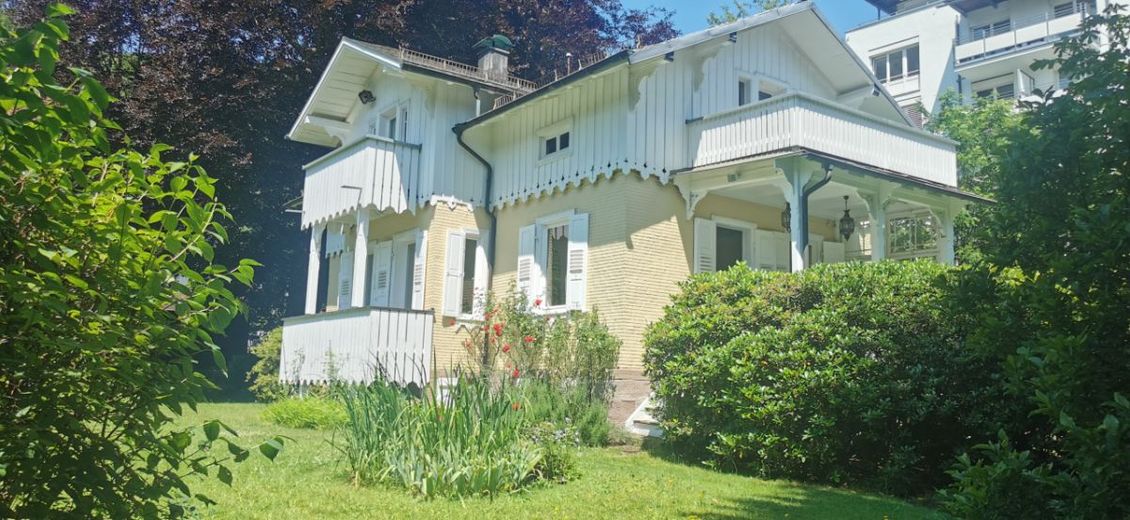
Bild 3
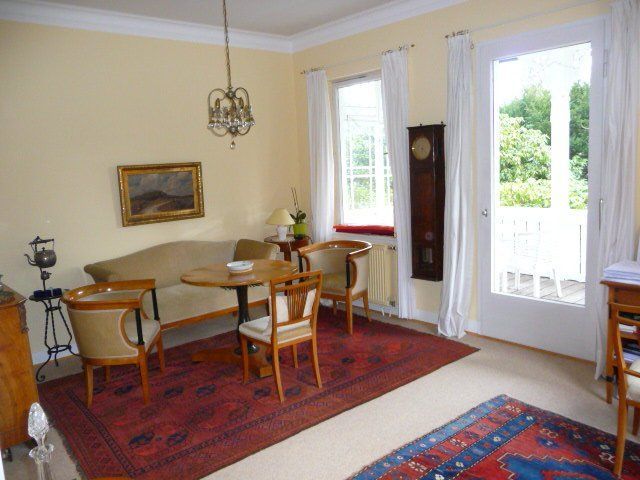
Bild 4
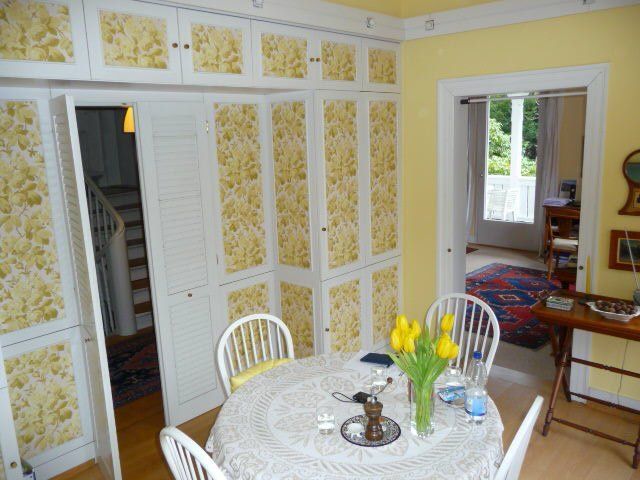
Bild 5
Bild 6
Bild 7
Bild 8
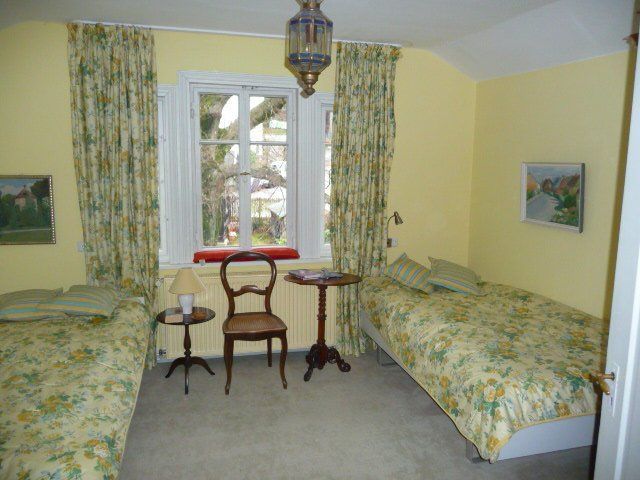
Bild 9
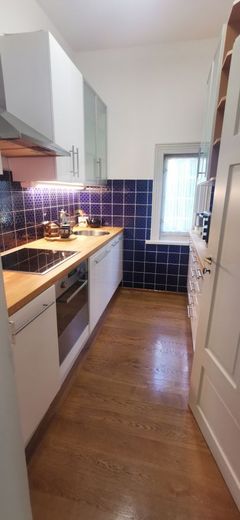
Bild 10
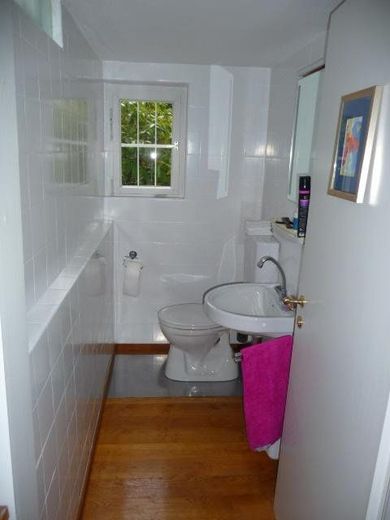
Bild 11
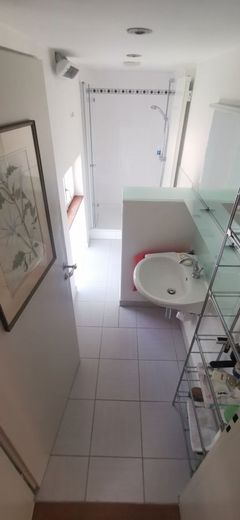
Bild 12
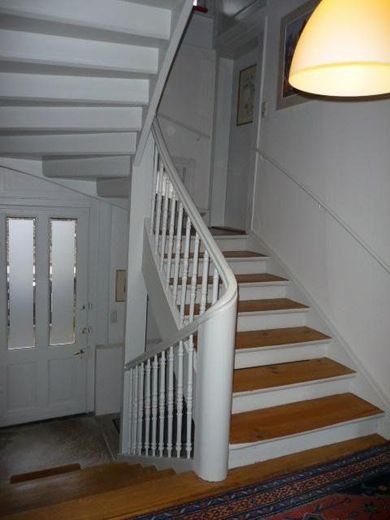
Bild 13
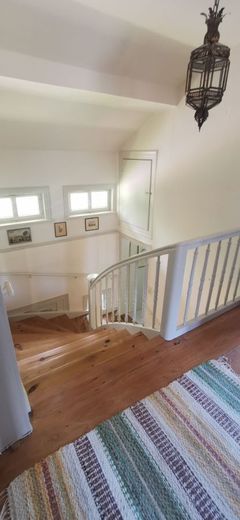
Bild 14
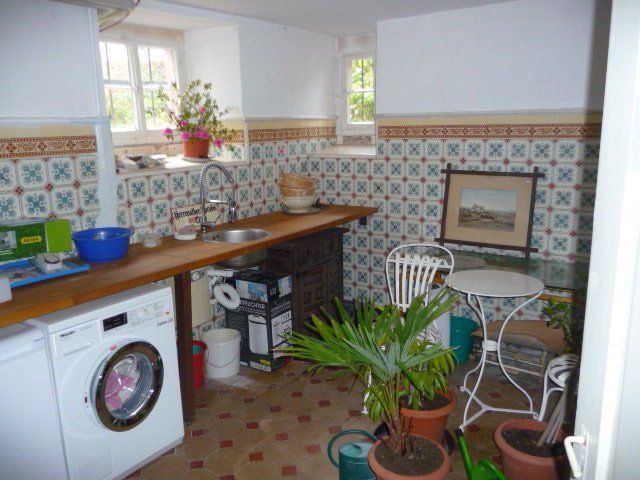
Bild 15
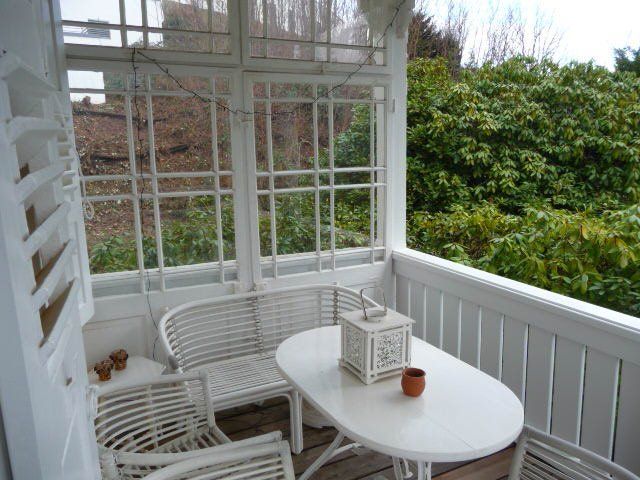
Bild 16
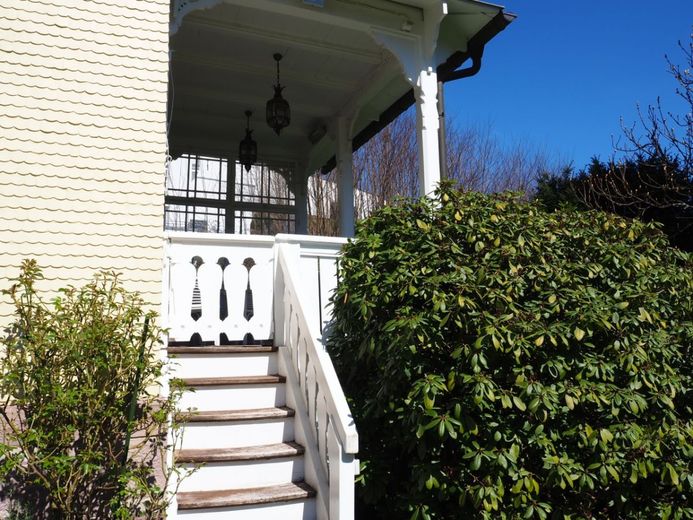
Bild 17
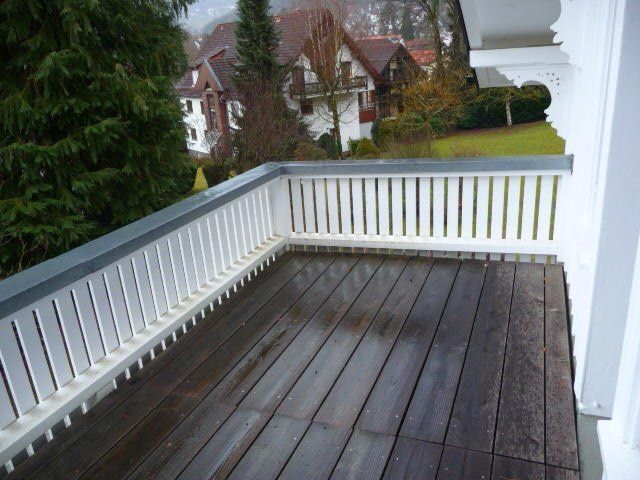
Bild 18
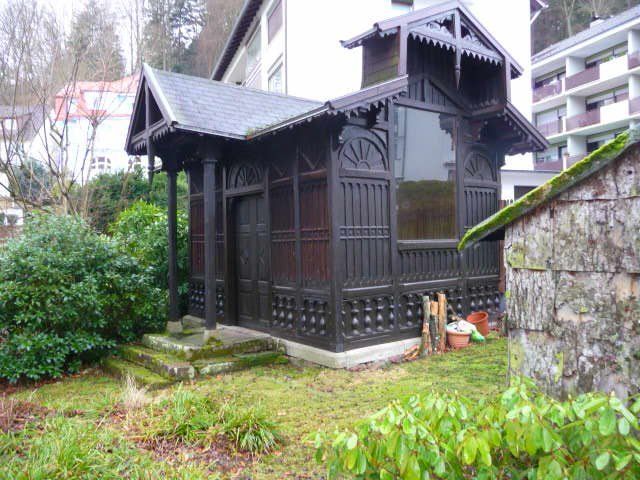
Bild 19
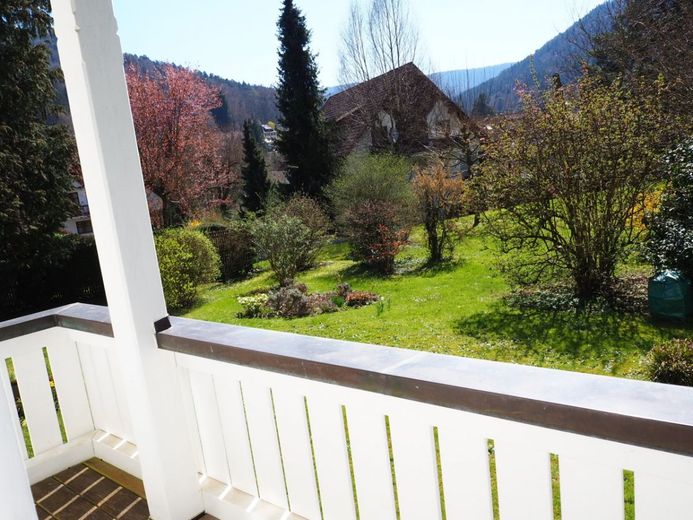
Bild 20
| Type | Detached house |
|---|---|
| Living area approx. | 154 m² |
| Year built | 1876 |
| Rooms | 7 |
|---|---|
| Bathrooms | 1 |
| Plot area | 1994 m² |
|---|
| Purchase price | 580.000 € |
|---|---|
| Price per m² | 3,754.77 €/m² |
Calculate using this listing's purchase price. Every assumption is editable and all figures are non-binding estimates.
The initial payment is estimated as loan amount × (interest + repayment) ÷ 12. Individual lending terms, special repayments and further fees are not included. Tax, notary and agent costs may differ in your case. This is not a financing offer or financial advice.
Your inputs are calculated only in this browser and are not saved or sent to TraumImmo.
More financing calculators and assumptionsStylish residential property with a large plot and unique garden house in an excellent location in Bad Herrenalb, built in 1876
Immo Paradise 8730c448 36f99ffa 468576#61
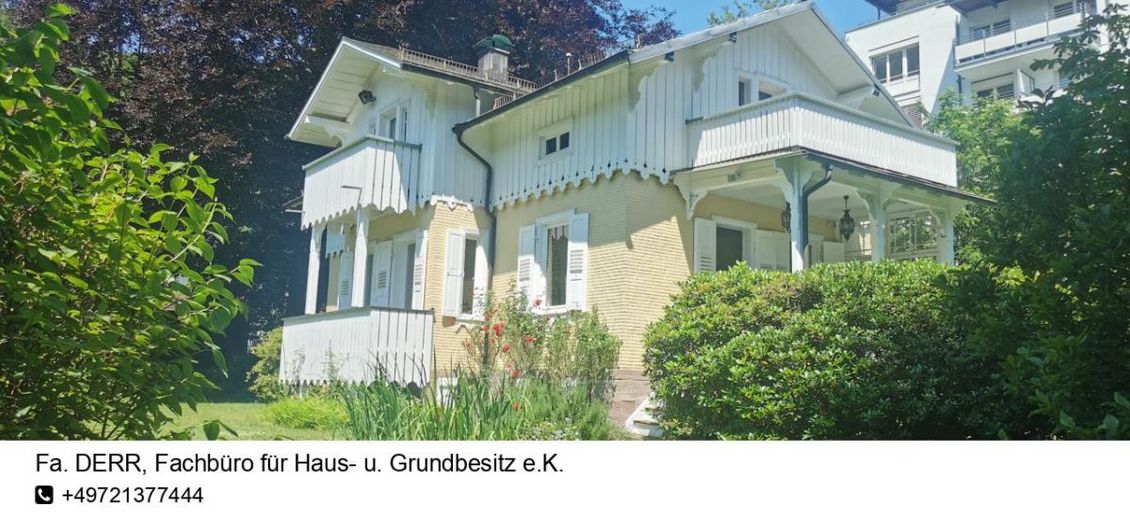
The residential property, built in 1876 in the tasteful "Swiss spa style," is located in the Falkensteingelände area of the internationally renowned spa town of Bad Herrenalb. On one side, this location directly borders the idyllic hiking area around Mauzen Mountain; on the other side, it is only a few minutes’ walk to Bad Herrenalb’s beautiful spa promenade. Nestled in park-like grounds, this is a unique residential idyll. The surrounding properties in this residential area are likewise characterized by open-plan development and extensive green spaces.
The spa town of Bad Herrenalb also offers excellent recreational value through its wide range of cafés, restaurants, the renowned Sieben-Täler-Therme spa, and numerous activities in the beautiful natural surroundings found around the town.
This listed property also has much to offer from a historical perspective. Built by the renowned municipal architect Schnaitmann, the property initially passed into the possession of the painters von Kleudgen, who also erected a garden house of unique design on the grounds, which still stands there today. The house’s second owner was Baron von Reck, after whom the property was known for many years as "Villa Reck." In 1918, ownership of the property passed to Privy Councillor Dr. Bartning, the grandfather of the present owner, and it has remained in the family ever since.
Despite its idyllic location, the house enjoys excellent transport connections. Bad Herrenalb railway station can be reached within a few minutes on foot. Shopping facilities for all everyday needs are also only a few minutes’ walk away, and larger grocery shopping can be done quickly and conveniently by car at the supermarkets on the outskirts of town. Regional destinations, such as the nearest larger cities of Karlsruhe, Gernsbach, Baden-Baden, and Rastatt, can also be reached quickly and easily via well-developed transport routes, both by private car and public transport (Karlsruhe light rail connection).
The very well-maintained property features extensive amenities and offers all the residential comfort one could expect today. It was always maintained in consideration of modernized and maintained in accordance with heritage protection requirements. Among other features:
*
Spacious, park-like landscaped grounds
*
Solidly built half-timbered house with shingled façade and elaborate wood embellishments in the Swiss spa style
*
Slate-covered roof
*
Solid foundation (the house has a full basement)
*
A particularly wide, curved wooden staircase, finished in white, leads to the attic floor
*
Ceiling height on the residential floors: 2.90 m
*
Natural stone and clay floors in the basement areas
*
Wooden plank flooring, partly covered with carpets, on the residential floors
*
Completely new floor structure in the dining room
*
Well-preserved stoneware tiles in the basement hallway
*
Extensive built-in cupboards in the dining room matching the style of the house
*
Covered veranda, terrace and balconies facing south / south-east
*
The veranda is approximately square, has side glazing in keeping with the style and direct access to the garden grounds
*
Stylishly designed and magnificently decorated garden house on the garden grounds (former studio of the first owners of the house)
*
White wooden windows, partly with modern insulating glazing
*
Solid-wood interior doors with panels, painted white.
*
Shutters on all ground-floor windows
*
Fully fitted kitchen with electrical appliances and large tiled backsplash
*
Modern daylight shower room with a large shower and glass enclosure, wall-hung WC with concealed cistern and washbasin.
*
Modern guest WC in the entrance area
*
Spacious, walk-in storage rooms next to the rooms on the attic floor
*
Large utility room with well-preserved decorative tiles and old, well-preserved stoneware flooring (former kitchen)
*
All heating pipes are made of copper
*
Additional underfloor heating in the bathroom
*
Decentralized hot-water supply
*
New gas central heating installed in 2020
*
Alarm system
*
TV satellite system with connections in 6 rooms
*
Cable connection available but not connected
Room layout:
The house itself has a well-designed layout with attractive outdoor spaces (veranda and balconies) and exudes a perceptibly natural sense of comfort that is rarely found. This is reinforced, among other things, by the unobstructed views from almost all rooms of the house. The rooms on the attic floor have hardly any sloping ceilings and are therefore exceptionally easy to furnish.
*
Ground floor:
Living room 19.57 m²
Dining room 12.54 m²
Gentlemen's room 14.06 m²
Room 8.48 m²
Hallway 1: 5.78 m²
Hallway 2: 3.06 m²
Kitchen 4.64 m²
Cloakroom 3.42 m²
Guest WC 1.20 m²
Balcony (1/2 of the area) 2.00 m²
Veranda (1/2 of the area) 4.37 m²
Total ground-floor area 79.12 m²
*
Attic:
Room 12.54 m²
Terrace room 14.44 m²
Bedroom: 14.44 m²
Small room 1: 4.94 m²
Small room 2: 4.94 m²
Small room 3: 5.98 m²
Hallway 7.35 m²
Bathroom with WC (half-level) 4.37 m²
Balcony (1/2 of the area) 2.00 m²
Terrace (1/2 of the area) 4.35 m²
Total attic area 75.35 m²
*
Basement:
The house has a basement. However, complete plans for it are not available. The area corresponds approximately to the ground-floor area without the veranda and balcony, i.e. approx. 70 m², and comprises the following rooms: utility room, wine cellar, storage cellar, former coal cellar and boiler room. The ceiling heights in the basement are also higher than usual.
*
Summary:
Ground floor: 79.12 m²
Attic: 75.35 m²
Living area: 154.47 m²
Basement approx.: 70.00 m²
Total usable area: 224.47 m²
The property also includes a garden house unique of its kind, which was designed and built as a studio by the first owners, the Freifrau von Kleudgen.
Some of the stated areas were determined from the plans. Minor deviations are therefore possible.
*
Plot:
The property on which the estate is located consists of three plots and has a total area of 1,994 m². It gives this estate a particular sense of spaciousness, is fully enclosed and landscaped in a park-like manner.
There is still an active building window on the house plot, offering the possibility of additional construction. Furthermore, the plot located behind the estate can still be developed. This plot was designated as building land in an earlier development plan. According to current information, garages may be built here along the boundary area. In addition, following consultation with the building authority, an application to amend the development plan, permitting construction on this plot, has good prospects of success.
*
Purchase price:
The purchase price is EUR 580,000.00 (the sale is free of encumbrances).
*
Commission:
In the event of a successful transaction, the buyer shall pay Fa. DERR, specialist office for residential and real estate, a buyer’s agent commission of 1.785% incl. 19% VAT. The commission is calculated on the notarized purchase price.
Christoph Derr
+49721377444, +49721377444, 0721/377444
Fa. DERR, specialist office for residential and real estate e.K.
Unique real estate in the heart of Bad Herrenalb
Your destination goes to Google Maps only when you submit the form. TraumImmo neither stores nor logs it.


