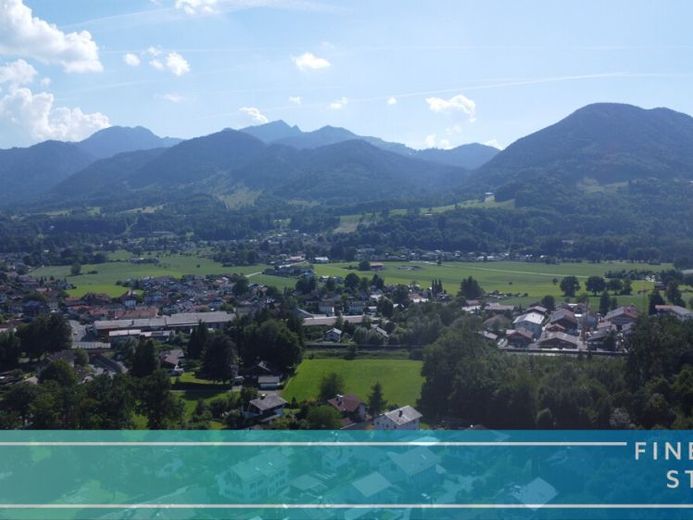
| Plot area | 516 m² |
|---|
| Purchase price | 458.000 € |
|---|---|
| Commission | 2,38% (2,38% inkl. 19% MwSt) |
Calculate using this listing's purchase price. Every assumption is editable and all figures are non-binding estimates.
The initial payment is estimated as loan amount × (interest + repayment) ÷ 12. Individual lending terms, special repayments and further fees are not included. Tax, notary and agent costs may differ in your case. This is not a financing offer or financial advice.
Your inputs are calculated only in this browser and are not saved or sent to TraumImmo.
More financing calculators and assumptionsThis generous building plot presents a special opportunity for developers who wish to build a detached single-family home with a spacious plot in Brannenburg. By merging the plot areas originally intended to be separate, an attractive overall area is created, offering considerably more freedom for an individual residential concept, a generous garden and a high degree of privacy.
The offer is therefore aimed particularly at families and couples who are deliberately not looking for a conventional semi-detached house, but instead wish to have an independent home with space around it. Especially at a time when new-build plots are increasingly being subdivided into smaller parcels, this offers the opportunity to combine a modern home with a plot that also leaves genuine scope for design outdoors.
The complete freedom to choose the building partner is particularly attractive. There is no obligation to use a property developer or house manufacturer. The future owners decide themselves which architect, planning office or construction company they wish to work with to realise their home, and can develop the architecture, room layout, energy standard and fittings according to their personal preferences.
Extensive planning and construction work has already been carried out for the site. The existing property originally located on the site was completely removed and the entire area was prepared for new construction. Approved plans are also already available for the development originally intended. They document the fundamental structural development of the site and provide a valuable basis for further planning.
The use of the merged areas offered here for a detached single-family home, however, allows for a new, individual planning concept. The specific design and feasibility of obtaining approval for a detached single-family home that deviates from the previous concept must be coordinated with the relevant authorities in accordance with the individual plans. This is precisely where the appeal of this offer lies: instead of having to adopt a fully predetermined developer design, the future home can be tailored to the needs of its residents.
Significant preparatory work has also already been completed technically. The plot areas have been surveyed and the previous subdivision has been clearly defined. Key requirements for development have also beenPrepared. The utility connection has already been brought to the property area; corresponding preparations have also been made for electricity and water supply. This means that the future owners are not acquiring undeveloped land where property development must first begin, but rather a building plot that has already been extensively prepared.
This difference is also economically relevant. Demolition, surveying, planning, approval procedures and infrastructure connections can cause significant additional costs and a corresponding lead time for a plot that has not yet been developed. A substantial part of this property development has already been completed here. This creates a considerably better starting point for further planning and makes the next steps more transparent and predictable.
The size of the combined plots also opens up interesting possibilities for designing the house. In addition to a spacious living and dining area, several bedrooms and children's rooms, a home office, guest room or additional ancillary spaces could be incorporated, for example. At the same time, there remains sufficient space to design the terrace and garden as a genuine extended living area. Planning without a basement can also be an interesting alternative due to the larger available area and correspondingly influence the overall construction costs.
Added to this is the special quality of Brannenburg as a location. The town combines very good infrastructure with the high recreational and living quality of the Inn Valley. Schools, childcare, shopping facilities and public transport are located in the town, while forests, nature and the mountains are within easy reach. At the same time, the transport links offer good conditions for commuters travelling towards Rosenheim, Kufstein and the greater Munich area.
This creates a rare combination: a spacious plot for an individual detached house, extensive preparatory work already completed, and yet the freedom to develop the future home according to one's own ideas.
Your destination goes to Google Maps only when you submit the form. TraumImmo neither stores nor logs it.
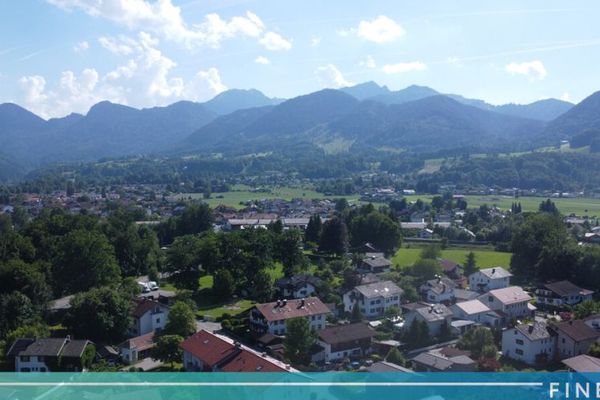 229.000 € Perfect for building a semi-detached house with mountain views83098 Brannenburg / Degerndorf am Inn
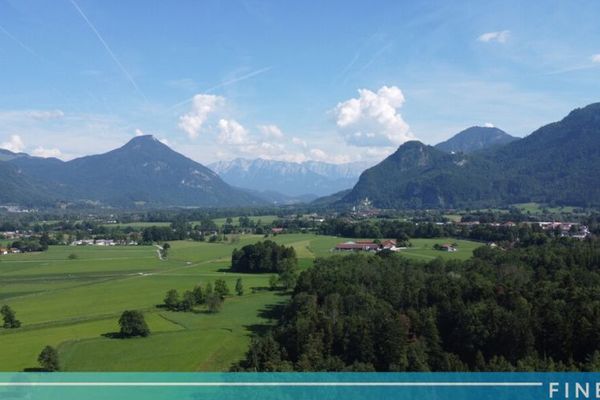 229.000 € Perfect for building a semi-detached house with mountain views83098 Brannenburg / Degerndorf am Inn