| Type | Detached house |
|---|---|
| Living area approx. | 262 m² |
| Bedrooms | 7 |
| Rooms | 9 |
|---|---|
| Bathrooms | 3 |
| Plot area | 949 m² |
|---|---|
| Usable floor area | 90 m² |
| Purchase price | 490.000 € |
|---|---|
| Price per m² | 1,870.23 €/m² |
| Commission | 3,57% |
Calculate using this listing's purchase price. Every assumption is editable and all figures are non-binding estimates.
The initial payment is estimated as loan amount × (interest + repayment) ÷ 12. Individual lending terms, special repayments and further fees are not included. Tax, notary and agent costs may differ in your case. This is not a financing offer or financial advice.
Your inputs are calculated only in this browser and are not saved or sent to TraumImmo.
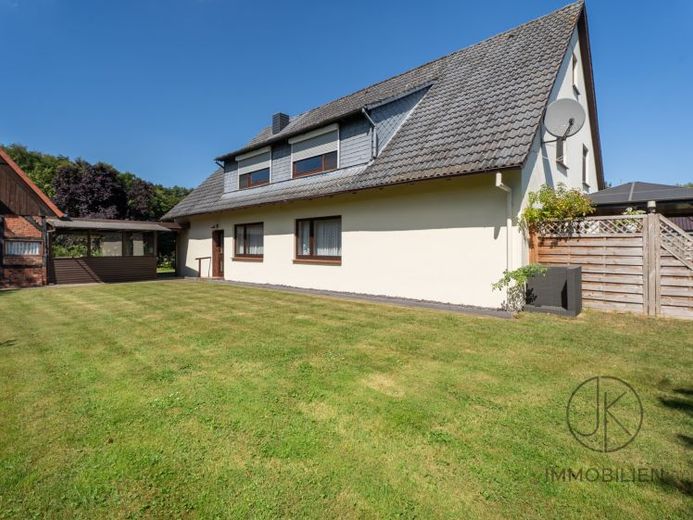
More financing calculators and assumptionsThis farmhouse, built before 1900, combines the charm of bygone times with versatile possibilities for modern living. A house with history and a future, ready for new ideas. With around 262 m² of living space, spread across three units, and a generous plot of approx. 949 m², this is not simply a house, but a place full of life, space, and perspectives. Perfect for families who value closeness and independence, or for owners who want to skillfully combine living and renting. The property is currently completely vacant and available free of tenancy. It can therefore be taken over at short notice and used or re-let according to your own ideas.
The building was extensively renovated in 1966. In the course of this, the roof truss and roof covering were also renewed. In 1983/1984, the attic was converted and further alterations were made on the ground floor. Thanks to three separate entrances, the property can be used flexibly. Whether as a spacious single-family house, a classic multi-generational home, or a smart combination of owner-occupancy and renting.
The residential units at a glance:
Ground floor apartment (approx. 103.95 m²): With its own entrance on the right side and a share of the garden. Divided into three rooms, kitchen, bathroom, and utility room. Ideal for couples or small families who prefer living on one level.
Attic apartment (approx. 86.43 m²): Access via the left side of the house, right entrance. With a cozy living room, two bedrooms, kitchen, and bathroom. The highlight is the balcony with a wonderful view of the unobstructed greenery.
At present, the separate access to the upper apartment is structurally closed, as the ground floor and attic were most recently used together. However, the option to create a separate access is available and can be implemented structurally (marked in gray in the attic floor plan).
Annex apartment (approx. 71.49 m²): Access also via the left side of the house, left entrance. Spread over two floors (ground floor & attic) with three rooms, kitchen, bathroom, separate WC, and its own garden area. The top floor of this unit has already been converted and expands the usable area by approx. 15 m².
Currently, the ground floor and attic apartment are connected, creating a spacious living feeling over two floors. With little effort, a division into three independent units can be created. In addition, the top floor of the main house offers conversion potential of approx. 45 m². A real plus for anyone looking for even more room for ideas.
The garden is spacious, green, easy to maintain, and lovingly designed. If needed, it can be divided so that each residential unit has its own outdoor area. Perfect for children, hobby gardeners, or cozy summer evenings.
As a practical addition, there is an outbuilding that can be used in a variety of ways. One area serves as a tool shed, while the other is ideal as a workshop or creative hobby room. For vehicles, there is a carport with one parking space, plus additional parking spaces for guests.
This property combines traditional charm with modern flexibility. Whether as a multi-generational house, a spacious home with additional rental income, or a place for creative living concepts, a new chapter full of possibilities begins here.
Info:
* In the floor plan of the attic, a door to the hallway is shown symbolically. The area is currently closed off, but can be easily opened if needed.
Virtual tour main house: https://my.matterport.com/show/?m=5QV1wuc6wyi
Virtual tour: granny flat: https://my.matterport.com/show/?m=sWz3daALK79
Your destination goes to Google Maps only when you submit the form. TraumImmo neither stores nor logs it.
 799.900 € Stuhr | Nearly new detached house with heat pump & fantastic views28816 Stuhr
 649.000 € ***Timeless split-level architecture in idyllic location in Stuhr-Bürstel28816 Stuhr / Bürstel
 254.000 € Well-maintained end-of-terrace house with garden, terrace and plenty of potential in a quiet residential area of Stuhr28816 Stuhr

