Calculate using this listing's purchase price. Every assumption is editable and all figures are non-binding estimates.
The initial payment is estimated as loan amount × (interest + repayment) ÷ 12. Individual lending terms, special repayments and further fees are not included. Tax, notary and agent costs may differ in your case. This is not a financing offer or financial advice.
Your inputs are calculated only in this browser and are not saved or sent to TraumImmo.
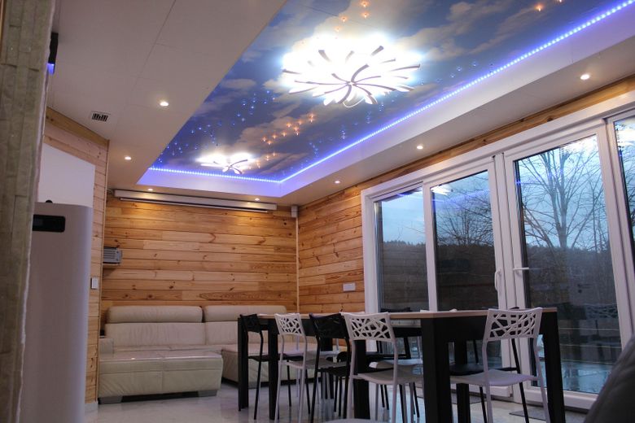
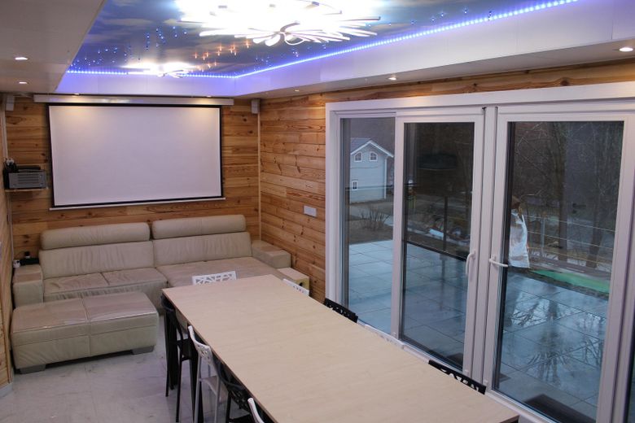
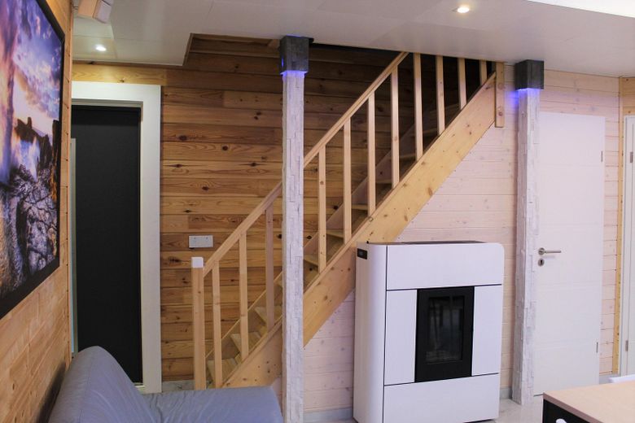
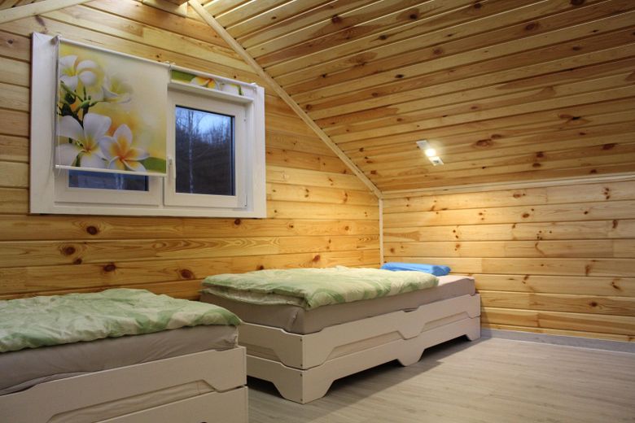
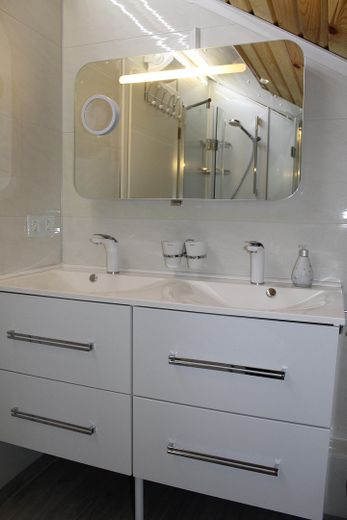
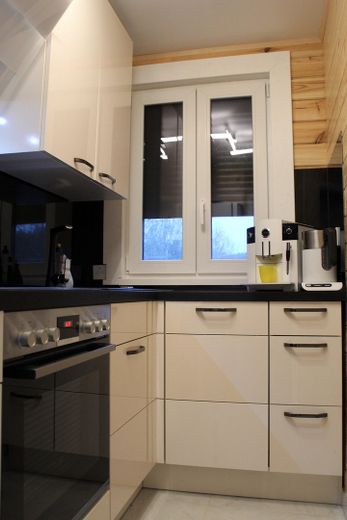
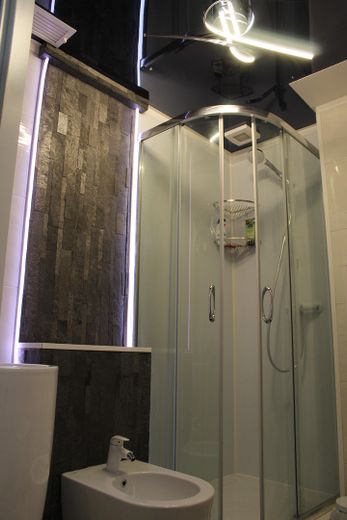
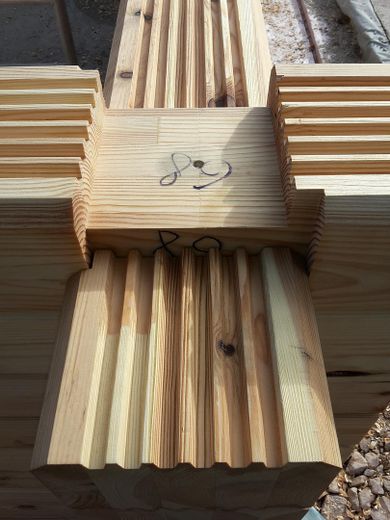
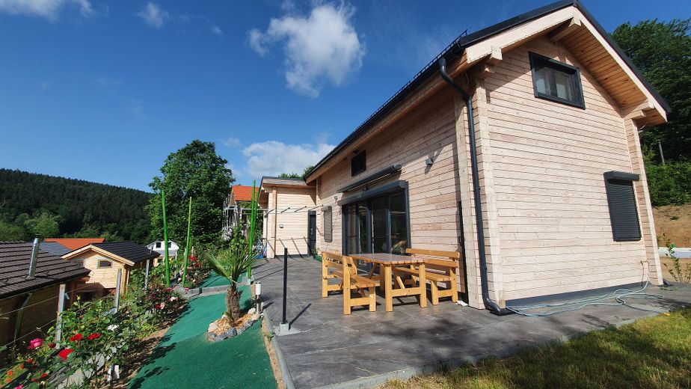
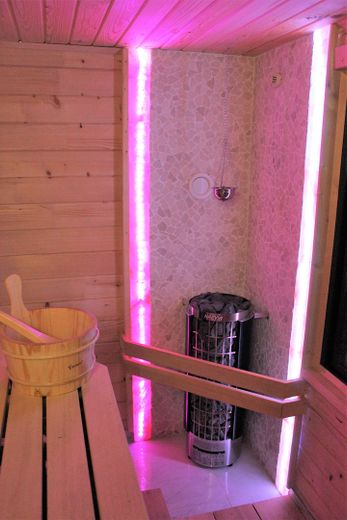
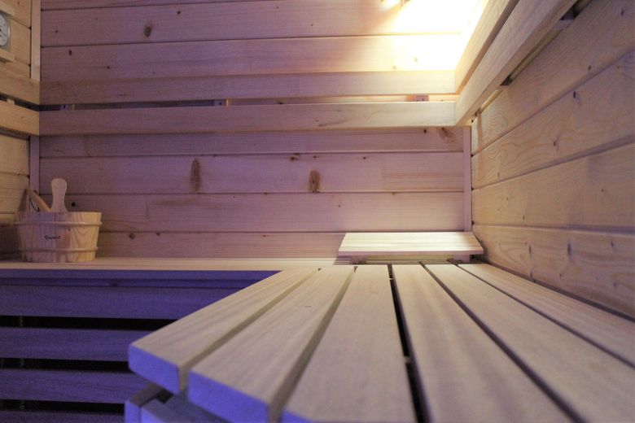
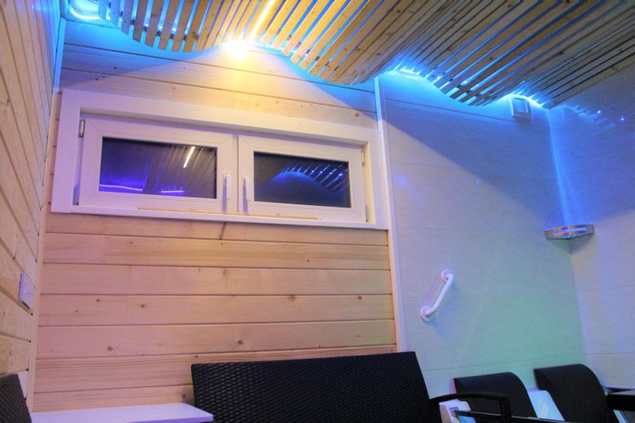
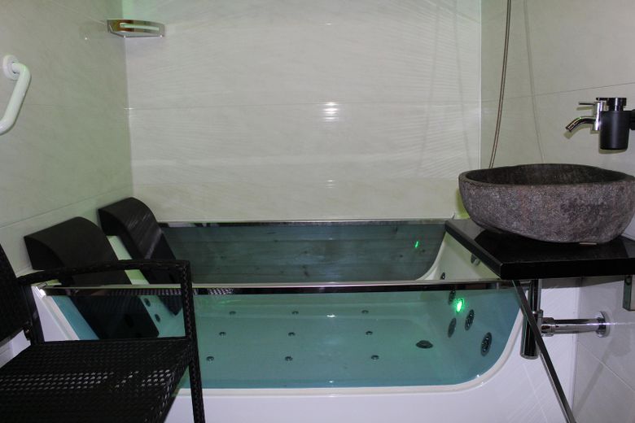
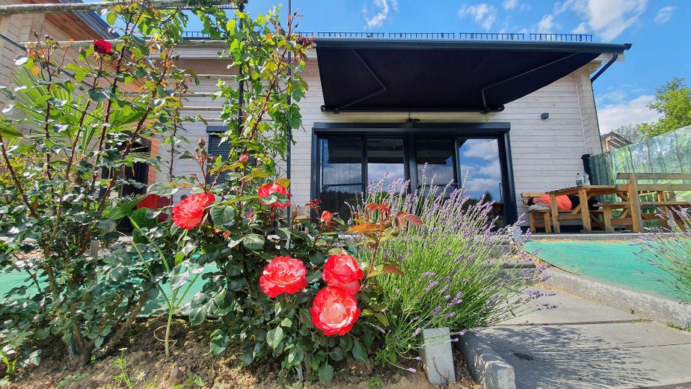
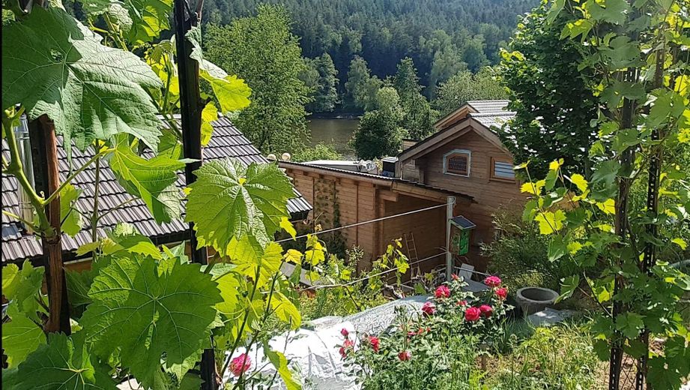
-A true rarity! -Genuine pine log house, with 200 mm wall thickness (built in 2020), 364 days a YEAR. -all interior walls and ceilings are soundproofed. -the roof is insulated with 200 mm mineral wool. -Triple glazing with electric blinds and mosquito screens. -Hot water supplied by its own LPG system (2500 litres underground). -heated by a pellet stove and a ventilation system. -underground rainwater tank, 1000 litres. -Flooring made of tiles and vinyl. -electric awning, 4 by 3 metres. -very large terrace. -2 parking spaces located directly at the house. Features -2 luxurious bathrooms, EACH with shower, double washbasin, toilet and bidet (connected to the municipal sewage system) -Smart home -built-in Nobilia kitchenette -genuine Finnish sauna with whirlpool, relaxation room and separate toilet in an outbuilding made of fir wood (wall thickness 160 mm) -the garden is planted with world-famous table grapes, beautiful hybrid tea roses and delicious fruit bushes
Fittings and features, as described
The house demonstrably generates at least a 5% return through rentals on Booking (achieved a very high guest rating and won awards in 2024 and 2025).
Other
Use as a second home is possible. Very easy to rent out, but a real highlight for personal use. Available and ready for occupancy. Commission-free.
Location
Area and routes
Plan a route
Your destination goes to Google Maps only when you submit the form. TraumImmo neither stores nor logs it.
Location details
A newly designed leisure facility with a restaurant is scheduled to open next to the holiday resort from 2026.
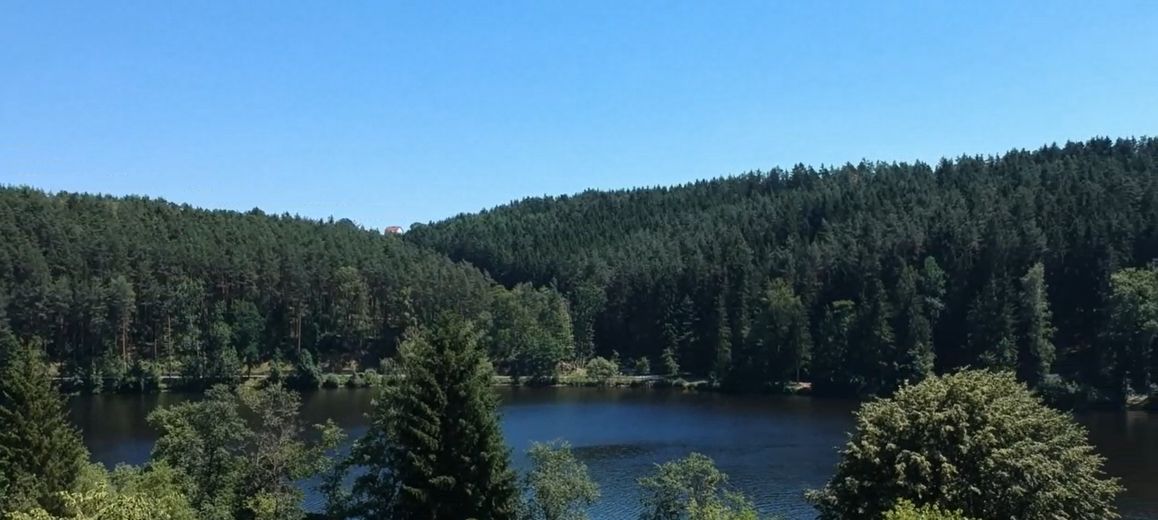
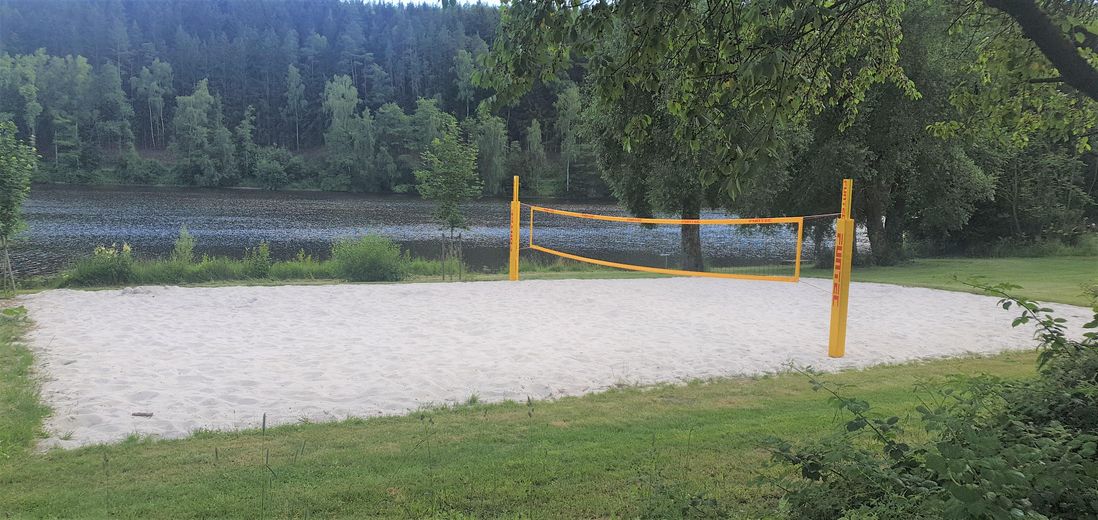
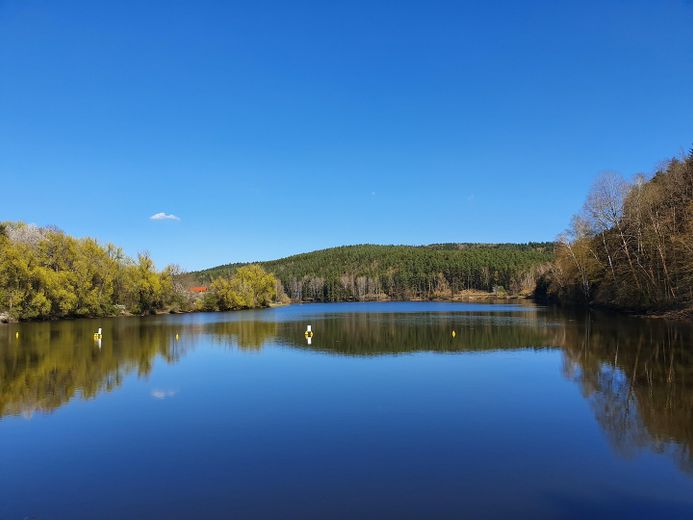
• Panoramic view of the lake and the forested mountain! • directly in the holiday village! • genuine beauty with pure relaxation guaranteed! • quiet, idyllic, beloved bathing spot with sunbathing lawn DIRECTLY on the lakeshore – bathing island – beach volleyball court – free parking – gently sloping access to the lake • many excursion opportunities
What is nearby •Sunbathing lawn at Trausnitz Reservoir 50 m •Waldpark an der Öd 6 km •St. Martins Park 6 km •Wiegen-Park 6 km •Schleifmühlpark 7 km Restaurants & Cafés •Seeterrasse Restaurant 150 m •Das Landhaus Restaurant 1,000 m •Café/BarGastwirtschaft Maier 2.9 km Ski lifts •Keilhauer Berg Ski Lift 11 km •Ödengrub Lift 18 km •Fahrenberg Ski Lift 18 km Public transport •Pfreimd railway station 9 km •Nabburg railway station 11 km Nearest airports •Bayreuth Airport 69 km •Karlovy Vary Airport 89 km •Hof-Plauen Airport 91 km
The property is located in Trausnitz. The towns of Pfreimd and Wernberg-Köblitz are nearby. A restaurant is within walking distance of the property. Further away, you will also find several shopping facilities and schools. Finally, there are several museums, a doctor, numerous recreational and sports facilities (including a green space and park) and good medical care in the wider surrounding area.