| Type | Detached house |
|---|---|
| Living area approx. | 212 m² |
| Bedrooms | 5 |
| Rooms | 7 |
|---|---|
| Bathrooms | 3 |
| Plot area | 1167 m² |
|---|---|
| Usable floor area | 232 m² |
| Purchase price | 930.000 € |
|---|---|
| Price per m² | 4,389.07 €/m² |
| Commission | 0 |
Calculate using this listing's purchase price. Every assumption is editable and all figures are non-binding estimates.
The initial payment is estimated as loan amount × (interest + repayment) ÷ 12. Individual lending terms, special repayments and further fees are not included. Tax, notary and agent costs may differ in your case. This is not a financing offer or financial advice.
Your inputs are calculated only in this browser and are not saved or sent to TraumImmo.
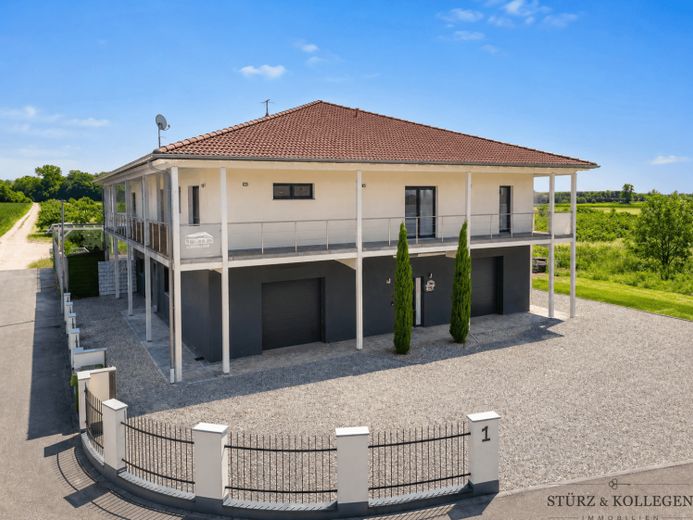
More financing calculators and assumptionsThis exceptional residential and commercial property ideally combines modern working and high-quality living. Situated on a generous plot of approx. 1,167 m², the building constructed in 2013 offers versatile usage options – ideal for entrepreneurs, self-employed professionals or business operators who wish to combine living and working at one location.
The ground floor of the building was constructed using solid construction methods, while the upper floor was built using modern timber-frame construction. The property complies with the energy-efficient KfW-70 standard and impresses with its high-quality construction as well as a well-considered energy concept.
The ground floor contains a spacious commercial unit with approx. 232 m² of usable space. The flexibly usable rooms are ideally suited for offices, practices, service businesses or craft enterprises and offer a wide range of possible uses. Also integrated on the ground floor are two garages, providing direct and convenient access to the building.
The residential unit above on the upper floor extends over approx. 211 m² of living space and impresses with a spacious, light-filled layout. The open-plan living and dining area forms the heart of the apartment. A stylish wood-burning stove creates a cozy atmosphere and is particularly inviting during the cooler months. The wraparound balcony offers a wonderful view of the greenery and provides a sunny or shaded place to relax at any time of day. The existing fitted kitchen blends harmoniously into the living area and is functionally equipped.
The outdoor area has been designed with great attention to detail and offers the highest level of living and leisure quality. A spacious outdoor pool measuring approx. 6.50 × 3.80 m features a modern chlorine system and its own heat pump, thereby enabling an extended swimming season. Directly adjacent, a high-quality covered pergola invites you to relax or socialize. A jacuzzi on the terrace and the well-maintained garden create a private oasis of well-being with an exclusive ambiance.
The fittings also leave nothing to be desired. Underfloor heating throughout the building ensures a pleasant indoor climate. Triple-glazed plastic windows provide excellent thermal insulation. Manual roller shutters and electric external venetian blinds in the living and dining area provide additional comfort and enable individual shading. High-quality laminate and tiled floors complete the modern living ambiance.
In terms of energy efficiency, the property is presented at an excellent level. An efficient air-to-water heat pump combined with a high-performance photovoltaic system of approx. 17.9 kWp ensures a sustainable and economical energy supply and underscores the building’s future-oriented character.
This attractive offer is rounded off by two garages integrated into the building, a carport, and several outdoor parking spaces in the spacious inner courtyard. This provides sufficient parking facilities for employees, customers, visitors, or a private vehicle fleet. A storage room and a guest toilet provide additional convenience.
This high-quality residential and commercial property offers ideal conditions for anyone wishing to combine prestigious commercial premises with exclusive living. Modern architecture, energy-efficient construction, and exceptional features make this property a rare opportunity.
Your destination goes to Google Maps only when you submit the form. TraumImmo neither stores nor logs it.
 698.000 € BRIGHT FAMILY DREAM WITH AIR CONDITIONING & DRIVE-THROUGH GARAGE77963 Schwanau
 498.000 € Well-maintained, expandable multi-generation house with shed in Schwanau-Nonnenweier77963 Schwanau-Nonnenweier
 5-family house * 5% declining depreciation * New build 2025 * EH40 subsidy * PV system77963 Schwanau

