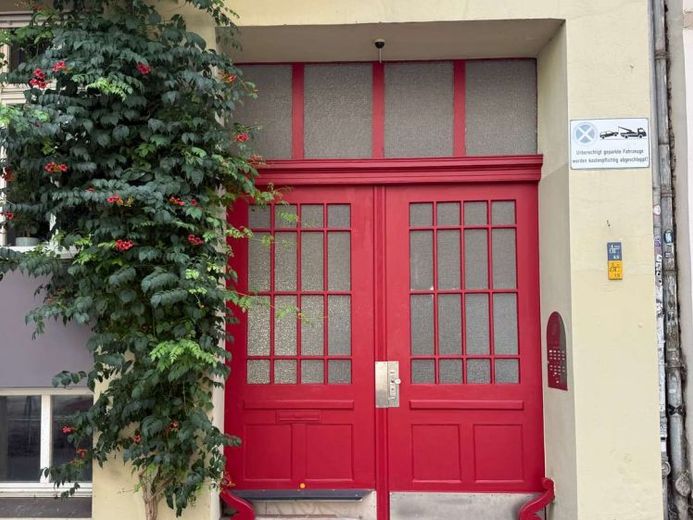
| Living area approx. | 114 m² |
|---|
| Rooms | 4 |
|---|
| Plot area | 44 m² |
|---|
| Purchase price | 650.000 € |
|---|---|
| Price per m² | 5,723.34 €/m² |
| Commission | 0 |
Calculate using this listing's purchase price. Every assumption is editable and all figures are non-binding estimates.
The initial payment is estimated as loan amount × (interest + repayment) ÷ 12. Individual lending terms, special repayments and further fees are not included. Tax, notary and agent costs may differ in your case. This is not a financing offer or financial advice.
Your inputs are calculated only in this browser and are not saved or sent to TraumImmo.
More financing calculators and assumptionsIn the quiet rear building of Pappelallee 5a, you will find a unit with real character and rare potential. The rooms on the raised ground floor of the transverse building offer generous space that – subject to the appropriate approval – can be transformed into an individual home.
A real special feature is the private garden area belonging to this unit. It can be reached via the stairwell – and anyone who arrives there immediately senses what makes this garden plot so special: The surrounding buildings are pleasantly low, allowing the view to open up far into the sky. No cramped “back courtyard feeling”, but plenty of sky, plenty of light, plenty of air – a surprisingly airy, open retreat in the middle of the city. The garden also faces southeast, with a slight tendency towards the east – ideal for a sunny start to the day and pleasantly bright afternoon hours.
The basement area also belongs to the unit and can be put to good use: From there, a staircase (wooden stairs) leads directly into the garden area – a practical, immediate transition between the indoor and outdoor areas that opens up additional possibilities for the future design.
The space is currently still used commercially and divided into three rooms as well as separate men’s and women’s toilet facilities – a classic layout from bygone office days. The ground floor provides approximately 113.57 m², supplemented by the associated basement area of approx. 28.60 m² – a total of around 140 m² of space awaiting a new, individual layout. Anyone moving in here should be ready for a complete new beginning: Complete gutting and a new bathroom are prerequisites, as is fresh floor-plan planning to make the space suitable for residential use again. This unit is aimed at people with a clear vision who want to develop their own home from a solid basic structure.
Your destination goes to Google Maps only when you submit the form. TraumImmo neither stores nor logs it.
 329.000 € IMMOBERLIN.DE - Charming Period Apartment with Stucco, South-Facing Balcony & Lift in Trendy District10437 Berlin
 249.000 € IMMOBERLIN.DE - Sanierte Stuck-Altbauwohnung in beliebter Ruhelage von Prenzlauer Berg10437 Berlin
 329.000 € IMMOBERLIN.DE - Charming Period Apartment with Stucco, South-Facing Balcony & Lift in Trendy District10437 Berlin


