| Type | Detached house |
|---|---|
| Living area approx. | 137 m² |
| Bedrooms | 3 |
| Rooms | 7 |
|---|---|
| Bathrooms | 1 |
| Plot area | 618 m² |
|---|---|
| Usable floor area | 243 m² |
| Purchase price | 449.000 € |
|---|---|
| Price per m² | 3,277.37 €/m² |
| Commission | 3,57% (3,57% inkl. 19% MwSt vom Kaufpreis durch Abwälzung, weitere Info unter "sonstige Angaben" im Exposé) |
Calculate using this listing's purchase price. Every assumption is editable and all figures are non-binding estimates.
The initial payment is estimated as loan amount × (interest + repayment) ÷ 12. Individual lending terms, special repayments and further fees are not included. Tax, notary and agent costs may differ in your case. This is not a financing offer or financial advice.
Your inputs are calculated only in this browser and are not saved or sent to TraumImmo.
More financing calculators and assumptionsFall in love with this charming detached house in 93346 Ihrlerstein.
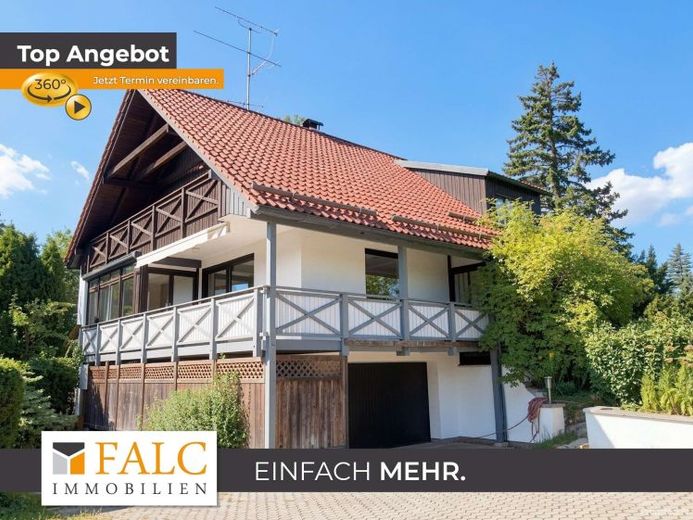
Peace has room to breathe. Everyday life becomes easy. Privacy and openness find a quiet balance. In this well-maintained detached house in a peaceful residential location in 93346 Ihrlerstein, precisely this feeling of living unfolds, supported by a clear layout and pleasant spaciousness.
With a full basement, garage in the house, car parking spaces on the property, a well-designed floor plan and more, it offers your entire family with children solid living, security and comfort.
The house extends over three floors and offers approx. 137 m² of living space, total living and usable area approx. 250 m², including usable areas such as the basement, garage, etc.
A total of 7 living and sleeping rooms, giving living space structure and freedom.
The dining room, living room, conservatory and 2 loggia balconies face south; the underfloor heating and tiled stove in the living room provide comfort and warmth in every season.
The approx. 624 m² plot frames the home with a low-maintenance garden area and complements the spatial concept with an outdoor area that accompanies the daily routine. 2 loggia balconies invite you to dine outdoors in nature.
The well-maintained condition creates a reliable foundation on which personal ideas can unfold without detours. This creates a living concept that combines stability, practicality and scope for development.
From the entrance area, the house is arranged with clear logic. Distances remain short, transitions feel natural, and the rooms come together to form a harmonious whole.
A few steps lead you to the house entrance. From the house entrance on the ground floor, you enter the vestibule, then the large hallway, with access both to the living area and to a bedroom, the guest WC, a storage room and the bright stairwell, which takes you to the upper and lower floors.
The living area comprises a kitchen with direct access to the dining room. From the dining room, you enter the living room with its tiled stove. The living area forms the centre of the house. From the dining room, you can also access the separate conservatory, from there, and directly from the living room as well, to the south-facing loggia balcony.
The low-maintenance garden (fruit trees, etc.) expands the living space with air, views and room for movement. Far-reaching views over Ihrlerstein and Kelheim. Distance from the intact neighbourhood.
On the upper floor, with its spacious layout, you reach via the hallway, 1–2 bedrooms, the large bathroom with a separate room with shower and WC, a large bedroom with a large walk-in wardrobe. From the bedroom, you access a large, south-facing loggia balcony with far-reaching views.
Spread across the additional levels is a range of rooms that allows for both retreat and togetherness. Seven rooms offer flexibility for different uses, for quiet routines as well as changing needs.
The basement impresses with a garage in the house, space for bicycles, a storage cellar, a utility room for a washing machine and tumble dryer, as well as ample space for hobbies. The "old", currently still existing plastic oil tanks will be removed in the next few weeks, creating another cellar for odds and ends.
In the end, what remains is an impression of comfort, clarity and serenity. This house combines space, garden and structure into a harmonious home. This is not simply living space; it is a lifestyle with tranquillity in the background and freedom in the foreground.
The house impresses with a well-designed floor plan and offers a family with children plenty of space, both for playing in the garden and for hobbies in the basement.
Living in 93346 Ihrlerstein: quiet, close to nature, excellent infrastructure, and within no time in 93309 Kelheim with a hospital, various schools, renowned employers, a wide range of leisure activities and much more—living where others go on holiday.
Your destination goes to Google Maps only when you submit the form. TraumImmo neither stores nor logs it.


