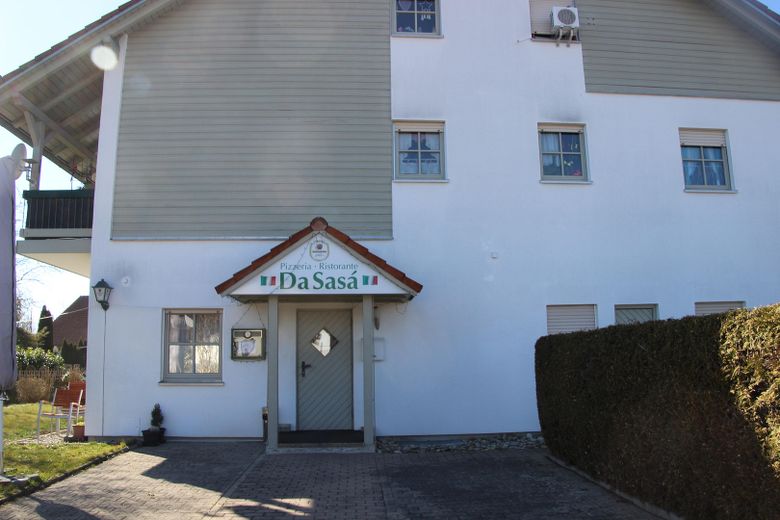
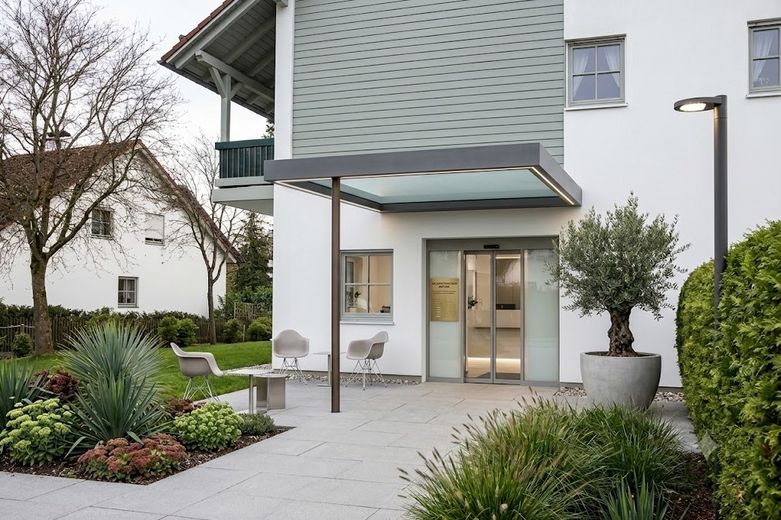
Umbauvariante Eingang
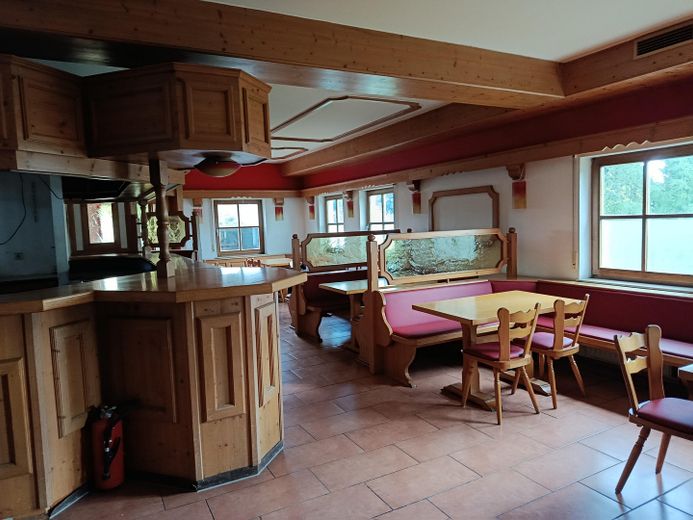
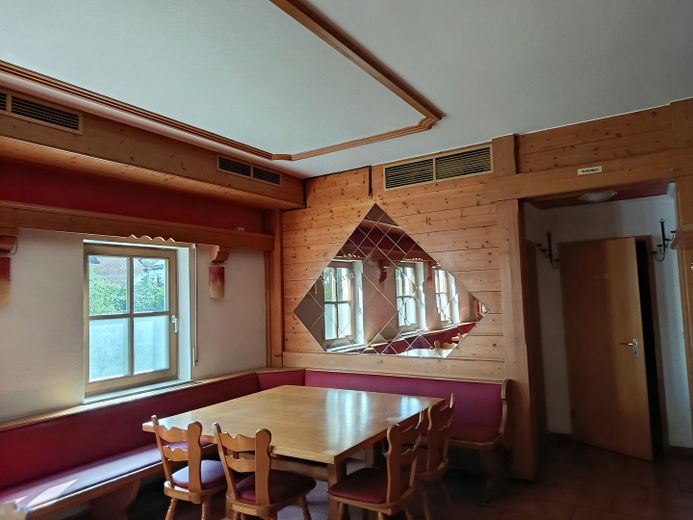
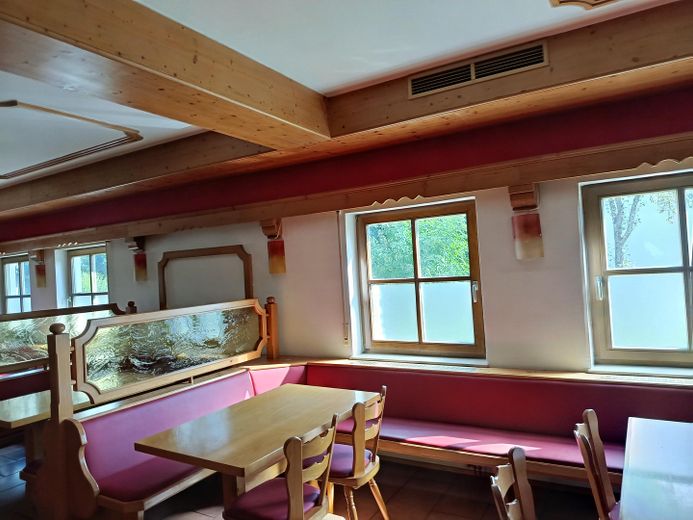
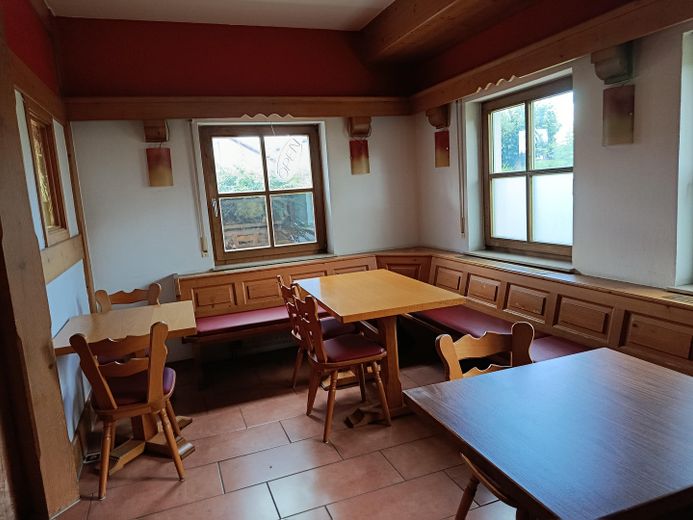
Gastraum mit Theke
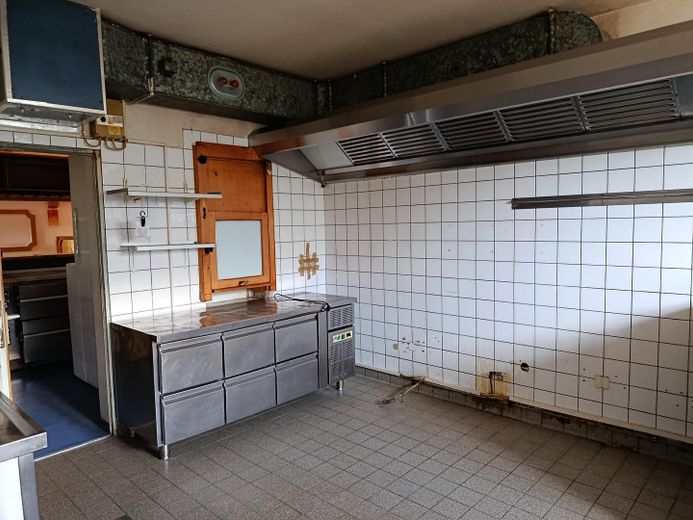
Küche
| Type | Ground-floor flat |
|---|---|
| Floor | 0 |
| Living area approx. | 137 m² |
| Year built | 1988 |
| Available from | sofort |
|---|---|
| Rooms | 2 |
| Heating | Central heating |
| Fuel type | Oil |
| Parking spaces | 6 |
|---|---|
| Condition | Needs renovation |
| Floors in the building | 1 |
| Usable floor area | 118 m² |
| Purchase price | 390.000 € |
|---|---|
| Price per m² | 2,846.72 €/m² |
| Commission | no commission for buyers |
Calculate using this listing's purchase price. Every assumption is editable and all figures are non-binding estimates.
The initial payment is estimated as loan amount × (interest + repayment) ÷ 12. Individual lending terms, special repayments and further fees are not included. Tax, notary and agent costs may differ in your case. This is not a financing offer or financial advice.
Your inputs are calculated only in this browser and are not saved or sent to TraumImmo.
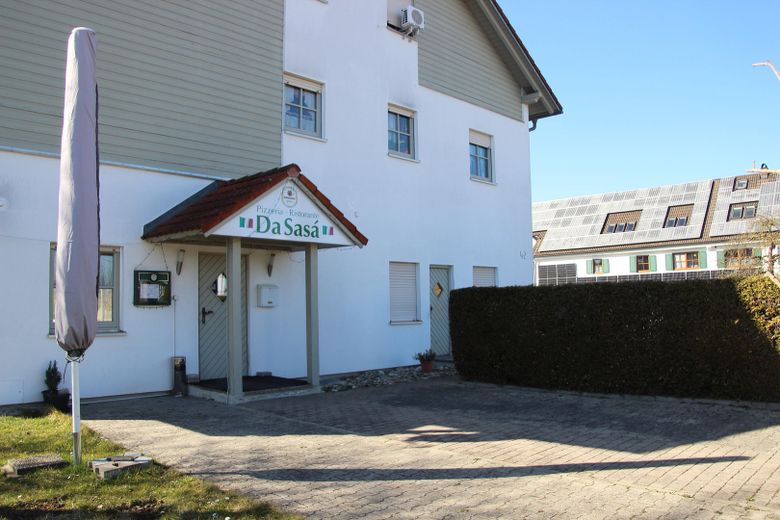
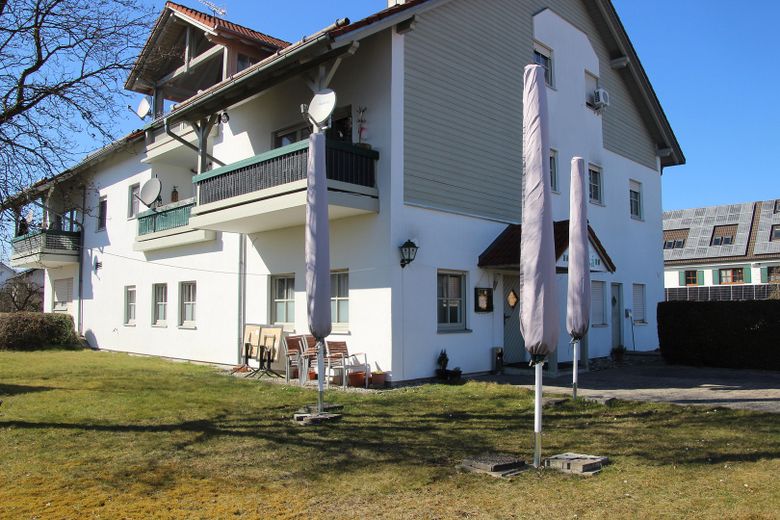
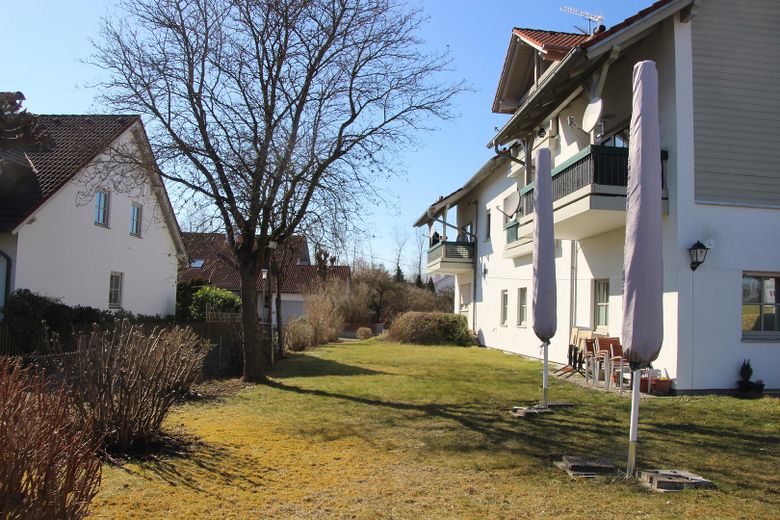
More financing calculators and assumptionsThe ground floor unit is located in a well-maintained residential complex that is reliably managed and comprises a total of 6 residential units and a doctor's practice.
The premises were used for many years as a gastronomy business and are now available for a comprehensive redesign.
Thanks to the flexible floor plan, a change of use for various concepts can be easily implemented. The unit is ideally suited for :
* Residential use : conversion into a spacious apartment, optionally also with granny flat
* Commercial use : setting up office space, a law office or a medical practice.
Even a gastronomy business would still be conceivable. Suitable furnishings are still available.
Since the upcoming modernization and conversion measures can be carried out independently, the room layout can be precisely adapted to the requirements of the future owner.
Special features of the property :
* Exclusive garden share : A key feature of the unit is the approx. 390 m² large, partly green open area. The exclusive right of use belongs solely to this property, enabling protected private or representative commercial use outdoors.
* Extensive basement space : In the basement, two self-contained cellar rooms including hallway belong to the property. With a total area of approx. 118 m², these rooms offer exceptionally high potential as storage, archive or workshop.
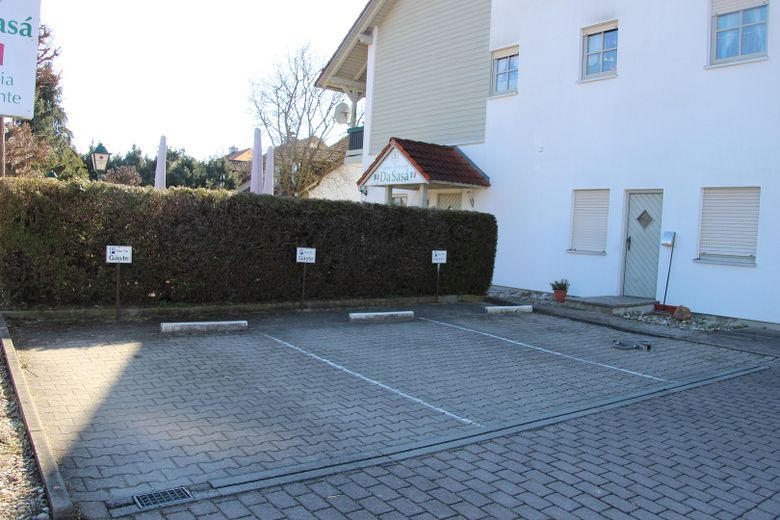
* Own parking spaces : Directly in front of the unit there are six associated outdoor parking spaces for cars. These are already included in the purchase price and ensure a convenient parking situation for residents, customers or patients.
This property offers a reliable basis for different usage models through the combination of solid building substance, the high number of parking spaces and the large, exclusive garden share. Another special advantage is the barrier-free access. It is perfectly suited for owner-occupation or as an investment property.
Your destination goes to Google Maps only when you submit the form. TraumImmo neither stores nor logs it.
The property is located in a central and easily accessible location in Untermeitingen in the Swabian district of Augsburg. The municipality is characterized by excellent infrastructure, a well-established environment and quick access to Federal Highway 17 (B17). Shops for daily needs, doctors and public facilities are in the immediate vicinity.