Calculate using this listing's purchase price. Every assumption is editable and all figures are non-binding estimates.
The initial payment is estimated as loan amount × (interest + repayment) ÷ 12. Individual lending terms, special repayments and further fees are not included. Tax, notary and agent costs may differ in your case. This is not a financing offer or financial advice.
Your inputs are calculated only in this browser and are not saved or sent to TraumImmo.
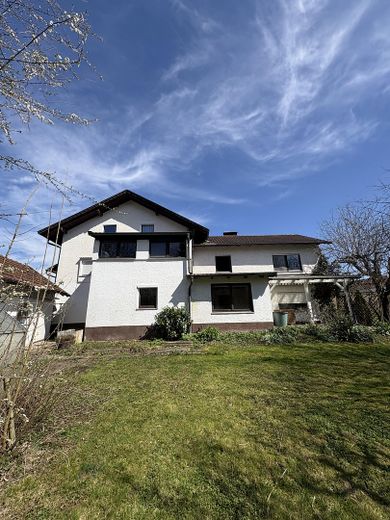
Plenty of space, an exceptionally large plot and numerous possible uses: This spacious property in Pillham near Ruhstorf an der Rott offers ideal conditions for buyers who want to realise their own residential ideas.
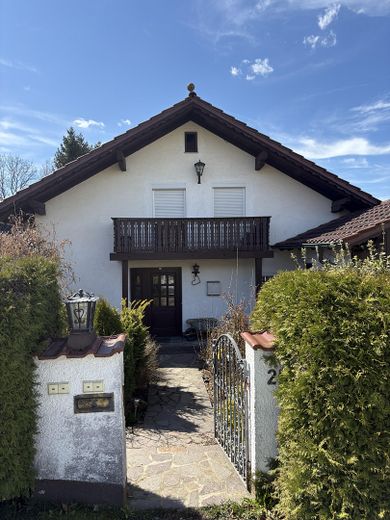
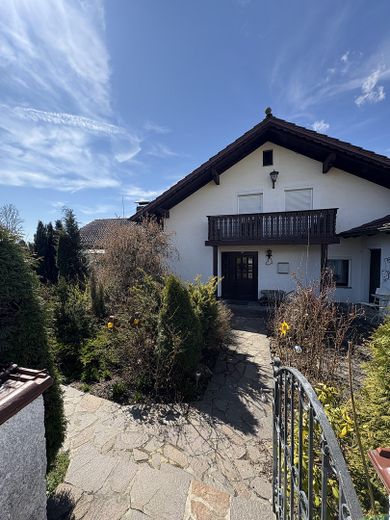
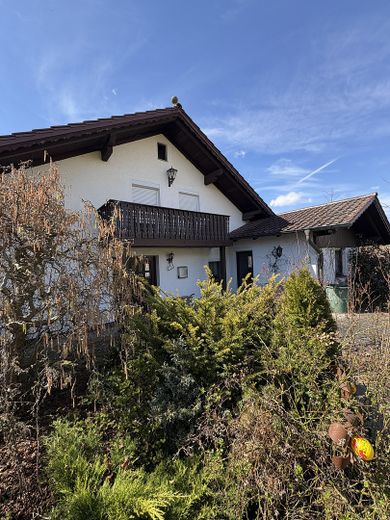
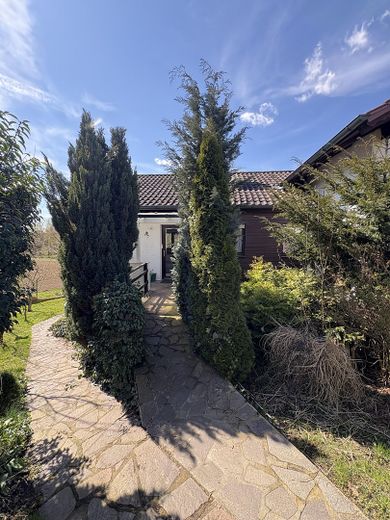
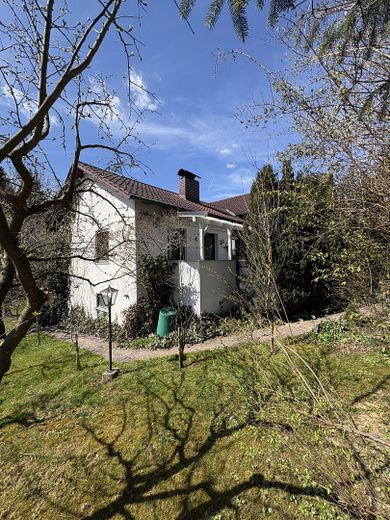
The building ensemble consists of a main house dating from 1961 and two extensions built later, in 1976 and 1988. With a total of approx. 245 m² of living space and an additional approx. 75 m² of usable space, the property offers an impressive amount of space that is rarely found in this form.
Whether as a spacious family property, a multigenerational home, a combination of living and working, or an individual renovation project – the existing building structure allows for a wide range of usage concepts. Dividing it into different living and residential areas is also readily conceivable due to the size and existing extensions.
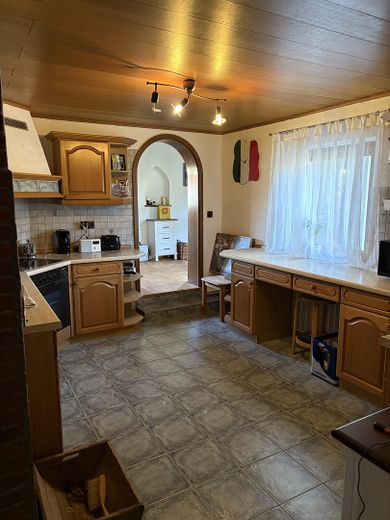
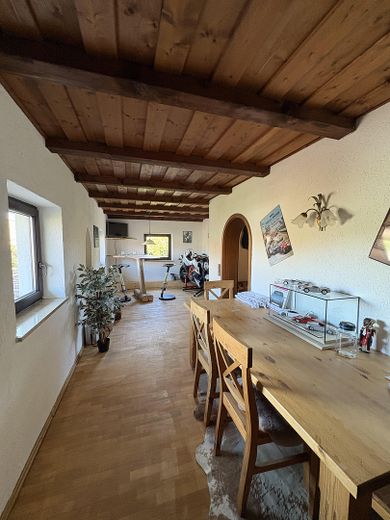
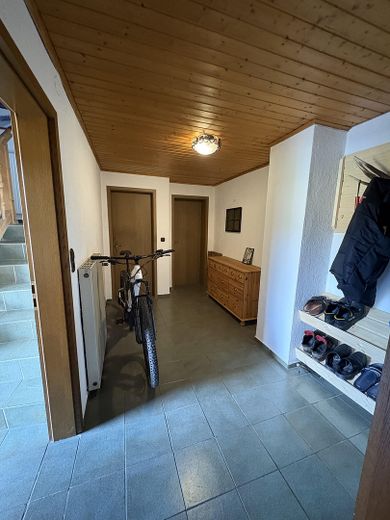
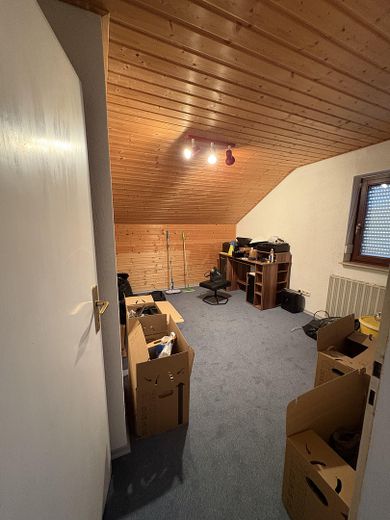
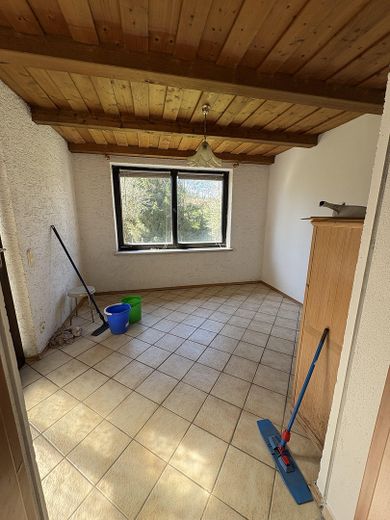
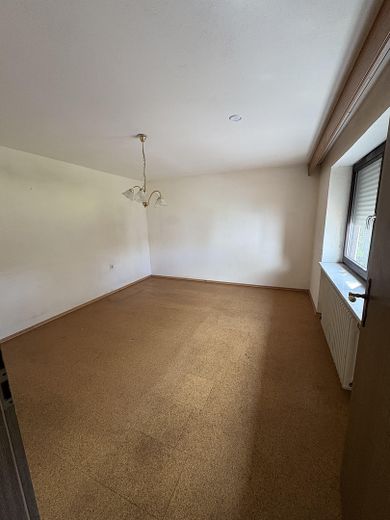
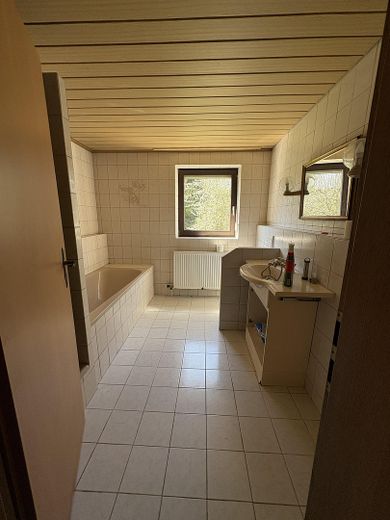
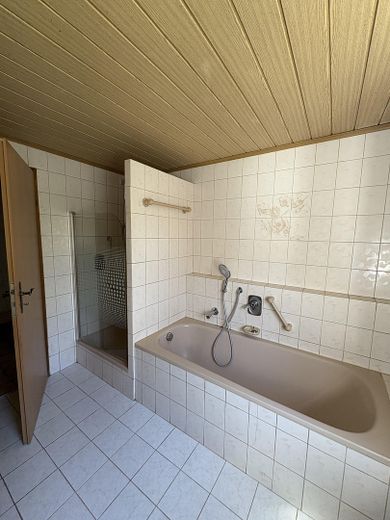
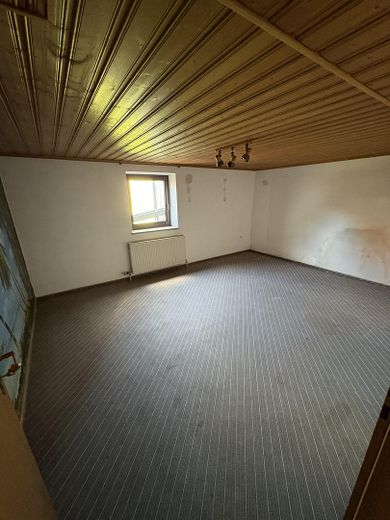
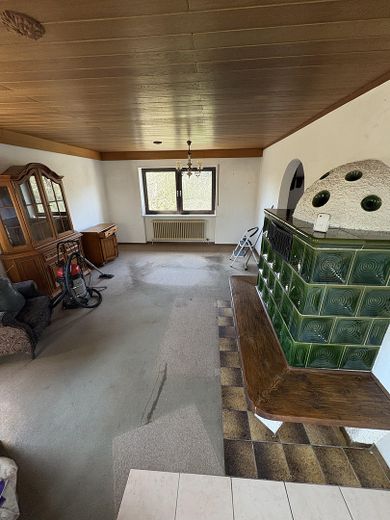
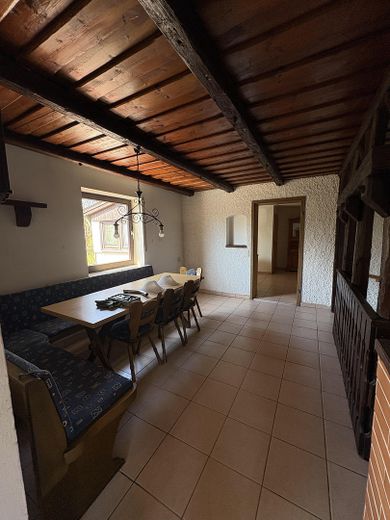
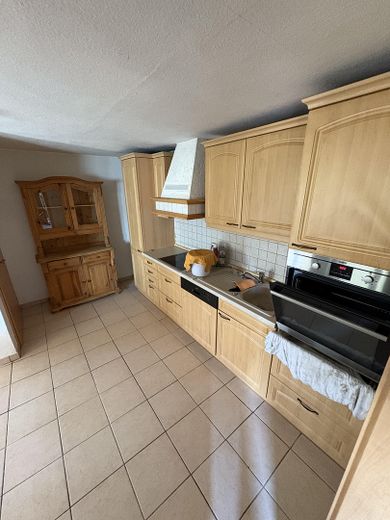
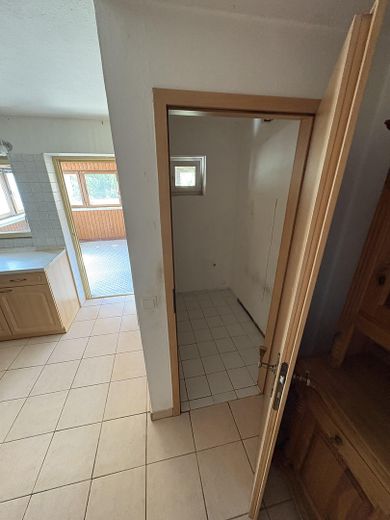
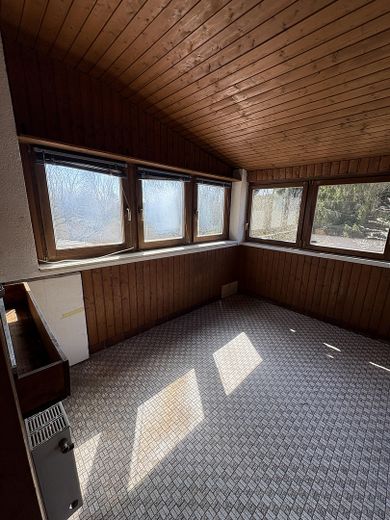
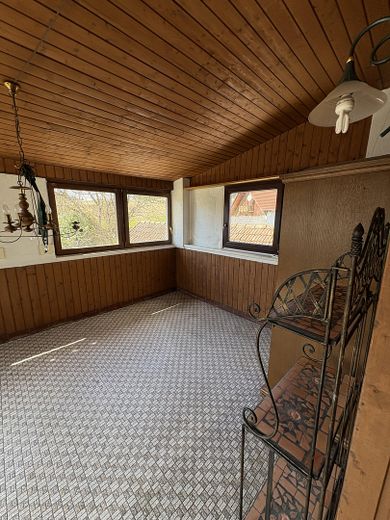
Inside, you will find generously proportioned rooms with characteristic features from different construction periods. Wood ceilings, exposed wooden beams, tiled floors and classic design elements lend the house an original and individual character. The existing structure provides a solid foundation for redesigning and gradually upgrading the property according to your own ideas.
One extension is still currently occupied and is correspondingly in a more well-maintained condition. This area will be handed over completely vacant as part of the sale
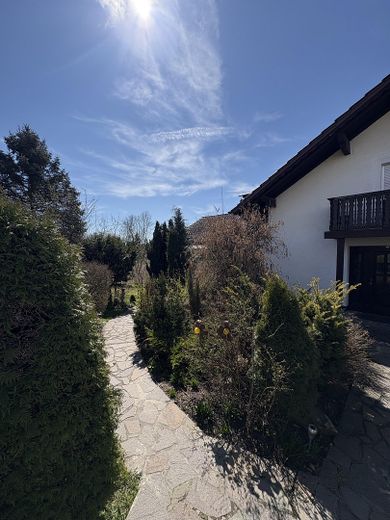
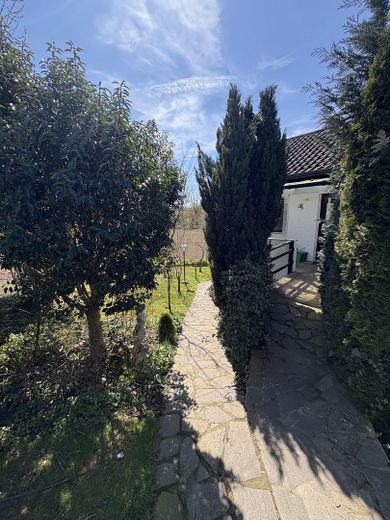
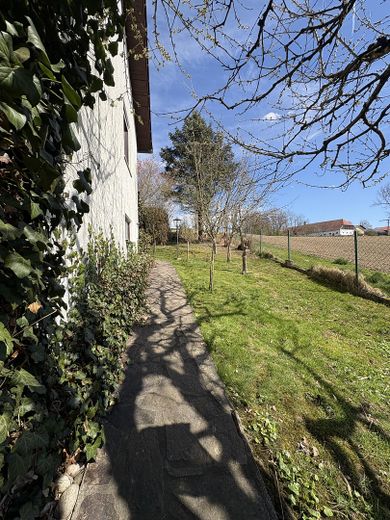
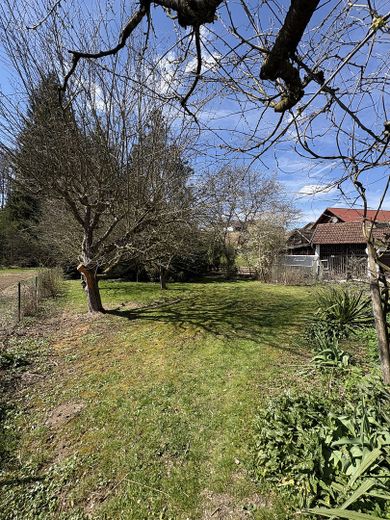
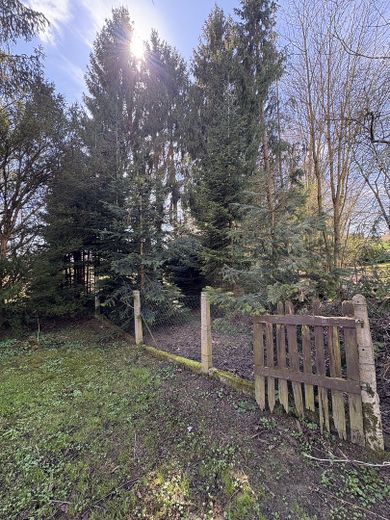
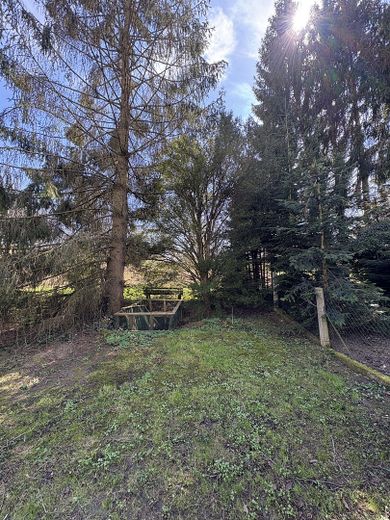
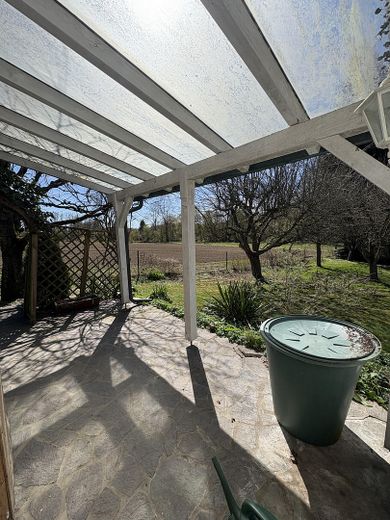
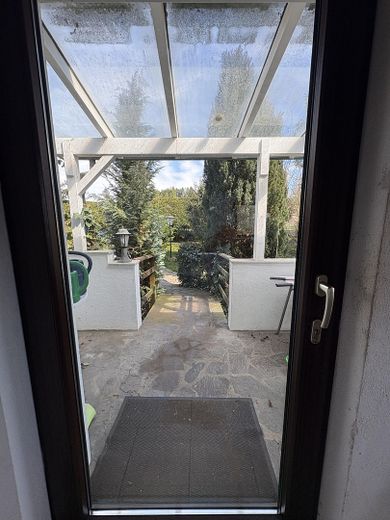
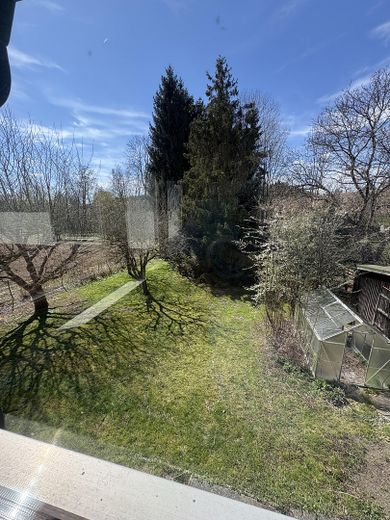
A particular highlight is the approx. 1,360 m² plot. The spacious gardens and outdoor areas offer numerous possibilities for relaxation, leisure, self-sufficiency, keeping animals within the permitted scope, or creating a private retreat surrounded by greenery.
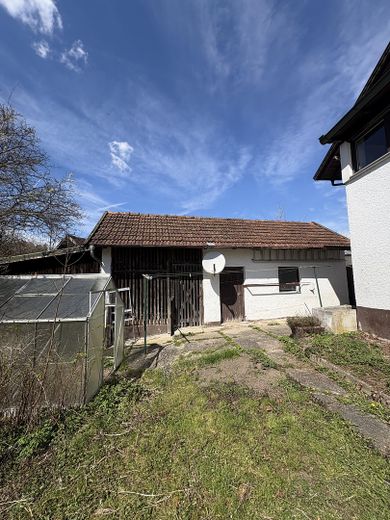
Mature trees, a private stream and existing outbuildings, a wooden hut and sheds give the property a natural and original character. At the same time, the ancillary areas provide practical storage space for garden equipment, tools, bicycles or other usage ideas.
The driveway and the areas around the wooden hut and shed have been newly surveyed. Encroachments onto neighbouring properties that previously existed were also surveyed, and the relevant areas were purchased from the neighbours. These now legally form part of the property and ensure clear ownership conditions.
The garden, stream and existing outbuildings create a high level of leisure- and utility value, making the property a significant unique feature of this real estate.
Fittings and features, as described
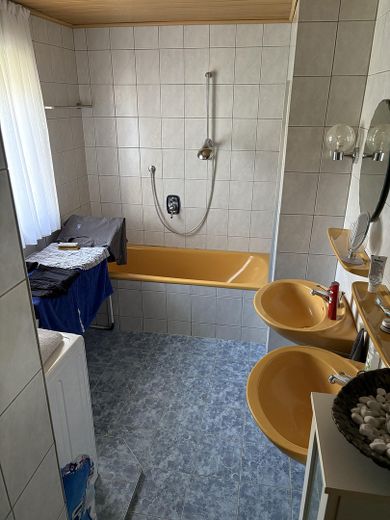
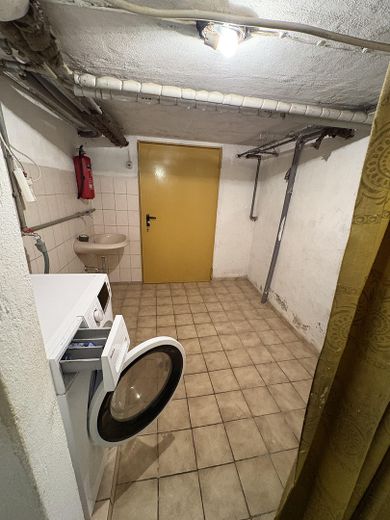
The property is generally in need of renovation and modernization. It is therefore particularly suited to buyers who recognize the special value of large areas and are prepared to realize the existing potential through a contemporary renovation.
Depending on personal requirements, modernization should be planned in areas including heating technology, the building’s energy efficiency, windows, floors, surfaces, interior fittings, and building services engineering.
The existing oil heating system dates from 1978. It is currently functional, but should be replaced by a modern heating system in the long term.
Especially for buyers with practical skills, families with long-term plans, or interested parties with a well-developed renovation concept, the property offers a rare opportunity: to combine extensive living space, generous ancillary areas, and a spacious plot into a property that can be individually developed.
The property is being sold in its current condition. The existing need for renovation and modernization has been transparently taken into account in the property description.
Location
Area and routes
Plan a route
Your destination goes to Google Maps only when you submit the form. TraumImmo neither stores nor logs it.
Location details
The property is located in Pillham, a rural district of the municipality of Ruhstorf an der Rott in the Lower Bavarian district of Passau.
The surroundings are characterized by plenty of greenery, established structures, and a quiet residential setting. At the same time, the surrounding towns and regional centers are easily accessible. The location thus combines living close to nature with a functioning infrastructure.
Ruhstorf an der Rott offers shopping facilities, medical care, schools, childcare, dining options, and other amenities for everyday needs.
Pocking, Bad Füssing, and Passau are also easily accessible. Due to its proximity to the Austrian border, the location also provides short routes to the Upper Austrian region.
The region is known for its high quality of life, natural surroundings, and proximity to the Lower Bavarian spa triangle. Walks, bike rides, and a wide range of leisure activities can begin directly in the nearby area.