| Type | Detached house |
|---|---|
| Living area approx. | 233 m² |
| Bedrooms | 7 |
| Rooms | 11 |
|---|---|
| Bathrooms | 2 |
| Plot area | 680 m² |
|---|---|
| Usable floor area | 19 m² |
| Purchase price | 695.000 € |
|---|---|
| Price per m² | 2,982.83 €/m² |
| Commission | 3,57% (3,57% inkl. 19 % Umsatzsteuer) |
Calculate using this listing's purchase price. Every assumption is editable and all figures are non-binding estimates.
The initial payment is estimated as loan amount × (interest + repayment) ÷ 12. Individual lending terms, special repayments and further fees are not included. Tax, notary and agent costs may differ in your case. This is not a financing offer or financial advice.
Your inputs are calculated only in this browser and are not saved or sent to TraumImmo.
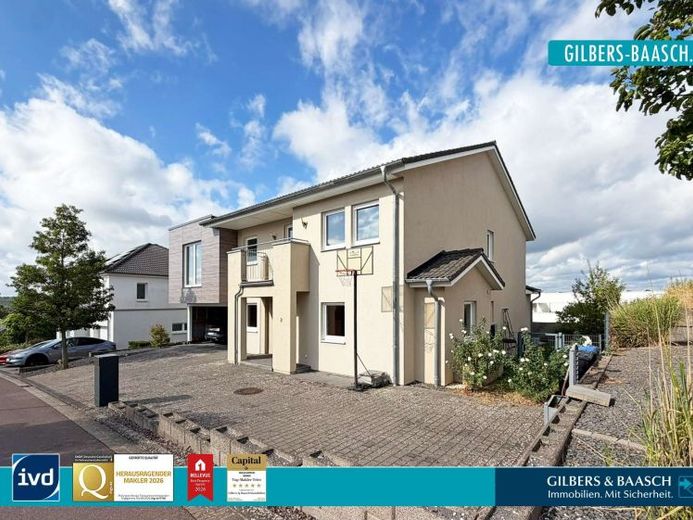
More financing calculators and assumptionsThis spacious detached house was built in 2015 and, with approx. 233 m² of living space on a plot of approx. 680 m², offers an exceptional amount of space for the whole family.
<br>
The well-designed yet flexible layout allows up to seven rooms to be used as bedrooms, children’s rooms, guest rooms or studies, depending on individual needs. The living space is distributed across approx. 93 m² on the ground floor and approx. 140 m² on the upper floor.
<br>
The property’s generous amount of space is evident as soon as you arrive. In addition to a carport that can accommodate one or two cars, depending on their size, there are a further three to four outdoor parking spaces on the property. There are also practical storage facilities in the carport area. From here, there is an additional direct access to the garden.
<br>
An exterior step leads into the ground floor, where you first enter the spacious hallway. The open sightline is particularly appealing: from the entrance, the view extends through the house to the garden at the rear, immediately conveying a first impression of the open and spacious design.
<br>
At the front, there are two separate rooms on the right and left, which can be used flexibly, for example as an office, guest room, playroom or bedroom. From the room on the right, you can access the utility and technical room, where all the house’s systems are centrally located.
<br>
Further along the hallway, the centrally located staircase to the upper floor is on the left. A separate guest WC is located right next to it.
<br>
Opposite is a room serving as a dining area, which can be separated from the rest of the living area when needed by means of a spacious sliding partition. At the same time, it is directly connected to the kitchen.
Alternatively, this room could also be used as a separate living room.
<br>
The heart of the ground floor is the spacious living and cooking area with an adjoining dining area. The kitchen is fitted with a generously sized built-in kitchen and complemented by a practical pantry. The open-plan design and flowing transitions between cooking, dining and living create a sociable focal point of the house and offer plenty of space for family life together.
<br>
The living area also has a practical Storage room accessible beneath the stairs. This adjoins another room that has previously been used as a dog room. From here, there is access both towards the carport and to a separately fenced outdoor area in the garden.
<br>
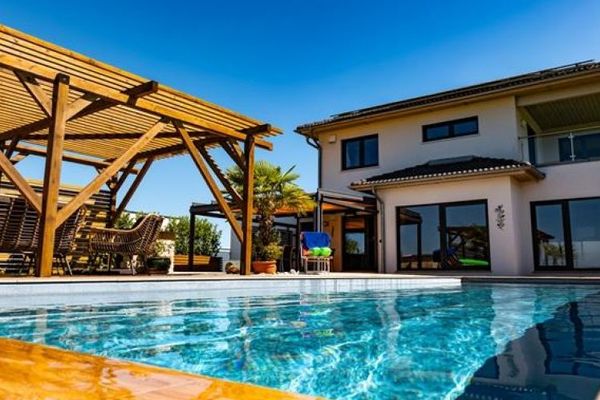
Several exits from the living and kitchen areas lead directly onto the terrace and into the garden. A particular highlight is the Warema pergola directly adjoining the living area. Electrically adjustable roof slats, three electric vertical awnings or screens, integrated lighting and an electric patio heater allow the sheltered terrace area to be used in a variety of ways and extend the living space outdoors.
<br>
The fully fenced garden is spread over two levels. A few steps lead from the upper terrace level down to the lower garden area with its spacious lawn.
Here there is another seating and terrace area with a freestanding pergola. Several outdoor water connections make garden maintenance easier. The additional access via the storage area by the carport also provides a short route between the parking and garden areas.
<br>
Back inside the house, the centrally located staircase leads to the spacious upper floor. The various sleeping and private rooms are accessed from the long hallway. Straight ahead is a separate laundry room.
<br>
The parents' area comprises a spacious bedroom of approx. 20 m², a walk-in dressing room of approx. 12.5 m² in front of it, and a spacious bathroom with natural light. The dressing room provides access to the bedroom and also has its own exit to a balcony. The en-suite bathroom is fitted with a double washbasin, a shower and a WC.
<br>
At the other end of the hallway are two children's rooms, each approx. 13.5 m², and a separate bathroom with natural light. It is fitted with two washbasins, a bathtub and a WC.
<br>
A particular bonus is the area on the upper floor above the carport, added in 2020. This created two additional exceptionally spacious rooms of approx. 21.2 m² and approx. 25.4 m². Both rooms offer a wide range of possible uses and are suitable, for example, as additional children's rooms or bedrooms, guest rooms, home offices or hobby rooms. This area also has a covered loggia of approx. 8 m².
<br>
The upper-floor hallway also provides access to the Attic accessible, offering further practical storage and utility space.
<br>
With a total of eleven rooms, up to seven potential bedrooms, children’s rooms, guest rooms or studies, two bathrooms with natural light, a guest WC, generous communal areas and numerous additional utility and storage options, the house offers larger families in particular an exceptional amount of space. At the same time, the flexibly usable rooms provide ideal conditions for combining living, working, guests and hobbies under one roof.
<br>
A beautiful property of this kind, with its versatile possibilities, generous space potential and attractive residential location in Wincheringen, is a rare offering. See for yourself at an on-site viewing the potential this detached house has to offer. Further information is available on request.
Your destination goes to Google Maps only when you submit the form. TraumImmo neither stores nor logs it.