| Living area approx. | 340 m² |
|---|
| Rooms | 9 |
|---|
| Usable floor area | 1400 m² |
|---|
| Purchase price | 110.000 € |
|---|---|
| Price per m² | 323.53 €/m² |
| Commission | 3570€ |
Calculate using this listing's purchase price. Every assumption is editable and all figures are non-binding estimates.
The initial payment is estimated as loan amount × (interest + repayment) ÷ 12. Individual lending terms, special repayments and further fees are not included. Tax, notary and agent costs may differ in your case. This is not a financing offer or financial advice.
Your inputs are calculated only in this browser and are not saved or sent to TraumImmo.
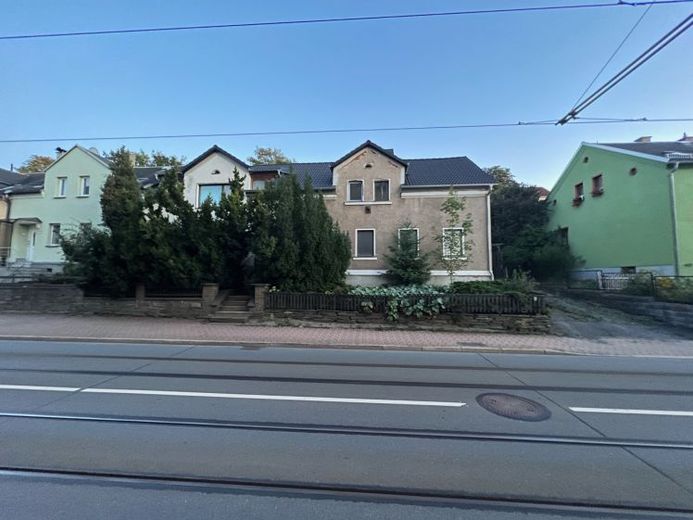
More financing calculators and assumptionsThe property is located in the Reusa district, conveniently situated for transport, with a kindergarten/school nearby and access to the tram network.
It is a mid-terrace house adjoining an end-terrace house.
The two houses are connected on the floors, but can also be used completely separately if required (separate utility connections are available in both houses).
The property was built around 1900, each house has a basement, and they have already been largely gutted.
The mid-terrace house contains a former carpentry workshop, which was used by 3 generations. There is also a large barn on the property.
The property still requires renovation. However, as described above, much of the gutting has already been completed.
During the gutting, particular emphasis was placed on creating contemporary, spacious rooms.
The roof has already been renovated by a local master tradesman, with above-roof insulation for all living areas to also allow an open ceiling design. The work was carried out in 2017; invoices are available (costs over 40,000).
All windows for the living areas are already available and were custom-made by a local specialist company. The invoice is also available.
The property has its own driveway.
According to the previous planning (not final), the room layout was as follows:
Ground floor:
Former carpentry workshop as living room with kitchen and its own entrance through a small vestibule (from the inner courtyard)
Bathroom with shower and toilet, accessible from the living area
Separate large dining room or office
Utility room/hobby room
Guest room
Hallway and access to the cellars
Storage room
Upper floor:
Bedroom with dressing room
Main bathroom with shower, bathtub, toilet
Office
2 children's rooms
Bathroom with shower
However, the layout can still be completely redesigned here.
The former carpentry workshop will probably attract the most attention in the property.
It was redesigned as the central point of the house. With an area of approximately 75m², it offers the opportunity to create an exceptional open-plan kitchen-living area. A level entrance through the hallway from the inner-courtyard side, along with 2 large patio doors and additional fixed glass elements, create a welcoming and bright atmosphere. The ceiling with its exposed beam structure and a height of over 3m create an extraordinary sense of space.
From here, there is access to the bathroom with a well-preserved solid ceiling dating from the time of construction. The floor structure for These rooms are planned to have underfloor heating. The necessary wastewater pipes have already been laid here. Documentation for this is of course available.
There are 2 parcels of land, plot areas:
Plot A 250m²
Plot B 1194m²
Your destination goes to Google Maps only when you submit the form. TraumImmo neither stores nor logs it.
 59.000 € Great! Living and residing in a quiet location in Reusa!08529 Plauen
 345.000 € Perfectly developed house to be handed over to loving hands, commission-free! Direct and honest :o)08529 Plauen
 275.000 € Investment property! Apartment building in Plauen Reusa, 4/6 units rented08529 Plauen

