| Type | Semi-detached house |
|---|---|
| Living area approx. | 155 m² |
| Rooms | 7 |
|---|
| Plot area | 800 m² |
|---|---|
| Usable floor area | 800 m² |
| Service charge | 280 € |
|---|---|
| Purchase price | 345.000 € |
| Price per m² | 2,225.81 €/m² |
| Commission | no commission for buyers |
Calculate using this listing's purchase price. Every assumption is editable and all figures are non-binding estimates.
The initial payment is estimated as loan amount × (interest + repayment) ÷ 12. Individual lending terms, special repayments and further fees are not included. Tax, notary and agent costs may differ in your case. This is not a financing offer or financial advice.
Your inputs are calculated only in this browser and are not saved or sent to TraumImmo.
More financing calculators and assumptionsI am offering my perfectly developed house for sale.
It is ready for occupancy, available from August, and is being sold directly without commission costs.
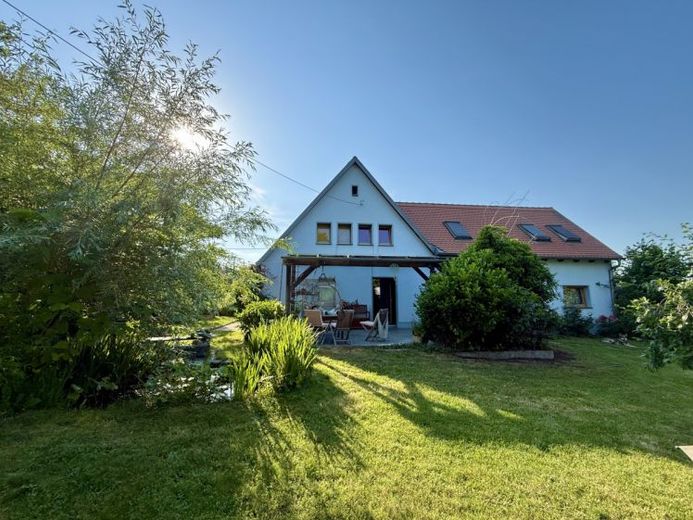
It is a semi-detached house in Sorga with a large garden. Not much remains of the part built in 1939, as we more than doubled the house by adding an extension between 2002 and 2005.
In doing so, care was taken to avoid plastic. All windows are made of oak; the ground-floor interior doors were made of solid beech by a joiner, while those on the upper floor are made of pine and fitted into the load-bearing beams of the converted/newly built section.
The large living room (approx. 38 sq m) has floating-laid larch floorboards.
At the south/southeast gable there is a natural-stone terrace of over 20 sq m, protected by a wooden-beam structure with a roof made of laminated safety glass.
Its easy access via the living room, including the short route to the kitchen, quickly makes it the center of everyday life. Whether for a family celebration or a cozy evening in the hanging chair, the view of the garden pond and well-placed trees and bushes allows perfect favorite spots to be created here.
The garden has a natural design with old and new trees; the fence has been completely renewed in recent years, including an entrance area built of granite.
The enclosure leaves out approx. 100 sq m in front of the garage, offering good parking and maneuvering options thanks to the concrete paving. It is also possible to drive into the garden.
The location is very popular due to its good infrastructure. Kindergarten, schools, restaurants and supermarket can all be reached quickly by tram or on foot.
Structural details:
• the battens on the original gable roof were renewed, covered with Opal Biber tiles, insulated between the rafters, and fitted with a vapor barrier and OSB sheathing in the attic area; 1 large and 1 small roof window
• the new gable roof has an open timber roof structure with 20 cm of above-rafter insulation by Linitherm and 3 large roof windows
• the masonry in the original section is insulated from the inside with glass wool/Fermacell; drainage was installed outside and diverted to collect rainwater
• masonry in the new-build section constructed with Wienerberger Poroton, lime plaster inside, STO facade render outside
• the double garage was built in the 1980s with a concrete floor and roofing felt covering
• connected to a small shed for garden tools
• in the new-build section, the ground-floor floors were cast with cement screed, while the upper floor was constructed with loose-fill insulation and OSB boards
• in the old section, ground floor partially tiled on existing concrete; in the living room, the area beneath the floorboards is insulated with wood-fibre boards
• Drywall elements are made with Fermacell, featuring beautiful details such as drawers in the knee wall
• heating is provided by a Vitodens condensing boiler running on natural gas; hot water is supplied via a buffer tank
• wood-burning stove in the living room with 8 kW, which also reaches part of the upper rooms via the chimney and hallway
• water-based underfloor heating in the bathroom
Layout:
• Ground floor
Living room
Kitchen
1 guest toilet
Bathroom
Bedroom
• Upper floor
3 bedrooms/children’s rooms
• Attic
Unconverted attic space
Your destination goes to Google Maps only when you submit the form. TraumImmo neither stores nor logs it.
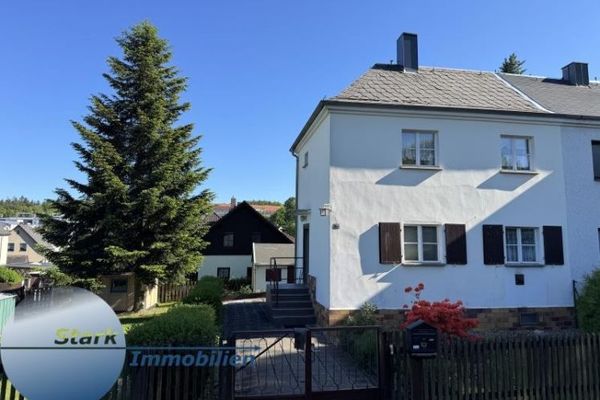 59.000 € Great! Living and residing in a quiet location in Reusa!08529 Plauen
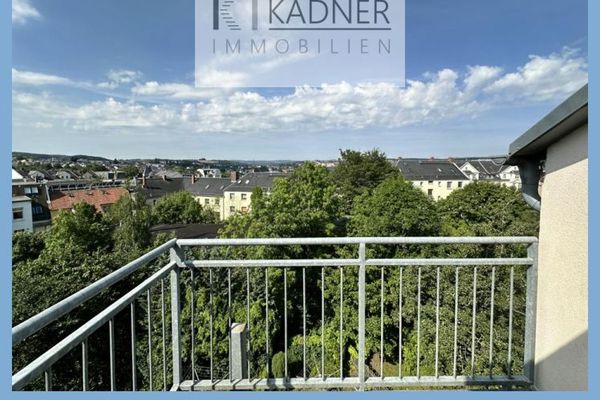 275.000 € Investment property! Apartment building in Plauen Reusa, 4/6 units rented08529 Plauen
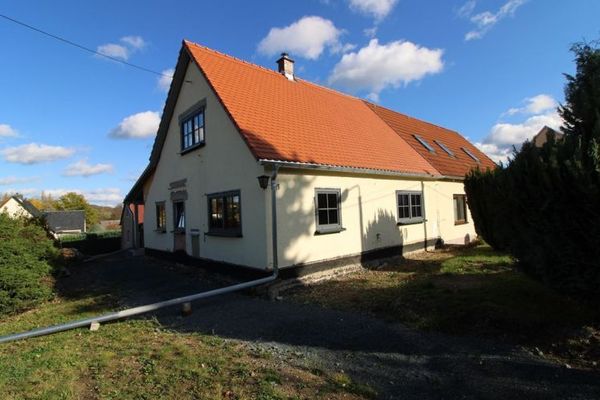 215.000 € ++Shell-finished semi-detached house to complete in a popular location; design your house yourself++08529 Plauen

