Calculate using this listing's purchase price. Every assumption is editable and all figures are non-binding estimates.
The initial payment is estimated as loan amount × (interest + repayment) ÷ 12. Individual lending terms, special repayments and further fees are not included. Tax, notary and agent costs may differ in your case. This is not a financing offer or financial advice.
Your inputs are calculated only in this browser and are not saved or sent to TraumImmo.
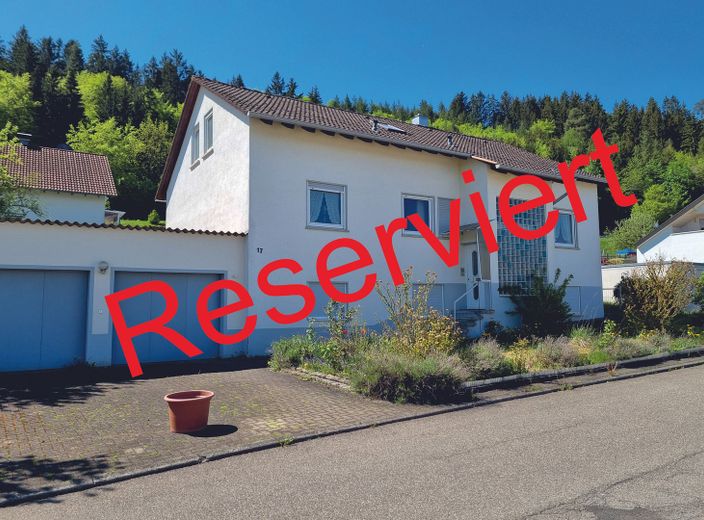
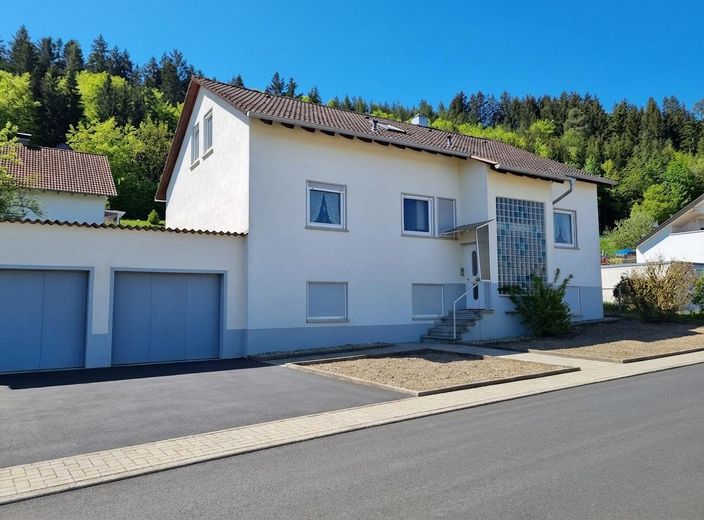
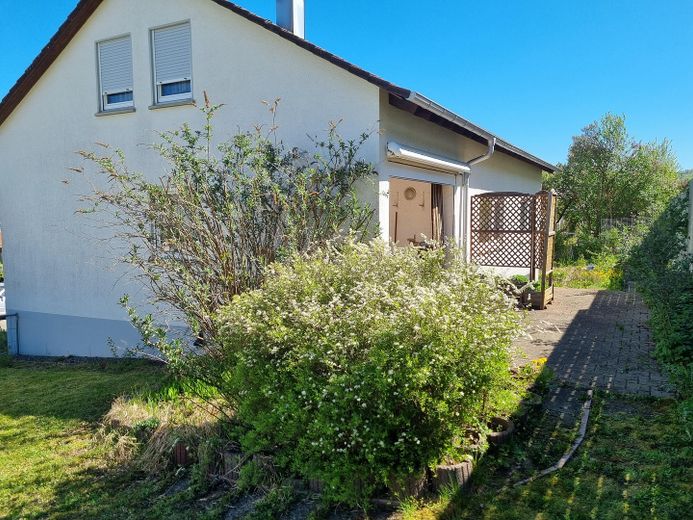
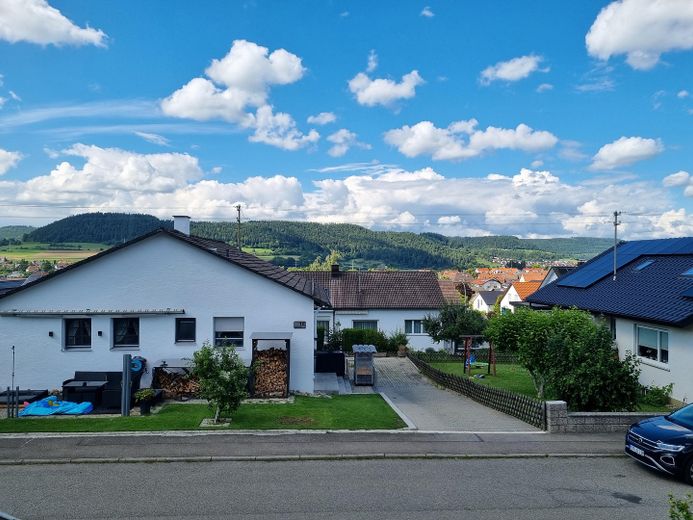
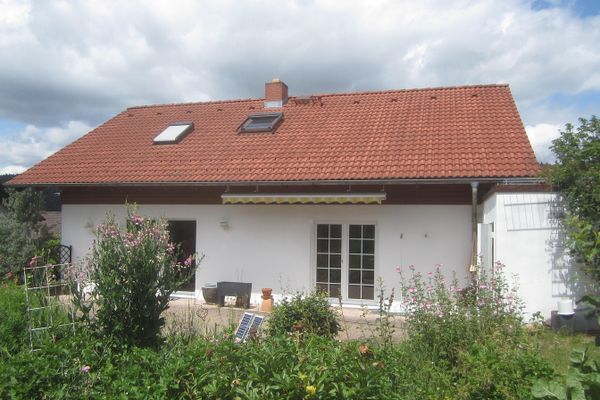
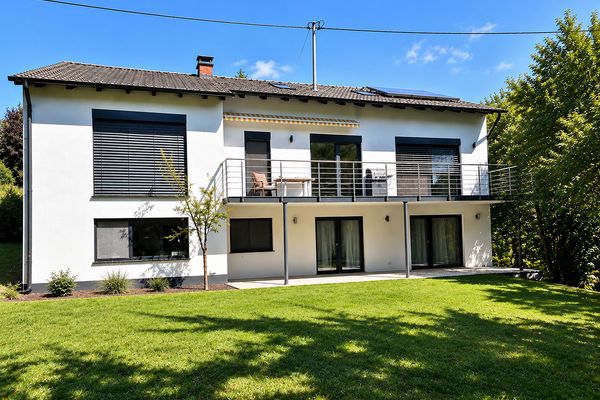
The individual detached single-family home, with a generous living area of approx. 177 m² on the ground and lower floors, is located in a well-maintained, quiet area of Tuttlingen-Nendingen.
This versatile property is perfect for large families, multi-generational living under one roof, or anyone wishing for plenty of space for individual or extraordinary living dreams.
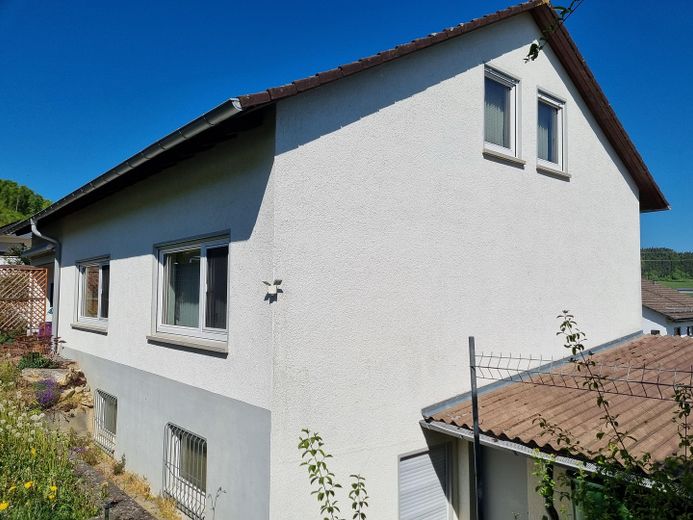
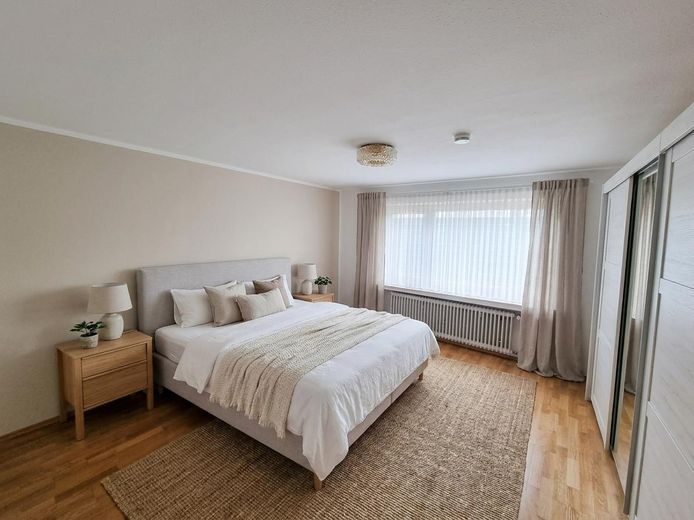
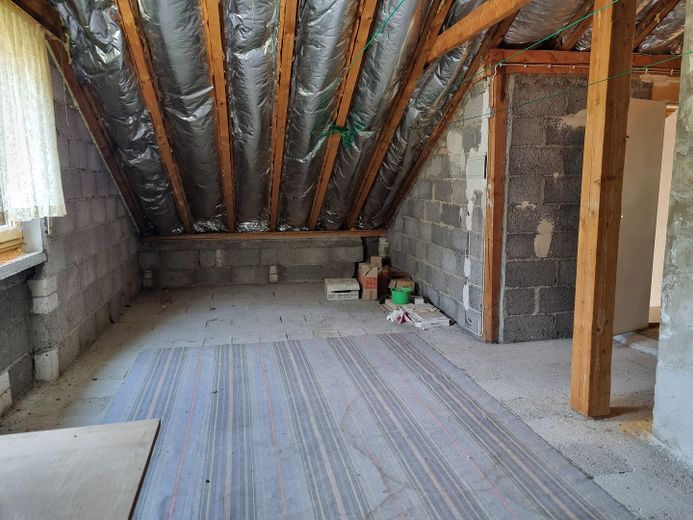

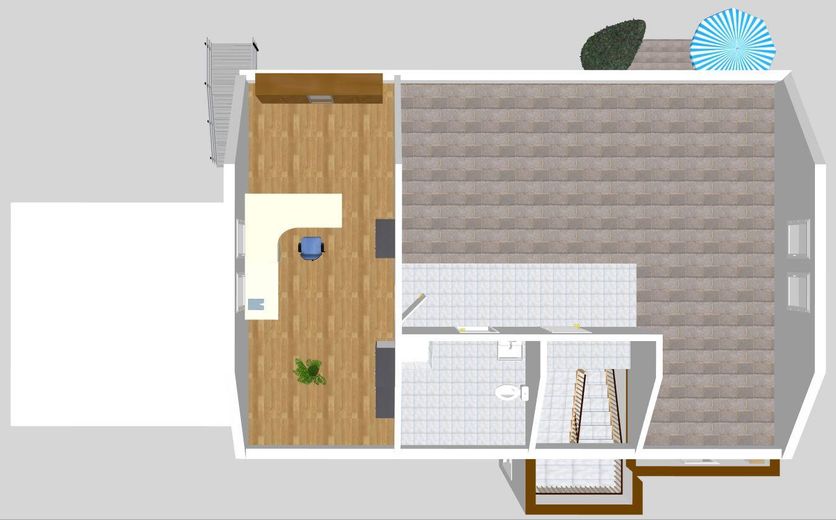
A highlight of the property is the attic, which, with its 90 m² of usable space, offers considerable potential for expansion and can easily create additional living space – entirely according to your personal needs and ideas. The property was built in 1973 using solid construction methods and impresses with a sound basic structure and versatile usable areas. The entire house contains four bedrooms, two kitchens and three bathrooms.
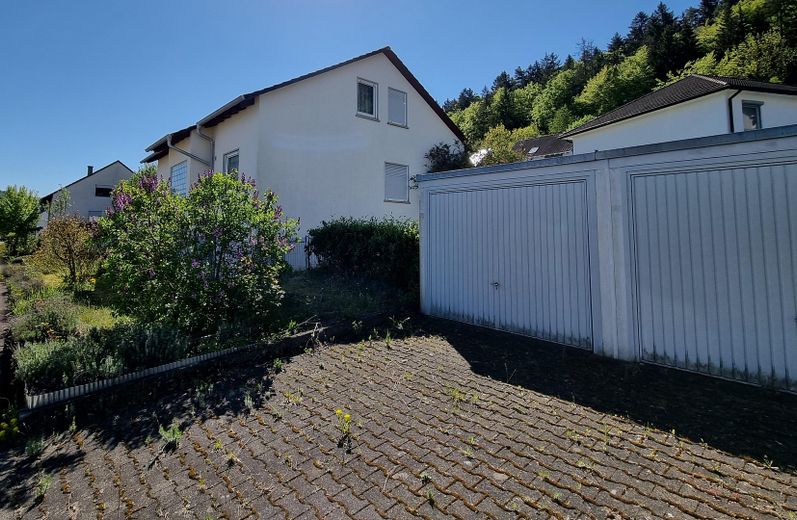
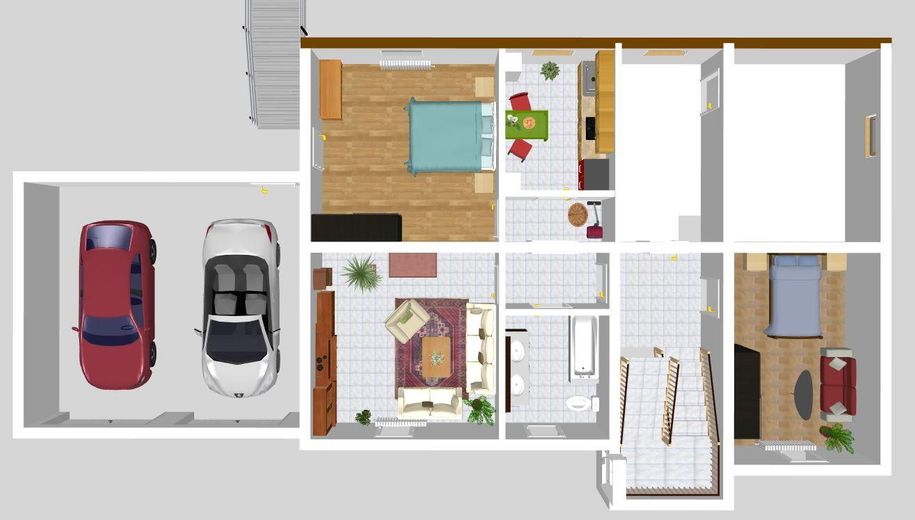
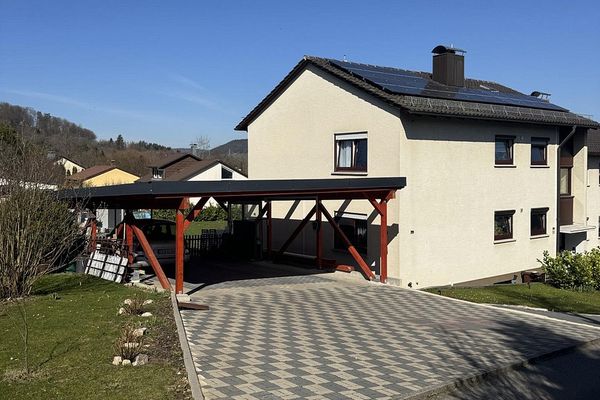
In addition to the double garage located directly at the house, another highlight is two additional detached single garages, which are ideal for further vehicles or as rentable additional space.
The house impresses with its flexibility, for owner-occupation and/or letting; whether the house or the additional garages, both can be ideally combined.
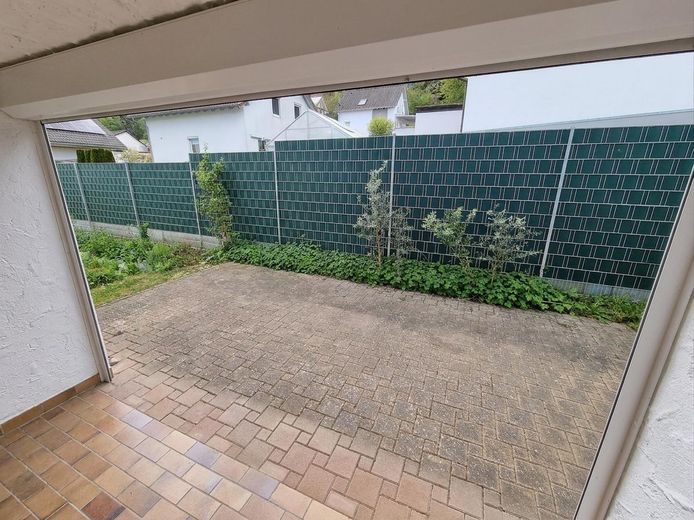
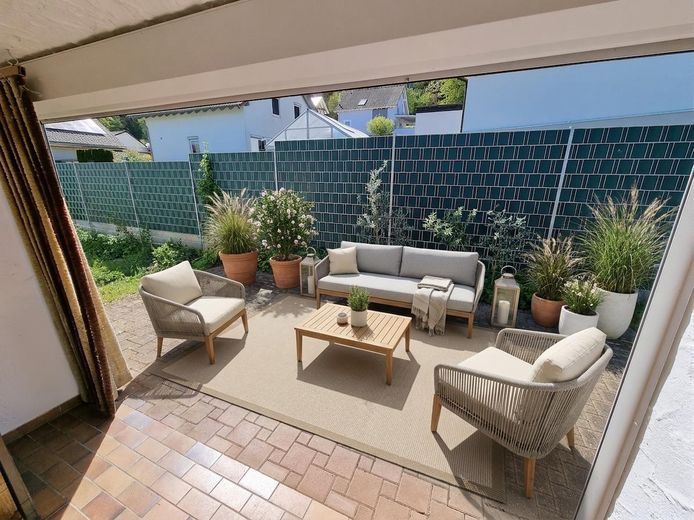
Outside, you can expect a sunny south-facing terrace, partially covered, and a spacious garden with plenty of room to bring your garden dreams to life. The approx. 604 m² plot offers space for your individual ideas and diverse usage options. The house is heated by a low-temperature oil-fired central heating system. Windows and exterior doors were replaced around 2000, meaning modern standard measures have already been implemented. All windows in the lower floor have lockable handles, and classic or electric roller shutters are installed on all floors.
A versatile and individual property for buyers who wish to combine quiet living, plenty of space and flexible usage options. Arrange a viewing now and turn your personal wishes into visual living ideas.
Fittings and features, as described
Individual features: - 1 x double garage with electric door - 2 x single garages
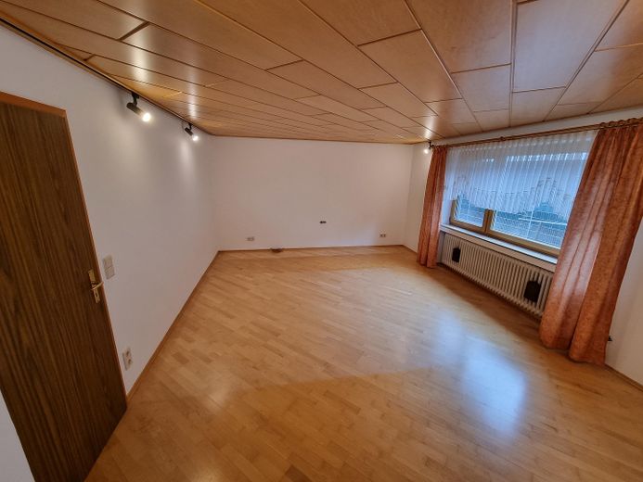
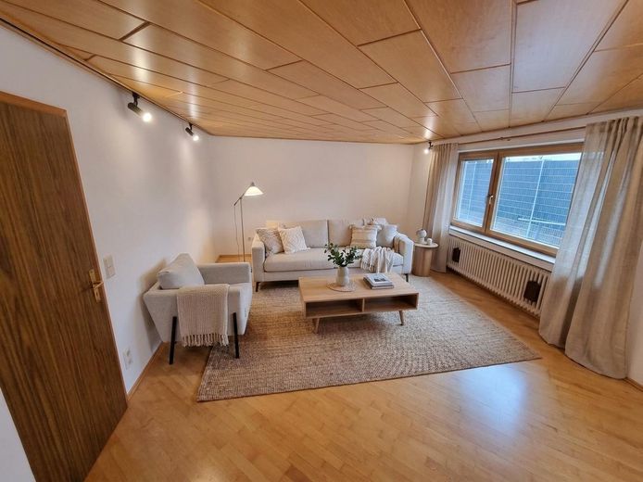
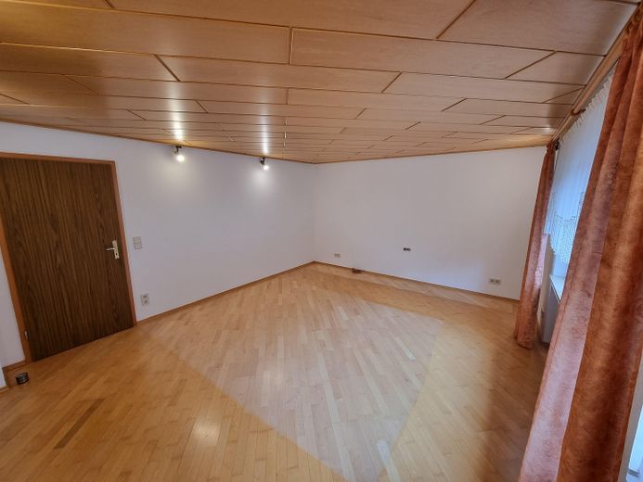
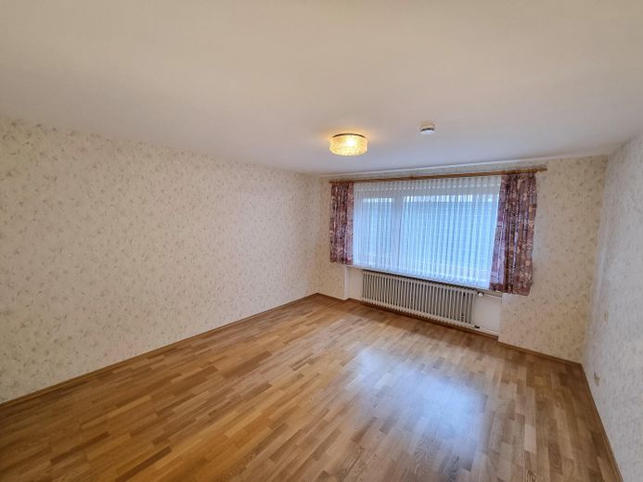
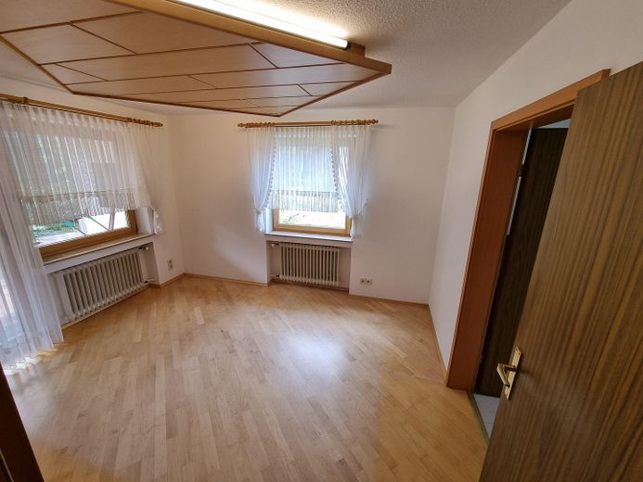
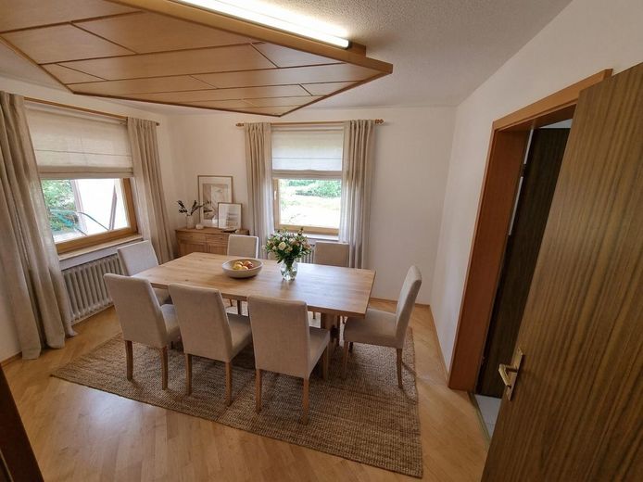
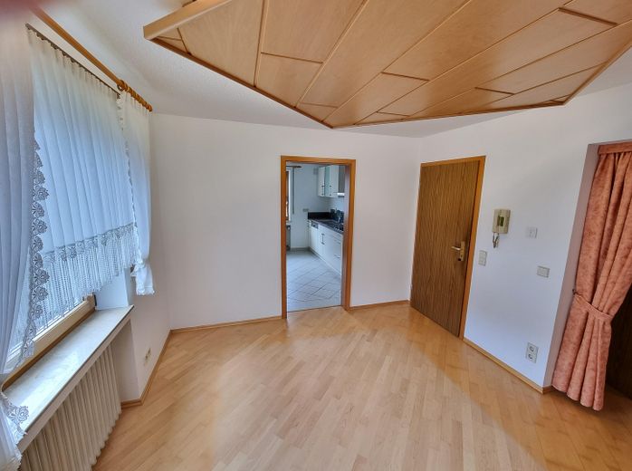
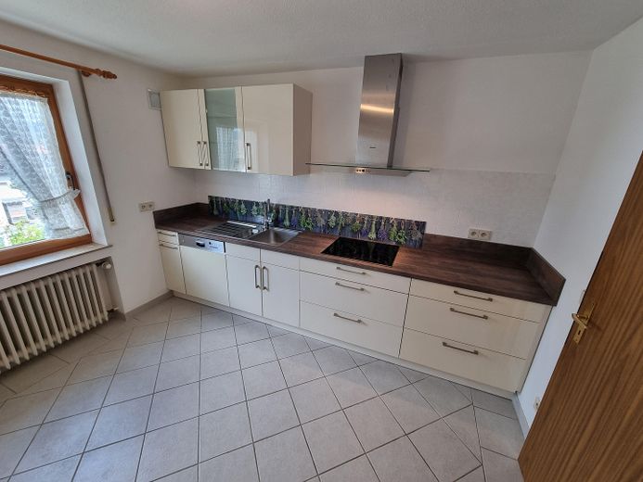
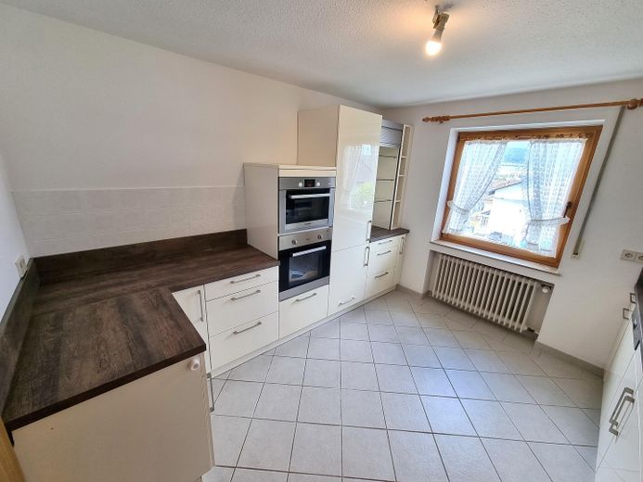
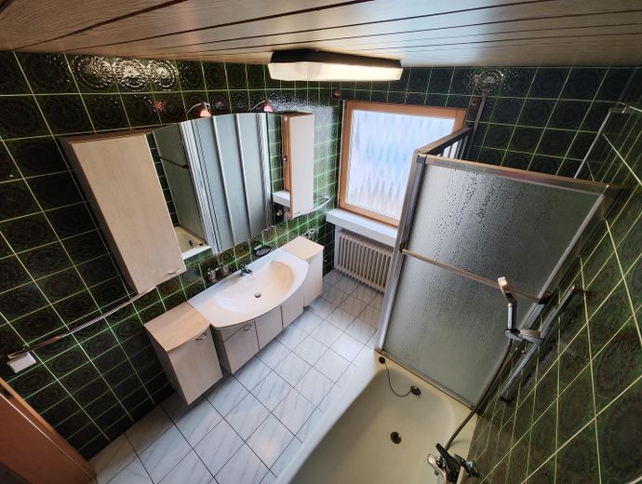
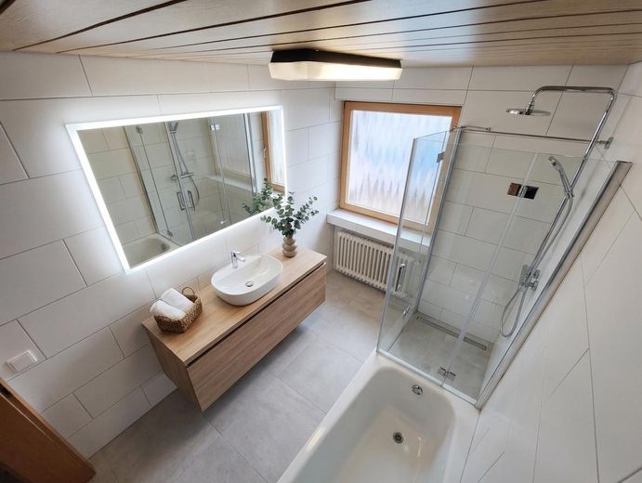
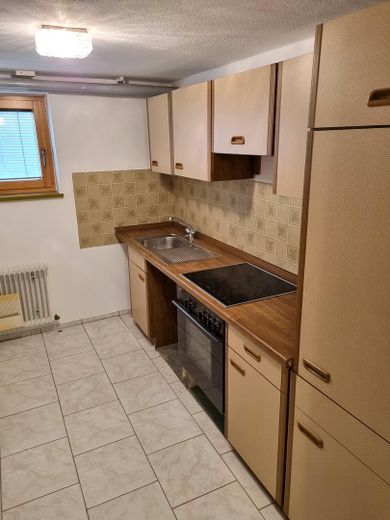
Features: - Walls: wallpaper, woodchip wallpaper, tiles, fine plaster - Ceilings: woodchip wallpaper, wooden ceiling on the ground floor and in the attic - Flooring: hardwood parquet, tiles, laminate - Windows: wooden windows with aluminum cladding, double glazing - Heating: low-temperature oil-fired central heating - Spacious fitted kitchen - Sunny south-facing terrace area - Shutters, some electric and some conventional - Some insect screens and lockable window handles - 3 x bathrooms with shower and/or bathtub - Separate guest toilet - Attic partially converted - Fully basemented - Spacious plot area with garden - 4 x outdoor parking spaces in front of the garages
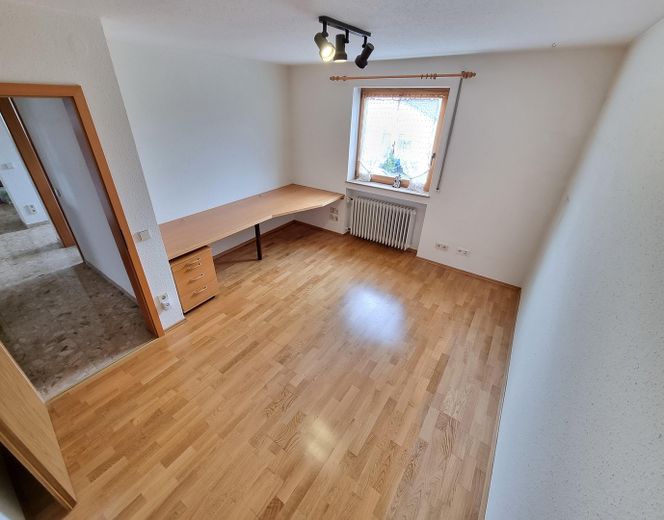
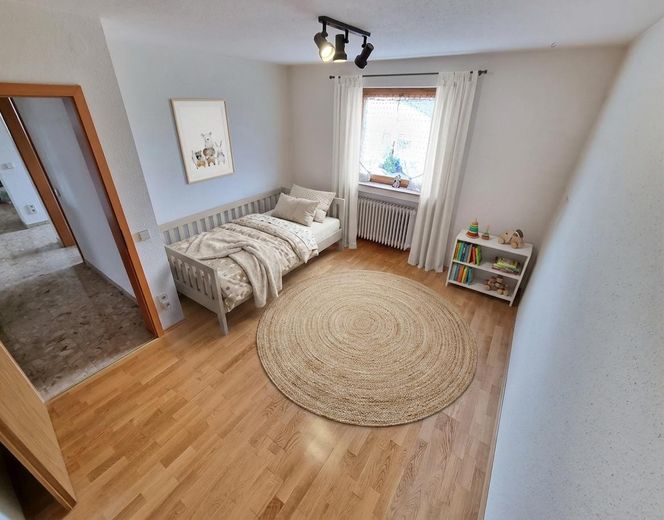
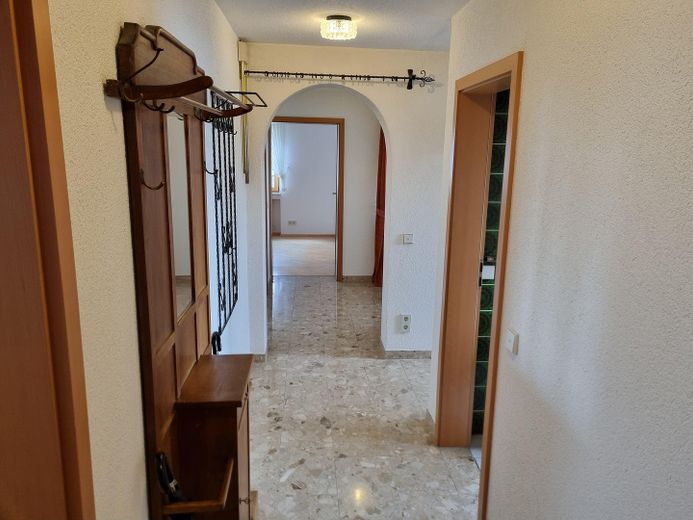
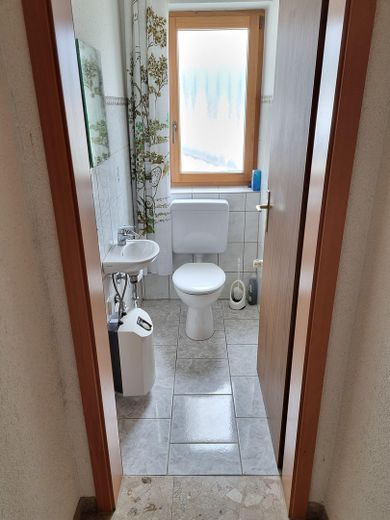
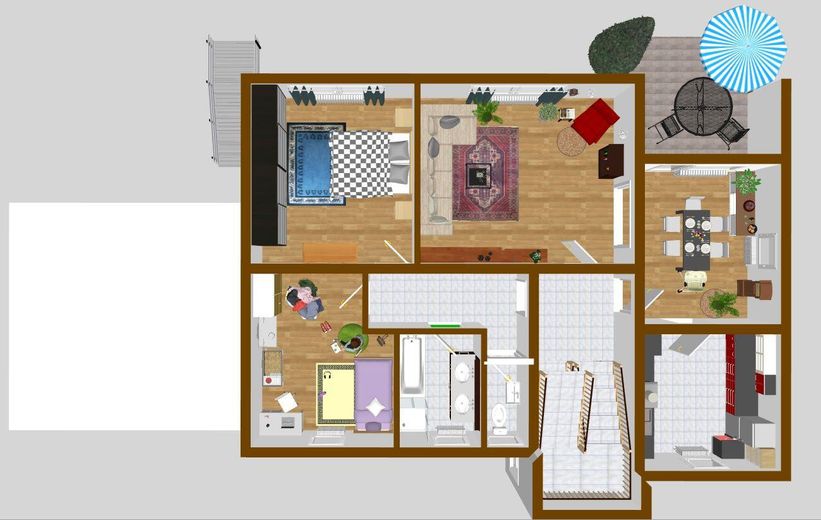
Layout - Ground floor: - Entrance hall / cloakroom / staircase - Hallway area - Kitchen incl. fitted kitchen - Living room - Dining room - Terrace with access to the garden area - Bedroom - Children's room / study - Bathroom with natural light, bathtub and shower - Separate toilet with washbasin
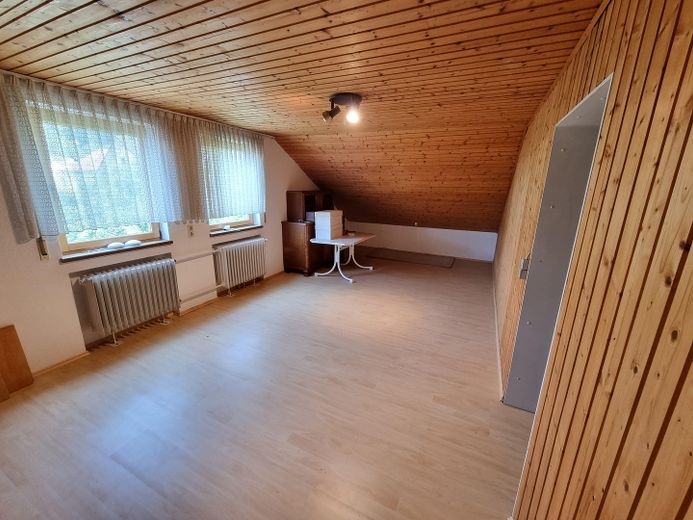
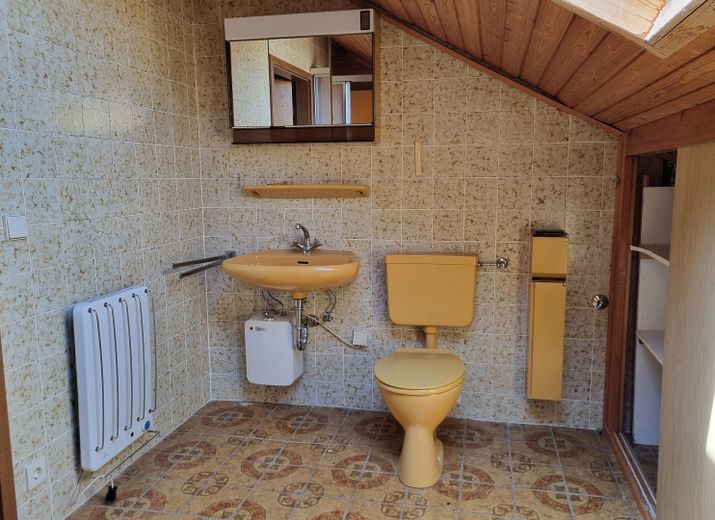
Attic: - Guest room / study - Bathroom with natural light and shower - Usable space with potential for conversion
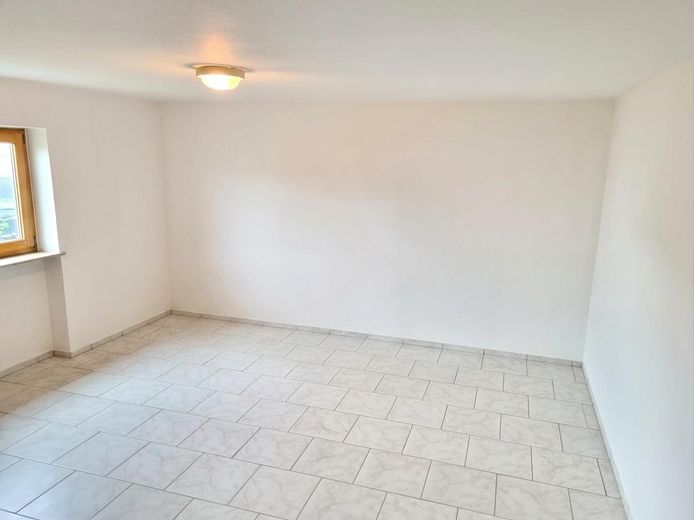
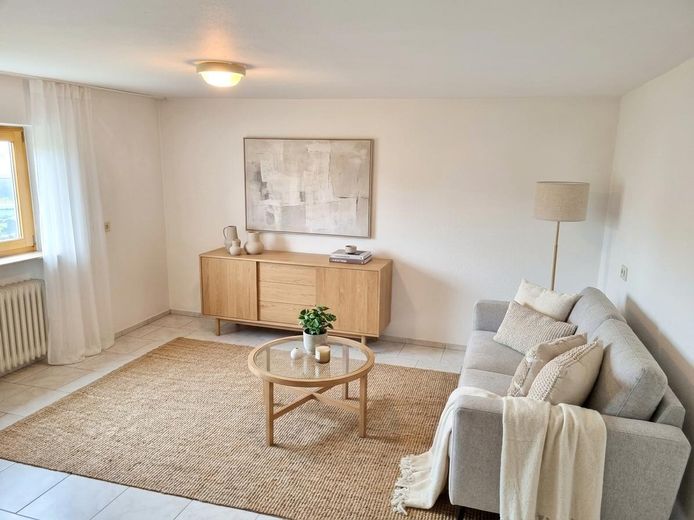
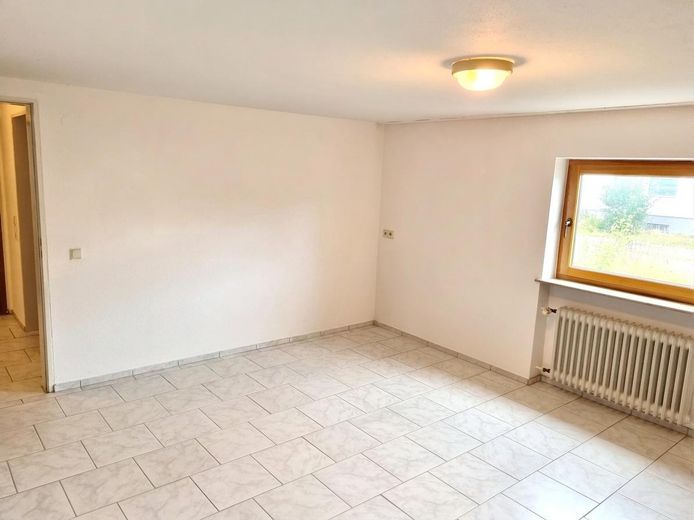
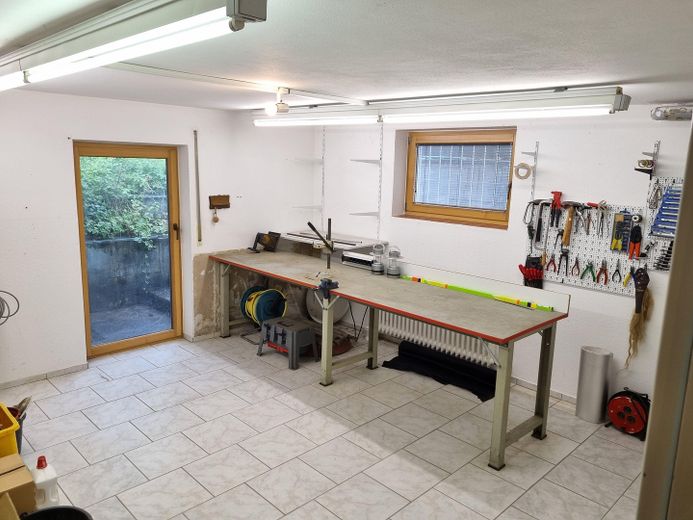
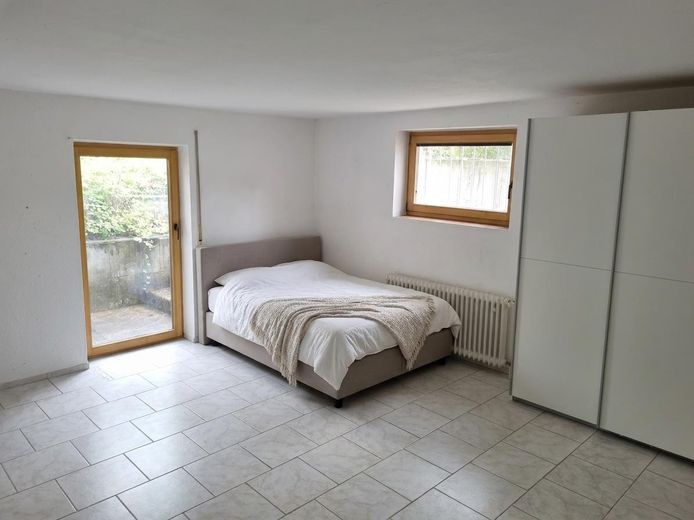
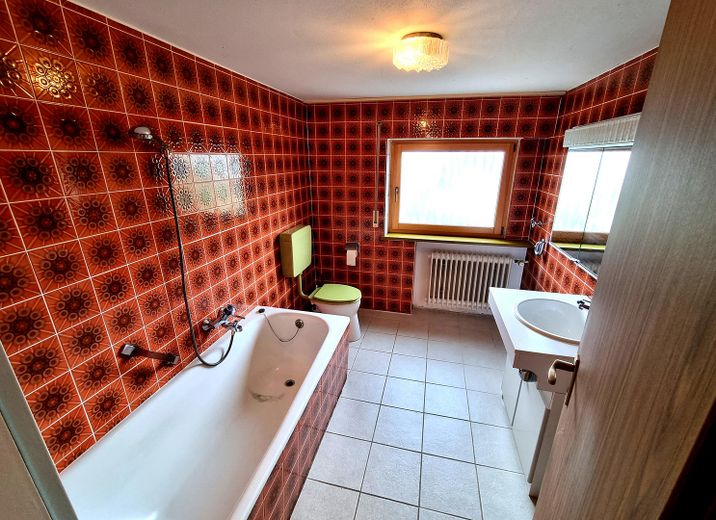
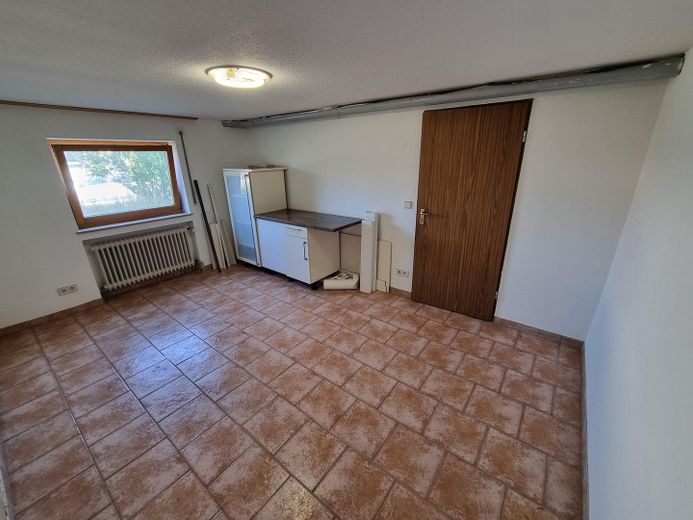
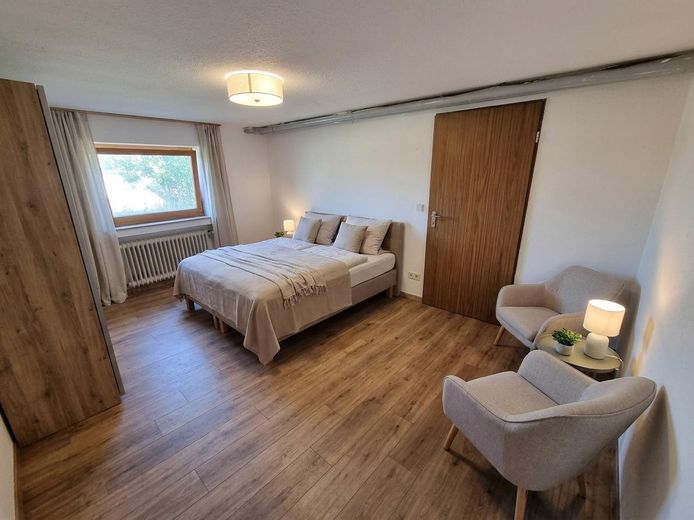
Basement / secondary apartment: - Hallway area - Kitchen - Bathroom with natural light and bathtub - Bedroom / workshop with access to the garden area - Living room - Guest room / hobby room
Your destination goes to Google Maps only when you submit the form. TraumImmo neither stores nor logs it.
Location details
The residential property is located in Tuttlingen - Nendingen, the largest district of the large district town of Tuttlingen towards the Danube Valley. The town center is just under 4 km away. Good and regular public transport connections, including the train station 1.3 km away and the bus stop 600 m away, make living outside the town center attractive as well. In addition to a small grocery store with a bakery/café, Nendingen itself has a butcher's shop, hairdresser, kindergartens and a primary school. Medical care is also ensured. Even the nearby industrial area offers numerous medical technology companies. All other facilities for daily needs can be found in nearby Tuttlingen, reachable by car in 5 minutes. Here you can live peacefully in a scenic location at the entrance to the Danube Valley, with numerous walking and cycling paths.