| Type | Block of flats |
|---|---|
| Living area approx. | 192 m² |
| Bedrooms | 10 |
| Rooms | 10 |
|---|---|
| Bathrooms | 2 |
| Plot area | 1100 m² |
|---|---|
| Usable floor area | 340 m² |
| Purchase price | 299.500 € |
|---|---|
| Price per m² | 1,559.90 €/m² |
| Commission | 0 |
Calculate using this listing's purchase price. Every assumption is editable and all figures are non-binding estimates.
The initial payment is estimated as loan amount × (interest + repayment) ÷ 12. Individual lending terms, special repayments and further fees are not included. Tax, notary and agent costs may differ in your case. This is not a financing offer or financial advice.
Your inputs are calculated only in this browser and are not saved or sent to TraumImmo.
More financing calculators and assumptionsProperty no.: 1072225
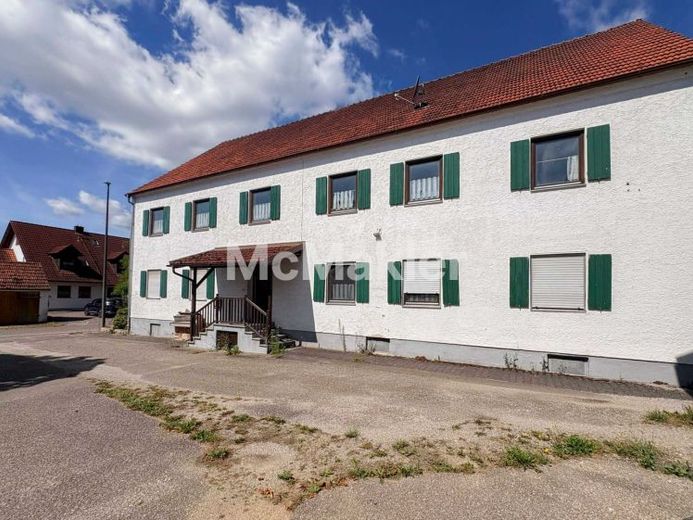
This two-family house requiring renovation and refurbishment offers an excellent opportunity for investors, project developers, tradespeople or owner-occupiers with vision. On a generous plot of approx. 1,100 m², a wide range of possibilities open up – from a comprehensive gut renovation and redesign of the existing living spaces to possible new construction (subject to planning approval).
The existing building is in a condition requiring extensive renovation and was most recently used as accommodation for tradespeople. The property is currently completely vacant and can therefore be taken over at short notice and developed according to your own ideas.
Via the central staircase measuring 22.68 m², you reach two separate residential units. The apartment on the right has a living area of approx. 86.54 m², while the apartment on the left comprises approx. 78.84 m². We also have a guest WC and staircase with a total of approx. 4 sqm² on the ground floor. Both units provide a solid basis for comprehensive modernisation and can be individually adapted to today’s residential requirements.
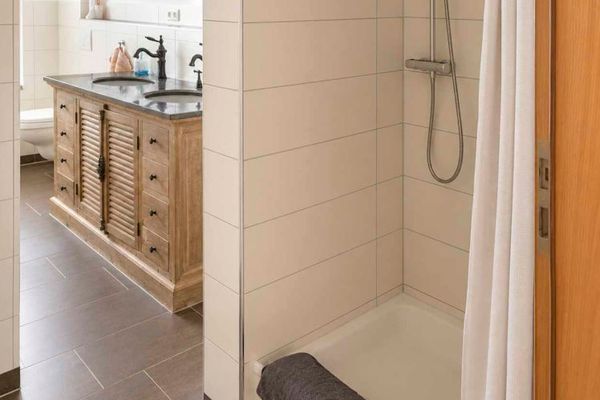
The ground floor additionally contains two units with separate entrances and a total area of around 192 m², including the staircase and guest WC. The two existing kitchens and two bathrooms already provide a good basis for a wide variety of usage concepts. Whether several residential units, multigenerational living or a combination of living and working – there are virtually no limits to your creativity here.
A particular highlight is the upper floor. It currently offers a spacious area that is almost freely configurable and can be individually divided and converted. This makes it possible to create additional living spaces or even additional residential units – naturally subject to the required approvals.
Furthermore, the attic also offers interesting conversion potential and opens up further possibilities for creating additional living space.
The extensive plot of approx. 1,100 m² not only offers sufficient space for parking spaces, garden areas or outdoor facilities, but also makes the property particularly interesting from a developer’s perspective. Depending on the planning-law requirements, demolition followed by new construction could be an attractive option alongside a gut renovation, subject to planning and technicalInspection.
This property is aimed at buyers who recognize its enormous development potential and are prepared to undertake an extensive renovation or new-build project. Whether as an investment, for project development, or to create an individual living concept – there are numerous opportunities here to sustainably increase the property's value.
responsible estate agent: Hilmi.Cecen@McMakler.de
Your destination goes to Google Maps only when you submit the form. TraumImmo neither stores nor logs it.