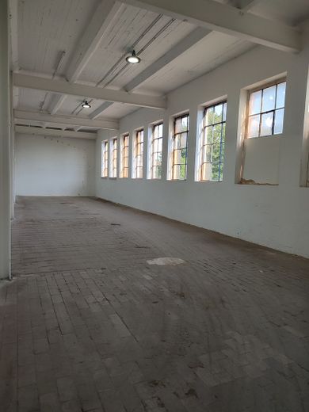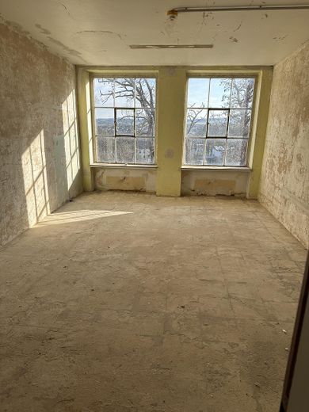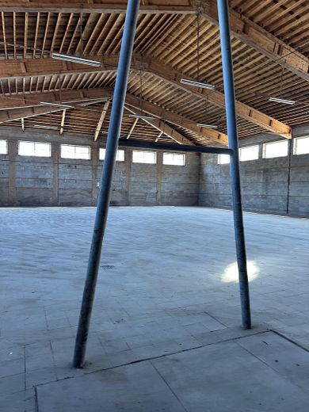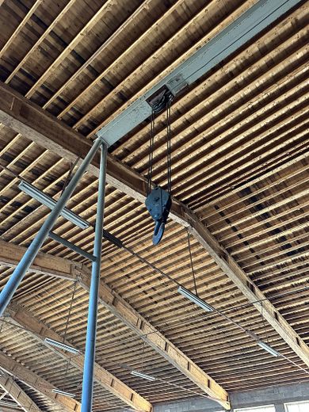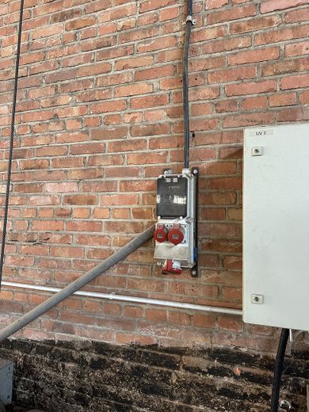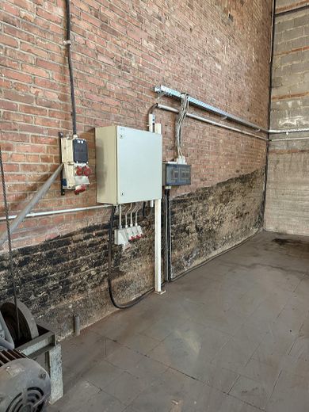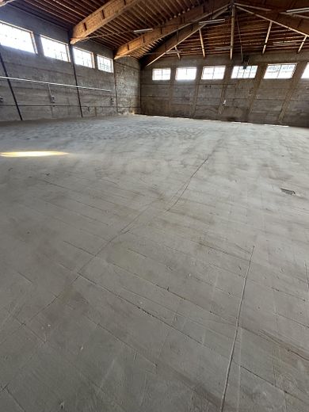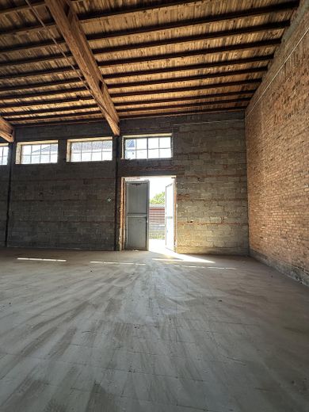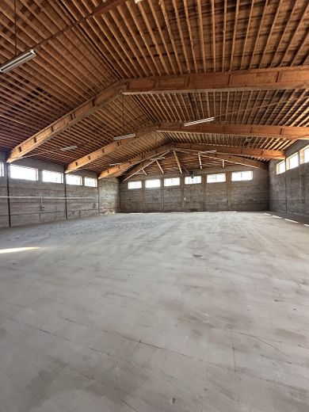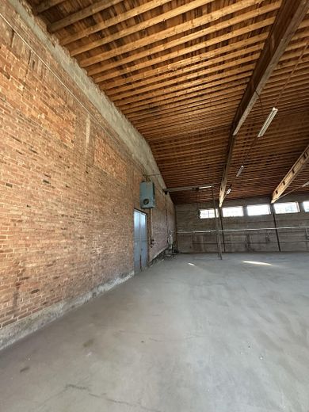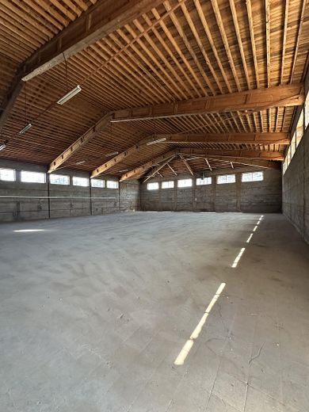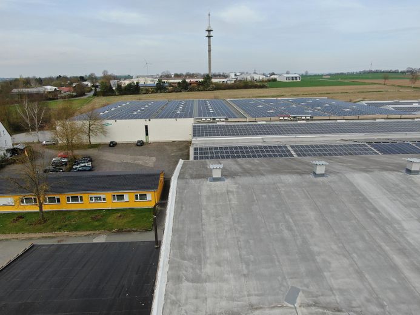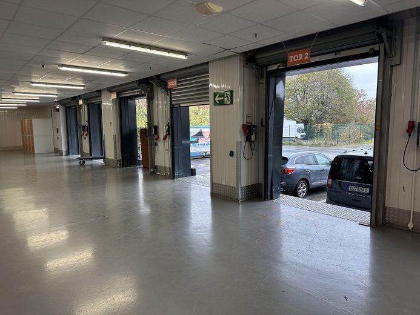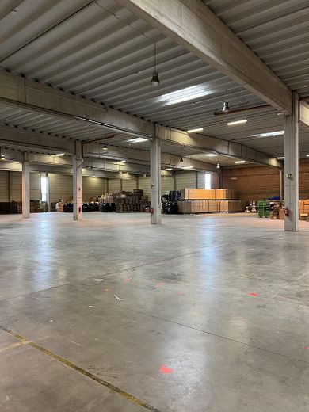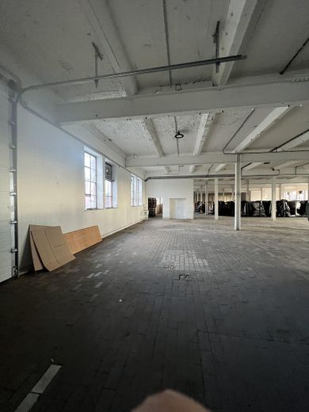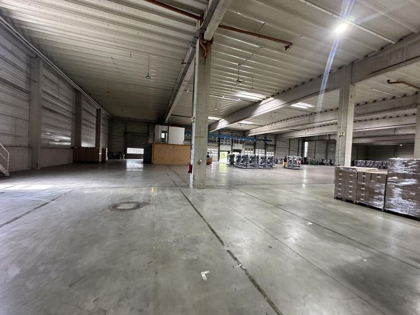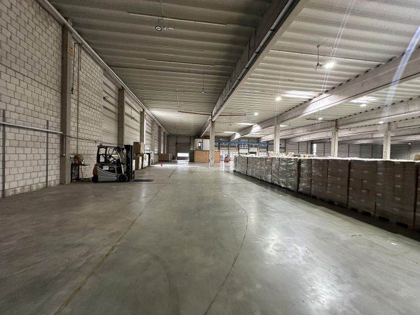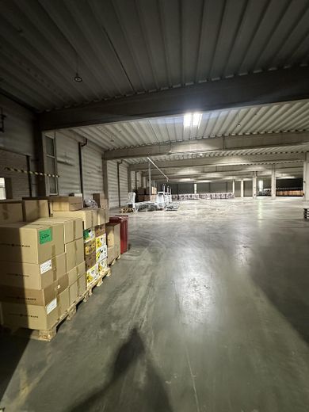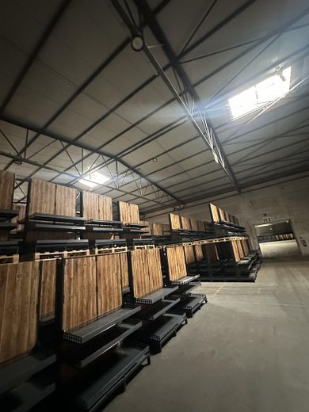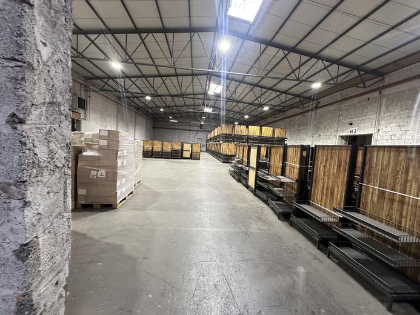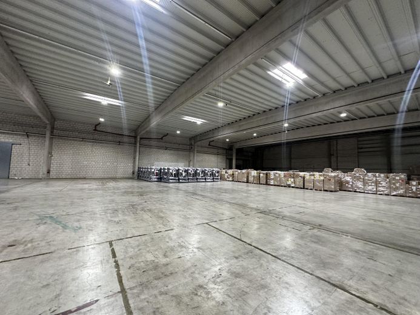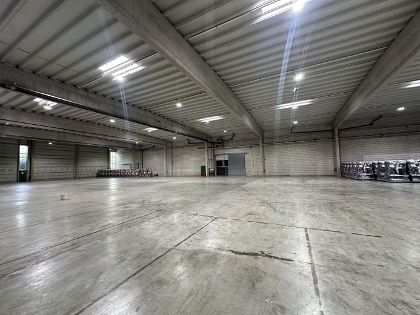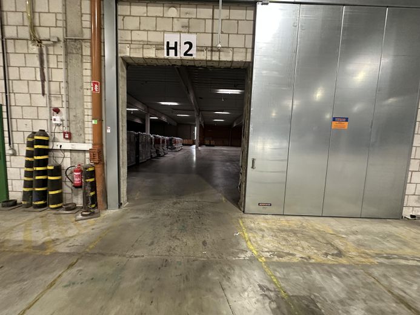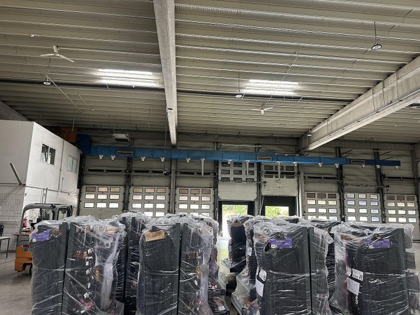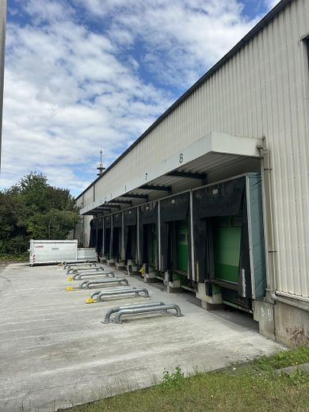
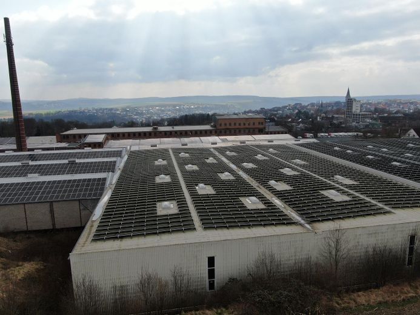
A44/A7 Kassel Warburg Breuna 18,000 sqm warehouse, divisible from 5,000 sqm, ground floor, up to 35,000 sqm open space – Photo 1
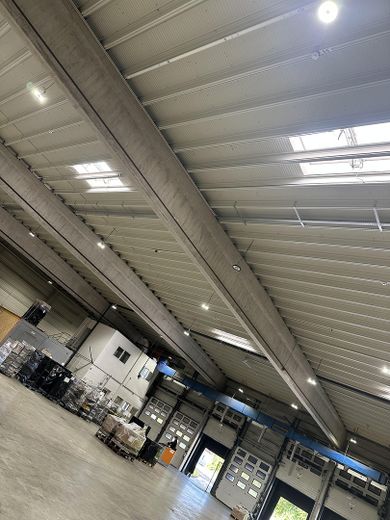
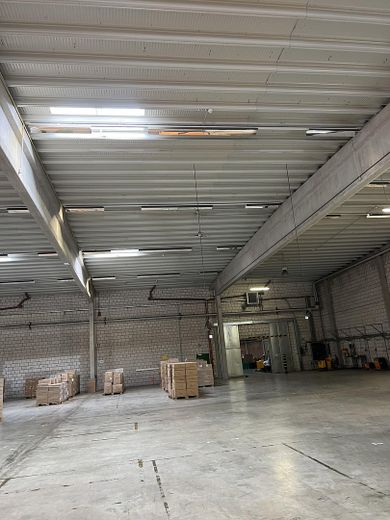
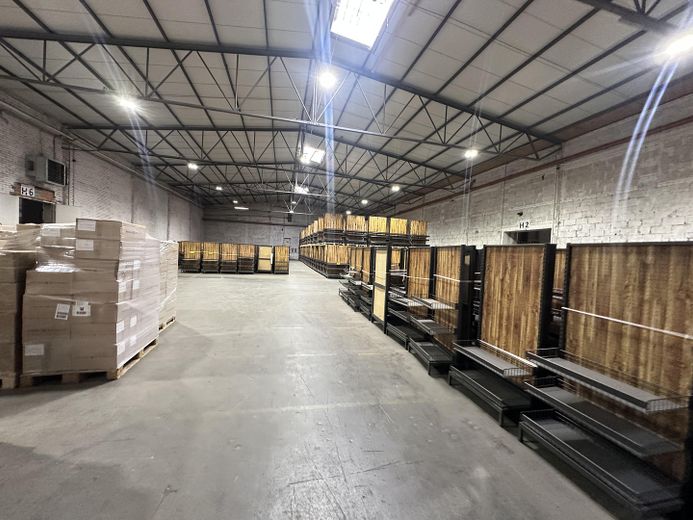
A44/A7 Kassel Warburg Breuna 18,000 sqm warehouse, divisible from 5,000 sqm, ground floor, up to 35,000 sqm open space – Photo 2
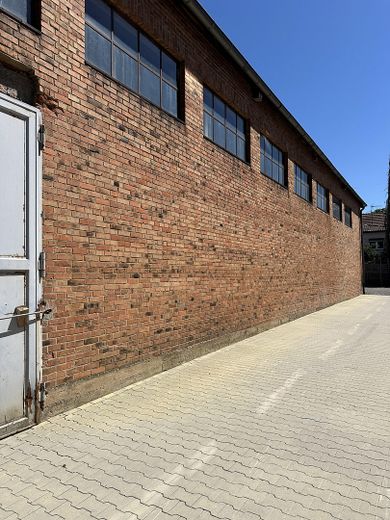
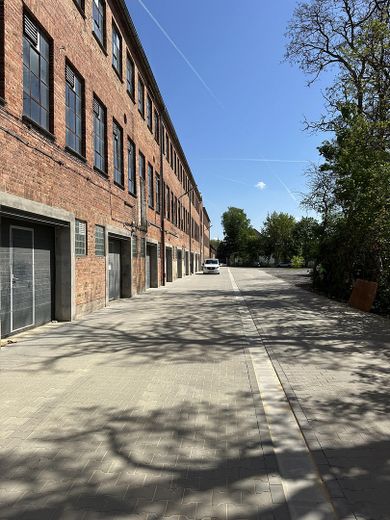
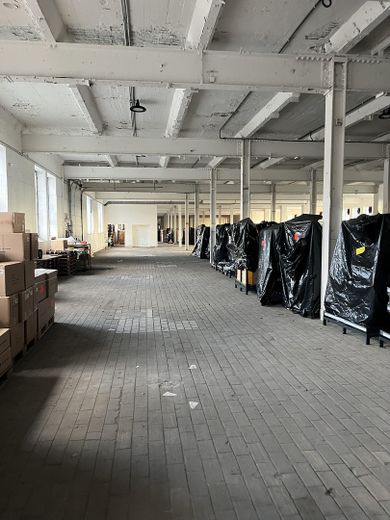
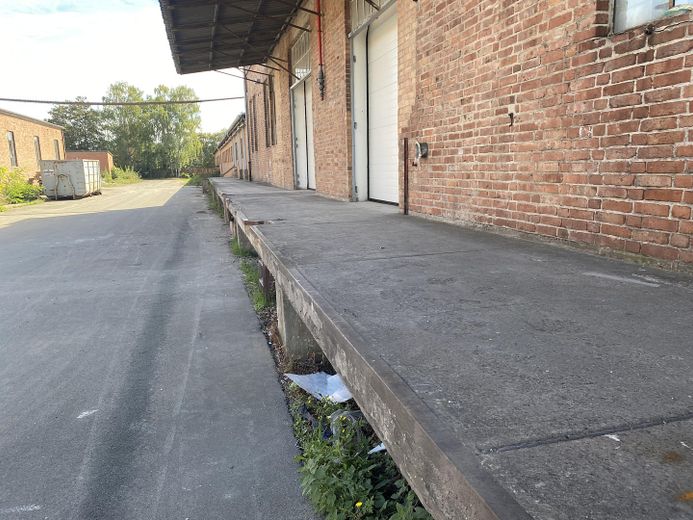
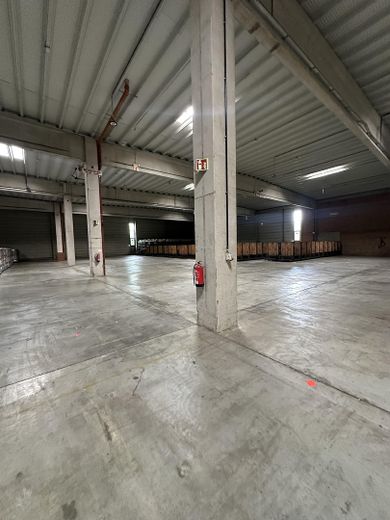
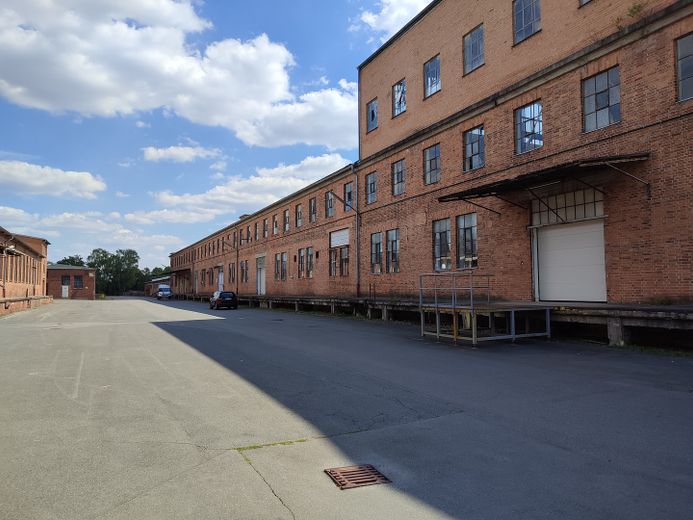
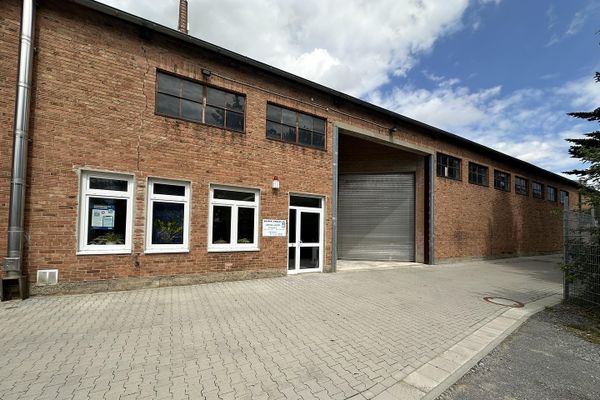
A44/A7 Kassel Warburg Breuna 18,000 sqm warehouse, divisible from 5,000 sqm, ground floor, up to 35,000 sqm open space – Klinkerbau mit Anlieferung
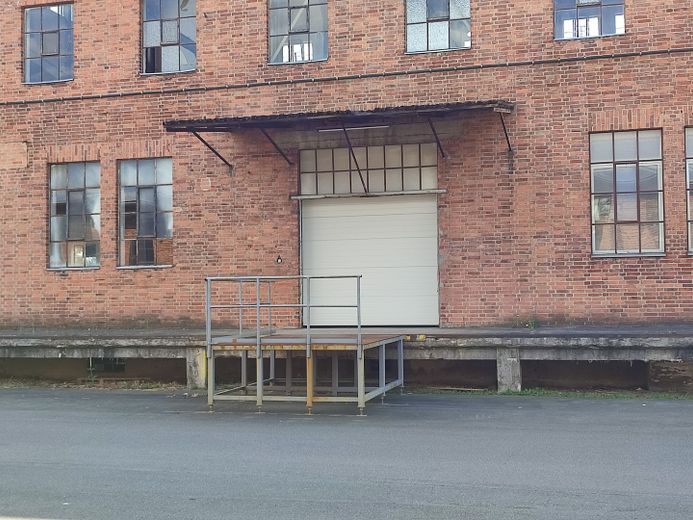
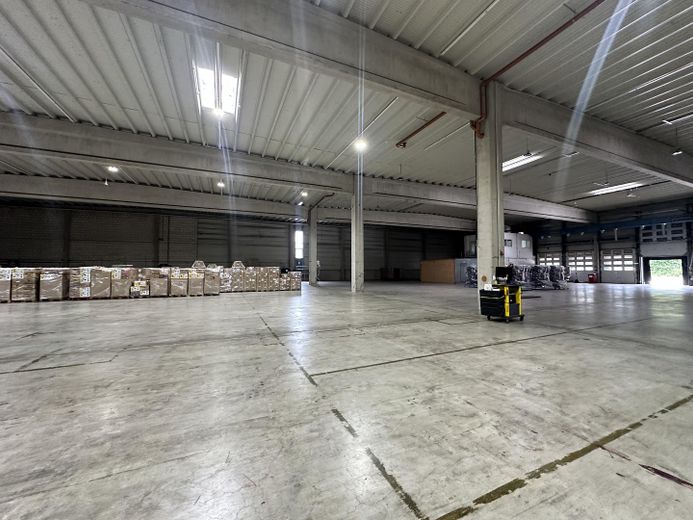
A44/A7 Kassel Warburg Breuna 18,000 sqm warehouse, divisible from 5,000 sqm, ground floor, up to 35,000 sqm open space – Photo 4
A44/A7 Kassel Warburg Breuna 18,000 sqm warehouse, divisible from 5,000 sqm, ground floor, up to 35,000 sqm open space – Photo 5
A44/A7 Kassel Warburg Breuna 18,000 sqm warehouse, divisible from 5,000 sqm, ground floor, up to 35,000 sqm open space – Photo 6
A44/A7 Kassel Warburg Breuna 18,000 sqm warehouse, divisible from 5,000 sqm, ground floor, up to 35,000 sqm open space – Photo 7
A44/A7 Kassel Warburg Breuna 18,000 sqm warehouse, divisible from 5,000 sqm, ground floor, up to 35,000 sqm open space – Photo 8
A44/A7 Kassel Warburg Breuna 18,000 sqm warehouse, divisible from 5,000 sqm, ground floor, up to 35,000 sqm open space – Photo 9
A44/A7 Kassel Warburg Breuna 18,000 sqm warehouse, divisible from 5,000 sqm, ground floor, up to 35,000 sqm open space – Photo 10
A44/A7 Kassel Warburg Breuna 18,000 sqm warehouse, divisible from 5,000 sqm, ground floor, up to 35,000 sqm open space – Photo 11
A44/A7 Kassel Warburg Breuna 18,000 sqm warehouse, divisible from 5,000 sqm, ground floor, up to 35,000 sqm open space – Photo 12
A44/A7 Kassel Warburg Breuna 18,000 sqm warehouse, divisible from 5,000 sqm, ground floor, up to 35,000 sqm open space – Photo 13
A44/A7 Kassel Warburg Breuna 18,000 sqm warehouse, divisible from 5,000 sqm, ground floor, up to 35,000 sqm open space – Photo 14
A44/A7 Kassel Warburg Breuna 18,000 sqm warehouse, divisible from 5,000 sqm, ground floor, up to 35,000 sqm open space – Photo 15
A44/A7 Kassel Warburg Breuna 18,000 sqm warehouse, divisible from 5,000 sqm, ground floor, up to 35,000 sqm open space – Photo 16
A44/A7 Kassel Warburg Breuna 18,000 sqm warehouse, divisible from 5,000 sqm, ground floor, up to 35,000 sqm open space – Photo 17
A44/A7 Kassel Warburg Breuna 18,000 sqm warehouse, divisible from 5,000 sqm, ground floor, up to 35,000 sqm open space – Photo 18
A44/A7 Kassel Warburg Breuna 18,000 sqm warehouse, divisible from 5,000 sqm, ground floor, up to 35,000 sqm open space – Photo 19
A44/A7 Kassel Warburg Breuna 18,000 sqm warehouse, divisible from 5,000 sqm, ground floor, up to 35,000 sqm open space – Photo 20
A44/A7 Kassel Warburg Breuna 18,000 sqm warehouse, divisible from 5,000 sqm, ground floor, up to 35,000 sqm open space – Photo 21
A44/A7 Kassel Warburg Breuna 18,000 sqm warehouse, divisible from 5,000 sqm, ground floor, up to 35,000 sqm open space – Photo 22
A44/A7 Kassel Warburg Breuna 18,000 sqm warehouse, divisible from 5,000 sqm, ground floor, up to 35,000 sqm open space – Photo 23
A44/A7 Kassel Warburg Breuna 18,000 sqm warehouse, divisible from 5,000 sqm, ground floor, up to 35,000 sqm open space – Photo 24
A44/A7 Kassel Warburg Breuna 18,000 sqm warehouse, divisible from 5,000 sqm, ground floor, up to 35,000 sqm open space – Photo 25
A44/A7 Kassel Warburg Breuna 18,000 sqm warehouse, divisible from 5,000 sqm, ground floor, up to 35,000 sqm open space – Photo 26
A44/A7 Kassel Warburg Breuna 18,000 sqm warehouse, divisible from 5,000 sqm, ground floor, up to 35,000 sqm open space – Photo 27
A44/A7 Kassel Warburg Breuna 18,000 sqm warehouse, divisible from 5,000 sqm, ground floor, up to 35,000 sqm open space – Photo 28
A44/A7 Kassel Warburg Breuna 18,000 sqm warehouse, divisible from 5,000 sqm, ground floor, up to 35,000 sqm open space – Photo 29
A44/A7 Kassel Warburg Breuna 18,000 sqm warehouse, divisible from 5,000 sqm, ground floor, up to 35,000 sqm open space – Photo 30
A44/A7 Kassel Warburg Breuna 18,000 sqm warehouse, divisible from 5,000 sqm, ground floor, up to 35,000 sqm open space – Photo 31
A44/A7 Kassel Warburg Breuna 18,000 sqm warehouse, divisible from 5,000 sqm, ground floor, up to 35,000 sqm open space – Photo 32
A44/A7 Kassel Warburg Breuna 18,000 sqm warehouse, divisible from 5,000 sqm, ground floor, up to 35,000 sqm open space – Photo 33
A44/A7 Kassel Warburg Breuna 18,000 sqm warehouse, divisible from 5,000 sqm, ground floor, up to 35,000 sqm open space – Photo 34
A44/A7 Kassel Warburg Breuna 18,000 sqm warehouse, divisible from 5,000 sqm, ground floor, up to 35,000 sqm open space – Photo 35
A44/A7 Kassel Warburg Breuna 18,000 sqm warehouse, divisible from 5,000 sqm, ground floor, up to 35,000 sqm open space – Photo 36
A44/A7 Kassel Warburg Breuna 18,000 sqm warehouse, divisible from 5,000 sqm, ground floor, up to 35,000 sqm open space – Photo 37
A44/A7 Kassel Warburg Breuna 18,000 sqm warehouse, divisible from 5,000 sqm, ground floor, up to 35,000 sqm open space – Photo 38
A44/A7 Kassel Warburg Breuna 18,000 sqm warehouse, divisible from 5,000 sqm, ground floor, up to 35,000 sqm open space – Photo 39
A44/A7 Kassel Warburg Breuna 18,000 sqm warehouse, divisible from 5,000 sqm, ground floor, up to 35,000 sqm open space – Photo 40
A44/A7 Kassel Warburg Breuna 18,000 sqm warehouse, divisible from 5,000 sqm, ground floor, up to 35,000 sqm open space – Photo 41

A44/A7 Kassel Warburg Breuna 18,000 sqm warehouse, divisible from 5,000 sqm, ground floor, up to 35,000 sqm open space

Commission-freeohne-makler.net
Obere Hilgenstock 2-834414 Warburg – WarburgNordrhein-Westfalen
TraumImmo ID: TY9YPNA
Partner ID: 233008

Published on 10/08/2022 · Last checked on 25/09/2026

Advertiser:
Angebot von Thomas Fischer
Phone:
0171 7790058
Mobile:
0171 7790058

Key facts

TypeHall
Floor0
Year built1975
Available from01.07.2027
HeatingCentral heating
Fuel typeGas
Lift

Plot area35000 m²
ConditionBy arrangement

Rent & running costs

Deposit150000€
Commissionno commission for buyers

About this property

Please read first!! Please do not submit any PV / roof lease offers; we already have our own PV system!
Rental area and price by agreement. Indicative target price >3 EUR net cold rent if more than 10,000 sqm are leased
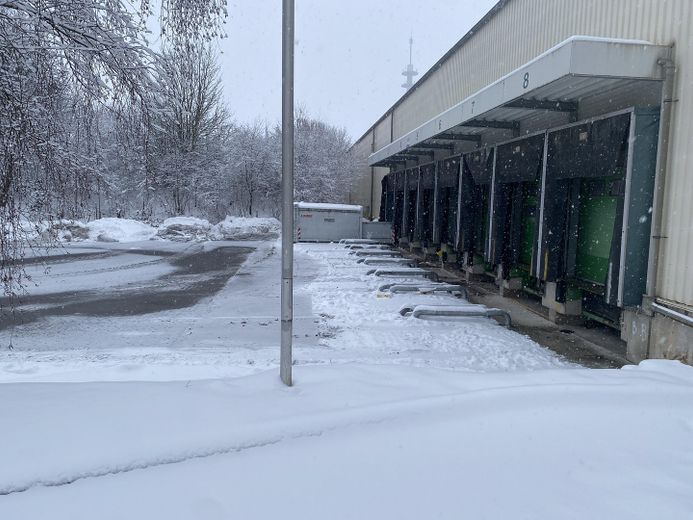
We have a hall complex consisting of interconnected halls with many ramps, roller shutters and loading bridges, totaling 18,000 sqm, available for rent from the beginning / middle of 2027. The halls are divided as follows:
5000 sqm
5000 sqm
3000 sqm
650 sqm
1000 sqm
2800 sqm
600
The stated price applies exclusively to renting the entire complex. For individual rental, a higher price per sqm must be charged.
It is best simply to call.
The hall areas can be subdivided from approx. 1200 sqm; an indoor playground / climbing experience / bouncy castles / trampoline hall, etc. would also be conceivable!

We offer a hall complex in whole or in part, with office facilities as well as toilets and two stairwells, consisting of a hall to be newly built if required, equipped with two sectional doors measuring 4*4 meters, a mobile ramp, and access to two freight elevators, each with a load capacity of 1.3 tons, approximately 205*3 meters at a height of 2 meters. The rear area of the hall is accessed via two additional freight elevators. The hall is located on the ground floor, 1st floor and 2nd floor of our clinker-brick building, the former Warburg food factory - available immediately or later.
The hall complex is approx. 150 meters long and 25 - 32 meters wide; escape routes are provided via stairwells, and sanitary facilities could also be created.
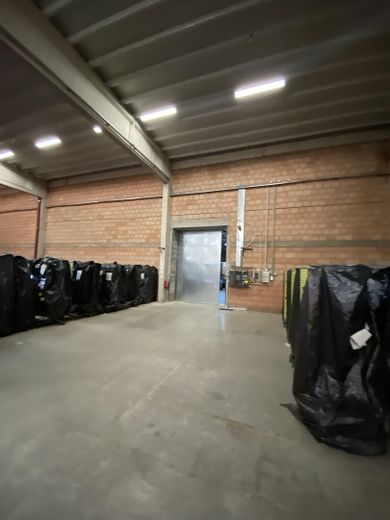
The first floor has approx. 3400 sqm, plus a ground-level hall also measuring approx. 700 sqm and an intermediate floor that would be suitable as office space, with a further approx. 300 sqm. The halls have a new fire alarm system and can be used as storage halls. They are illuminated with LED lamps. If electricity is required, we have a new 2 MW transformer on the premises. There is currently no heating, but it can be installed by the tenant or by agreement. The halls are approx. 25 -35 meters deep and approx. 150 m long. The halls are approximately 3.20- 10 m high inside.
The halls have industrial clinker flooring and partly asphalt / concrete. They will be freshly painted.
We are looking for a long-term tenant or several tenants. If you have any questions, it is best simply to call.
We also offer partial areas from 1000 sqm!


Fittings and features, as described

Concrete floors in the three large halls (5,000, 5,000, 3,000), remainder partly clinker flooring and partly concrete flooring, high load-bearing capacity, suitable for forklifts, with a currently new fire alarm system and roller shutters.
There are several fire compartments; the halls range from 3,000 to 5,000 sq m in size and have eaves heights of 7–12 metres.
Lödige freight elevators are currently being installed, 250*2.50 m, 1.5 t
Attention: Ground floor / 1st upper floor / 2nd upper floor
Renovation / refurbishment / handover by arrangement
We have our own 2 MW transformer and the possibility of installing additional transformers on the 10 kV ring. The halls have large column-free areas.
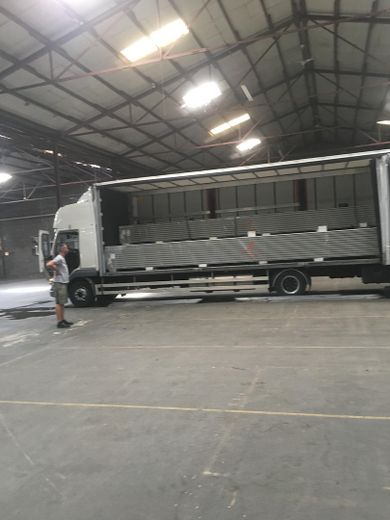
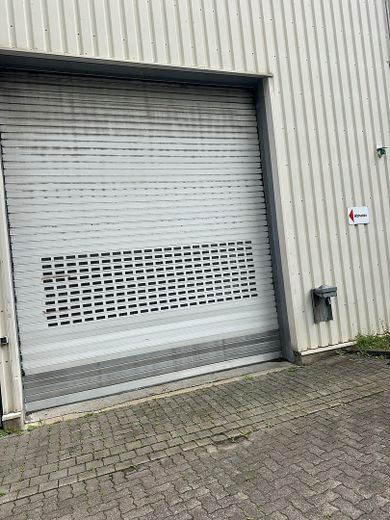
Roller shutters suitable for through-driving tractor-trailers are also available.


Other

Fischer & Bredehorn inev sepo GmbH
Willy Brandt Str 57
20457 Hamburg
Managing Director: RA H.R. Bredehorn
Hamburg Local Court HRB 143 203


Location

Area and routes

Plan a route

Your destination goes to Google Maps only when you submit the form. TraumImmo neither stores nor logs it.

Location details

Warburg near Breuna, approx. 20 km to the VW plant Kassel, located directly on the A44 near the A7 interchange, micro-locations in the industrial area behind the station, 24/7 operation possible, armament possible as it can be fenced off

More industrial properties in Warburg

All listings in Warburg
ohne-makler.net
Interested in this property?
Contact the advertiser
Advertiser:
Angebot von Thomas Fischer
Phone:
0171 7790058
Mobile:
0171 7790058
Partner listing by: ohne-makler.net