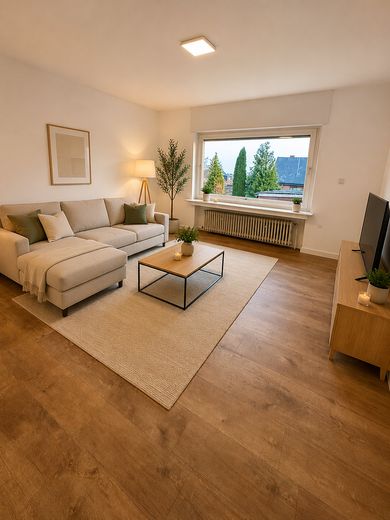
EG Wohnzimmer
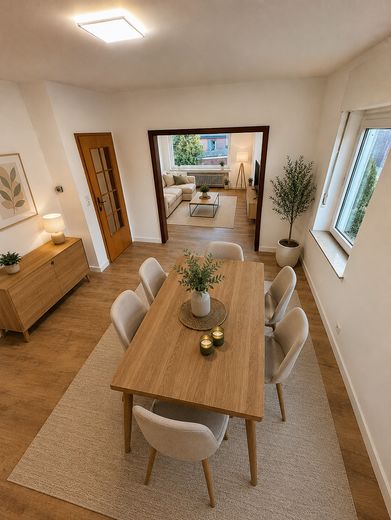
EG Esszimmer
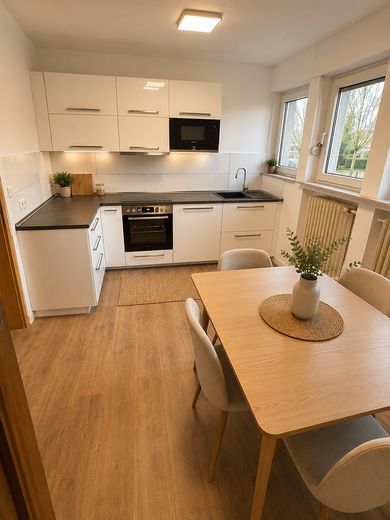
EG Küche
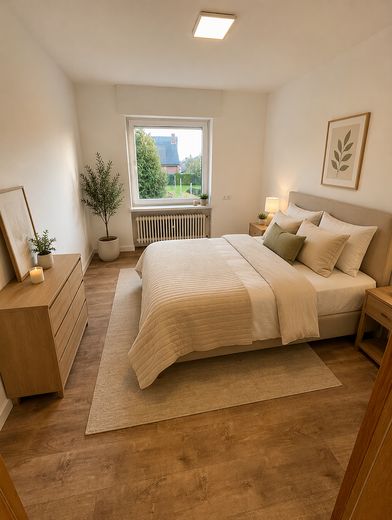
EG Schlafzimmer
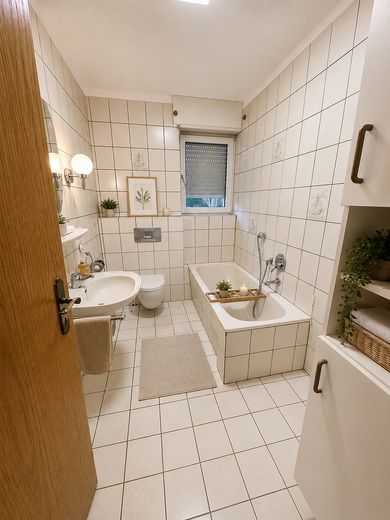
EG Vollbad
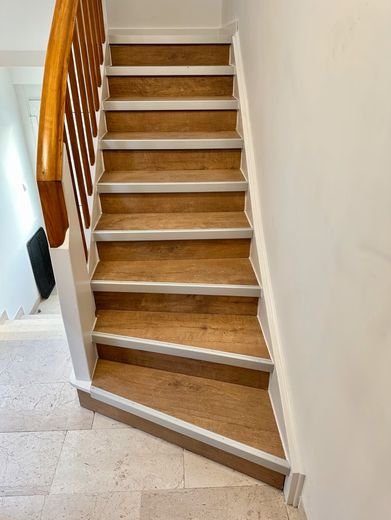
Treppenhaus 1
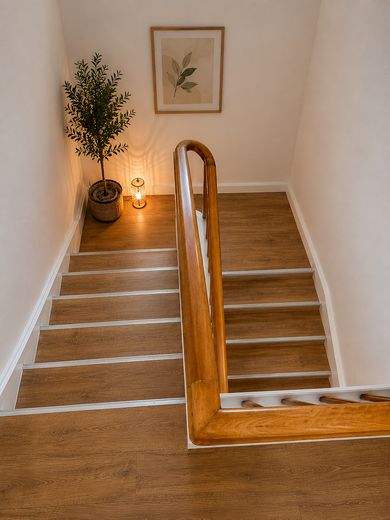
Treppenhaus 2
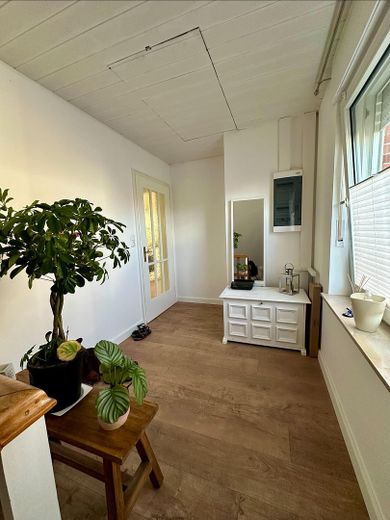
OG Diele
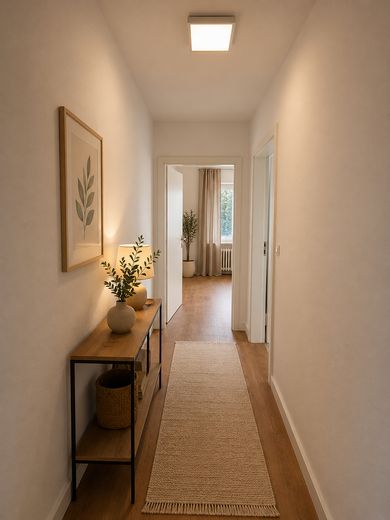
OG Flur
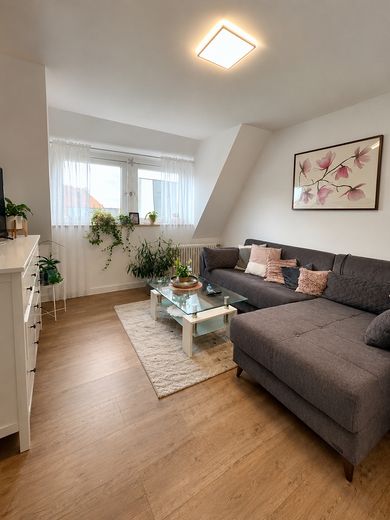
OG Wohnzimmer
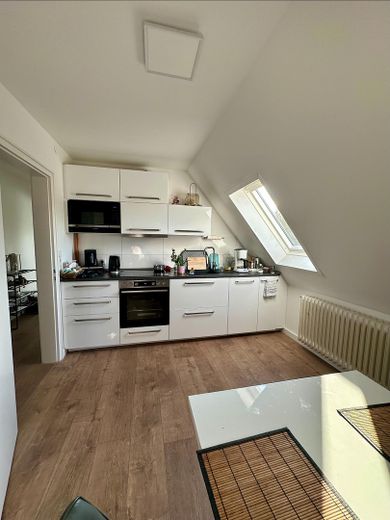
OG Küche
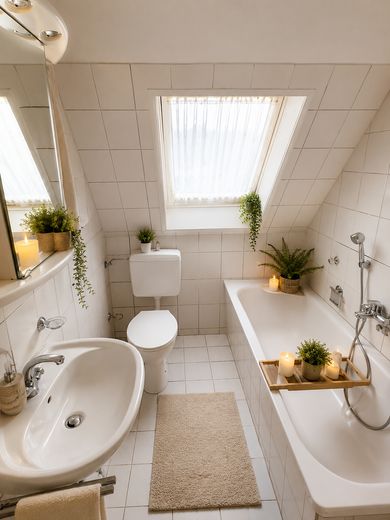
OG Bad
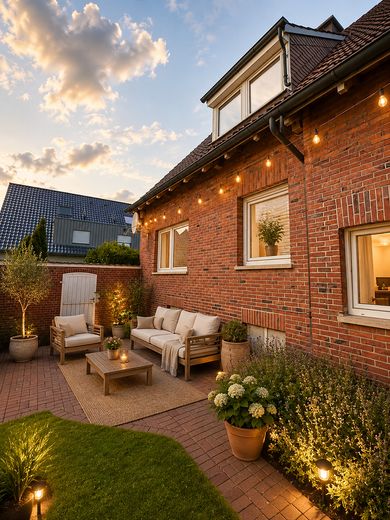
Terasse
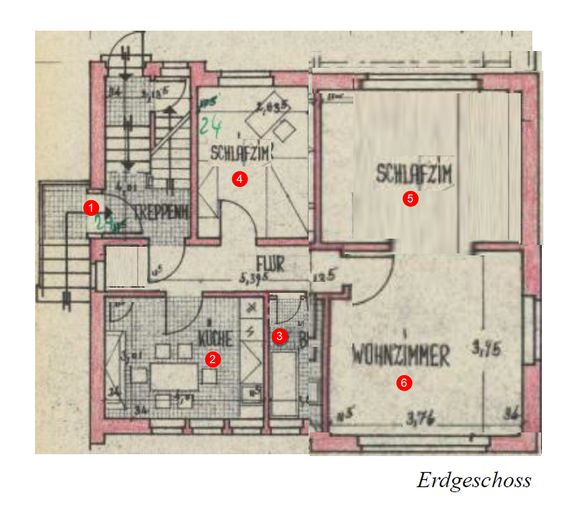
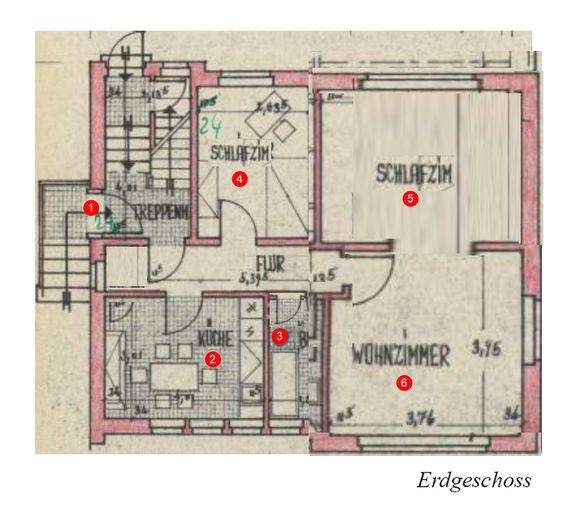
EG Grundriss
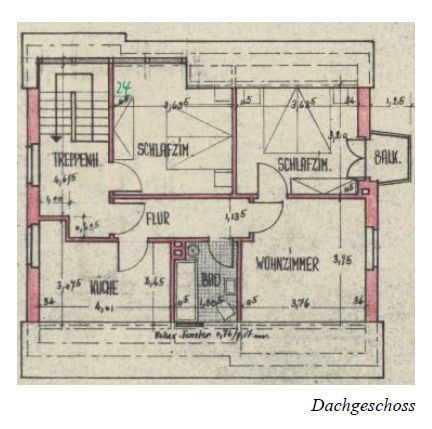
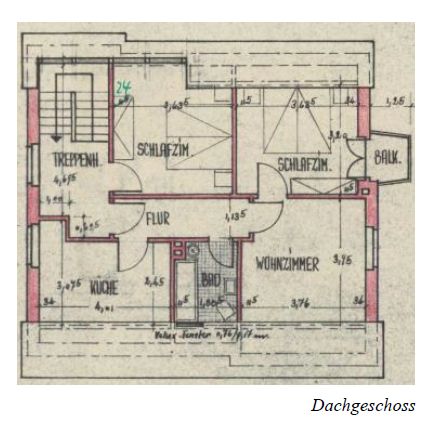
OG Grundriss
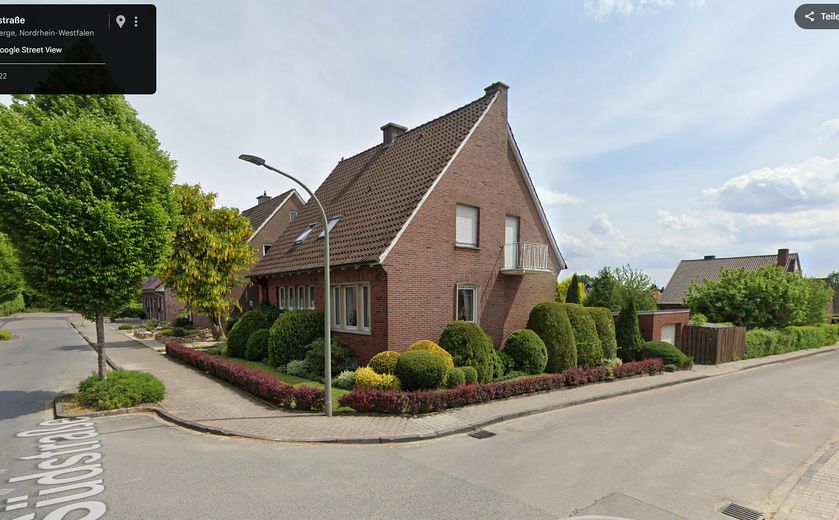
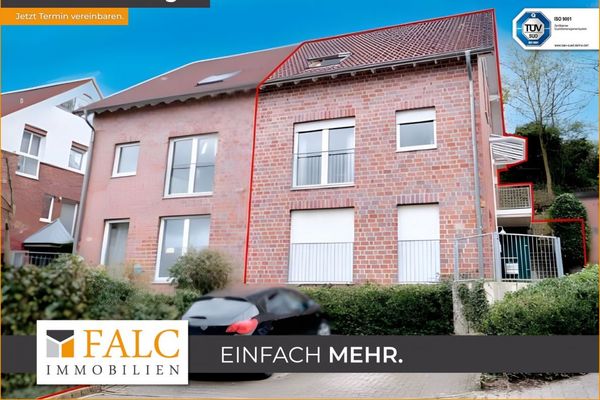
Eckhaus
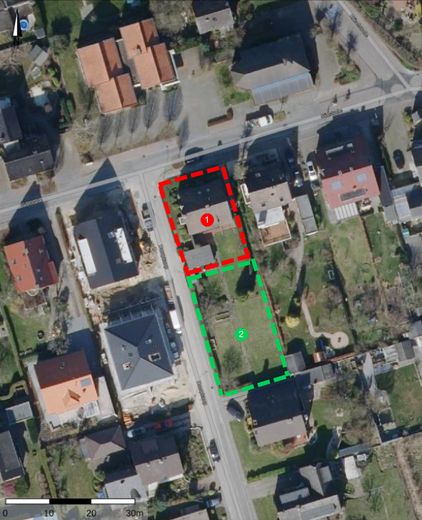
Grundstück Realteilung
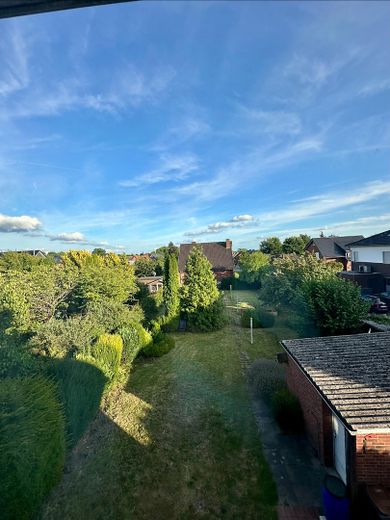
Garten
| Type | Detached house |
|---|---|
| Living area approx. | 158 m² |
| Year built | 1958 |
| Available from | Nach Vereinbarung |
|---|---|
| Rooms | 6 |
| Bathrooms | 2 |
| Heating | Central heating |
| Fuel type | Oil |
| Plot area | 400 m² |
|---|---|
| Parking spaces | 1 |
| Condition | Modernised |
| Floors in the building | 2 |
| Usable floor area | 90 m² |
| Purchase price | 399.000 € |
|---|---|
| Price per m² | 2,525.32 €/m² |
| Commission | no commission for buyers |
Calculate using this listing's purchase price. Every assumption is editable and all figures are non-binding estimates.
The initial payment is estimated as loan amount × (interest + repayment) ÷ 12. Individual lending terms, special repayments and further fees are not included. Tax, notary and agent costs may differ in your case. This is not a financing offer or financial advice.
Your inputs are calculated only in this browser and are not saved or sent to TraumImmo.
More financing calculators and assumptionsThe detached, move-in-ready single-family or two-family house was built in 1958 using solid construction with a full basement on a plot originally measuring approx. 860 m². As part of a planned legal subdivision of the property, approx. 400 m² of land will be permanently allocated to the house offered here in the future. The living area is approx. 158 m².
At the buyer’s request, the adjacent undeveloped area of land may be made available for use free of charge for as long as it remains vacant! In return, the user assumes responsibility for the ongoing maintenance of the area.
In 2024, the property was comprehensively modernized to high quality standards. The main measures include:
* Installation of two new, custom-made IKEA fitted kitchens with high-quality branded appliances (including Siemens and Bosch)
* High-quality smoothing and fine filling of all wall surfaces
* Complete renewal of the floor structure, including insulation
* Installation of a high-quality Meister designer floor in an oak finish with mineral impact sound insulation (Meister Silence, 15 dB)
* Complete modernization of the staircase in the same design concept
* Installation of two modern electricity meters, including new fuse systems, by a specialist company
* Renewal of the electrical installations in both kitchens as well as in the utility and laundry areas
* New installation of the grounding system
* Replacement of all sockets and light switches throughout the house
* Modernization of the heating system’s control and electronic components by a specialist company
* Partial renewal of the sanitary facilities, particularly the toilets, fittings and shower sets
Upon entering the house, the bright and invitingly designed staircase immediately creates a welcoming impression. In addition to the main entrance on the east side, it offers an additional direct access to the garden.
The ground floor:
1 room / office
1 eat-in kitchen
1 approx. 40 m2 large living-dining room
1 bathroom
All rooms are conveniently accessible from the central hallway. The spacious kitchen offers sufficient space for a comfortable dining area. The daylight bathroom is equipped with a bathtub and presents a timeless and well-maintained appearance.
A particular highlight is the open-plan living and dining area. By opening up a wall, the former dining room and living room were connected, creating a generous and light-filled living environment. Large windows create a pleasant living atmosphere and offer a beautiful view of the garden. Another room on this level is ideal as a bedroom, guest room, or study.
Attic:
3 rooms
1 eat-in kitchen / office
1 bathroom
The well-designed layout offers a wide range of possible uses and is ideally suited for families, multigenerational living, or combining living and working from home.
The house has a full basement and, in addition to the utility rooms, offers extensive storage and ancillary areas. Thanks to the existing structure, the property can be used with little effort either as a spacious single-family home or as a two-family home.
The central oil heating system was replaced in 2019, and the hot-water storage tank dates from 2021. A gas connection and a fiber-optic connection are already available in the street, offering attractive prospects for future modernization.
The property is completed by a garage dating from 1961.
Some of the furniture and furnishings shown in the exposé have been digitally added and serve solely for visual presentation and to illustrate possible furnishing ideas. The actual features may differ from these.
Garage
2 IKEA kitchens with branded appliances
Roller shutters
High-quality designer flooring
Your destination goes to Google Maps only when you submit the form. TraumImmo neither stores nor logs it.
Attractive corner location in a quiet residential area – via the footpath, you can reach the village center, doctors, Edeka, Aldi, and K+K within a few minutes. Perfect for short everyday journeys.
Altenberge is a picturesque village in Münsterland with a charming rural atmosphere. The property is located in a quiet residential area, surrounded by plenty of greenery and nature. The location offers a harmonious combination of natural beauty and good connections to surrounding cities such as Münster and Enschede.