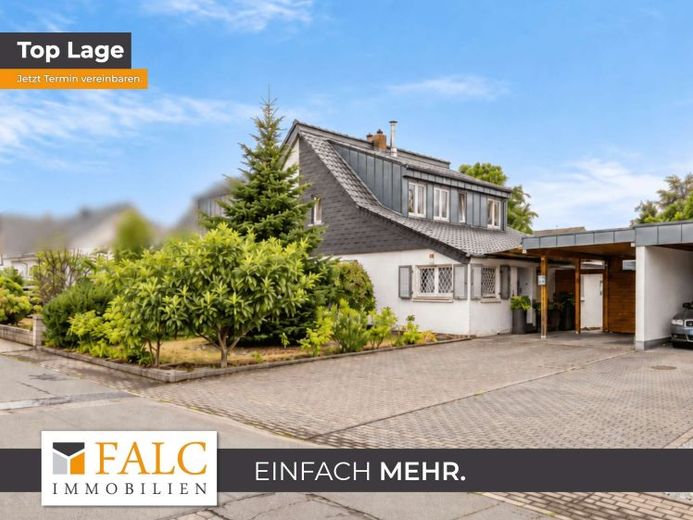
| Type | Semi-detached house |
|---|---|
| Living area approx. | 125 m² |
| Bedrooms | 3 |
| Rooms | 4 |
|---|---|
| Bathrooms | 2 |
| Plot area | 668 m² |
|---|
| Purchase price | 630.000 € |
|---|---|
| Price per m² | 5,040.00 €/m² |
| Commission | 3,57% (3,57 % inkl. MwSt vom not. Kaufpreis) |
Calculate using this listing's purchase price. Every assumption is editable and all figures are non-binding estimates.
The initial payment is estimated as loan amount × (interest + repayment) ÷ 12. Individual lending terms, special repayments and further fees are not included. Tax, notary and agent costs may differ in your case. This is not a financing offer or financial advice.
Your inputs are calculated only in this browser and are not saved or sent to TraumImmo.
More financing calculators and assumptionsWelcome to a home offering plenty of space for your own ideas. This well-maintained and partially modernized semi-detached house gives you the opportunity to further develop the existing property step by step according to your personal taste and turn it into an individual home.
Built in 1952, the property is located in the sought-after residential area of Düsseldorf-Stockum. On a plot of approx. 668 m², you have approx. 125 m² of living space plus an additional approx. 51 m² of usable space.
The focal point of the ground floor is the approx. 35 m² living and dining area. The fireplace creates a cozy atmosphere, while the open connection to the dining area and the wooden staircase give the room a distinctive character. A separate kitchen, a guest room, a bathroom, an additional shower room, a separate WC, as well as the corresponding hall and hallway areas complete this floor.
The covered conservatory/terrace area creates a seamless transition between the house and the spacious garden. The adjoining east-facing terrace and the generous plot offer plenty of space for relaxation, leisure activities and individual design ideas.
The upper floor comprises two further bedrooms and a separate WC. Two dormer windows ensure pleasant lighting conditions and improved usability of the rooms. Air-conditioning units in the bedrooms provide additional comfort on warm days.
A special addition is the side extension. It features an additional room, a separate kitchen and its own WC. The areas designated as usable space are suitable, for example, as a study, guest area, hobby room or additional living area.
The house has been gradually modernized over the years. The gas central heating system was replaced in 2010. In 2012, among other things, the roof was completely renewed, two dormer windows were added and the upper floor was modernized. Further work was carried out on the WC, wooden staircase, interior doors, fireplace and conservatory area. The bathroom on the ground floor was modernized in 2019.
Overall, the property is well-maintained and partially modernized, although some areas require further modernization. This gives future owners the opportunity to continue adapting the house according to their personal ideas and individual needs.
A carport, a bicycle and storage room, Two basement rooms, a garden shed, and additional storage options round out the available space. An additional garden pavilion requires renovation and offers further potential for customization.
Given the generous plot size, potential new development may also be examined in the long term. The applicable building regulations and the required permits are decisive in this regard.
Whether individually developing the existing house further or examining a long-term new-build perspective: this property offers an interesting basis for buyers seeking a spacious plot in an attractive location in Düsseldorf-Stockum.
See for yourself during a personal viewing the many possibilities this property offers.
Your destination goes to Google Maps only when you submit the form. TraumImmo neither stores nor logs it.
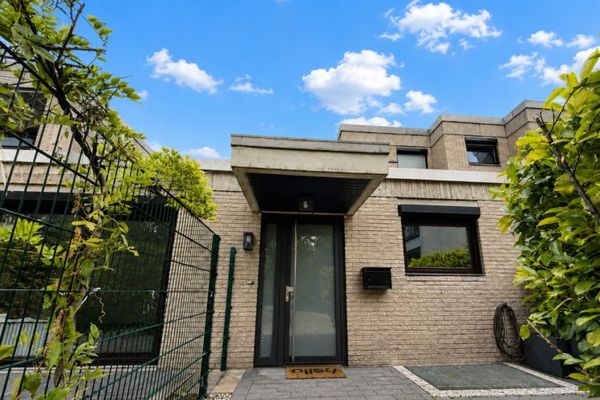 640.000 € Attractive bungalow in a sought-after residential area of Kaiserswerth40489 Düsseldorf
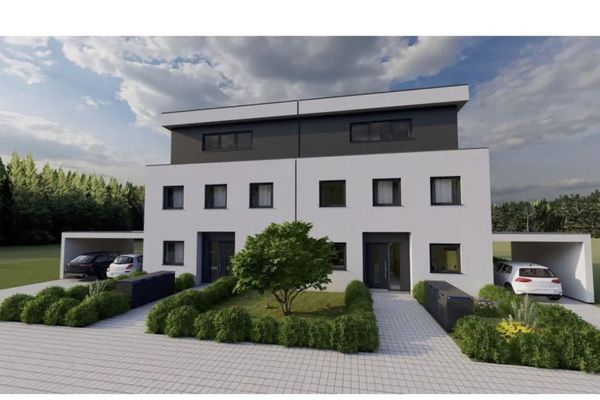 1.470.447 € Düsseldorf-Bilk - modern semi-detached house - with 3 children's rooms and separate parents' area PLUS sauna40221 Düsseldorf
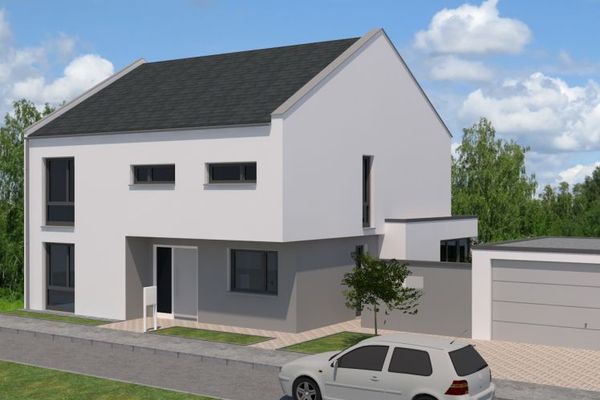 1.500.450 € Düsseldorf-Eller - modern new build incl. partial basement - with 3 children's bedrooms, office and guest room40231 Düsseldorf

